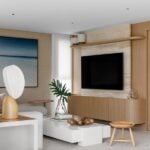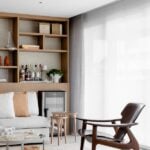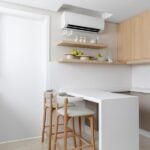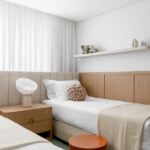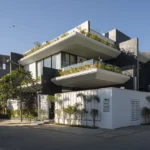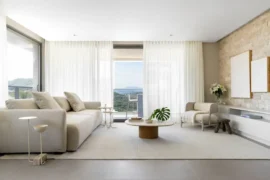
A 180-square-meter apartment in Praia Mansa, a coastal destination in southern Brazil, has been transformed into a comfortable summer retreat for a young couple and their two daughters, who are currently based in Miami. Designed by architect Caroline Andrusko, the residence was completely renovated to support a new way of living in Brazil, where time spent at the seaside is centered on family gatherings, visits from friends and relatives, and a relaxed sense of well-being.
Project Name: Praia Mansa Seaside Apartment
Studio Name: Caroline Andrusko Arquitetos
Photography: Fábio Jr Severo
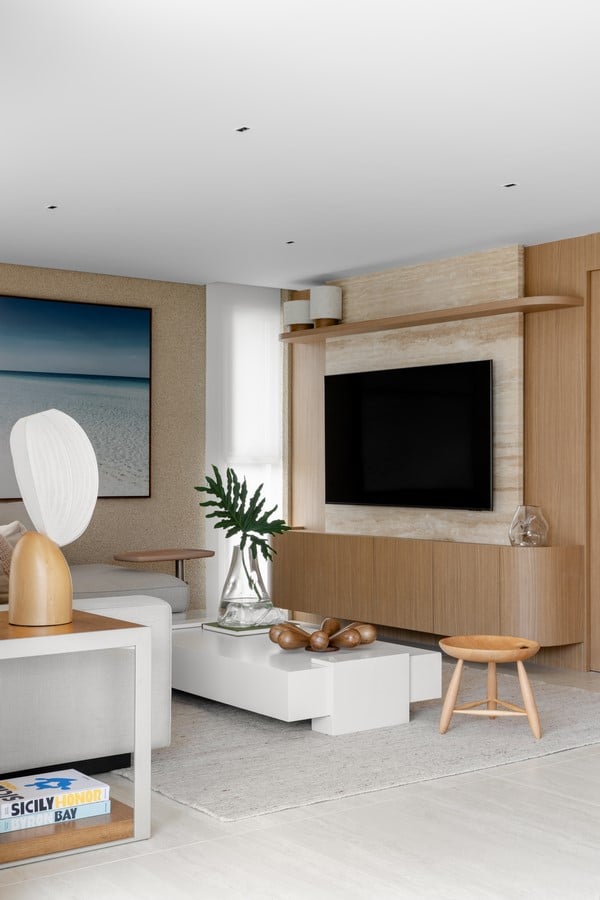
The apartment occupies a private building in which there is only one residence per floor, with all units belonging to members of the same family. Direct elevator access leads into the home, while the layout was reorganized to improve circulation and create stronger connections between the social spaces. At the same time, the distinction between the living and private areas was preserved.
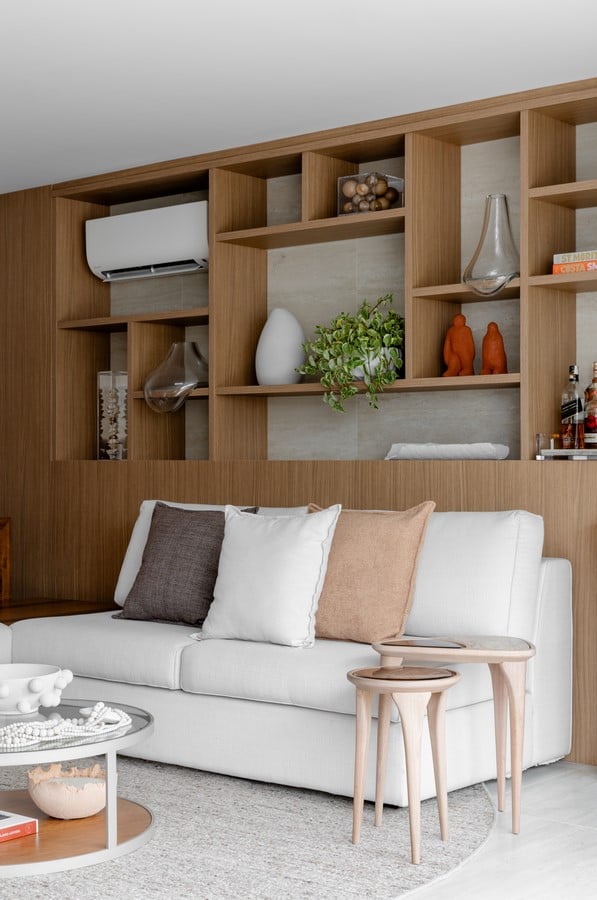
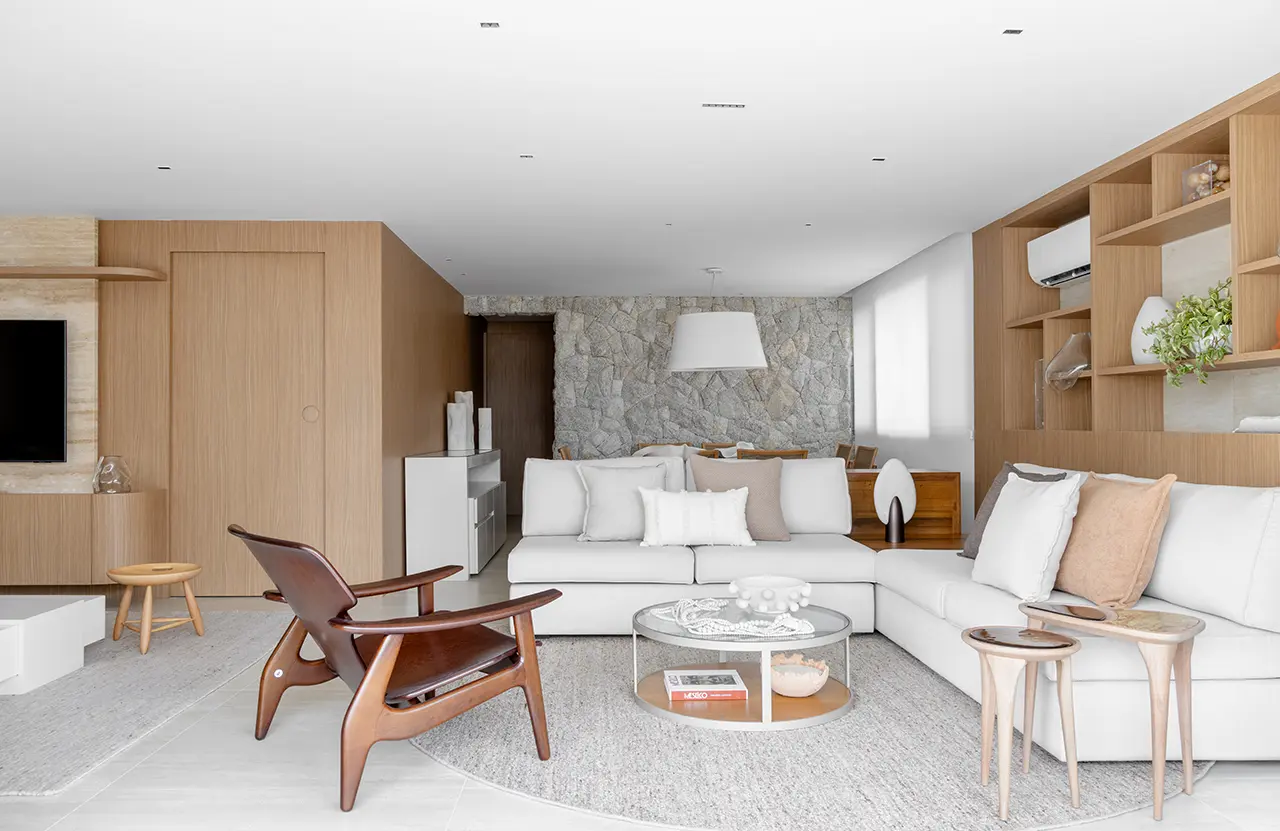
The interiors interpret coastal living through a restrained palette and a combination of natural materials. Wood, travertine and Pedra Moledo stone are paired with Arauco’s Cerrado wood finish in medium tones, sandy hues and earthy accents against neutral backgrounds. Rugs by Botteh, made with natural fibers, contribute to the apartment’s light and timeless atmosphere.
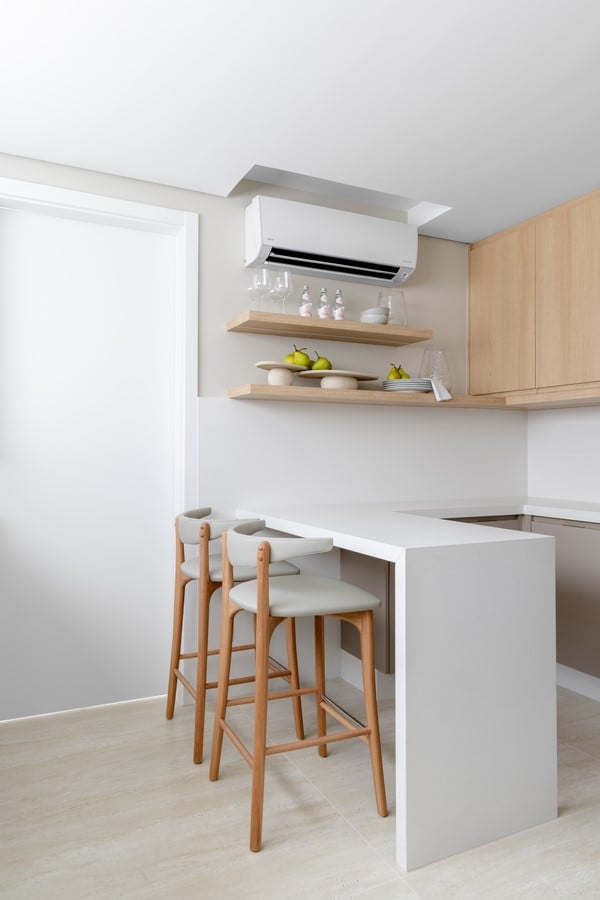
The renovation required substantial changes to the original layout. Among them was the creation of a new guest bathroom, incorporated through a careful reorganization of the circulation and distribution of the spaces. The apartment’s location near the ocean also influenced the technical specifications, with durable and low-maintenance materials resistant to salty air selected to ensure greater longevity. In the social areas, the combination of wood and natural stone establishes a dialogue between rustic warmth and refined sophistication.
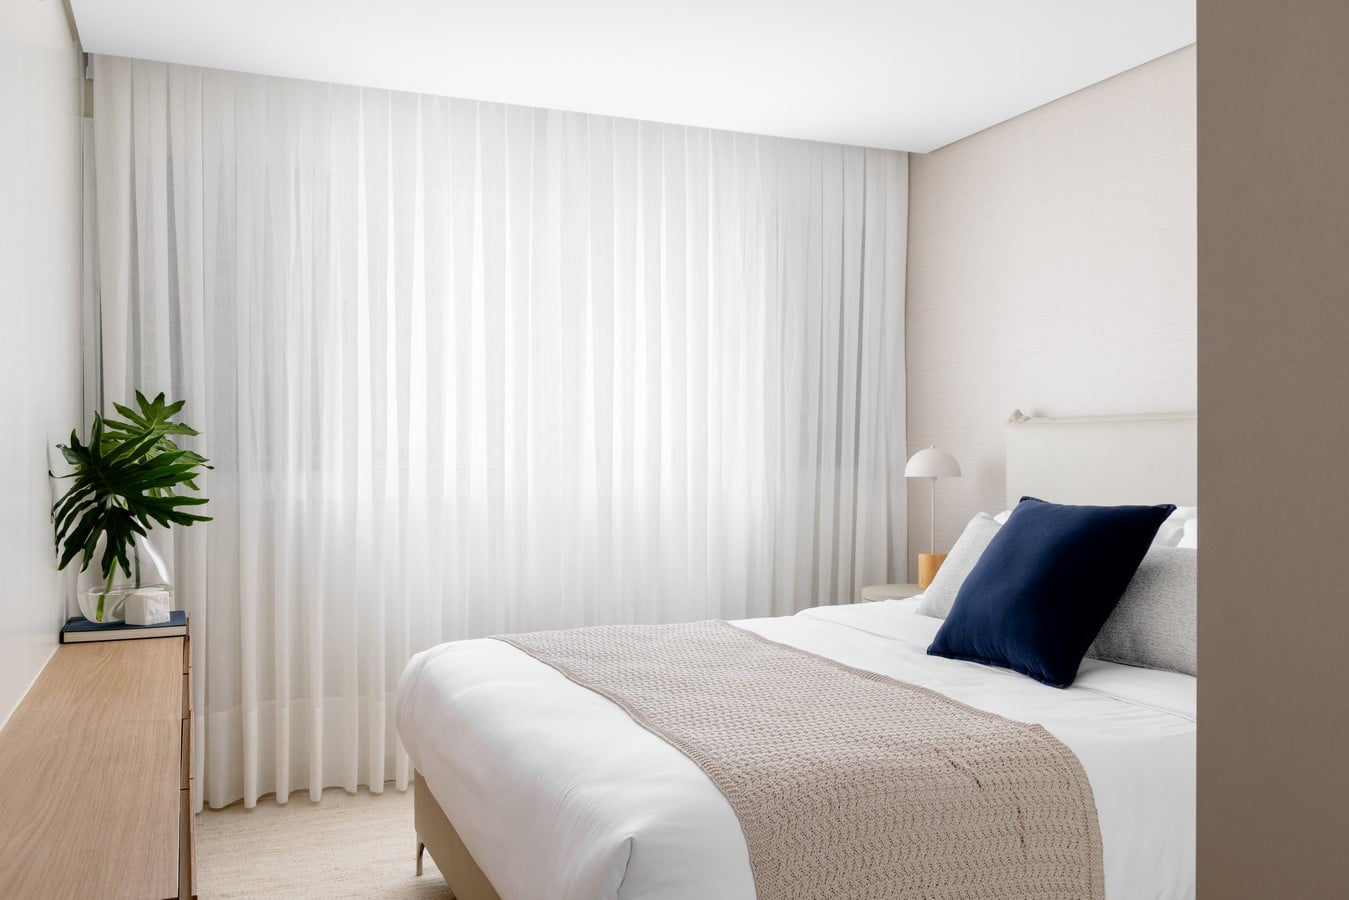
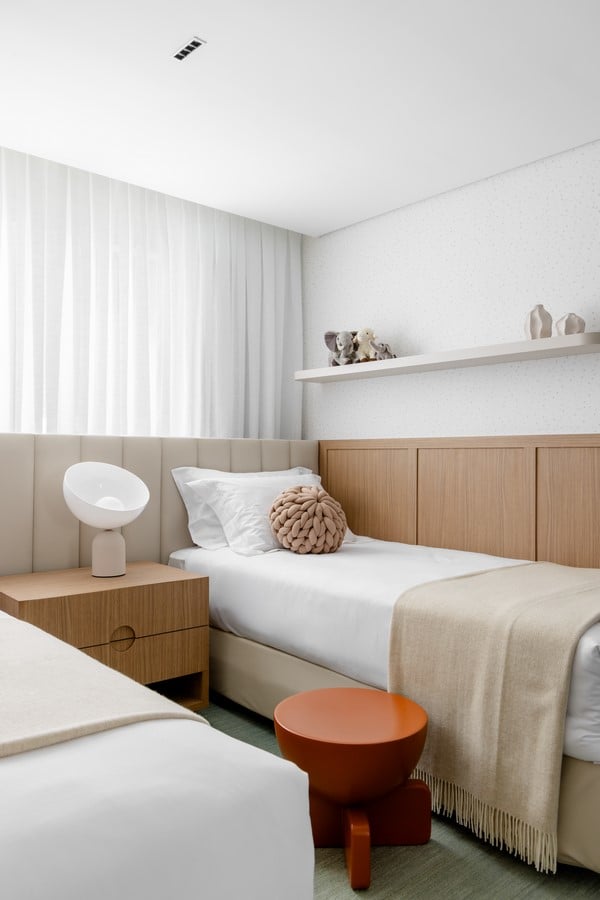
The entrance hall leads to a powder room, followed by a living room with a lounge area, an integrated dining space and a balcony with a barbecue area. The remaining program includes a kitchen, laundry room, three bedrooms, two shared bathrooms and the primary suite. For the children’s bedroom, the clients requested an environment that would maintain the home’s natural and understated character without adopting an overtly thematic approach.
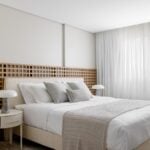
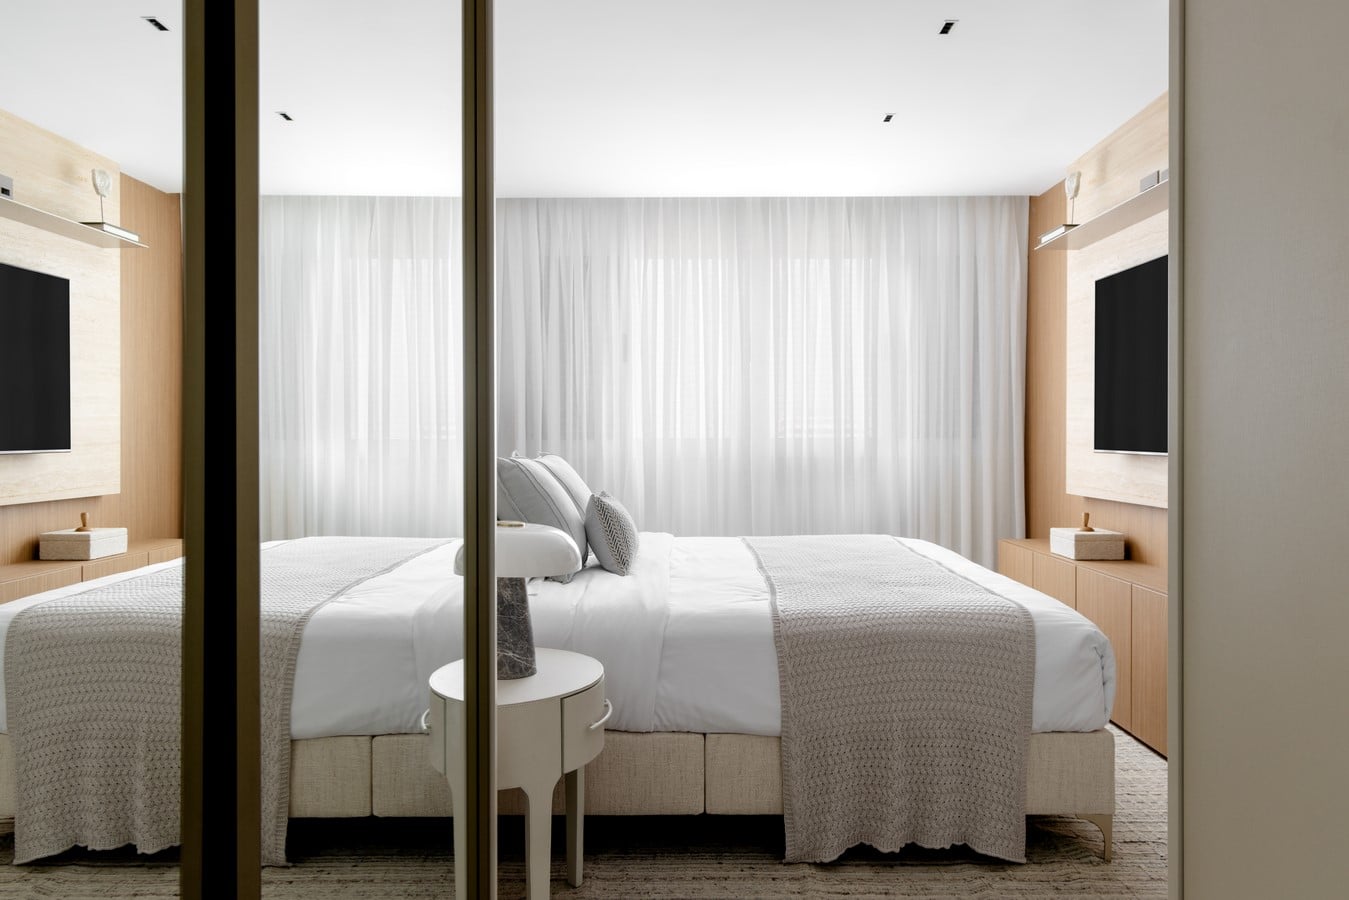
Several details bring individuality to the private areas. In the primary suite, mashrabiya-inspired millwork is combined with a travertine panel, introducing texture and visual depth. The children’s bedroom retains the neutral palette of the apartment while incorporating discreet touches of color through a Botteh rug and a terracotta-toned bench designed by Roberta Banqueri. In the powder room, wood cladding is paired with Diore wall coverings and a Limestone Vermont countertop.
Brazilian design is present throughout the interiors. Among the selected pieces are the Diz Armchair and Mocho Stool by Sergio Rodrigues, the Ita table lamp by Adriana Yazbek, the modular Vis table by Patricia Anastassiadis for Artefacto, the Lichia lamp by Cristiana Bertolucci and the Jabuticaba bench by Roberta Banqueri. The family’s personal art collection was also incorporated into the interiors, including a work by Juarez Machado positioned in the entrance hall opposite the powder room.
Integrating existing furniture was another important part of the renovation. Several older pieces held sentimental value for the family and needed to remain part of the home while adapting to its renewed identity. Rather than replacing them, Caroline Andrusko incorporated the pieces through a considered selection of materials and finishes. Existing sofas, for instance, were given a new appearance through updated combinations of cushions and fabrics, allowing the sentimental pieces to coexist naturally with the contemporary interiors.