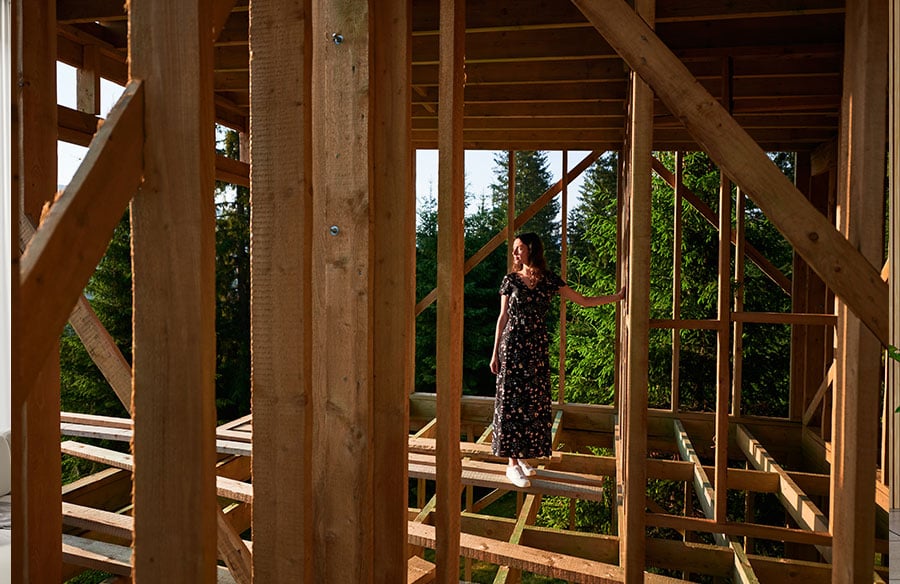
Gentle density design is the design of small infill homes, such as laneway suites, garden suites, and two- to six-unit multiplexes, that add housing without changing a street’s scale. In these buildings, zoning sets the outer envelope, but structural framing decides what fits inside it: how many storeys, how tall the ceilings are, where stairs go, and how easily the plan can change later.
Key takeaways
- Toronto now permits laneway suites, garden suites, and fourplexes across most residential areas, and sixplexes in nine wards.
- In a fixed height envelope, the depth of each floor system decides ceiling heights more than any other choice.
- Stacking units vertically simplifies load paths, plumbing, fire separation, and sound control at the same time.
- Fire-rated and sound-rated assemblies are thicker than ordinary walls and floors, and that thickness comes out of the floor plan.
- Framing decisions made early, such as pre-sized headers and clear spans, are what keep small buildings adaptable.
What counts as gentle density in Toronto?
Toronto has legalized several small-scale housing types over the past decade, each with its own envelope:
| Housing type | Permitted as-of-right since | What it adds |
|---|---|---|
| Laneway suite | 2018 (old City of Toronto), later expanded | A detached home on a lot that backs onto a public lane |
| Garden suite | Adopted February 2022 | A detached home in a rear yard, no lane required |
| Duplex, triplex, fourplex | May 2023, city-wide | Two to four homes in one building, at least one unit above another |
| Sixplex | June 2025, nine wards | Up to six homes in one low-rise building |
Sources: City of Toronto, Garden Suites and City of Toronto, Multiplex Housing.
Ontario’s Bill 23 sets a province-wide floor of three units per serviced residential lot. Toronto’s permissions go further, which makes it a useful test case for how the rules play out in built form.
How does the height limit shape the floor system?
Height is the first constraint a designer meets. Where a Toronto neighbourhood’s height limit is below 10 metres, the city allows a multiplex to reach 10 metres. Inside that envelope, the depth of each floor system decides whether a design gets three generous storeys or three cramped ones.
| Floor system | Typical depth | Design consequence |
|---|---|---|
| Solid-sawn 2×10 joists | about 9.25 in. | Shallow, but shorter spans and more bearing walls |
| Engineered I-joists | 9.5 to 14 in. | Longer spans, fewer interior bearing walls |
| Open-web floor trusses | 14 to 18 in. | Deepest, but ducts and plumbing run inside the floor, removing bulkheads |
The trade-off is direct. A deeper floor costs height but frees the plan below it, because mechanical runs and bearing walls disappear from the rooms. A shallower floor keeps height but pushes ductwork into dropped ceilings and adds walls that constrain the layout.
Why does stacking units simplify structure and sound?
Stacking means placing kitchens, bathrooms, and bearing walls directly above one another from floor to floor. It is the single layout decision with the largest structural payoff:
- Loads travel straight down, so fewer beams, posts, and transfer points are needed.
- Plumbing stacks run vertically without cutting through joists at awkward angles.
- Fire separations stay continuous, with fewer junctions where a rated assembly can fail.
- Noisy rooms sit over noisy rooms, so a kitchen is not directly above a neighbour’s bedroom.
Plans that shift walls from level to level can still work, but every offset adds framing and cost.
How do fire and sound separations change the plan?
A multiplex is a set of separate homes, and the Ontario Building Code requires rated fire separations and minimum sound ratings between them. In practice, walls between units are often built as double stud walls or staggered stud walls with gypsum layers and insulation, and floors between units carry extra layers and resilient ceilings.
Those assemblies are thicker than ordinary partitions. A double stud party wall can run close to 10 inches finished, compared to about 4.5 inches for a standard interior wall. On a 25-foot Toronto lot, that difference shows up in bedroom widths and stair placement. Designers who draw party walls at real thickness from the first sketch avoid redesign later.
How does wall thickness affect narrow infill lots?
Exterior wall thickness is a design decision with energy and space consequences. A 2×6 wall allows deeper cavity insulation. A 2×4 wall with continuous exterior insulation can reach similar or better performance while controlling thermal bridging through the studs. On a narrow lot with fixed side setbacks, each inch of wall thickness is an inch of interior width, so the choice should be made against the actual lot dimension, not by habit.
What framing choices suit laneway and garden suites?
Laneway and garden suites are small buildings with outsized expectations. They often need lofts, tall windows, and open plans within tight height and footprint limits. Three framing approaches recur:
- Engineered beams (LVL or steel) to clear the main living space without interior posts.
- Prefabricated wall or floor panels to shorten time on tight rear-lot sites with limited access.
- Mass timber panels where the structure doubles as the interior finish, as in this prefabricated CLT laneway home in Vancouver.
Access matters as much as structure. Toronto garden suites must meet emergency access requirements from the street, which affects how materials and prefabricated panels reach the rear of the lot.
How can framing make small buildings adaptable?
Small homes change use over time: a garden suite becomes a studio, then a home for an aging parent. The principle behind flexible housing applies directly at the framing stage:
- Clear-span floors let interior walls move without touching structure.
- Pre-sized headers in walls where a future opening is likely avoid cutting a bearing wall later.
- Blocking installed now for future grab bars, shelving, or wall-mounted equipment costs very little during framing and a great deal after drywall.
A framing-first design checklist for gentle density
Before a gentle density design leaves schematic stage, five questions are worth answering:
- Height: Which floor system depth does the section assume, and does it fit the height envelope with the target ceiling heights?
- Stacking: Do wet rooms and bearing walls align vertically across all levels?
- Separations: Are party walls and floors drawn at their real rated thickness?
- Envelope: Is the exterior wall assembly chosen for the lot width and the energy target, not by default?
- Adaptability: Where will openings or wall changes most likely happen in 20 years, and is the structure ready for them?
Framing contractors who specialize in multi-family framing in Toronto, including CanaStruct, see these same five questions decide whether a project stays on budget once it reaches the site.
Frequently asked questions
What is gentle density?
Gentle density is small-scale infill housing, such as laneway suites, garden suites, and multiplexes, that adds homes to existing neighbourhoods while keeping a low-rise scale.
What is the difference between a laneway suite and a garden suite?
A laneway suite sits on a lot that backs onto a public lane. A garden suite sits in a rear yard on a lot without lane access.
How many units can you build on a Toronto lot?
Up to four units in a multiplex on most residential lots city-wide, and up to six in nine wards, subject to the zoning envelope and building code.
Why do multiplex designs often lose floor area?
Rated fire and sound separations between units are thicker than standard walls and floors, and stairs and exits for each unit take space that a single house does not need.