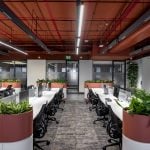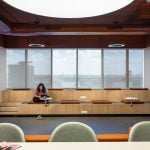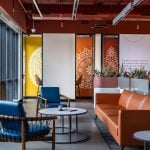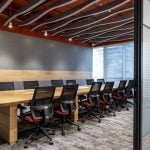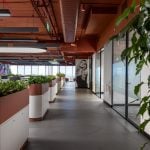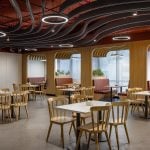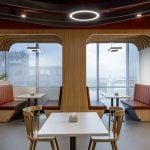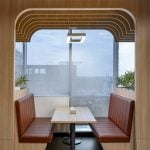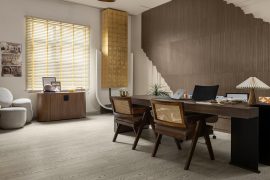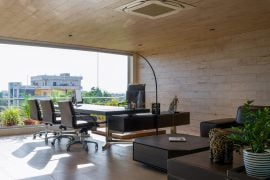
The L’Oréal Regional Office, located in South City Business Park, Kolkata, spans 8175 sq. ft. and is designed in line with L’Oréal’s ethos of refinement and human-centred design. The project expresses itself through two defining features – the nuanced use of daylight, which shapes the user experience, and its spatial flexibility achieved through adaptable planning. The result is a space that is inherently responsive and continuously evolving with its users.
Project Name: L’Oréal Regional Office
Studio Name: groupDCA
Location: Kolkata
Start Date: Oct 2024
Completion Date: March 2025
Built-Up Area (sq ft & sq m): 8175 sq. ft
Photographer: Jeetin Sharma
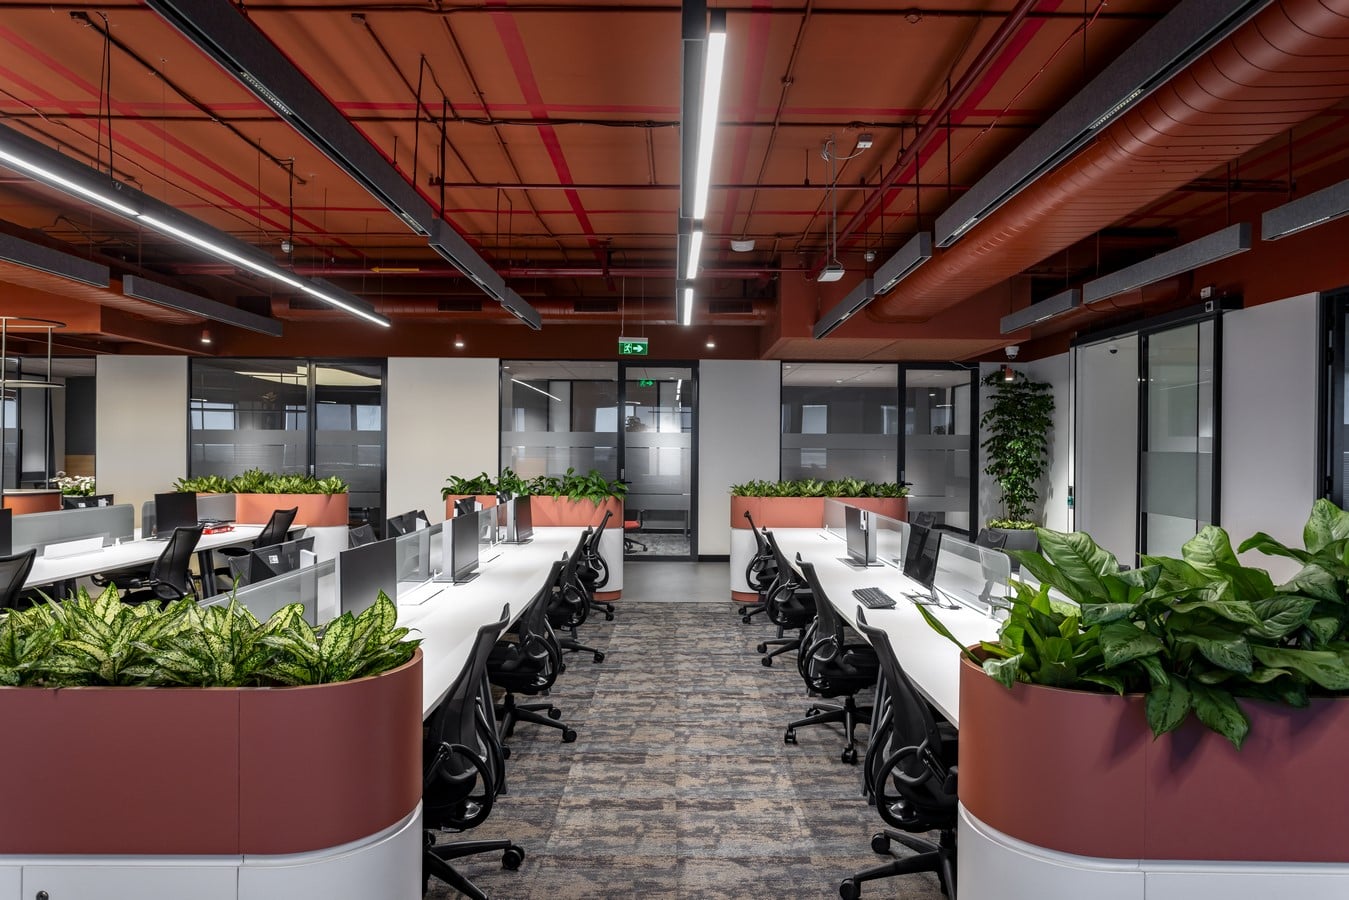
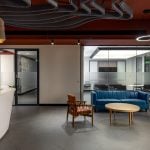
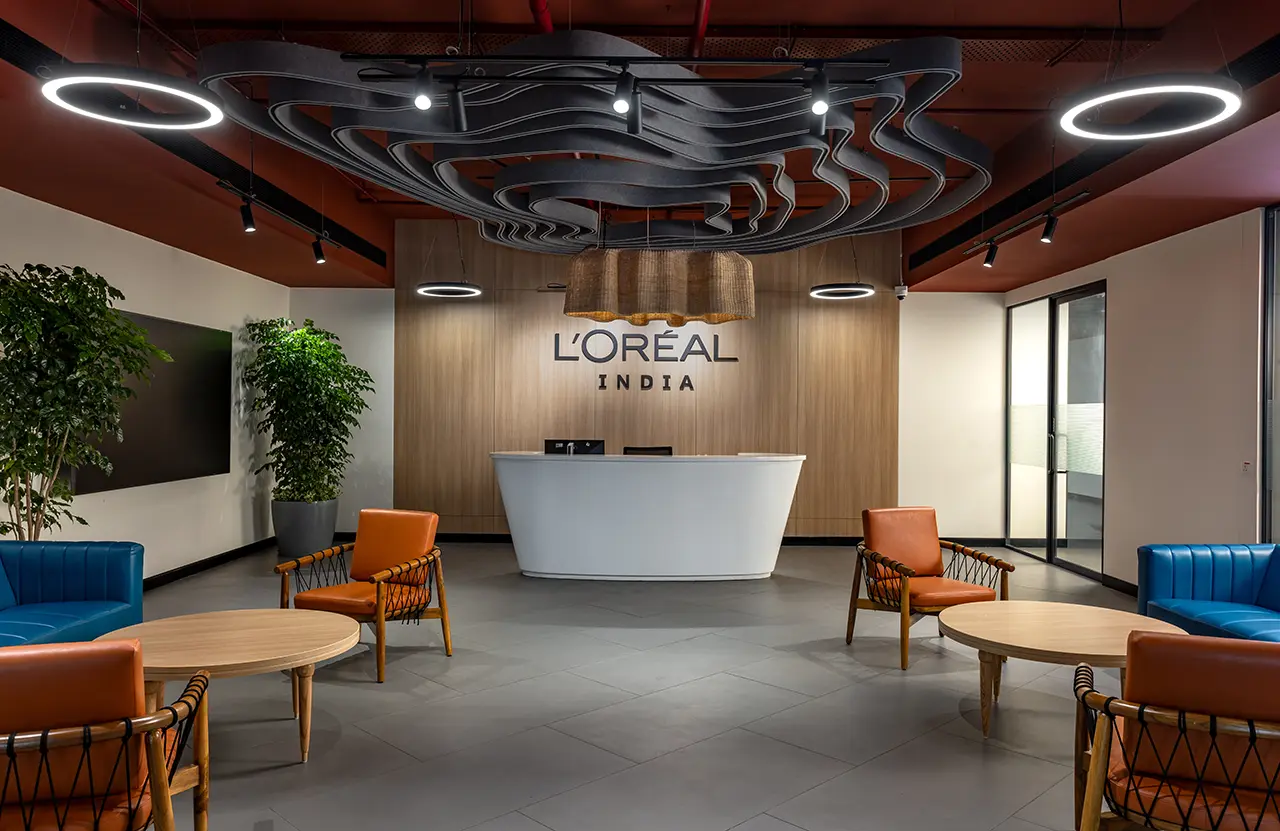
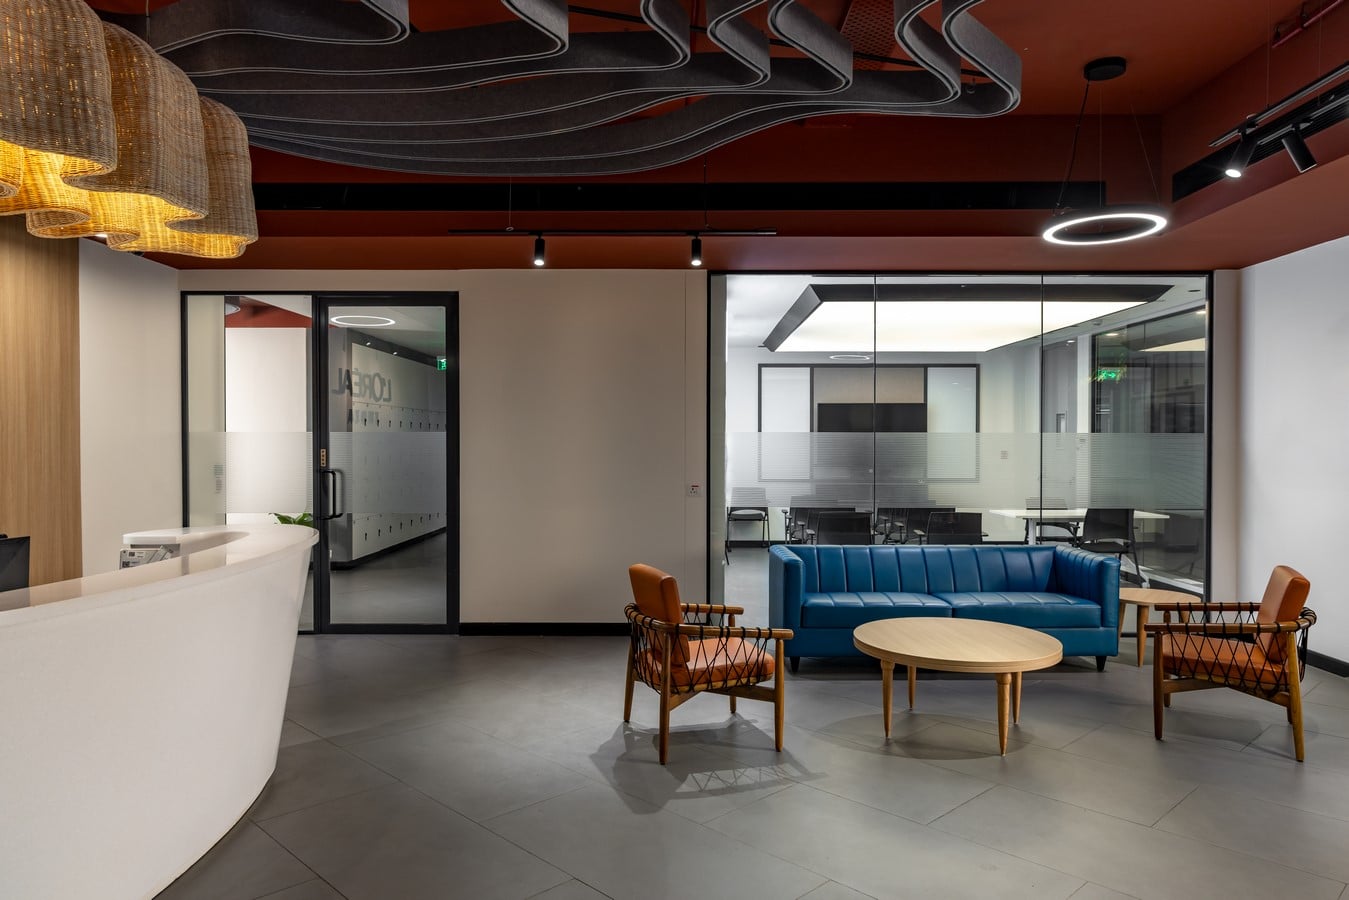
The office interiors are defined by clean design, an efficient layout, and high-quality materials. It draws inspiration from contemporary, flexible office environments that prioritise functionality, while integrating cultural elements that lend the space a strong sense of place and identity. As one enters the office, the reception area is highlighted by organically shaped lighting crafted from wicker and Anutone, each serving a distinct purpose. The wicker fixtures reinforce the local identity, while the Anutone contributes to acoustic performance through effective sound absorption.
Spatial Democracy Through Daylighting
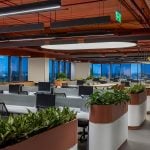
The primary challenge in designing the office block was to address the environmental and visual impacts of its glass façade. The excessive heat entrapment and resulting air-conditioning demand informed a planning strategy that prioritised spatial democracy. Spaces used most frequently and for extended durations are positioned to receive ample natural daylight. In contrast, meeting rooms, storage areas, and other secondary zones are placed toward the core of the layout, where artificial lighting can be used efficiently without compromising user comfort.
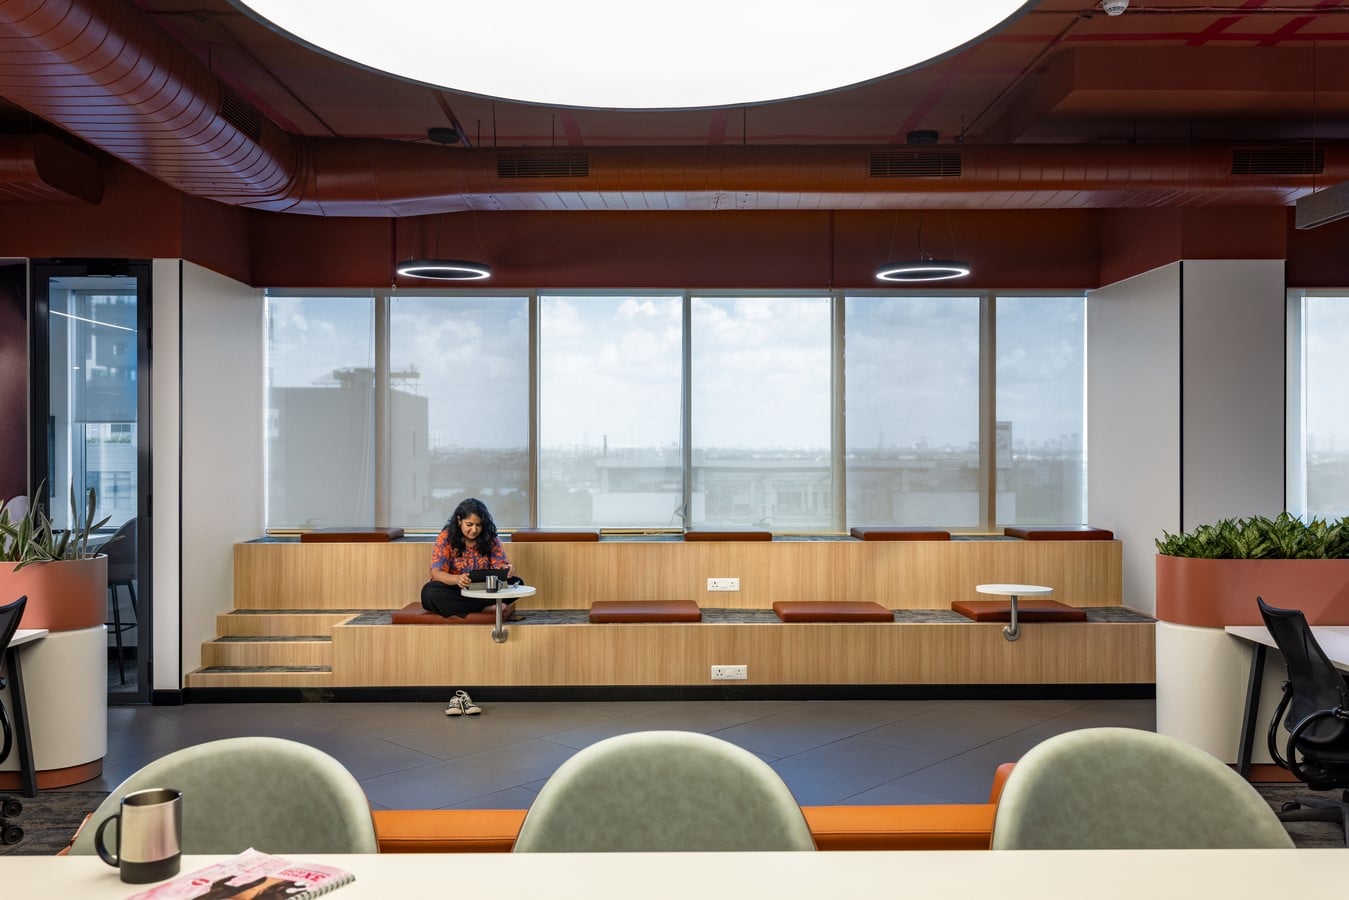
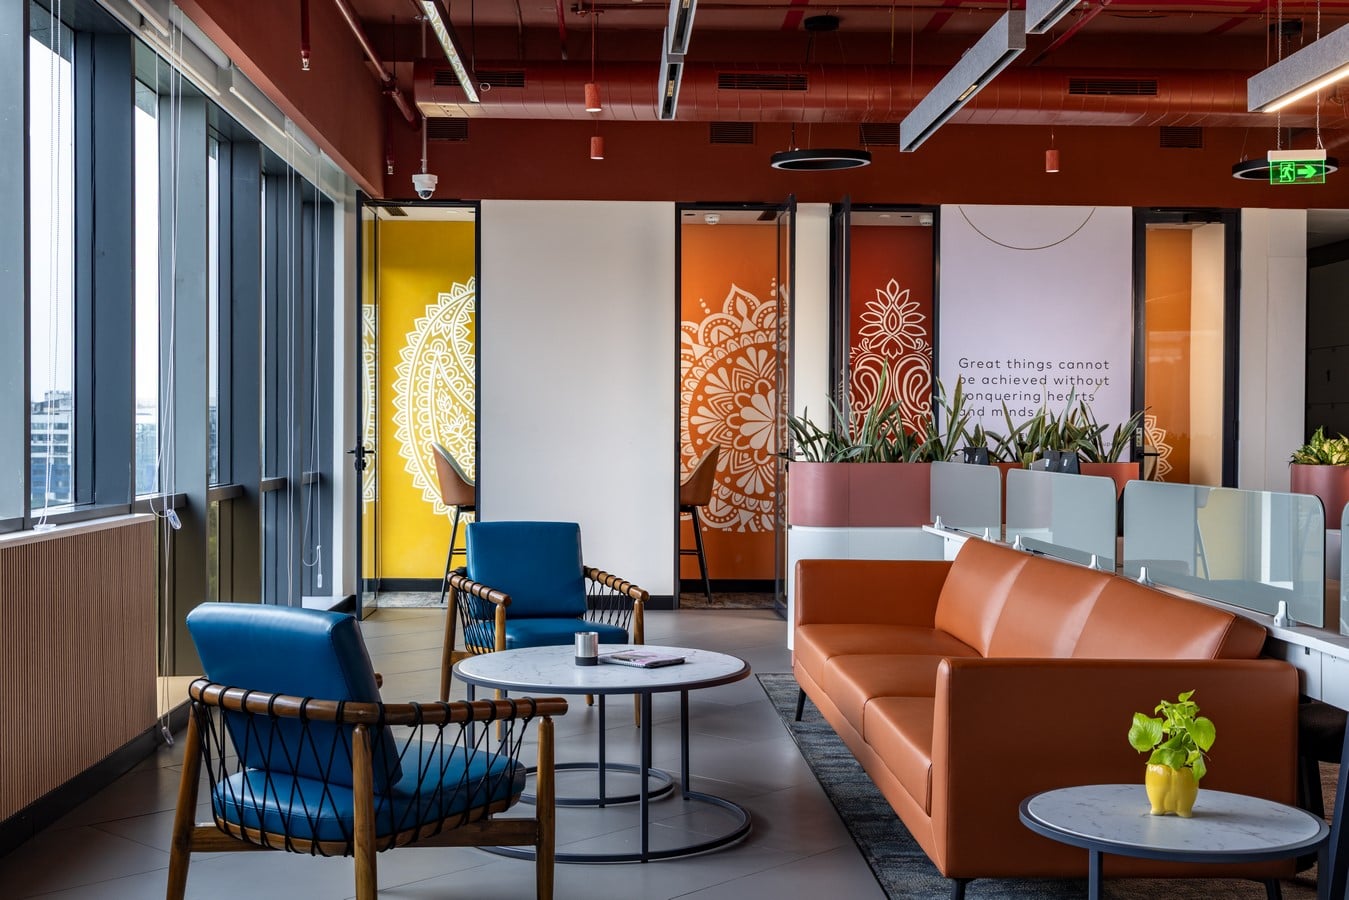
To mitigate the harsh, uneven effects of the tinted glazing, workstations are oriented to control glare and allow the space to respond more effectively to the quality of diffused daylight. Curtains and blinds help soften incoming light and control heat, ensuring visual comfort and energy efficiency. This approach ensures that natural light benefits those who need it most during the workday while improving the overall energy performance of the space.
Flexible Programming for Collaboration and Comfort
The space optimises ergonomics and overall employee well-being while accommodating 52 workstations, five meeting rooms, one conference room, and three breakout and interaction areas. With flexibility being central to the design, the office supports both collaborative and focused work. Employees can choose their preferred workspace through flexible seating, with lockers available so no one is tied to a fixed workstation. A comfortable breakout area with lounge seating and a coffee station encourages informal interactions and helps build a sense of community.
Meeting rooms are distributed throughout the office for brainstorming, team discussions, and client meetings. Two smaller meeting rooms can connect to form one large meeting room, allowing the space to adapt to varying group sizes and future team growth. Private phone booths are strategically positioned to offer quiet spaces for calls, focused work, and confidential discussions. The acoustic design carefully modulates sound across open and enclosed areas, creating a balanced environment attuned to human productivity and comfort.
Materiality and Sensory Design
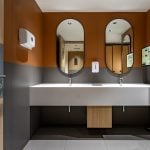
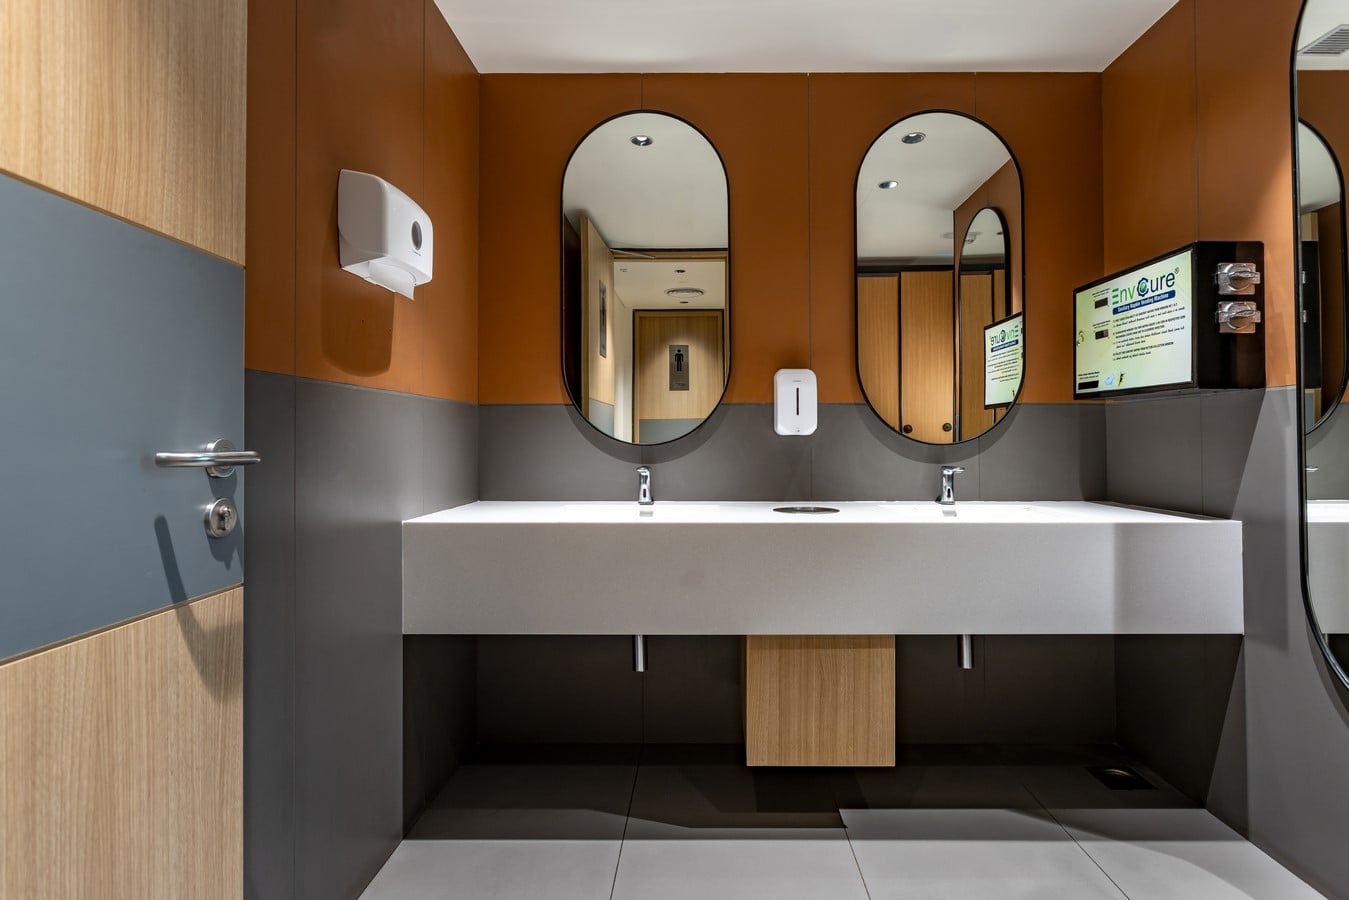
The aesthetic incorporates an earthy yet international colour palette, seamlessly blending contemporary design with cultural accents that reflect local heritage and context. Muted tones imbue warmth and a natural, soothing backdrop that reduces visual fatigue, enhancing focus and comfort. Wicker furniture and murals created by local artists add authenticity while weaving in cultural and geographical context into the modern workspace.
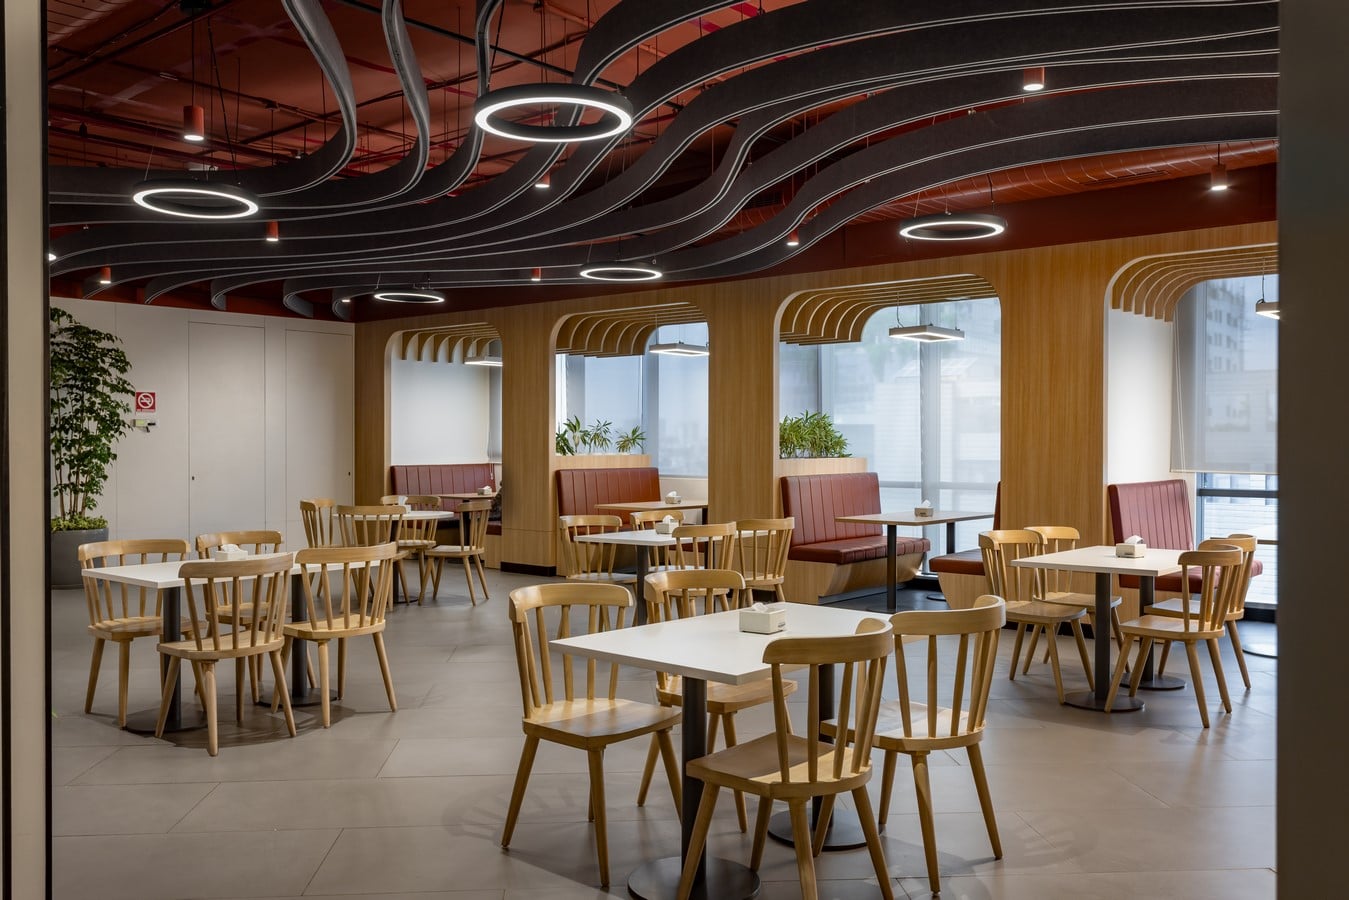
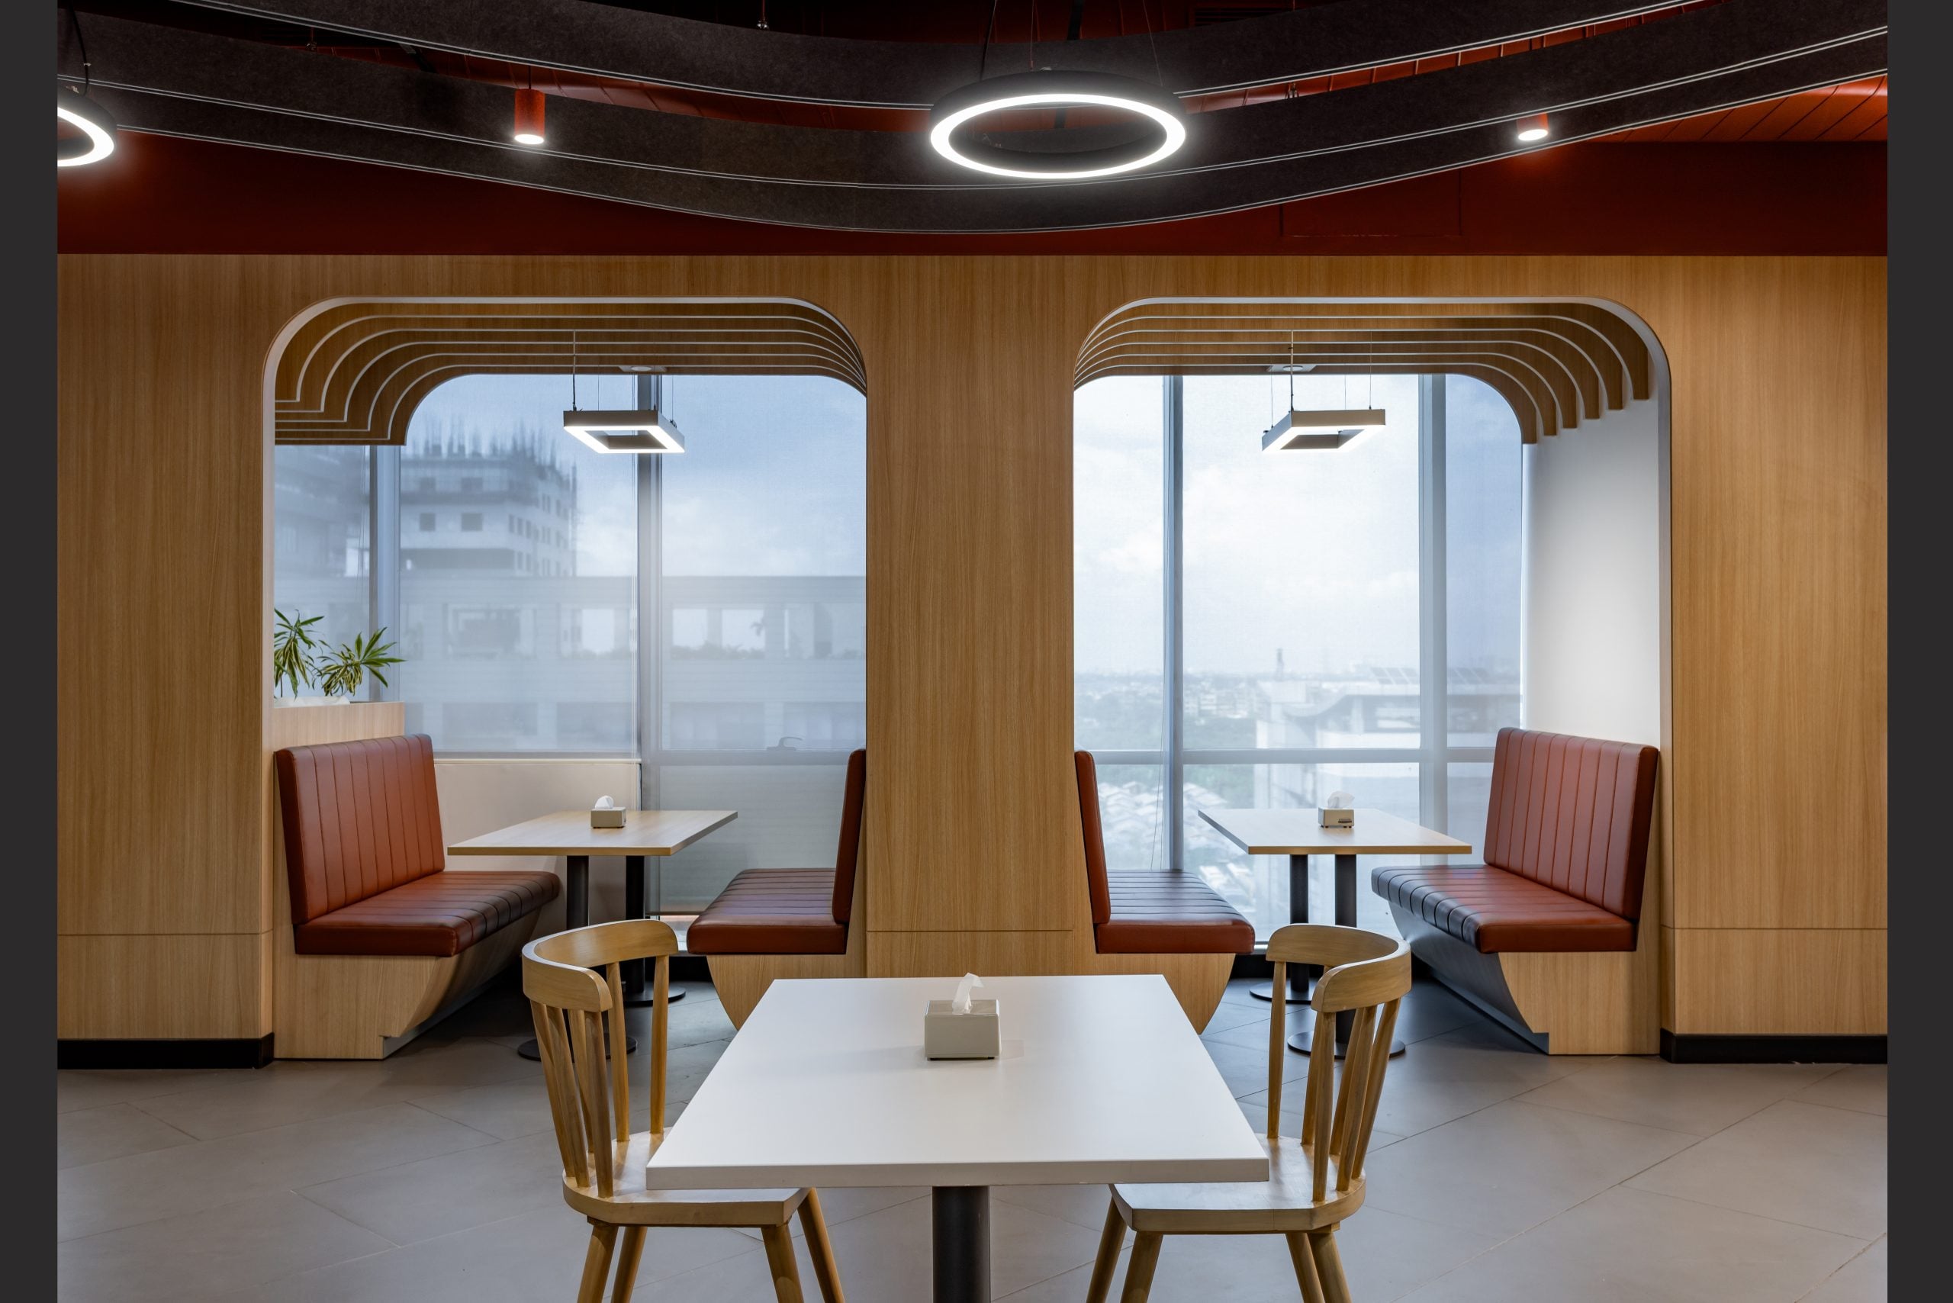
The cafeteria occupies the prime corner of the plan, surrounded by generous natural light and views, and serves as a central, lively gathering point for informal interactions and breaks. Its wave-patterned plan makes the space look organic and breaks the monotony of the rigid workspace. Lights made of anutone also improve acoustics in busy spaces. The design is further enriched through a biophilic approach, integrating natural materials and greenery to promote well-being, reduce stress, and improve indoor air quality, allowing employees to feel grounded and energised throughout the day.
The L’Oréal Regional Office embodies a thoughtful synthesis of user responsiveness and spatial adaptability. It is a dynamic environment that evolves with its users, fostering well-being, productivity, and a sense of belonging. Through its careful attention to light, flexibility, and sensory comfort, the design delivers a refined workplace attuned to both performance and people.