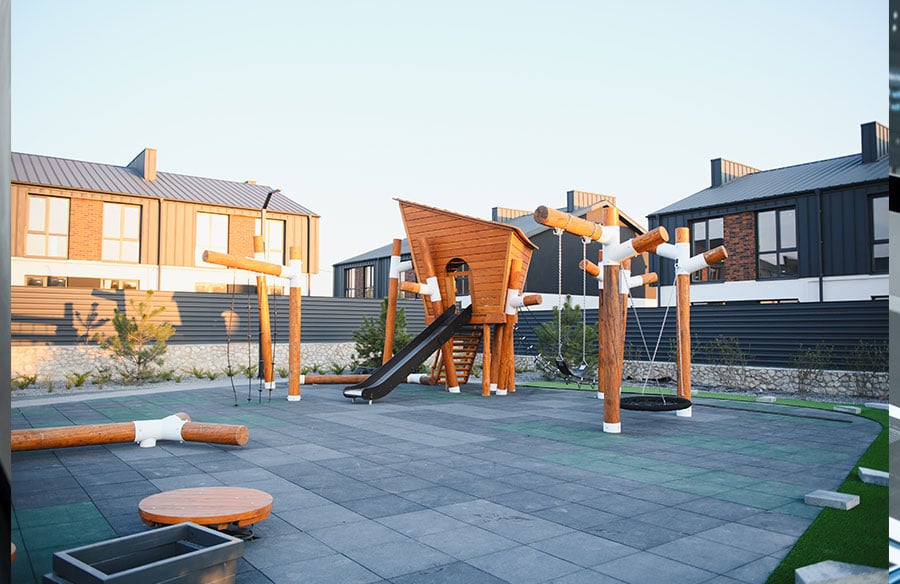
Playgrounds are some of the most heavily used public spaces an architect or landscape architect will ever design. A single school play area can see hundreds of children every weekday, in every season, for twenty years or more. Yet playgrounds are often treated as an afterthought in the design process, a catalog item dropped into leftover space once the building and parking are resolved. The best play spaces come from teams that treat them as real architecture, with the same attention to circulation, materials, light and long-term performance that goes into the rest of the site.
This article looks at how play space design has changed, the principles that separate good playgrounds from forgettable ones, and the practical details that decide whether a design survives contact with budgets, safety codes and daily use.
From Equipment to Environment
For much of the twentieth century, the playground was a collection of standalone pieces: a swing set, a slide, a merry-go-round and a sandbox, spaced out on asphalt or grass. Each piece did one thing. Children moved from one to the next, and the space between them had no purpose.
Contemporary practice treats the playground as a landscape. Designers think in terms of zones, routes and sequences rather than individual pieces. A climbing structure might connect to a hillside slide, which leads to a sensory garden, which opens onto a quiet seating area. Play happens along the way, not just at the destination. This shift borrows directly from architectural thinking about procession and threshold, and it produces spaces that feel coherent instead of cluttered.
It also changes how children use the space. Research on play behavior consistently shows that varied, connected environments encourage longer sessions, more cooperative play and a wider range of physical movement than rows of isolated equipment.
Core Principles of Good Play Space Design
Design for a range of ages and abilities
Most public playgrounds serve children from toddlers to early adolescents, and those groups need very different things. Toddlers need low platforms, soft ground, short sightlines to caregivers and simple cause-and-effect activities. School-age children want height, speed, challenge and social space. Separating age zones with landscape features, rather than fences, keeps younger children safe while letting families with kids of different ages stay together.
Accessibility belongs in the first sketch, not the last revision. Ramped routes onto elevated decks, transfer platforms, ground-level play panels and accessible surfacing are all easier and cheaper to integrate early than to retrofit. The goal is not a separate “accessible area” but a space where children of all abilities can play side by side.
Balance risk and safety
There is a growing consensus among play researchers that some risk is healthy. Children learn judgment, coordination and confidence by testing their limits. The designer’s job is to remove hazards children cannot see, such as entrapment gaps, sharp edges and inadequate fall surfacing, while preserving challenges they can see and choose to take on.
In the United States, ASTM F1487 sets the performance standard for public playground equipment, and the CPSC Public Playground Safety Handbook gives widely used guidance on use zones, fall heights and surfacing. Architects do not need to memorize every clause, but they do need to plan use zones into the site layout from the start. A structure that fits on paper can easily fail once its required clearances are drawn around it.
Choose surfacing as carefully as equipment
Surfacing is where many playground budgets quietly break. Poured-in-place rubber offers a seamless, accessible finish in any color but carries a high upfront cost. Engineered wood fiber is affordable and meets accessibility requirements when properly installed and maintained, but it needs regular raking and topping up. Rubber tiles and synthetic turf over shock pads sit in between. Each option has a critical fall height rating that must match the tallest accessible point on the equipment above it.
Surfacing also shapes the character of the space. A continuous poured surface can carry graphics, paths and color zones that tie the playground into the wider site. Loose fill reads as more natural and pairs well with planted edges and timber elements.
Plan for shade, seating and supervision
A playground in full summer sun is empty by noon. Metal slides and dark surfaces can reach temperatures that burn skin. Shade sails, canopies, pergolas and mature trees extend the hours a space is usable and protect both children and the adults watching them.
Caregivers are users too. Benches placed with clear sightlines across play zones, picnic tables for groups, trash receptacles and bike parking all influence how long families stay and how safe the space feels. Good site amenities make a playground a place people choose to spend time rather than pass through.
Materials and Longevity
Commercial playground equipment lives outdoors year-round and takes constant abuse. Material choice drives maintenance costs for decades. Powder-coated galvanized steel posts, rotationally molded plastic slides and panels, and HDPE components resist rust, fading and vandalism far better than painted wood or light-gauge metal. Stainless steel hardware and tamper-resistant fasteners reduce the small failures that turn into big repairs.
Architects working on institutional projects should ask for published specifications early: post diameters, wall thickness, coating systems, warranty terms and replacement part availability. Being able to review real pricing, full specs and CAD files for commercial playground equipment before a design is locked saves weeks of back-and-forth and prevents a scheme from being value-engineered into something unrecognizable later.
Integrating Play Into the Wider Site
The strongest playground designs borrow from their context. A school playground might echo the building’s materials and color palette. A park play area might follow existing topography, using a slope for embankment slides and climbing walls rather than grading it flat. Church and daycare sites often need compact footprints that still offer variety, which pushes designers toward multi-level structures and clever use of edges.
Drainage deserves early attention. Playgrounds sit on large areas of surfacing that must stay dry and stable. Poor drainage washes out loose fill, undermines footings and leaves standing water that closes the space after every storm. Coordinating with civil engineers on subgrade, slopes and outfalls is as important for a playground as for a parking lot.
Circulation matters as well. Entrances should be visible from adjacent paths and buildings, with clear routes for maintenance vehicles and emergency access. Fencing, where needed, can be designed as part of the landscape rather than a chain-link afterthought.
Budgeting and Procurement Realities
Many play projects are funded by schools, municipalities, churches and nonprofits working with fixed budgets, grants or cooperative purchasing contracts. That affects design in practical ways. A commercial playground can range from tens of thousands of dollars for a modest structure to several hundred thousand for a large, fully accessible site with poured surfacing and shade. Freight, installation, site preparation and surfacing often add as much as the equipment itself.
Architects can protect a design by pricing it realistically early, phasing larger schemes so they can be built as funding arrives, and specifying equipment families that allow future expansion. Clear, complete drawings and specifications also make it easier for owners to use purchase orders, tax exemptions and cooperative contracts without triggering a redesign.
Looking Ahead
Play space design keeps moving toward richer, more inclusive and more natural environments. Nature play elements like boulders, logs and planted mounds sit alongside engineered structures. Sensory and quiet zones give children who feel overwhelmed a place to regroup. Outdoor fitness areas for teens and adults turn playgrounds into places for the whole community.
For architects, the opportunity is to treat play with the same seriousness as any other part of the built environment. A well-designed playground shapes childhood memories, strengthens neighborhoods and gets used hard every single day. That is a design brief worth taking seriously.