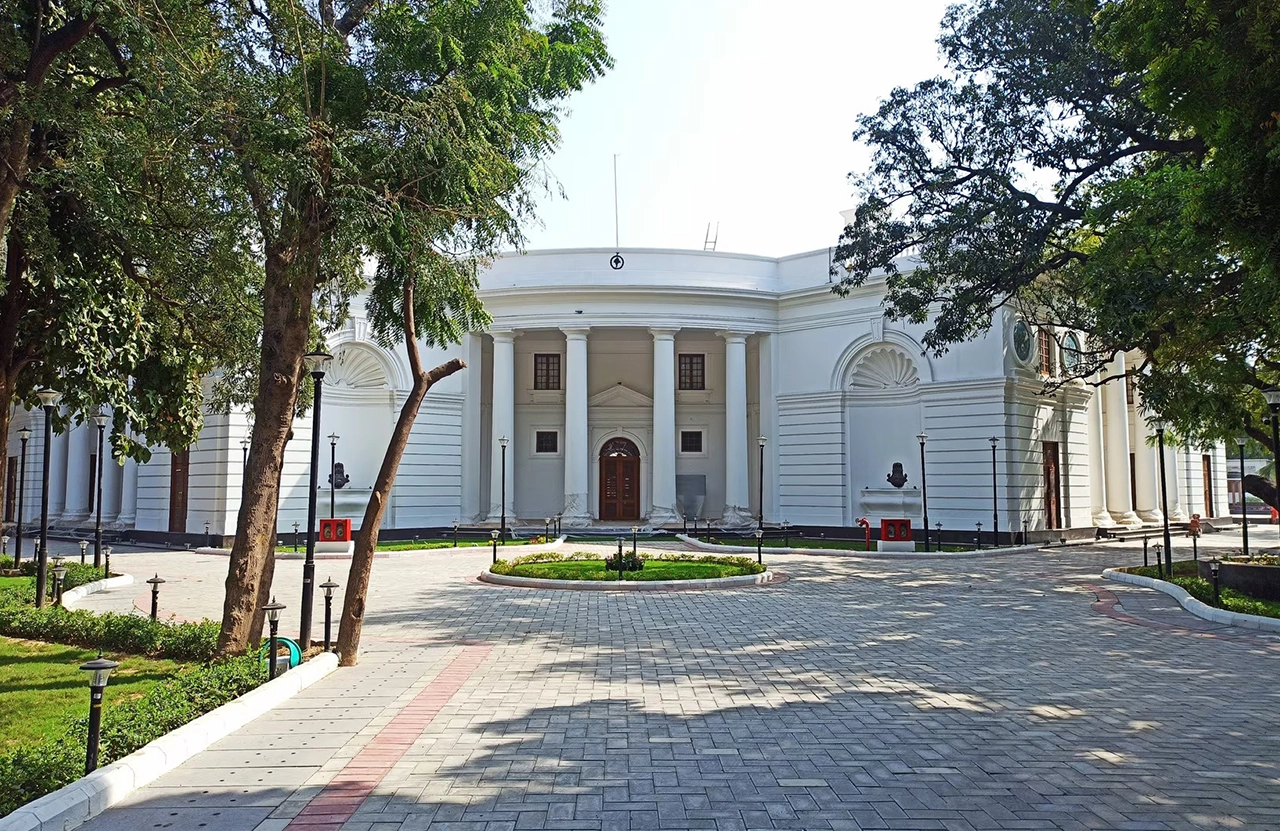
Travancore House was one of several residences established in New Delhi for the rulers of princely states during British rule.Travancore House occupies Kasturba Gandhi Marg, within the wider historic area around the Central Vista and India Gate. Unlike the grander princely residences of Delhi, Travancore House is a comparatively modest bungalow. The princes, at the time, were given plots of lands close to the imperial core of the city that was the New Capital of India.
Architectural Character and Regional Identity
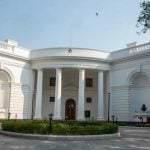
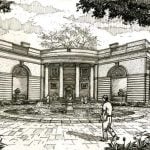
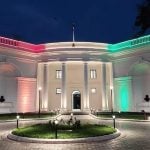
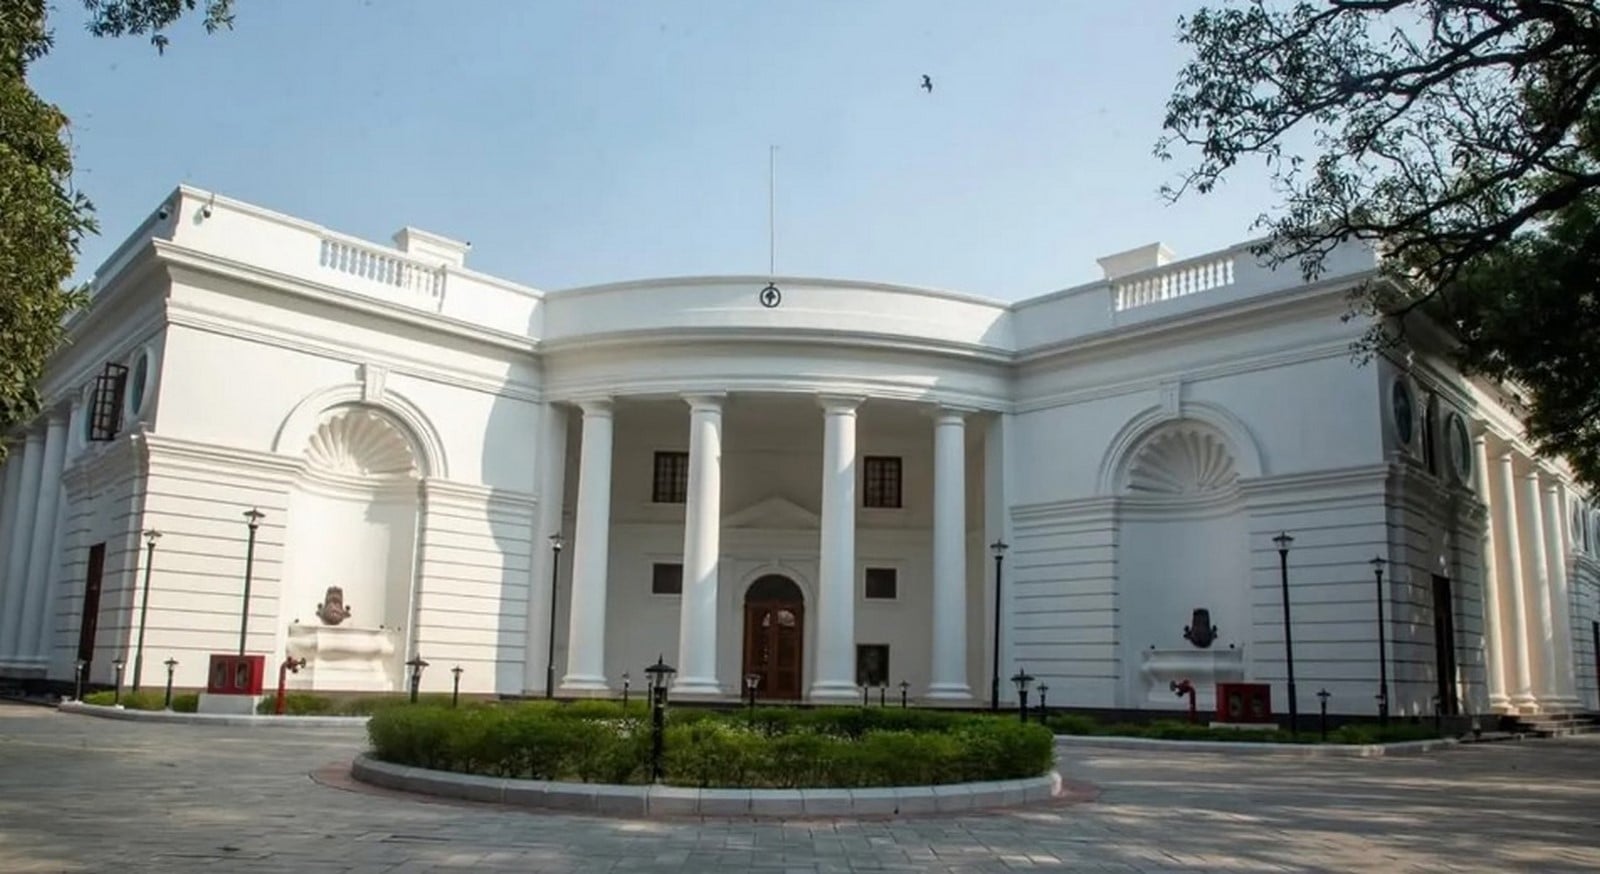
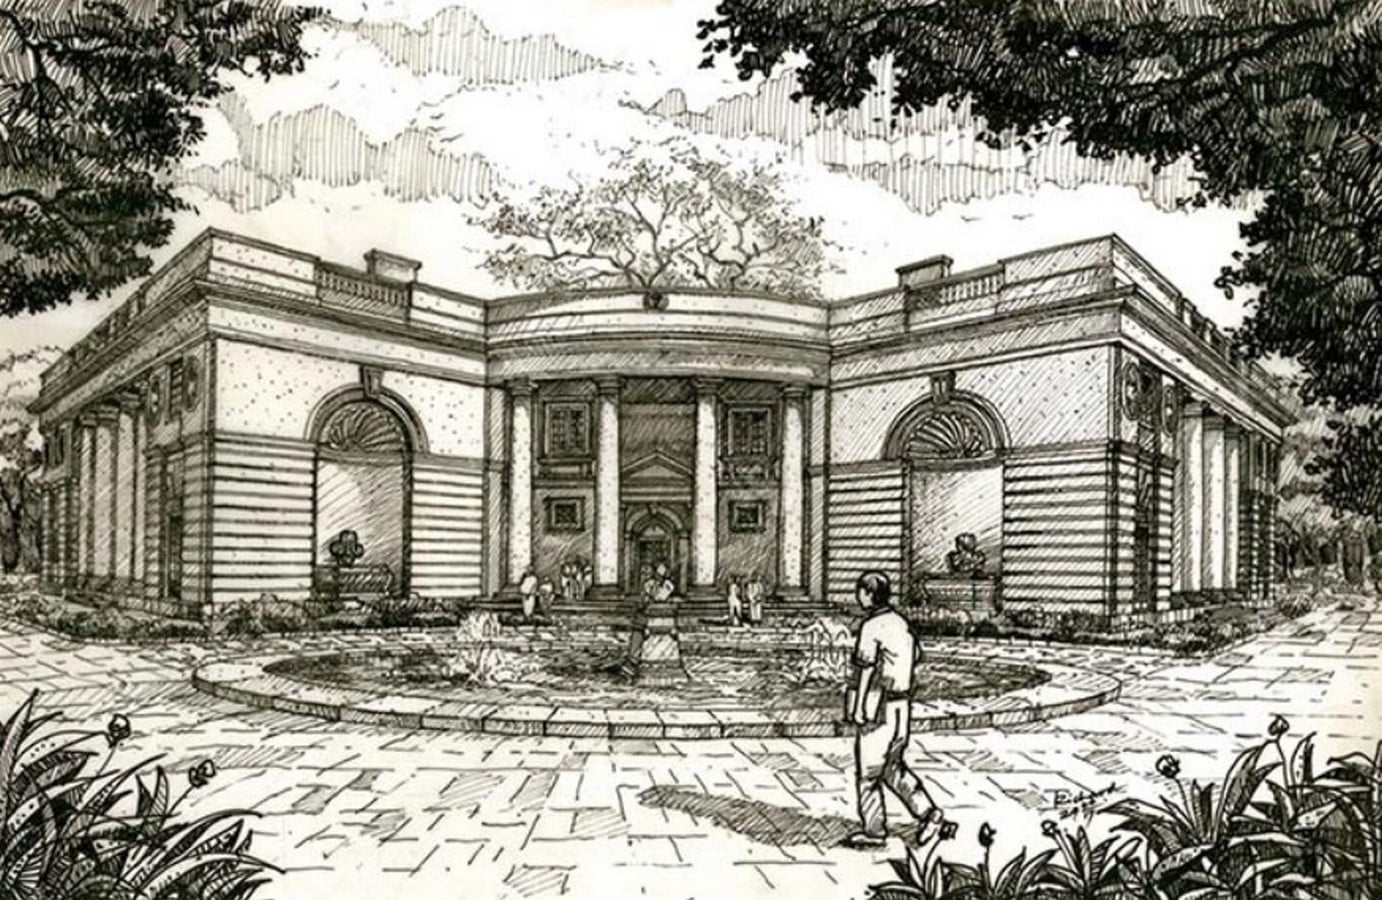
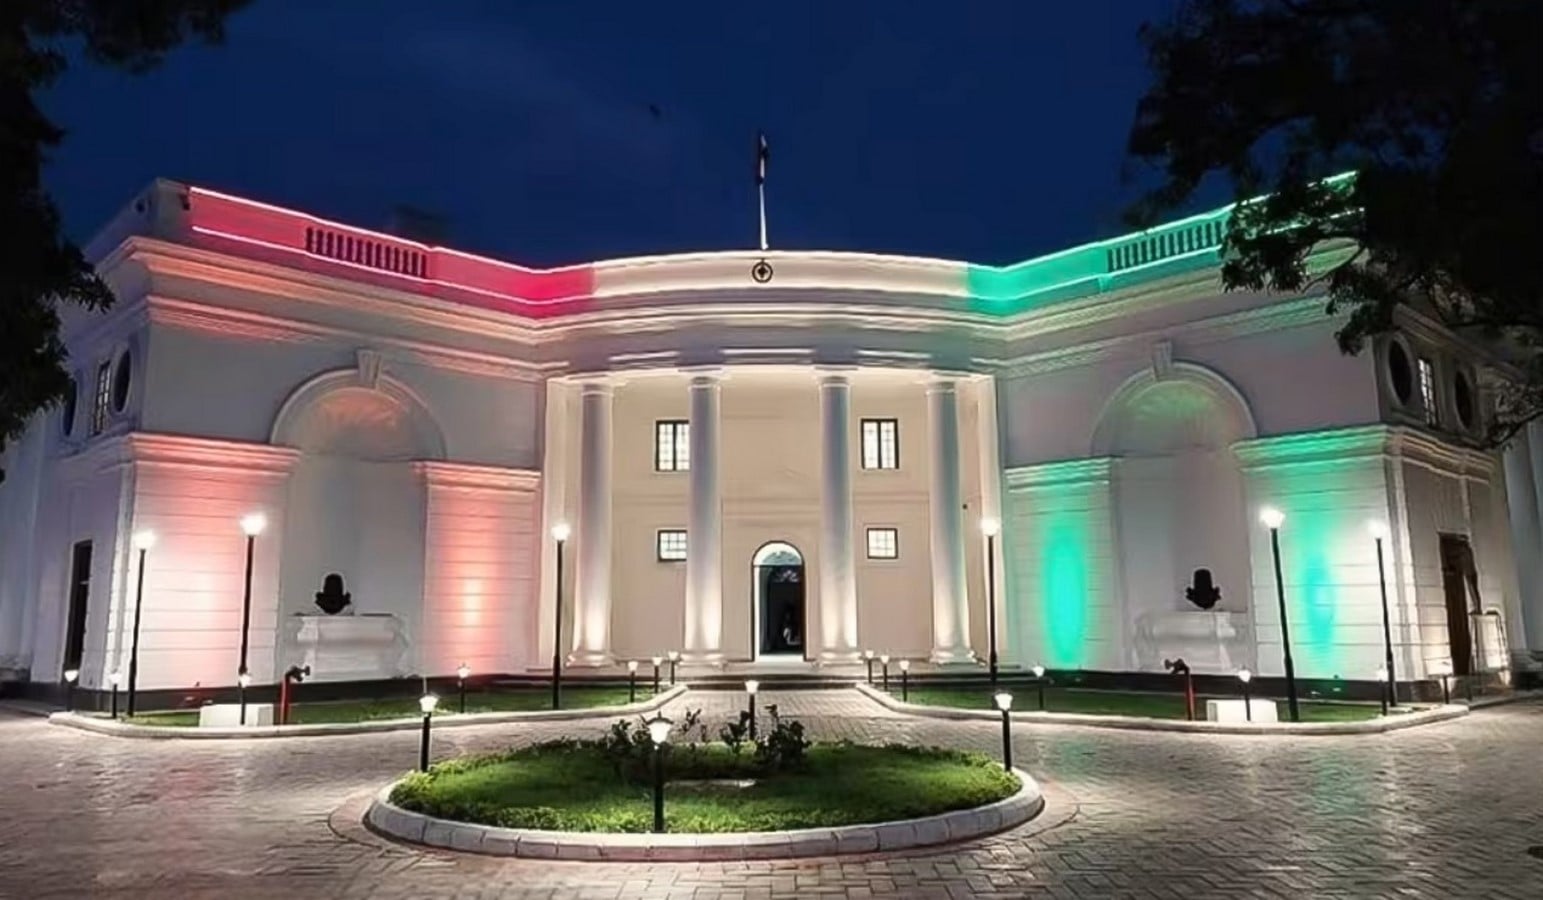
Designed as a simple butterfly-shaped bungalow, it stands in contrast to the grander princely palaces located in the capital. It is designed with two wings extending laterally anchored by a central circular entrance. Built in the colonial era, it follows the neo-classical architectural style. The recessed entry is inspired by the Greek-Roman portico, with Doric columns and minimal ornamentation. The semi-circular arched niche creates a strong contrast with the rest of the facade that is otherwise strongly rectilinear.
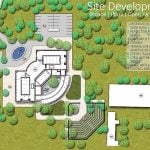
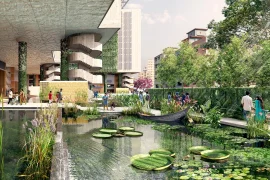
These arches also incorporate the conch shell motif that is the emblem of the former state – Trivancore. The elephant imagery became so visually associated with the building that it acquired the popular name “Hathiwali Kothi.” Rather than relying on excessive ornamentation, Travancore House uses symmetry, proportion, classical elements and carefully placed decorative details to express the status of its original occupant while maintaining a comparatively modest architectural scale. Although the palace is largely inspired from neo-classical architecture, the building also has a conceptual relationship with the spatial design in Kerala architecture. This can be seen in the importance given to the internal courtyard, which might be influenced by Nalukettu houses, while the later intervention also introduced mounds in the landscape inspired by the hills of Munnar.
From Royal Residence to Cultural Institution
Travancore House emerged from the political decision of 1911 to shift the capital from Calcutta to Delhi, which prompted the need for the royalty of the then semi-princely states to have a residence in the capital to ensure political presence and participation. Travancore House was constructed in 1930 as the Delhi residence of Maharaja Sree Chithira Tirumal of Travancore. The National Mission on Monuments and Antiquities identifies it as a colonial-period heritage building and records its original function as the Maharaja’s Delhi residence. Therefore, its history is not only limited to the residence of the Prince but also to the relationship between the princely states and the British imperial administration. This changed after India achieved Independence and these semi-autonomous states were integrated into the Indian Union. This is when the palace came under the property of the Government of Kerala and remained as a state-owned heritage building. After later restoration of the palace it was converted into a cultural centre.
Changing Political and Cultural Significance
Initially, built as a way for the Travancore prince to define his political presence in the newly appointed capital city of Delhi, it worked closely as an administration centre to maintain the relation between the semi-autonomous princely state and the British imperial system. The building later acquired an unusual political history when it was reportedly used as the first embassy building of the former Soviet Union in New Delhi, demonstrating how its function shifted alongside the changing political landscape of the city.
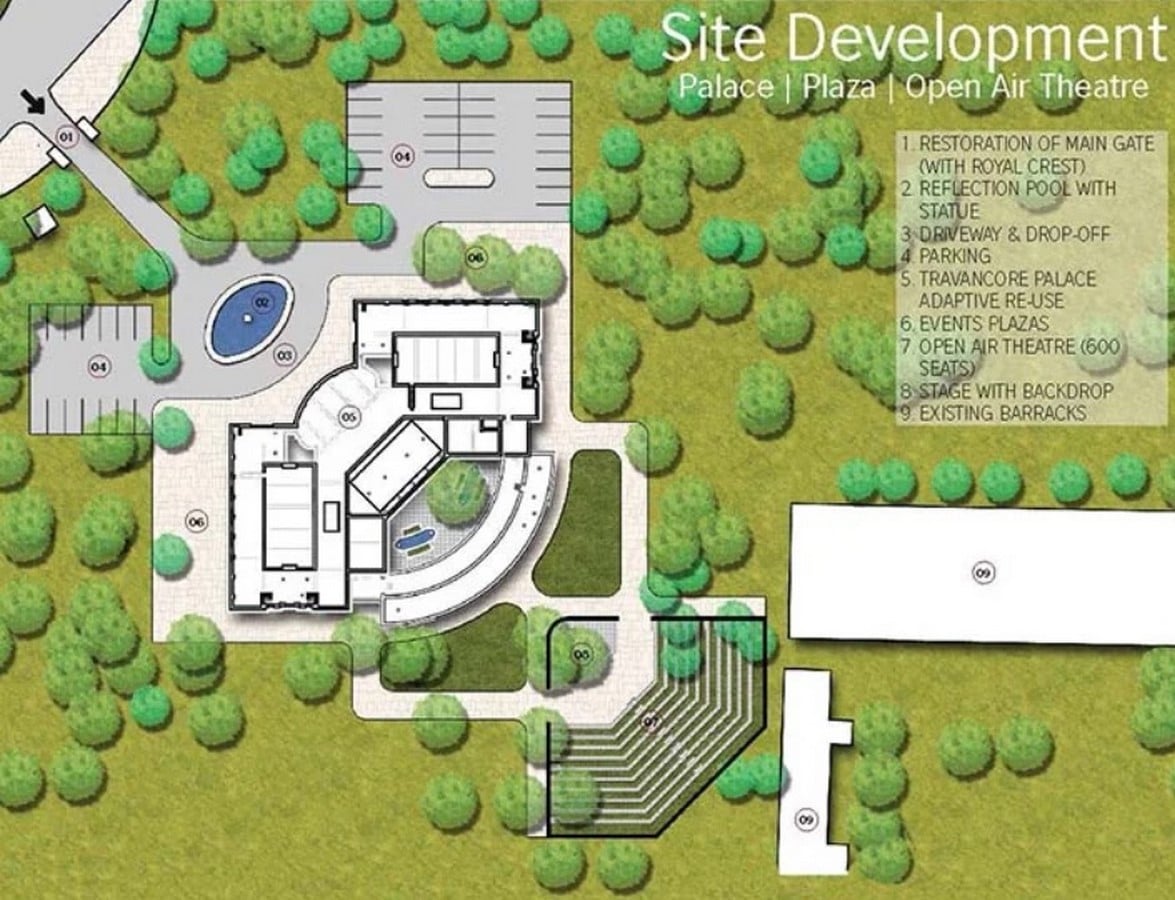
Subsequently, this palace became a heritage site under the property of the Government of Kerala that served various institutional purposes like Government offices and exhibitions. Largely neglected after its original construction, the palace, plagued with structural issues like cracks and water seepage, was considered for restoration by the 2010s. Kshetra Consultants prepared the adaptive reuse and restoration plans for Travancore House, balancing the requirements of its new functions with the conservation of its historic architectural character. The restoration addresses the problems while retaining its original historic features including the façade, fountains, entrance elements and colonnaded verandah. Presently it is being used as a cultural centre, representing Kerala culture with various events like exhibitions, fairs, art galleries, etc. The Travancore palace and its journey serve as a physical record of the changing political and social dynamics of Delhi, from an imperial capital, to post-Independence administrative centre, to a city where historic buildings increasingly serve public and cultural functions.
Travancore House and the Urban Fabric of Delhi
Travancore House is significant to Delhi’s urban fabric because it forms part of the Princes’ Park, the cluster of residences created for the rulers of India’s princely states during the development of New Delhi. The National Mission on Monuments and Antiquities places it within the historic Princes’ Park and notes its location between the Yamuna floodplains and the Delhi Ridge. Its urban significance becomes clearer when Travancore House is viewed alongside the other princely residences. Hyderabad House, Bikaner House, Jaipur House and Baroda House, among others, formed a distinctive layer within the planned imperial city. These buildings introduced the identities of different Indian states into an urban environment otherwise strongly shaped by British imperial planning.
However, the building’s relationship with Delhi has changed considerably over time. Its original role was connected to the political presence of the Travancore ruler; today, its function as a cultural centre makes it part of the public and cultural life of the city. Its galleries, performance spaces and other facilities bring visitors into a building that was originally designed as a private royal residence. Thus, Travancore House demonstrates how Delhi’s historic urban fabric is not static: buildings that once represented political authority can acquire new social functions while their architectural and spatial character continues to shape the city.
Citations:
Gupta, R. (2023) Palace gets Gilt Edge, opens to commons: Delhi News – Times of India, The Times of India. Available at: https://timesofindia.indiatimes.com/city/delhi/palace-gets-gilt-edge-opens-to-commons/articleshow/102434814 (Accessed: 11 September 2026)
Hathiwali Kothi: Simple, but elegant: Delhi News – Times of India (2023) The Times of India. Available at: https://timesofindia.indiatimes.com/city/delhi/hathiwali-kothi-simple-but-elegant/articleshow/102440904.cms (Accessed: 11 September 2026).
Hussain, S. (2023) A Raja’s residence, Russian Cavalry Base: Travancore House through the years, The Indian Express. Available at: https://indianexpress.com/article/cities/delhi/a-rajas-residence-russian-cavalry-base-travancore-house-through-the-years-8879960/ (Accessed: 11 September 2026).
Travancore Royal Family opposes Kerala Government’s claim on Palace in Delhi (2023) NDTV. Available at: https://www.ndtv.com/india-news/travancore-royal-family-opposes-kerala-governments-claim-on-palace-in-delhi-4259809 (Accessed: 11 September 2026).