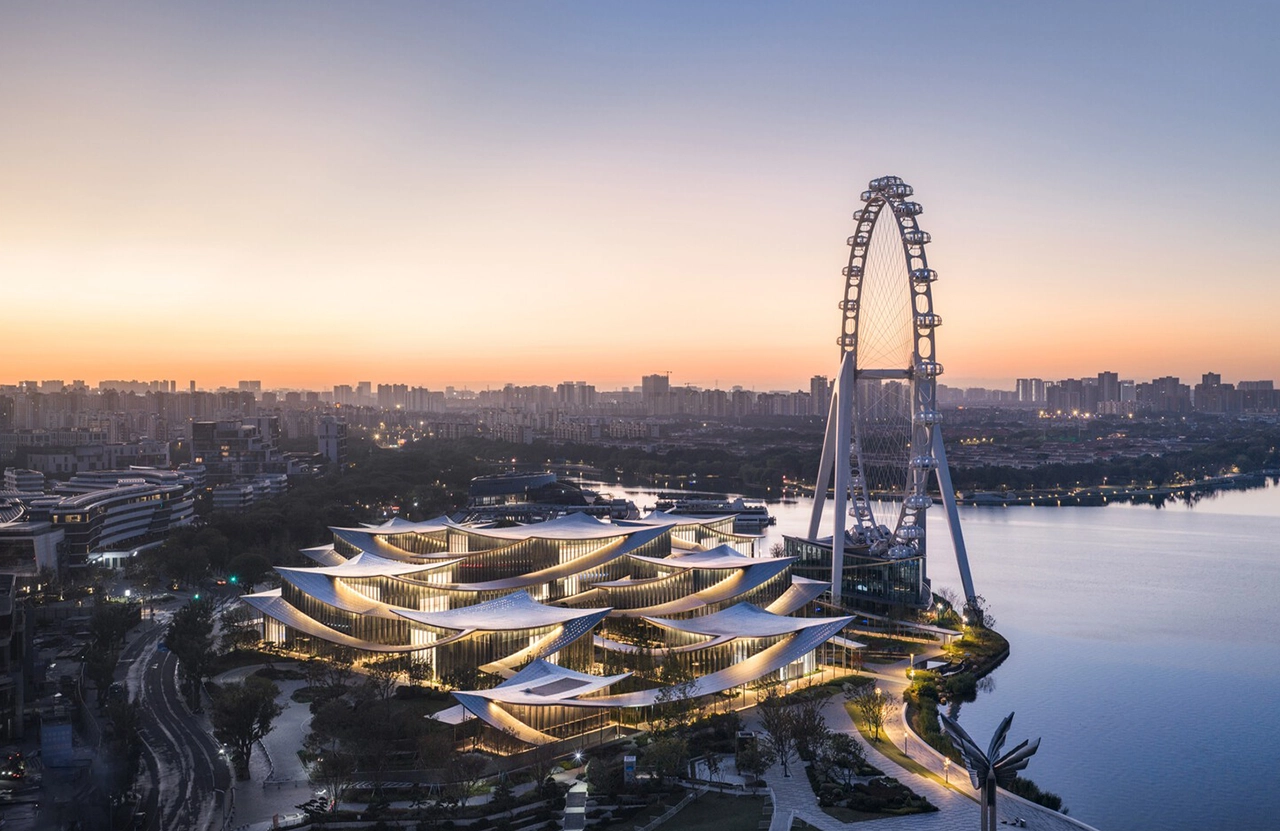
What happens when a museum stops behaving like a single monumental building and instead becomes a landscape to wander through? Along the shores of Jinji Lake in Suzhou, China, the newly opened Suzhou Museum of Contemporary Art proposed exactly that. Designed by BIG (Bjarke Ingels Group), the 60,000 sqm cultural complex officially opened to the public on 30th August 2026, marking the studio’s first completed art museum. Rather than placing galleries inside one imposing volume, BIG has divided the museum into a village-like composition of interconnected pavilions, gardens, courtyards and covered passages. The result is less of an isolated cultural object and more an extension of Suzhou’s urban landscape traditions.
From Building to Urban Landscape
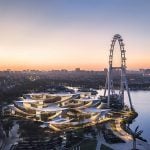
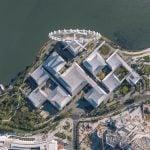
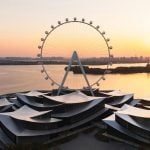
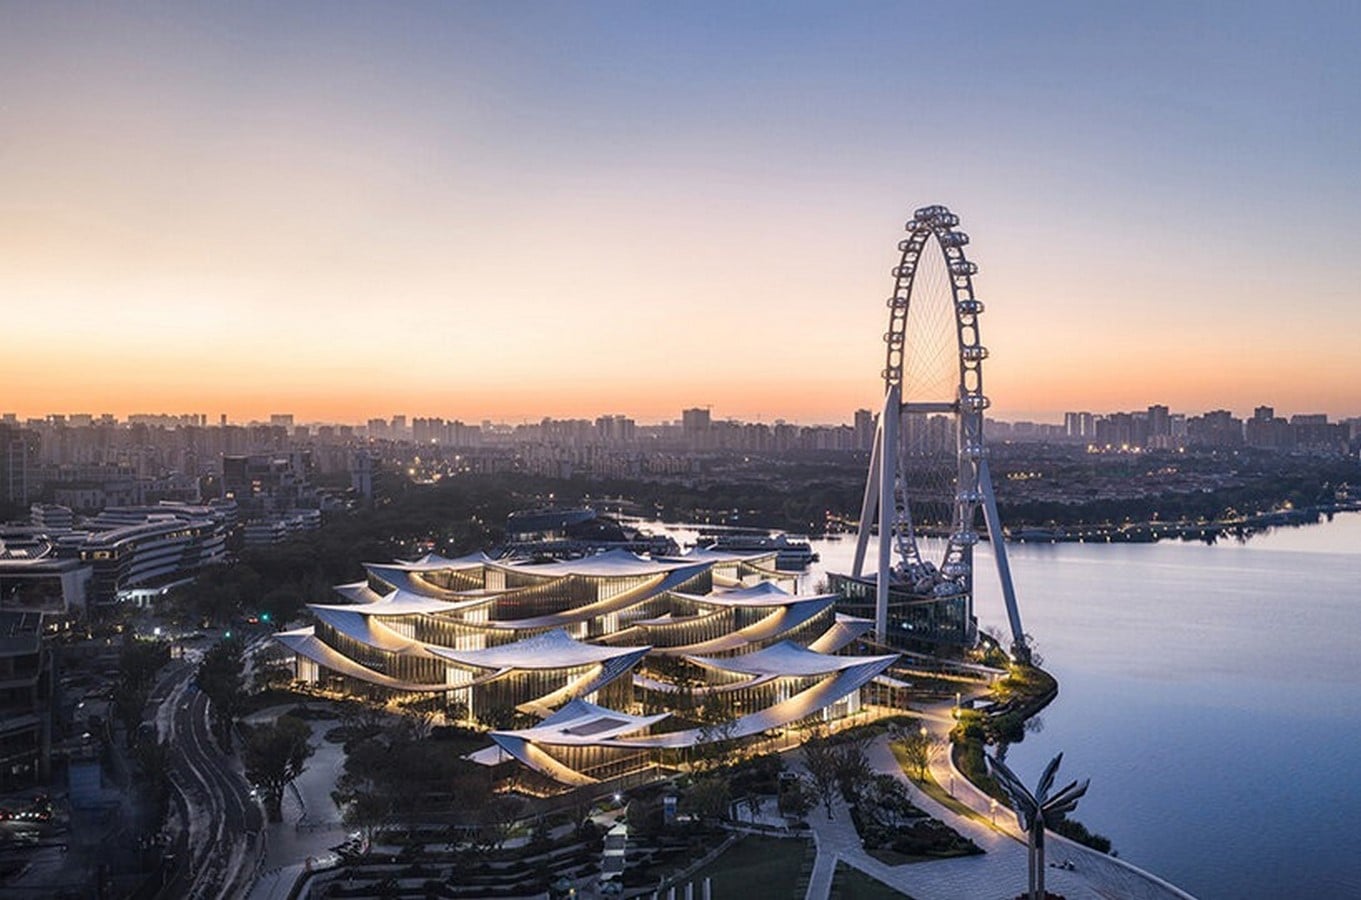
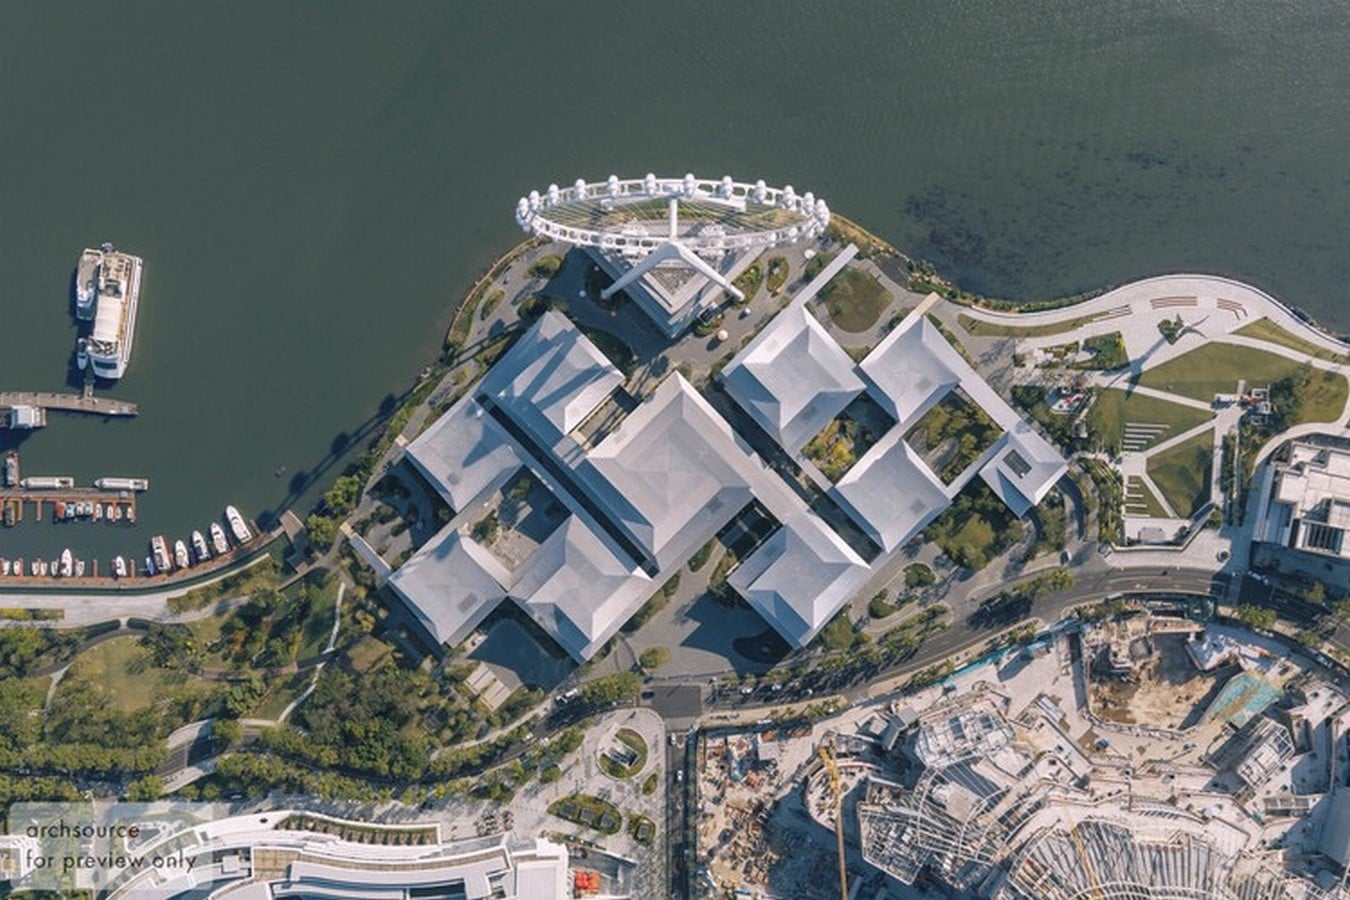
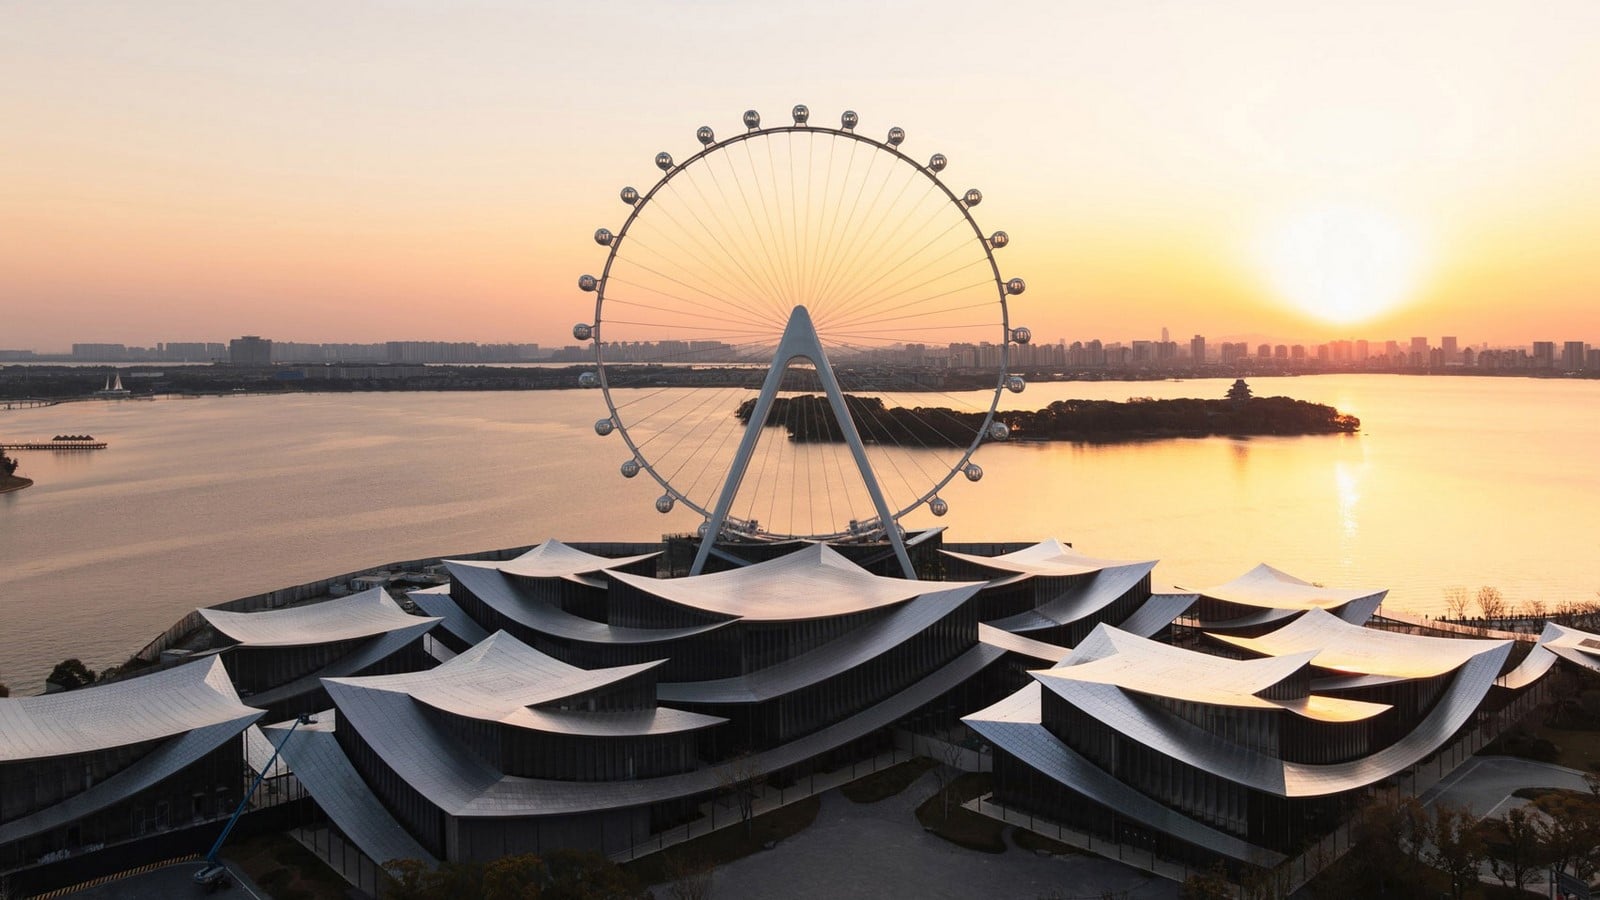
For BIG, the relationship between the museum and Jinji Lake was as important as the building itself. The site sits between the city and the waterfront, while an existing Ferris wheel occupies a prominent position beside the museum. Instead of treating these conditions as obstacles, BIG incorporates them into the architectural strategy. The museum branches around the Ferris wheel and extends towards the lake, creating a porous composition that allows visitors to pass through rather than simply enter and exit a single building. From above, the interconnected roof and pavilions form a pattern resembling a traditional Chinese infinity knot. This aerial reading becomes particularly important because visitors on the Ferris wheel can experience the museum as a large-scale landscape composition.
Twelve Pavilions, One Continuous Experience
Dividing the museum into twelve pavilions gives the complex a distinctly different spatial character from the typical large-box contemporary museum. BIG uses smaller volumes to create spaces between buildings, turning circulation into an architectural experience. Four pavilions accommodate the principal gallery experience, while other components include a multifunction hall, theatre, restaurant and grand entrance. Bridges and tunnels connect different parts of the complex above and below ground, creating multiple possible routes through the museum. This allows exhibitions to operate as individual destinations while remaining part of a larger spatial sequence. The architecture therefore encourages visitors to wander, pause and discover rather than simply follow a predetermined linear route.
The Roof Becomes the Fifth Facade
The decision to divide the museum into twelve pavilions gives the complex a distinctly different spatial character from the typical large-box contemporary museum. BIG uses smaller volumes to create spaces between buildings, turning circulation into an architectural experience. Four pavilions accommodate the principal gallery experience, while other components include a multifunction hall, theatre, restaurant and grand entrance. Bridges and tunnels connect different parts of the complex above and below ground, creating multiple possible routes through the museum. This allows exhibitions to operate as individual destinations while remaining part of a larger spatial sequence. The architecture therefore encourages visitors to wander, pause and discover rather than simply follow a predetermined linear route.
Reflecting Water, Sky and Garden
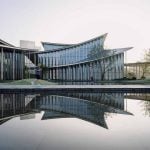
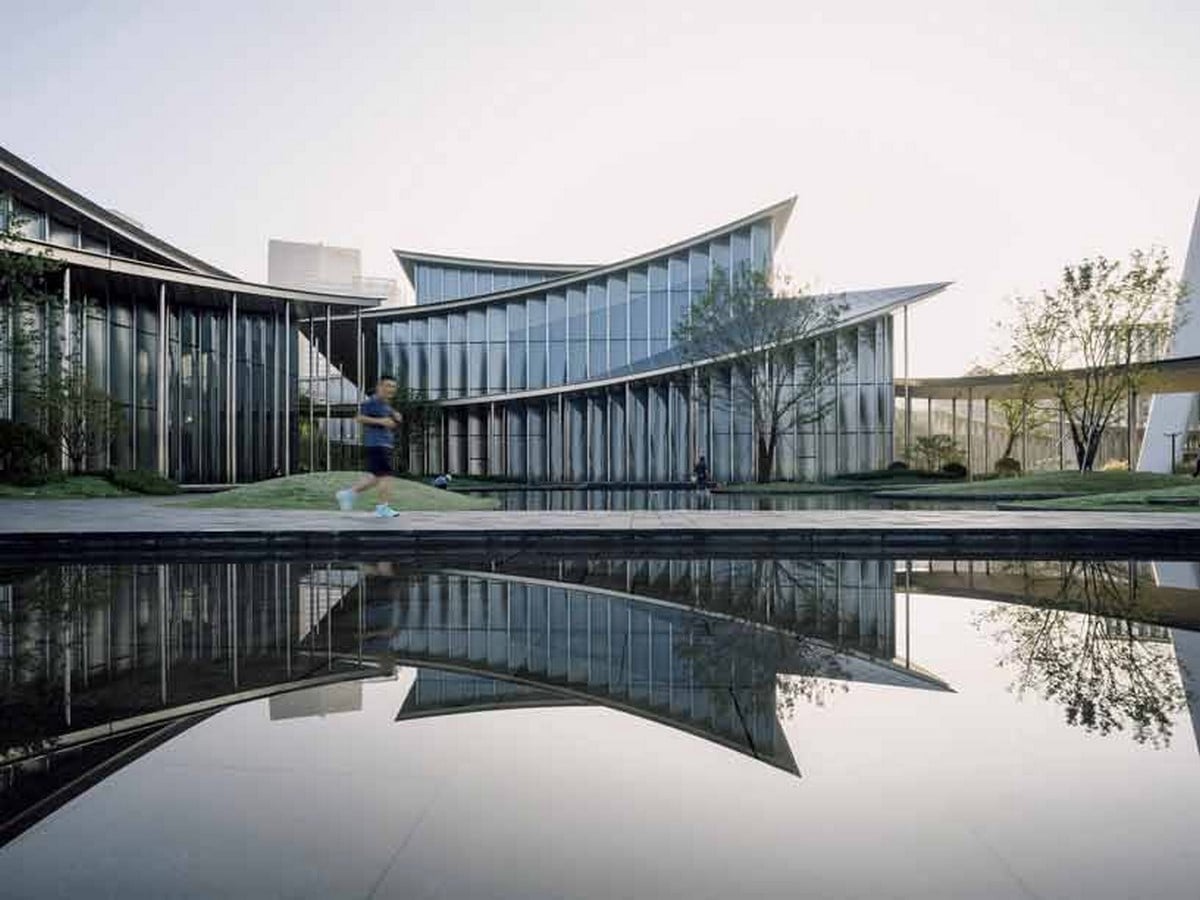
The material palette further strengthens the connection between architecture and landscape. The facades use rippled and curved glass together with warm-toned stainless steel, creating changing reflections of the surrounding water, gardens and sky. Instead of establishing a hard visual boundary between the museum and its surroundings, the envelope continuously changes with weather, daylight and movement. This becomes particularly significant for a contemporary art museum, where the building itself becomes part of the visitor experience. The architecture does not simply provide neutral containers for artworks; its courtyards, reflections, passages, views and changing natural conditions become part of the spatial narrative. BIG therefore treats the museum as an environment in which art, architecture and landscape continuously overlap.
A Museum That Opens Outwards
The project also challenges the idea that a museum must be an inward-looking institution. Its porous planning allows people to move between sculpture gardens, courtyards and waterfront spaces, making the building accessible even to visitors who may not be entering an exhibition. This approach gives the museum an important civic role. Rather than acting as a barrier between Suzhou and the lake, BIG positions the project as a connector between the two. The result is an architecture where public space is not simply placed around the museum as landscaping; it is embedded within the museum’s organisational structure. This distinction is important because contemporary cultural buildings increasingly need to function as public destinations beyond their programmed interiors.
BIG Turns Its Own Material Story Into an Exhibition
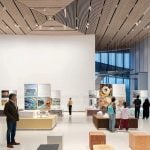
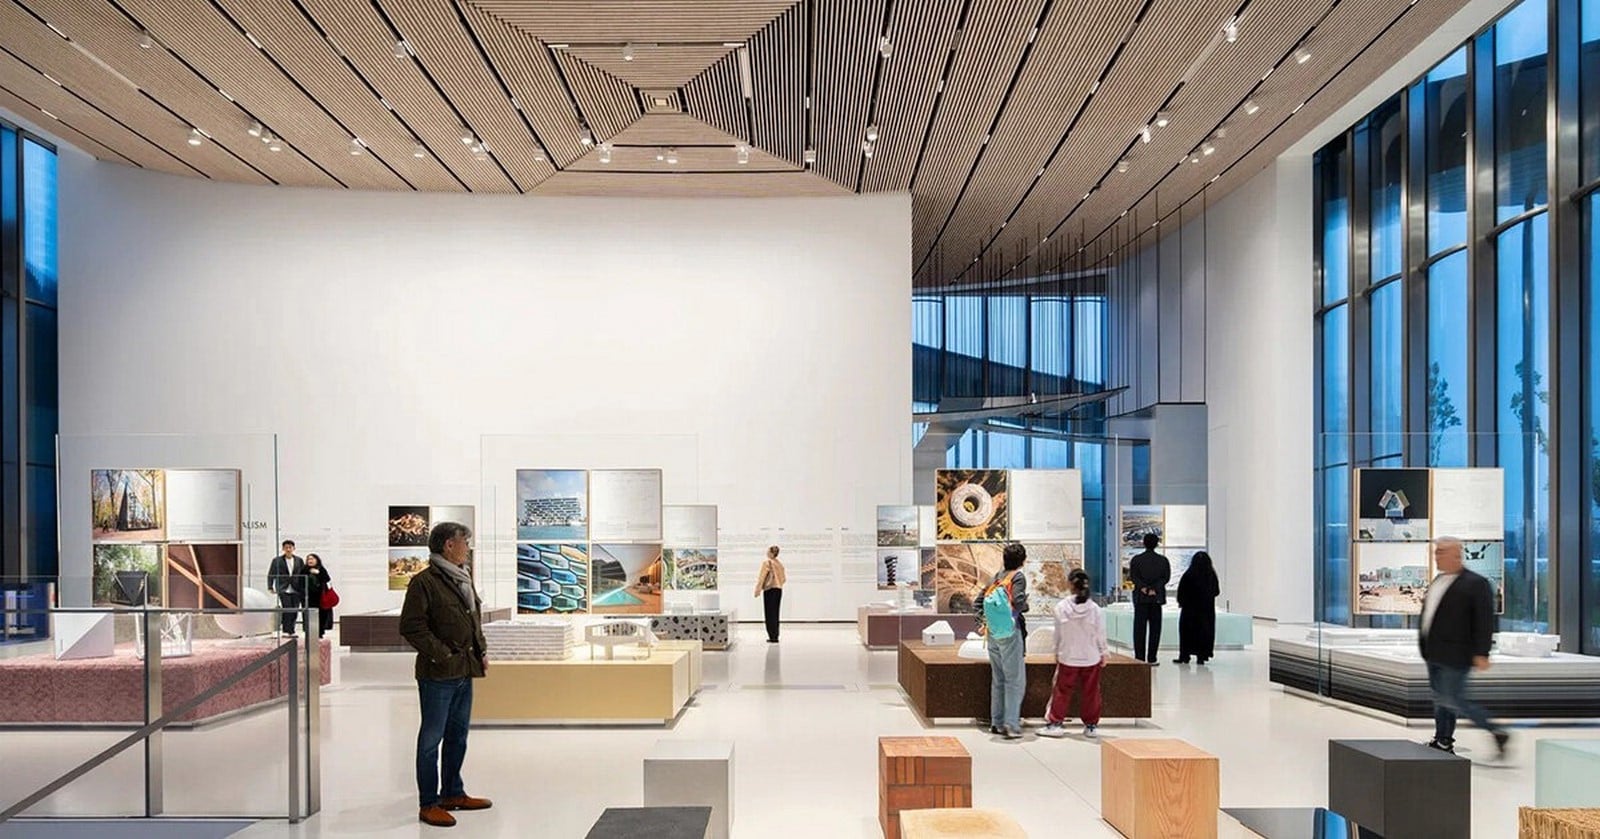
The museum’s opening programme also reflects BIG’s interest in materials and architectural production. One of its preview exhibitions, Materialism, presents twenty BIG projects through the materials that shaped them, including earth, stone, concrete, glass, metal, wood, fabric, plastic, plants and recyclate. Large-scale models and mock-ups allow visitors to experience architecture through its physical components rather than only through finished photographs or drawings. The exhibition is particularly appropriate within a building whose identity depends heavily on material transformation, from reflective facades and stainless-steel roof tiles to landscaped courtyards and glazed circulation spaces. It also creates an unusual situation in which BIG’s first completed art museum becomes, at least temporarily, a space for examining BIG’s own architectural methods.
Why the Project Matters to Architecture
The importance of the Suzhou Museum of Contemporary Art extends beyond its status as BIG’s first completed art museum. It demonstrates how a contemporary cultural building can reinterpret local architectural ideas without reproducing historic forms literally. The Chinese garden is not copied as a decorative motif; its principles of sequencing, framed views, movement, fragmentation and connection to landscape are transformed into the organisation of a contemporary museum. For BIG, this becomes a form of architectural translation rather than imitation. The project also demonstrates how breaking down a large programme into smaller components can create a more permeable relationship between institution, city and landscape. In this sense, the museum is not only an object to look at; it is a system designed to be experienced.
Beyond the Iconic Museum
At a time when cultural architecture often competes through increasingly dramatic forms, the Suzhou Museum of Contemporary Art offers a different kind of spectacle. Its visual identity is certainly powerful, but its strongest architectural idea may be the decision to make the museum less object-like. BIG uses pavilions, corridors, gardens, bridges, tunnels and courtyards to create a building that behaves almost like a piece of urban fabric. It responds to its location by weaving itself between existing conditions rather than clearing them away. The result suggests that contemporary architecture does not always need to dominate its surroundings to become iconic. Sometimes, the more powerful strategy is to connect things that were already there, like city and lake, building and garden, movement and exhibition, heritage and contemporary culture.
What Architects Can Take Away
The Suzhou Museum of Contemporary Art is ultimately an example of how BIG continues to approach large cultural programmes through simple conceptual moves that generate complex spatial experiences. Its lesson is not simply to design another expressive roof or imitate Chinese garden architecture. Instead, the project demonstrates the value of starting with the qualities of a place, its landscape, movement patterns, cultural history and existing urban conditions and translating those qualities into contemporary architectural organisation. For architects and designers, the project raises a more interesting question: Can a building become memorable not because it stands apart from its surroundings, but because it allows those surroundings to become part of the architecture? At Suzhou, BIG’s answer is a museum that behaves less like a monument and more like a landscape, one that visitors can continuously discover, cross and reinterpret.
References:
Bjarke Ingels Group (BIG). Suzhou Museum of Contemporary Art. Official project page.
BIG — Suzhou Museum of Contemporary Art
Bjarke Ingels Group (BIG). The Suzhou Museum of Contemporary Art to Complete Soon in China with Exhibition Curated by BIG. 10 November 2025.
BIG — Suzhou Museum of Contemporary Art: Completion & Materialism Exhibition
Bjarke Ingels Group (BIG). Materialism on View at the Suzhou Museum of Contemporary Art. 17 January 2026.
BIG — Materialism at Suzhou Museum of Contemporary Art
Bjarke Ingels Group (BIG). Tatler Asia Features Suzhou Museum of Contemporary Art Among the Most Monumental Museums of 2025 & 2026. 14 April 2026.
BIG — Tatler Asia Feature on Suzhou MoCA
Bjarke Ingels Group (BIG). Suzhou Museum of Contemporary Art Wins Silver at MIPIM Asia 2025. 9 December 2025.
BIG — MIPIM Asia 2025 Award
Bjarke Ingels Group (BIG). Materialism. Official project/exhibition page.
BIG — Materialism
Suzhou Municipal People’s Government. About Suzhou. Official city information covering Suzhou’s landscape, waterways, climate and cultural context.
Suzhou Municipal People’s Government — About Suzhou