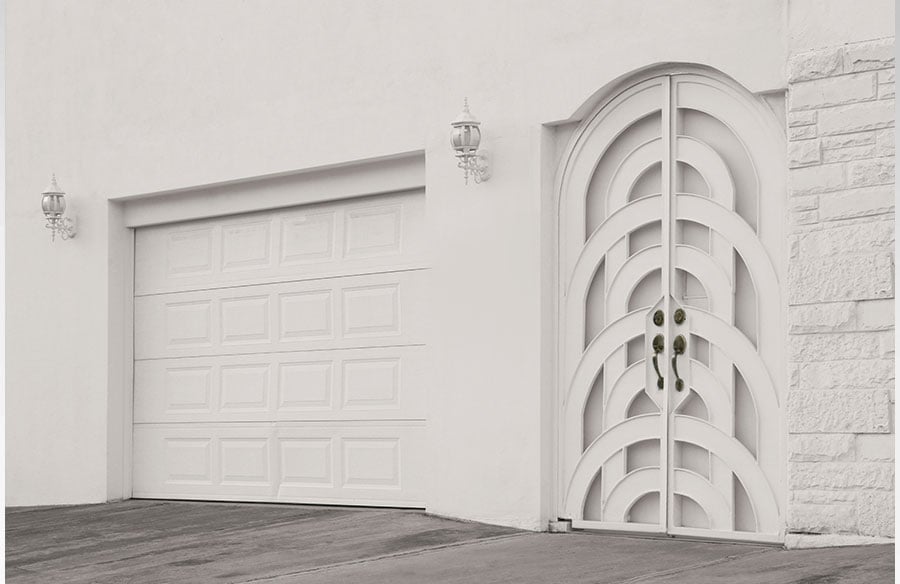
Few architectural elements have travelled as far from their origins, in relative anonymity, as the garage door. For most of its history, it has been treated as pure infrastructure — a functional opening sized to a vehicle, detailed only as much as necessary, and rarely considered part of a home’s architectural narrative. And yet, on many contemporary estates, that same opening now represents up to a third of the front facade. Somewhere in the last century, the garage door quietly shifted from an afterthought to a design problem worth solving properly.
Tracing that shift says something larger about how residential architecture treats utility, and about what happens when a purely functional element is finally given design intention.
The birth of a utilitarian object
The garage door as we recognize it emerged alongside mass automobile ownership in the early twentieth century, when homes began incorporating dedicated vehicle storage as a matter of course rather than novelty. Early versions were essentially oversized barn doors or simple hinged panels — built to a size, built to close, and built cheaply, because the automobile itself was still the object of aspiration, not the space that housed it.
This utilitarian framing persisted for decades. Sectional roll-up doors, patented mid-century, solved the practical problem of overhead storage space elegantly, but the design language that came with them was almost entirely absent. Panel style and material choice were driven by manufacturing economics, not architectural intent. The garage door existed to disappear from consideration, not to be considered.
Suburbanization and the door as a repeated module
The postwar suburban building boom entrenched this utilitarian identity further. As garages moved from detached outbuildings to attached, street-facing structures, the door became one of the most repeated, standardized elements across entire developments — a module selected from a limited catalog, rarely varied, rarely discussed in terms of design. In much of the architectural discourse of the era, the garage door was treated less as a design element and more as a necessary compromise, a large flat surface that needed to be there and needed to close, full stop.
This is arguably the period where the object’s reputation calcified. For a long stretch of residential design history, “garage door” and “design intention” simply didn’t appear in the same sentence.
The first cracks: material and craft reassert themselves
The shift began, unevenly, as custom home building matured beyond production-suburb standards. As larger, more architecturally ambitious residential projects became more common, some builders and homeowners began treating the garage facade with the same material seriousness applied to the rest of the home — real wood species instead of stamped composite finishes, custom panel configurations instead of catalog defaults, hardware detailing that matched the home’s broader material language rather than defaulting to whatever came standard with the unit.
This was a slow reassertion of craft into a category that had been defined almost entirely by manufacturing convenience. It didn’t happen everywhere, and it didn’t happen quickly, but it planted the idea that a garage door could be a genuine material and craft decision, not just a mechanical one.
Glass, transparency, and the reframing of the garage itself
A more radical shift followed as architectural aluminum-and-glass systems entered the residential vocabulary, largely following their earlier adoption in commercial and industrial contexts. Suddenly the garage wasn’t just a storage volume behind a solid panel — it could be a transparent, light-filled space, visually continuous with the rest of the home’s material language. This coincided with a broader cultural shift in how car collections and automotive spaces were treated among design-conscious homeowners: not hidden utility, but curated, almost gallery-like space, deserving the same transparency and light treatment as any other showcase room.
This reframing did more than change the door’s appearance. It changed the category’s status. A glass-and-aluminum garage facade doesn’t read as infrastructure; it reads as architecture, in the same register as a curtain wall or a floor-to-ceiling window system elsewhere on the estate.
Disappearance as its own design statement
The most recent, and arguably most sophisticated, evolution has moved in the opposite direction from transparency: concealment. Flush-mount systems, engineered to accept the same cladding as the surrounding facade, allow the garage door to visually vanish when closed, with the exterior wall reading as continuous, uninterrupted architecture. This is a fundamentally different design philosophy than either the utilitarian panel door or the glass-and-aluminum showcase — it argues that the highest form of design intention applied to a garage door is to make the intervention invisible, letting the facade’s material logic take precedence over the fact that a large mechanical opening exists at all.
That a design solution can now range from “make it disappear entirely” to “make it a transparent showcase” — and have both read as sophisticated, intentional choices — says a great deal about how far the category has traveled from its origins as a stamped-metal utility panel.
Where the category stands today
Contemporary high-end residential design increasingly treats the garage facade as inseparable from the estate’s overall architectural language, rather than a separate, purely mechanical problem to be solved after the fact. Material choice, glazing strategy, and integration with cladding are now genuine design decisions, made in coordination with the architect and builder rather than defaulted to a manufacturer’s catalog late in the process. Firms working in this space, such as ProShield’s high-end garage door designs division, now approach each commission as a bespoke architectural element — engineered to a specific estate’s structural and aesthetic requirements, rather than selected from a standardized range.
The bottom line
The residential garage door’s evolution — from mass-produced utility panel to a genuine site of material and design expression — mirrors a broader pattern in architecture, where elements once dismissed as purely functional eventually get reconsidered once someone asks why they shouldn’t also be beautiful. What’s notable about the garage door specifically is how long that reconsideration took, and how completely it has since been reframed: from an element architects once tried not to think about, to one increasingly treated as a defining feature of a home’s front facade.