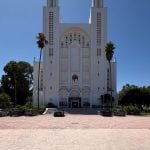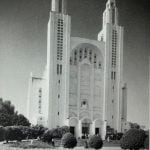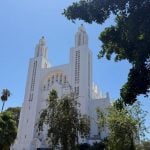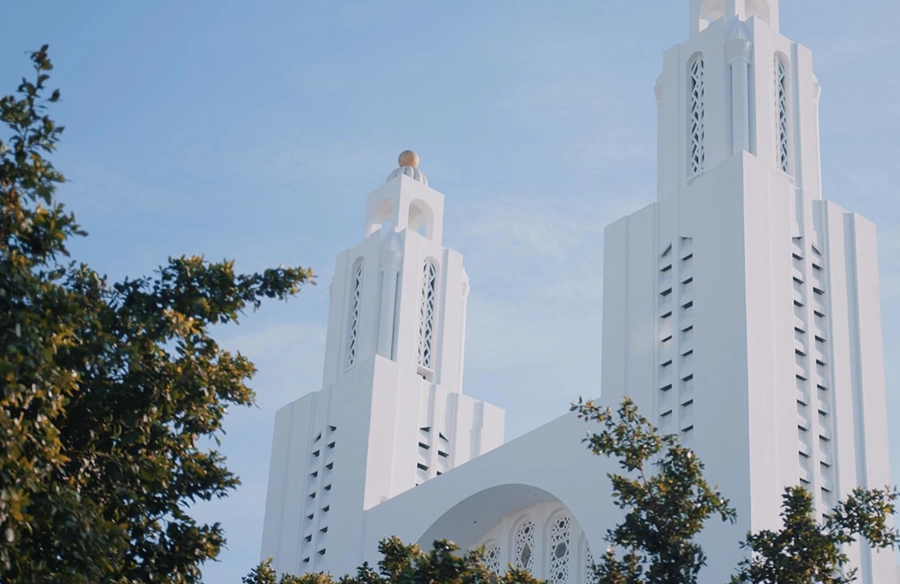
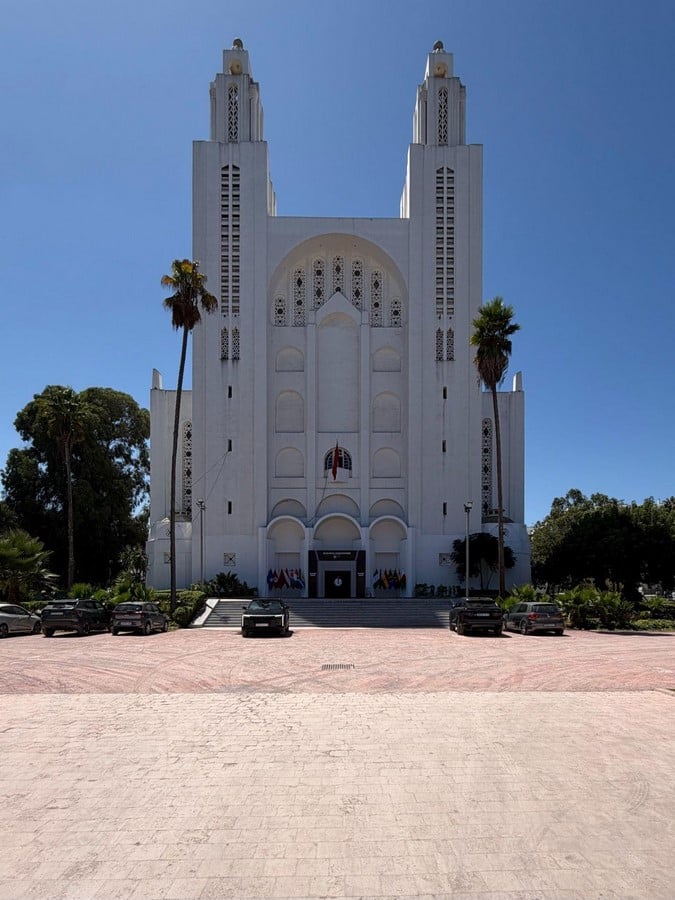
The Sacré-Cœur de Casablanca has been popularly called a cathedral, though it served as the principal Catholic church of a Protectorate-era city. Designed by Paul Tournon, it took more than 20 years to be completed. Its religious role gradually faded, leading to its abandonment, before its renovation and reconversion by Abderrahim Kassou into the cultural centre it is today.
Historic and political context
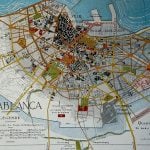
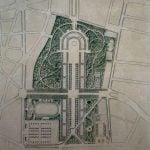
Driven by Resident-General Hubert Lyautey’s planning ambitions, the city’s central Place was shaped as a showcase of French urban authority. The 1914-1917 urban plan already projected the placement of the church within the European city, elaborated by Henri Prost.
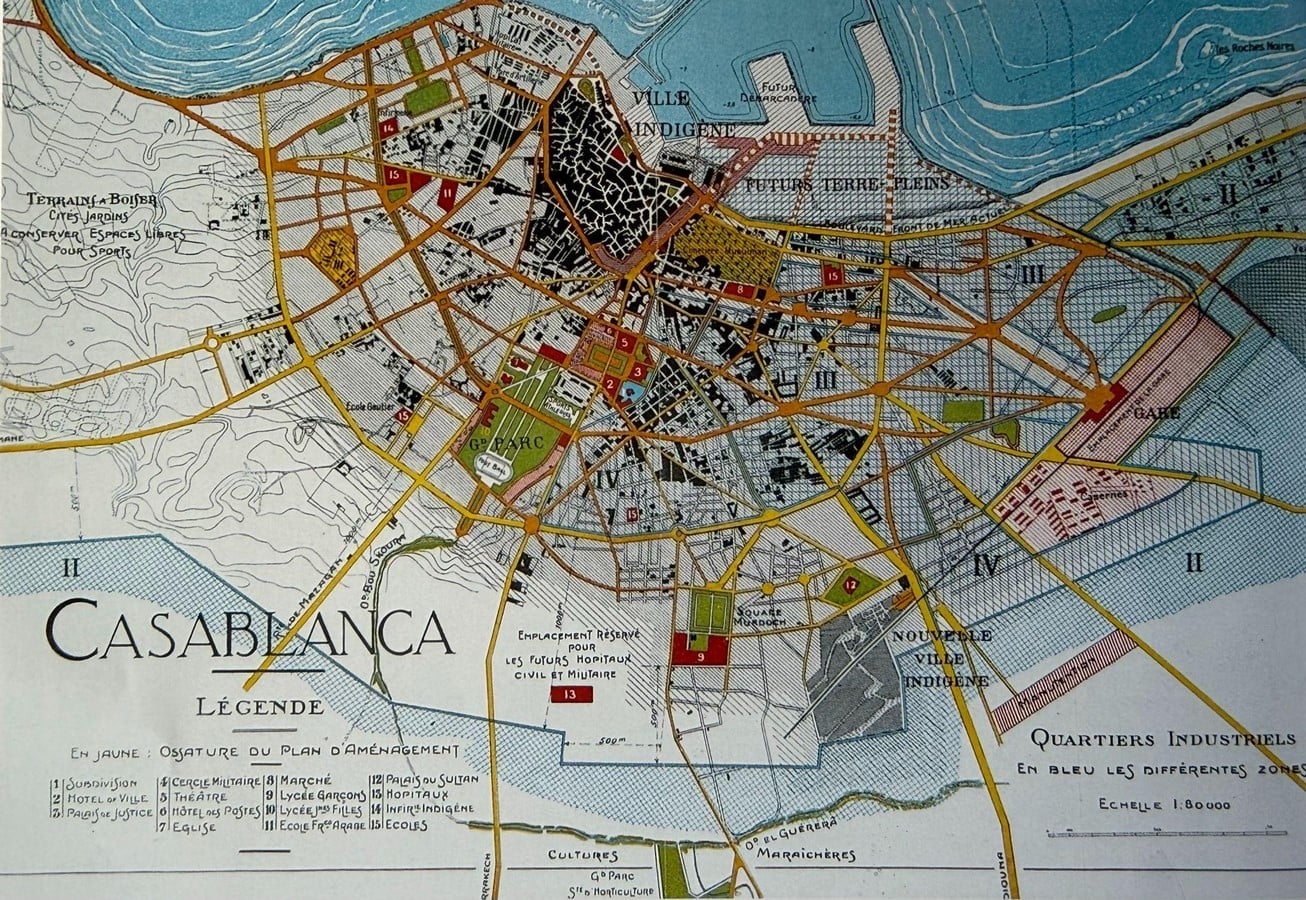
The Place was conceived as the symbolic centre of a new city (ville nouvelle), surrounded by government buildings and civic institutions that would project French administrative power onto the urban fabric. Religious buildings sat within that vision.The Résidence chose to set the building at a distance from the seat of civic power, west of Arab League Park,formerly Park Lyautey.
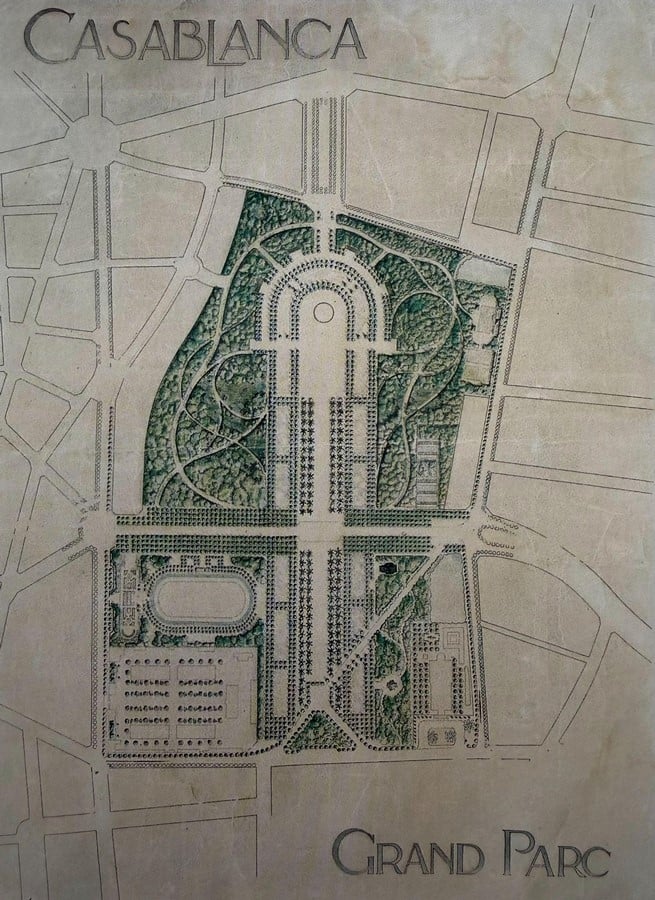
The commission for the Sacré-Cœur de Casablanca went to Paul Tournon, winner of the Prix de Rome, with a brief to serve the roughly 40,000 Catholics the city was expected to hold. Tournon’s first scheme, drawn up before 1930, proposed a lowered dome sided by twin towers in what was described as a “Byzantine” style. This design was set aside. Lyautey himself had suggested an alternative: a single tower, inspired by the minaret of a mosque, rather than the pair Tournon would end up building.
The building doesn’t belong to a singular architectural style. The Gothic verticality of the towers forces the visitor to look upwards, the way cathedrals have always done, paired with the flatter, more restrained ornament you’d expect from Art Deco, which was very much the language of the period. And then Moorish influence creeps in on top of that, mostly in the details: the geometric stained glass set into the concrete claustra.
Construction (1930 to 1953)
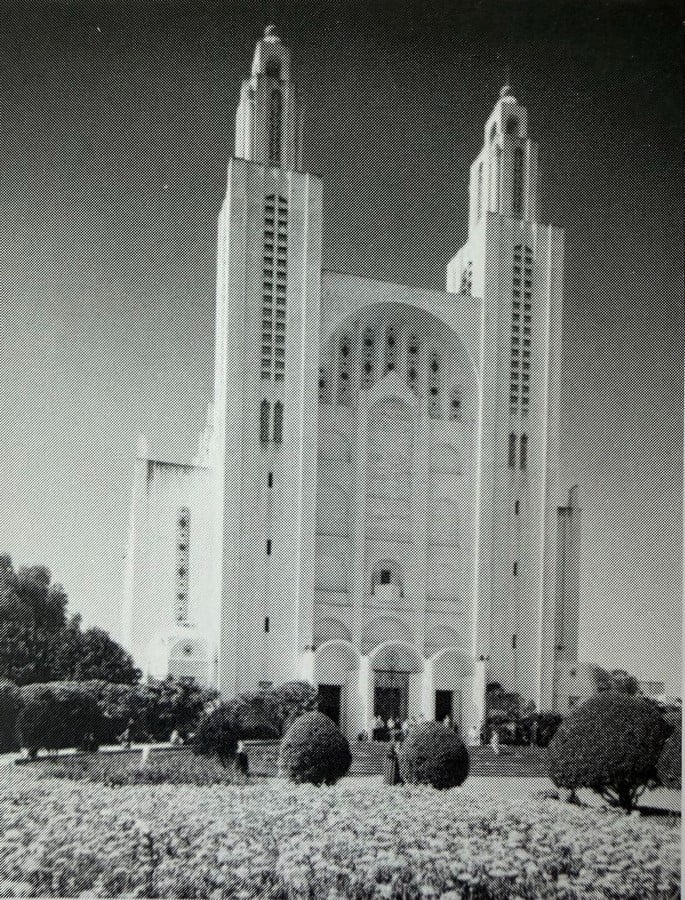
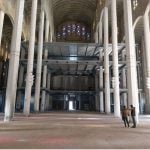
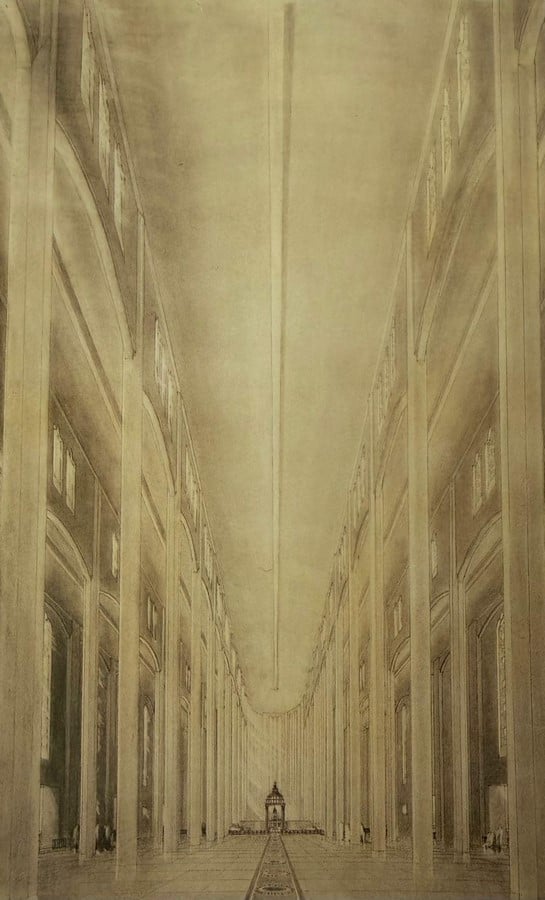
Tournon designed a five-nave basilica measuring 75 by 36 metres, roofed in thin vaults and closed by a twin-towered facade. French critics of the period noted the building’s refusal to lean on a more familiar, comforting style. Decades later, Paul Bowles was far harsher about that same quality, describing the building as having “no style” at all.
Construction proceeded through multiple discontinued phases. Only three bays of the nave were completed in the first phase. It was not until 1953, by which time Tournon had also designed churches in Rabat and Ifrane, that the nave and choir of the Sacré-Cœur de Casablanca were finished. The completed structure was the result of collective work: Raymond Subes contributed the portal, Elisabeth Branly the paintings, and Florence Tournon-Branly, Jean Mamez and Louis Barillet the stained glass.
Gradual decline (1956 Onward)
Casablanca has never held a bishop’s seat; thus, the Sacré-Cœur was never a cathedral. Its scale and position led people to mistakenly call it that. It functioned as a Catholic church. Morocco‘s independence in 1956 is often cited as the point at which the church’s religious life ended. However, religious use faded progressively through the years. The building was formally returned to the municipality around 1970, after which it was used for higher education and later as an occasional exhibition space, hosting fairs and displays even as its condition deteriorated. Years of neglect eventually left the structure unsafe, and it was closed at the end of the 1980s pending the restoration that would, decades later, give it its current form.
Restoration and reconversion (2016-2021)
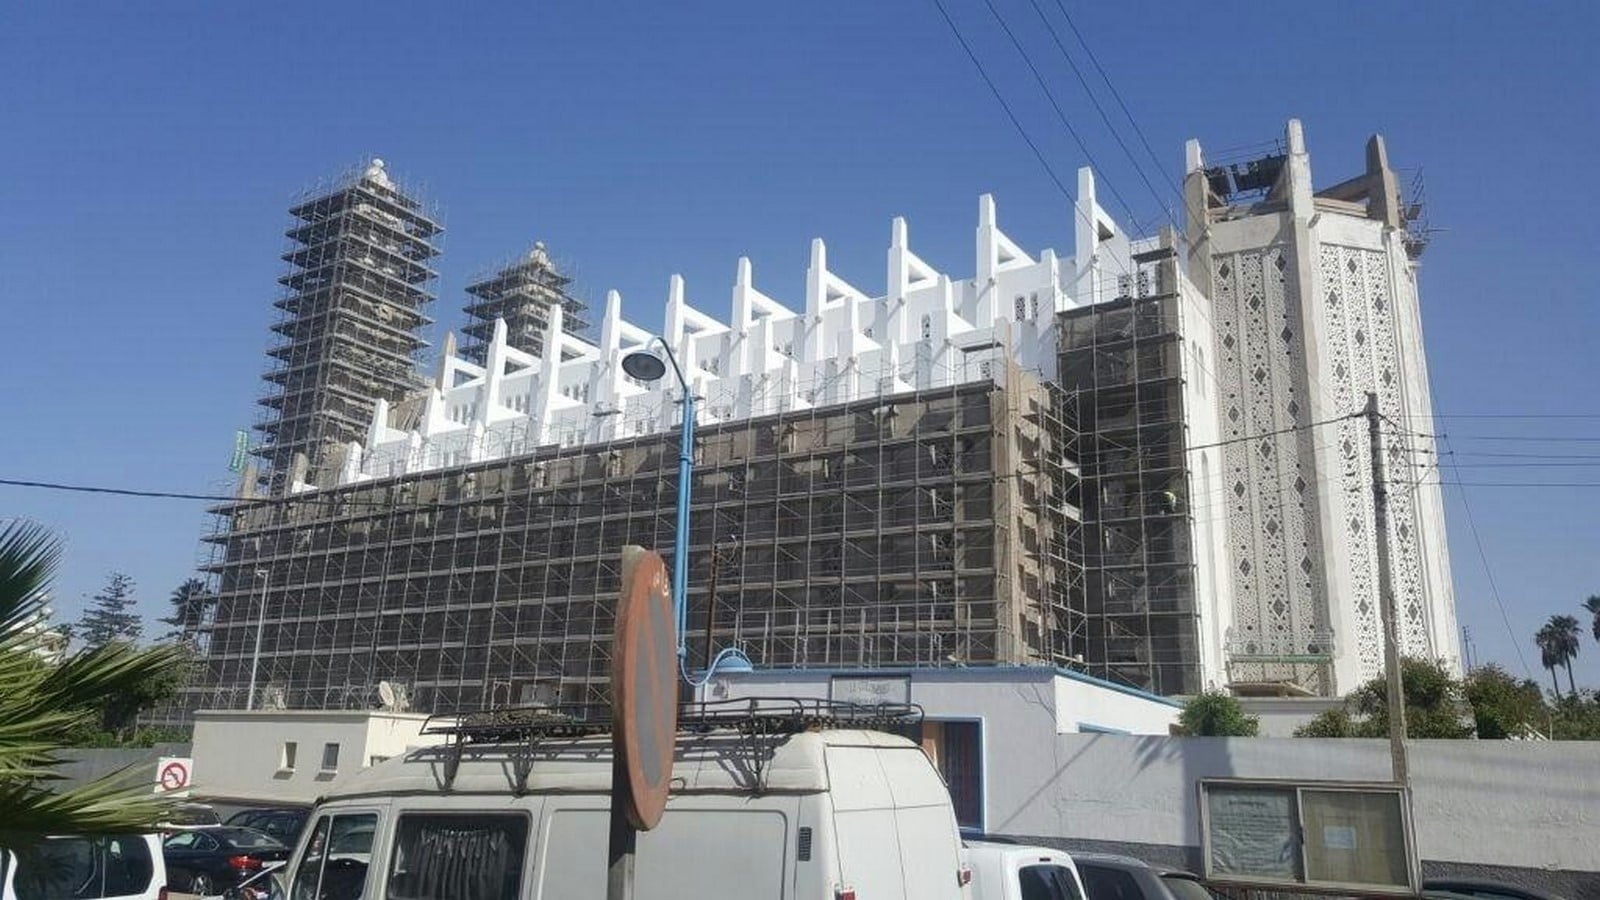
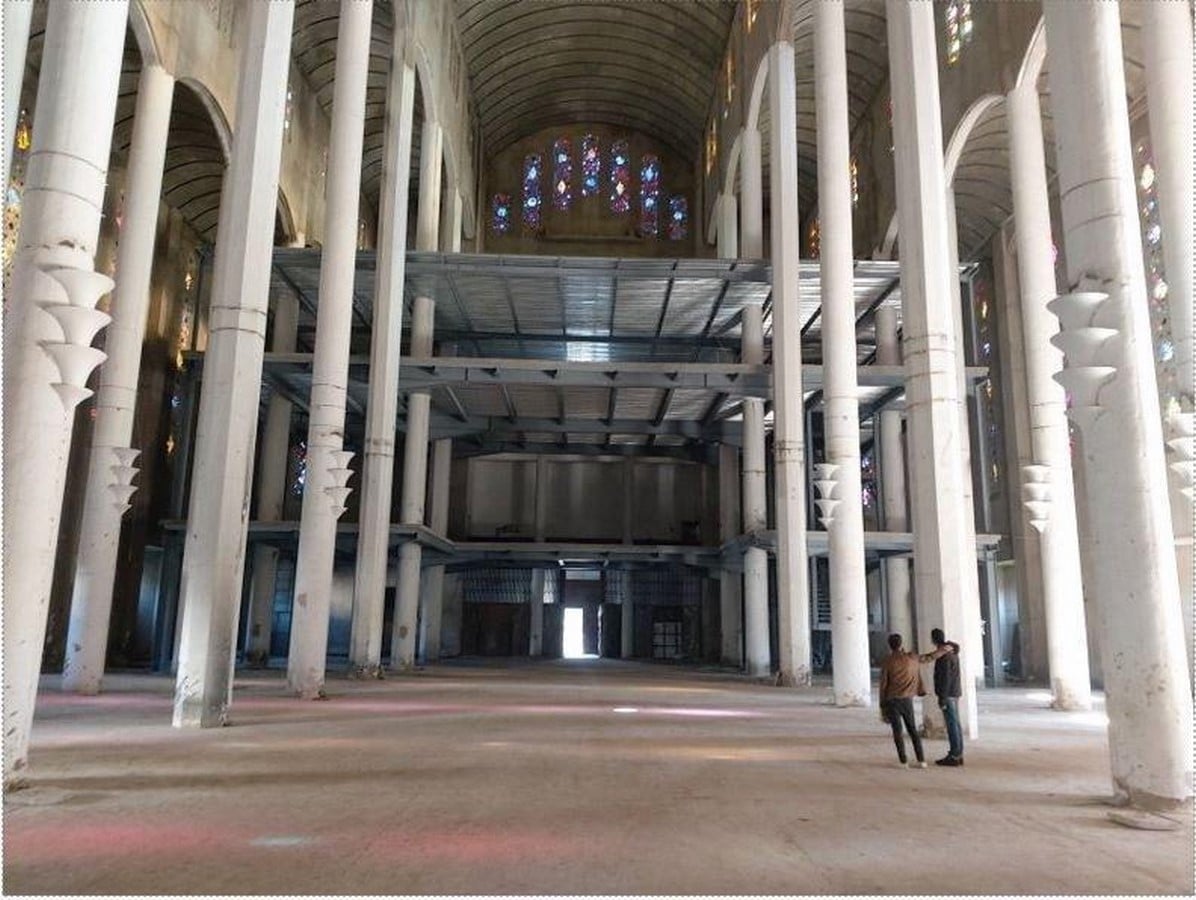
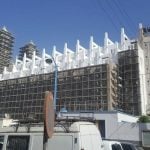
The building’s later restoration and repurposing as a public cultural centre preserved its architecture while giving it an entirely new institutional structure. The project was overseen by Casa Patrimoine, the local development agency established to manage the restoration of Casablanca’s historic monuments, in partnership with the Moroccan architect Abderrahim Kassou and the cultural design agency AP’Culture.
Work began in 2016 and proceeded in phases, starting with structural repairs to a building that had fallen into serious disrepair after decades of closure. A second phase introduced new interior spaces designed to support the building’s cultural functions: workrooms, meeting areas, and a heritage interpretation centre dedicated to the site’s own history.
The completed renovation includes visitor reception areas, workrooms, dressing rooms, and technical spaces, alongside repairs to specific architectural features, acoustic treatment, and the fitting-out of supporting rooms throughout the building. The finished cultural centre now houses an interpretation museum, an exhibition space, a theatre intended for amateur performance groups, and two conference rooms.
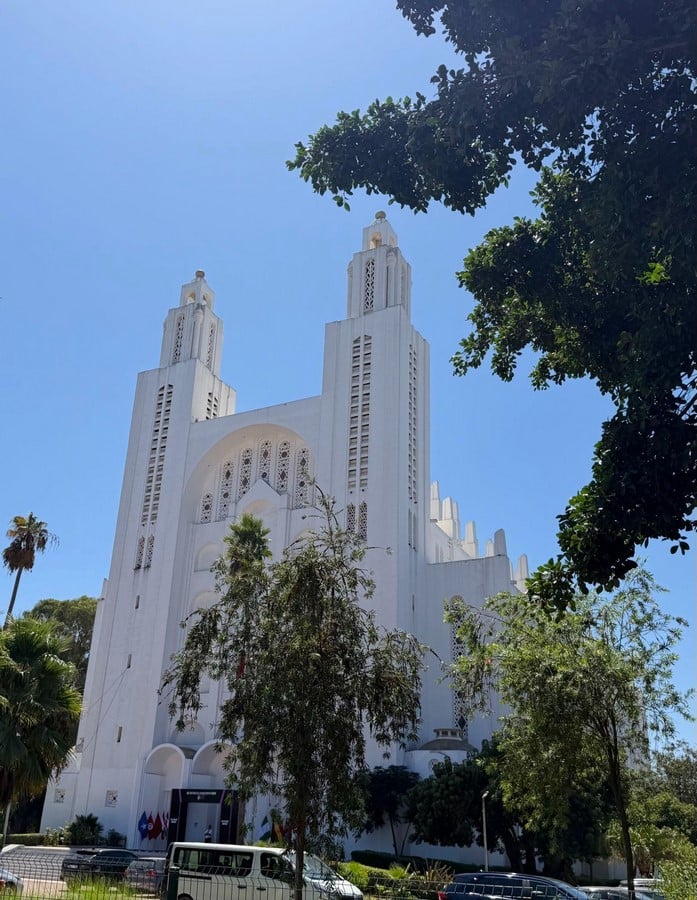
Today, the Sacré-Cœur de Casablanca stands as one of the city’s most recognisable landmarks. It has become a defining part of Casablanca’s cultural fabric, contributing to the city’s heritage and collective memory well beyond the community it was originally built to serve. What makes its story compelling is precisely this distance between intent and outcome: a church built for one purpose has, through restoration and reconversion, come to be cherished by Casablancans of every background.
References:
Cohen, J-L. and Eleb, M. (1998). Casablanca: Mythes et Figures d’une Aventure Urbaine. Paris: Hazan.
Kassou, A. (2025). Rénovation et reconversion de l’Église du Sacré-cœur de Casablanca. [online] A+E Magazine. Available at: https://aemagazine.ma/renovation-et-reconversion-de-leglise-du-sacre-coeur-de-casablanca-abderrahim-kassou-architecte/ [Accessed 6 September 2026].
Atelier A1 (2021). Reconversion de l’Église du Sacré Cœur. [online] Available at: https://ateliera1.com/projects/13 [Accessed 6 September 2026].