Perched high on the 21st floor, Llofft is a masterclass in architectural audacity — where bold design and effortless elegance converge with the poise of a catwalk model mid-stride. A playful twist on the word ‘loft,’ this duplex is anything but conventional.
Project Name: The Llofft
Studio Name: DesignHex
Location: Prabhadevi, Mumbai
Date of Completion: 2023
Area: 5,000 sq.ft
Principal Architect/Designer: Shimona Bhansali
Photography Credits: Wabi Sabi Studio
Conceived as both a sanctuary and an immersive experience, the residence is designed for a mother and her two children, balancing introspective serenity with the exuberance of an ever-evolving social hub. Here, spatial fluidity and expressive materiality intertwine, creating an environment that is as sculptural as it is functional.
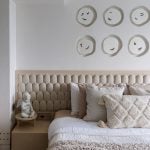
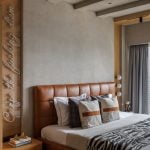
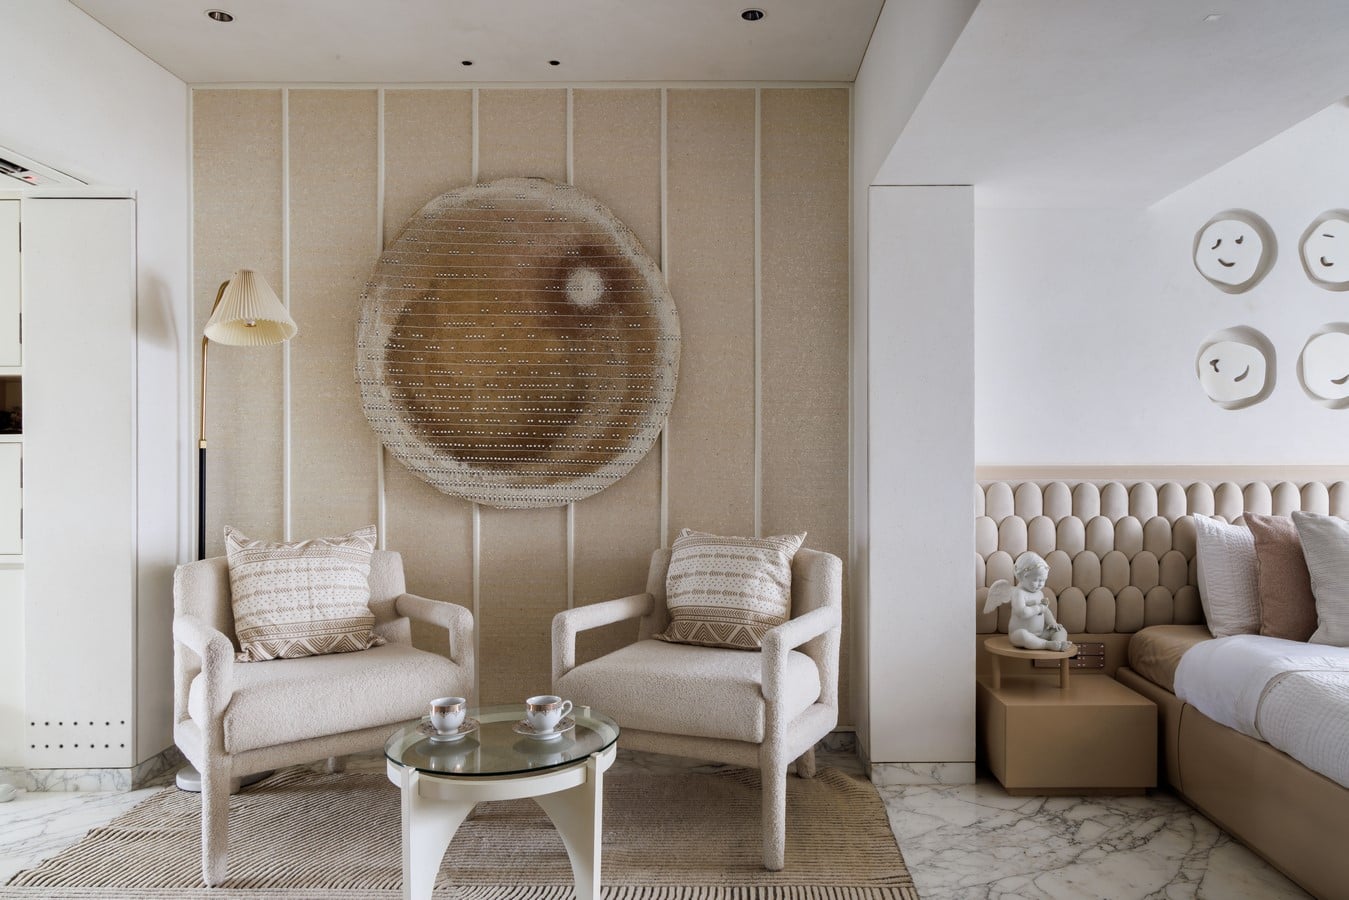
Ascending to the upper level, one is enveloped in an atmosphere of refined tranquillity. The master suite is a poetic expression of serene luxury, swathed in soft off-whites and textured earth tones that exude warmth and tactility. The pièce de resistance — an undulating, petal-shaped headboard — anchors the space, complemented by a curated collection of handcrafted porcelain sculptures. Punctuated with verdant greens, the room breathes in natural light, transforming through the day as the sun’s arc casts an ever-shifting interplay of shadows and highlights, lending an illuminated quality to its ambiance.
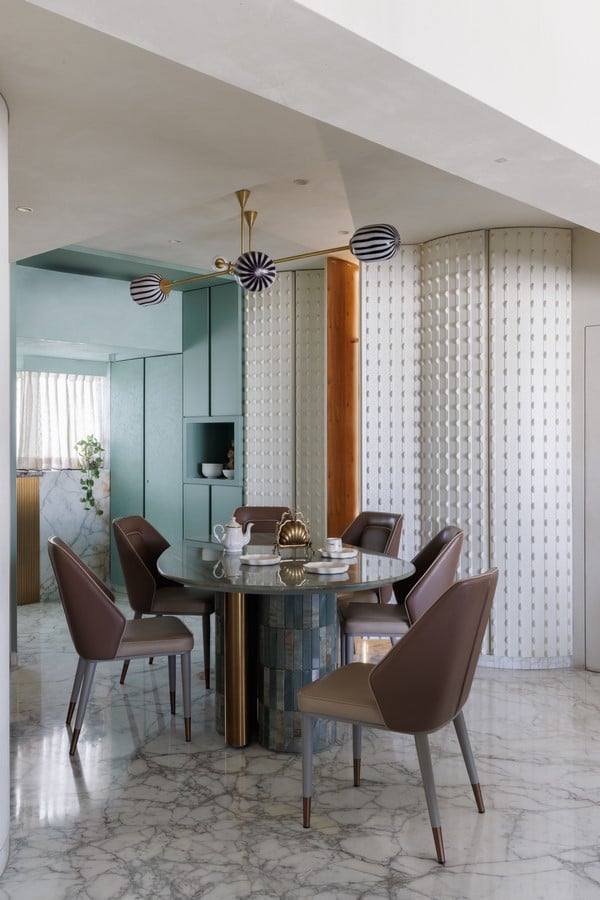
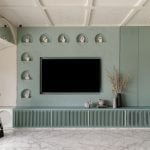
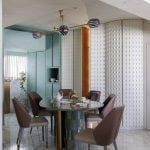
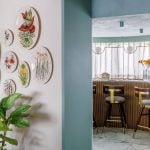
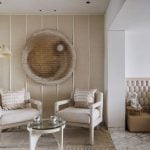
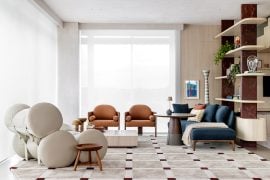
Adjacent to the master suite, the guest bedroom and a dedicated retreat for visiting parents extend the same philosophy of understated opulence. The living and dining areas unfold in a seamless expanse, wrapped in a soft teal envelope that subtly shifts with the daylight. Floor-to-ceiling glazing frames an uninterrupted cityscape, while a discreet drop ceiling solution tempers the scale, ensuring spatial intimacy within the grand proportions. A well-appointed bar, strategically positioned to extend the entertainment quotient, imbues the space with a sense of effortless indulgence.
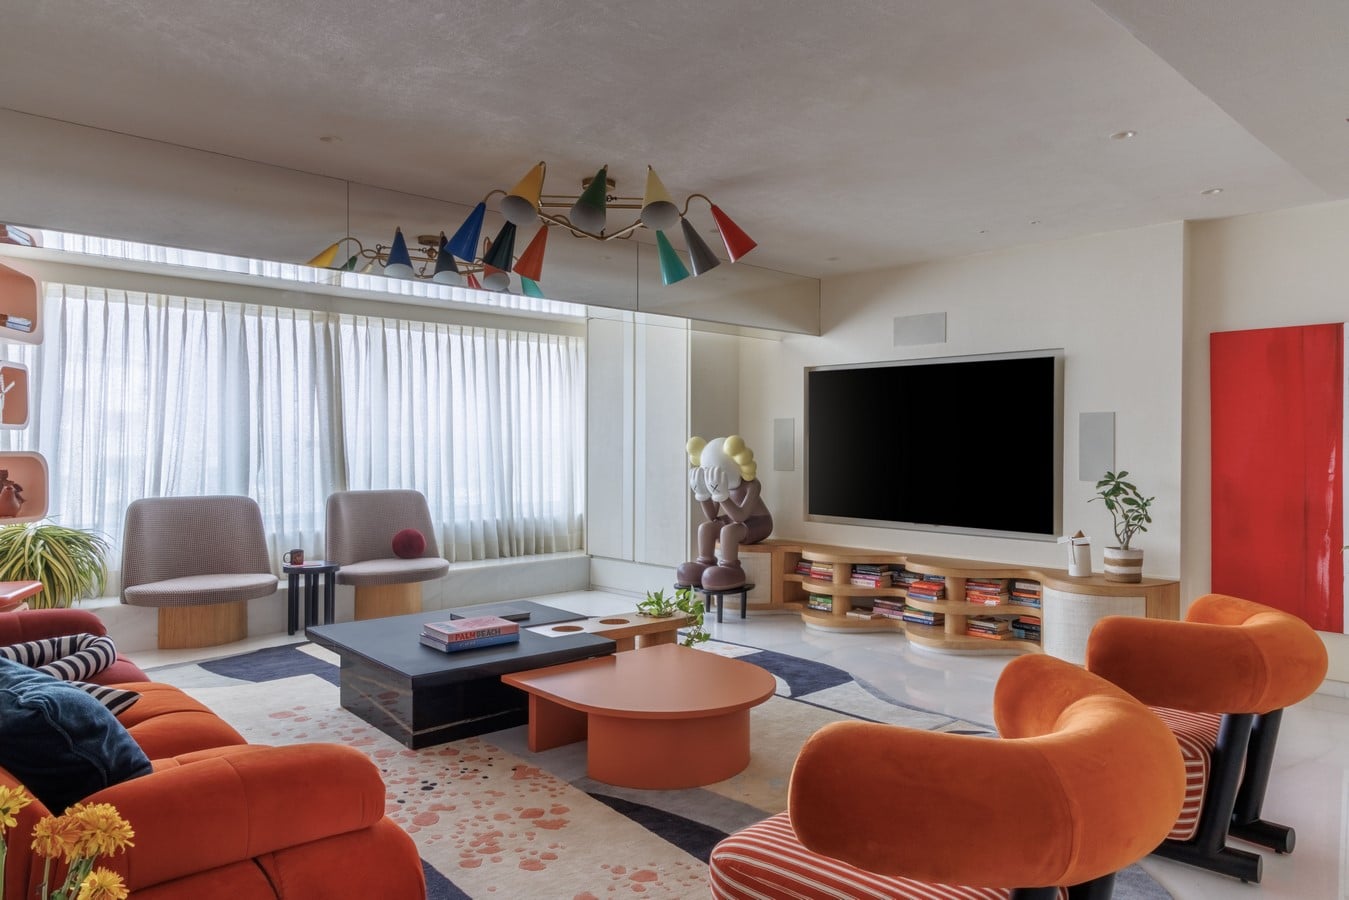
In contrast to the upper level’s restrained elegance, the lower level pulses with an uninhibited energy. This is where the home revels in its playful spirit, a departure from convention that embraces colour, texture, and unexpected juxtapositions. Designed as a dynamic realm for the children, each space is an extension of their personalities.
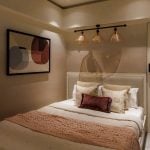
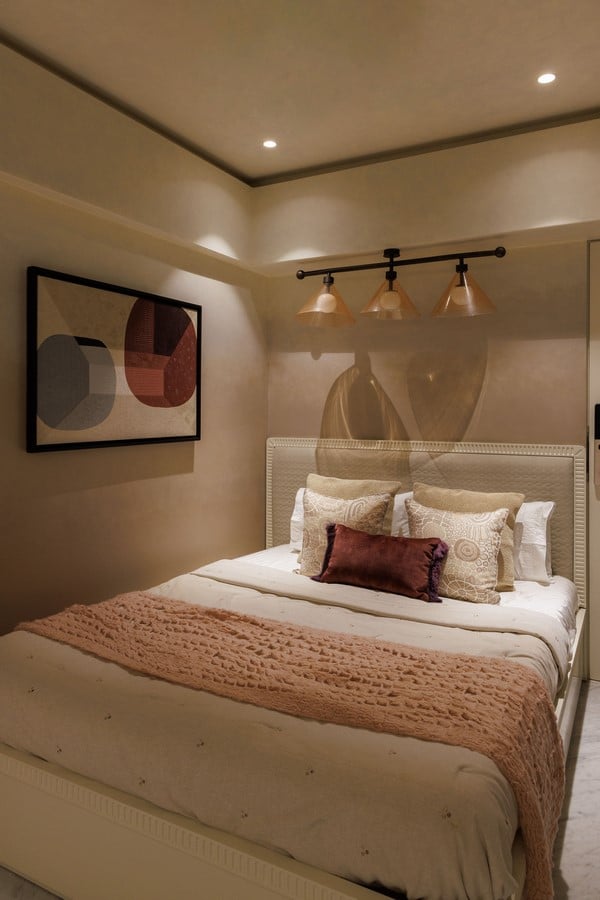
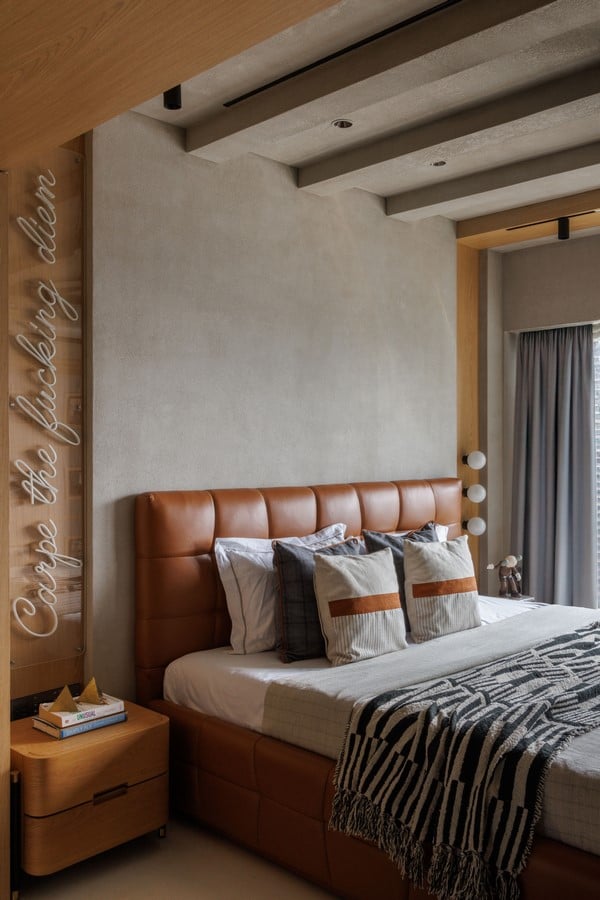
The son’s bedroom exudes a rakish charm — a refined bachelor’s den infused with warm wooden textures, a tan-upholstered bed, and a bespoke neon sign that injects an element of irreverence. A juxtaposition of smooth concrete finishes and vibrant accents creates an effortless interplay of rawness and polish, evoking a space that hums rather than shouts.
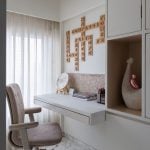
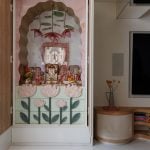
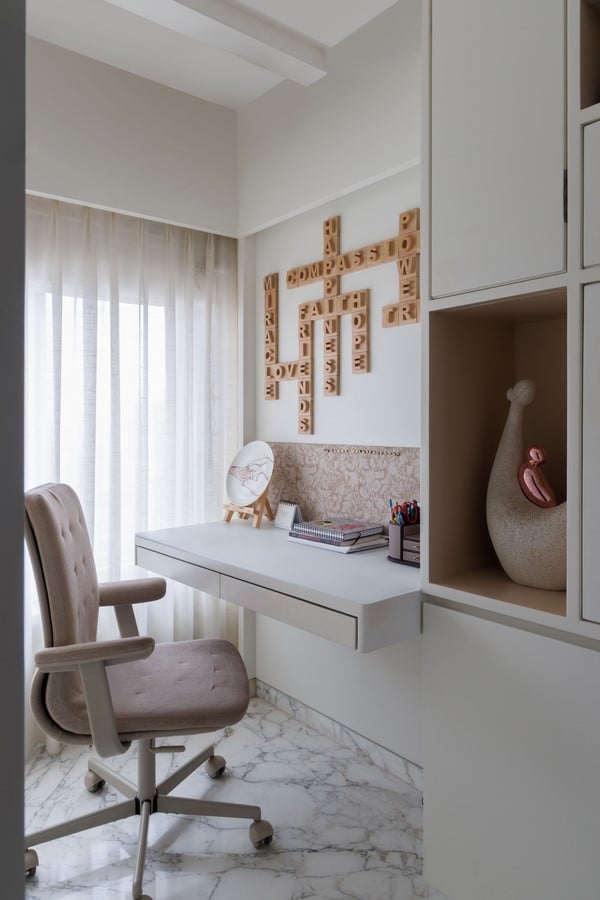
The daughter’s room, by contrast, is a sophisticated yet whimsical escape, enveloped in nuanced pinks that straddle delicacy and depth. A custom headboard seamlessly extends into fluted wall panelling, crafting a visual rhythm that anchors the space. A recessed arched niche — both functional and sculptural — serves as a reading alcove, while an integrated study area aligns with the tall window, ensuring both practicality and aesthetic fluidity.
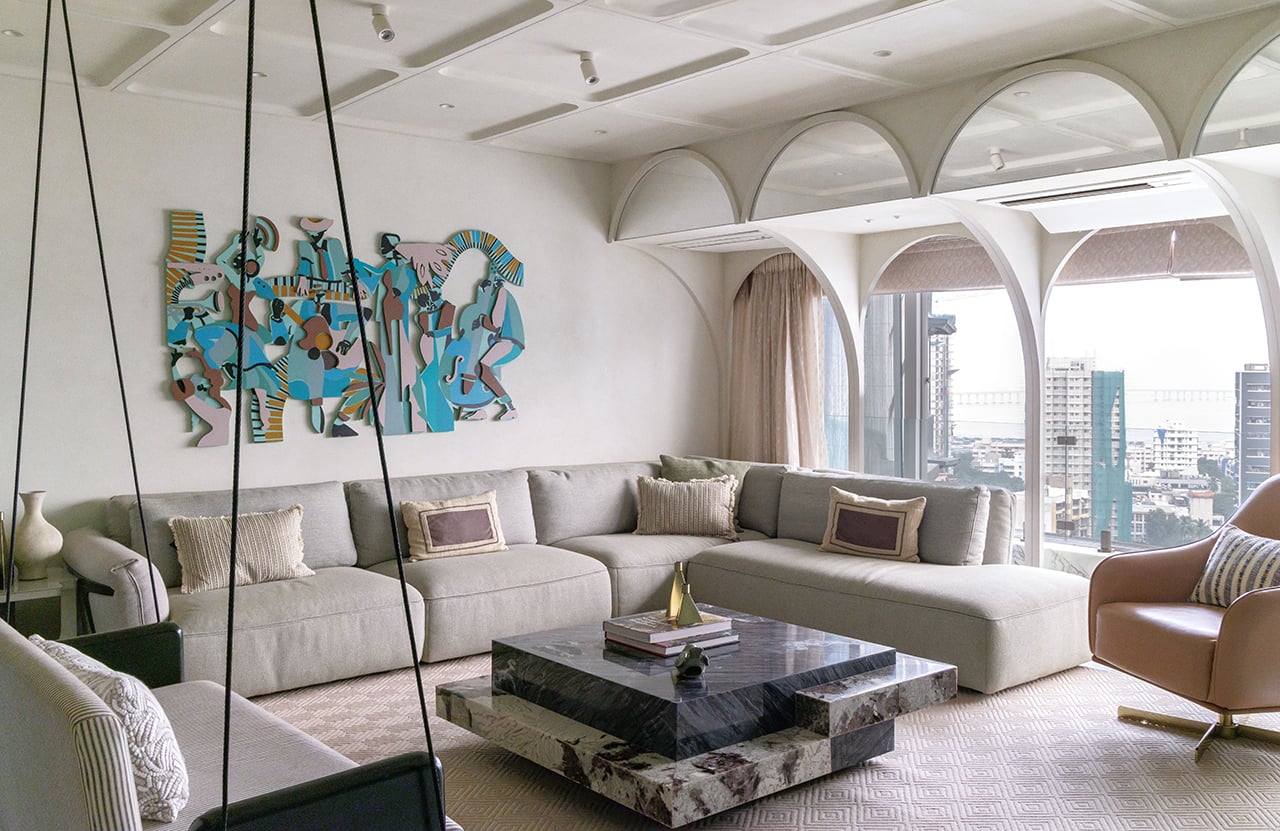
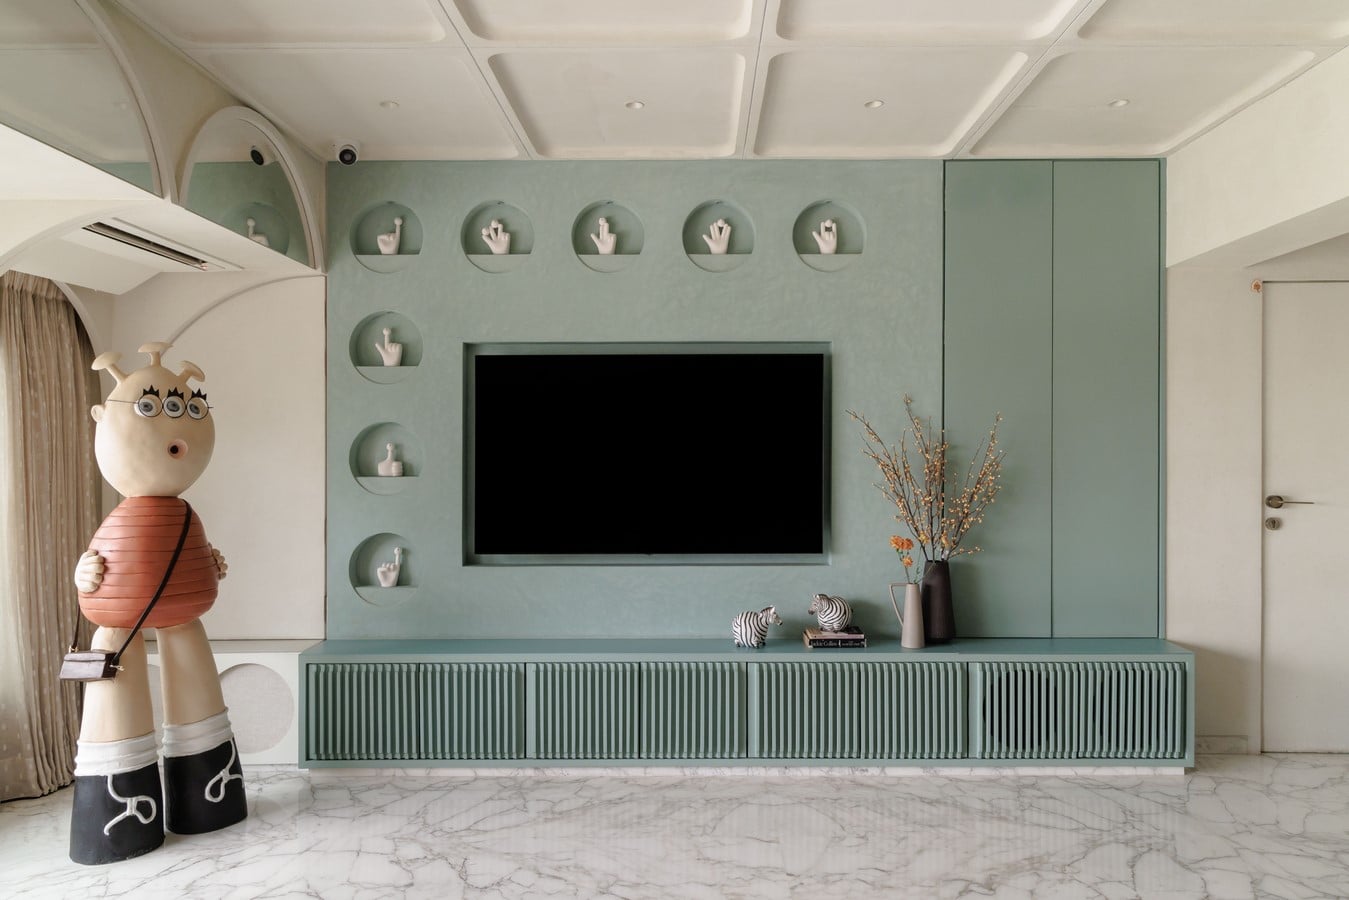
At the heart of the lower level, the living area unfolds as an eclectic gallery of bold gestures and curated artistry. An iconic, voluptuous red sofa acts as the gravitational force of the space, its avant-garde form inviting both visual intrigue and comfort. Above it, a striking work by Tanvi Kulshreshtha injects narrative depth, while a KAWS sculpture introduces a contemporary counterpoint, playfully subverting the notion of high art within a residential setting.
A secondary, compact yet meticulously designed kitchen serves as a microcosm of the larger culinary space upstairs — an intimate, convivial hub designed for spontaneous gatherings and impromptu soirees.
Connecting these two distinct realms is a staircase that transcends its functional role, transformed into an experiential conduit. Here, architectural ingenuity meets spatial constraint — the low ceiling heights, a potential design limitation, are resolved with masterful sleight of hand.
A double-height window in the vestibule becomes the orchestrator of light, casting an ethereal glow that elevates the space from mere passage to a moment of transition and revelation. The challenge of varying ceiling heights is addressed through a series of meticulously calibrated drops — some as subtle as three inches — conceived as sculpted interventions that enhance spatial perception. The result is a staircase that unfolds to heighten anticipation and seamlessly bind the home’s dual personalities.
Ultimately, The Llofft is not merely a residence; it is a living, breathing entity — one that oscillates between quiet sophistication and exuberant expression. Every surface, every volume, and every interplay of light and material has been choreographed to narrate a story that is at once personal and universal. It is a testament to the power of design not just to inhabit space, but to elevate it — creating a home that is as much an experience as it is a refuge, where every moment unfolds as a chapter in an ever-evolving narrative of life and art.