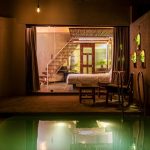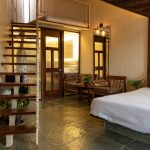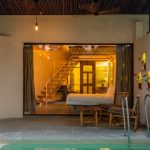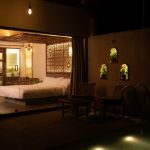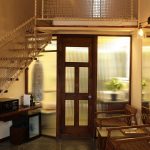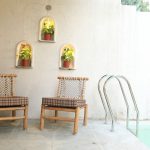
Located at the edge of the Tungareshwar forest, AVhyay Resort is a 12-acre hospitality retreat originally constructed in 1985 and recently reimagined through a comprehensive architectural transformation led by Bricolage Bombay. The resort, shaped over time by multiple additions and disparate architectural languages, is reconfigured as a cohesive spatial experience rooted in material continuity, sustainability, and its forested context.
Project Name: Avhyay Resort
Studio Name: Bricolage Bombay
Location: Virar, Maharashtra
Area: 520,000 ft2
The reception lobby functions as the primary threshold between landscape and interior, establishing the first spatial and sensory impression of the resort. The intervention expands and refines the existing structure, introducing a series of architectural gestures that enhance arrival, orientation, and transition. A stepped approach leads into the lobby, creating a gradual shift from exterior to interior while framing views toward the surrounding greenery.
The ceiling of the reception space is defined by a large-scale mandala-inspired pattern, introducing a layer of cultural symbolism and spatial rhythm overhead. This element, combined with flanking water features at the entry, establishes a calm, ceremonial quality to arrival, reinforcing the idea of the reception as a spatial pause rather than a purely functional checkpoint.
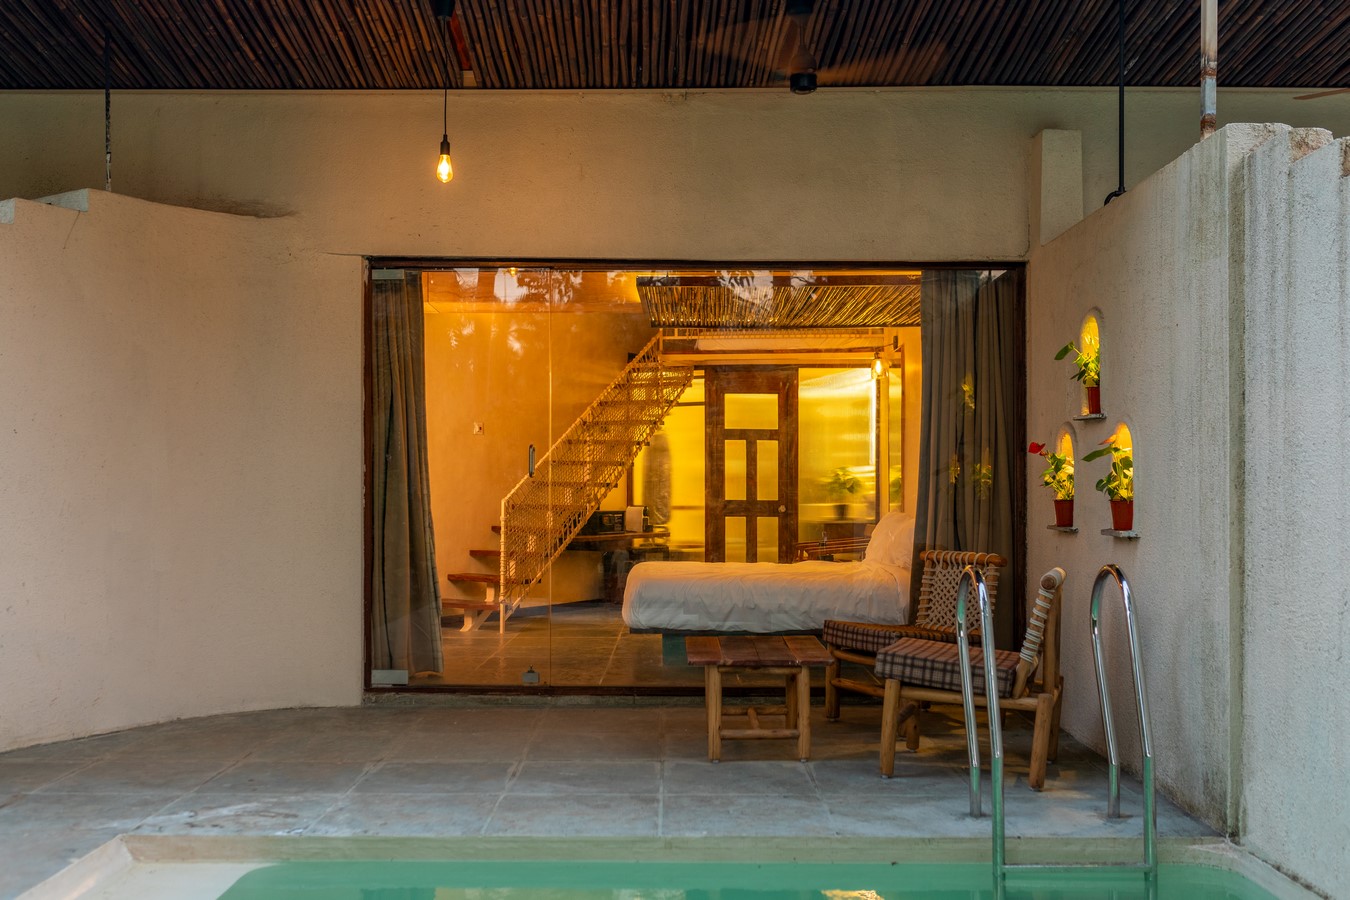
Extensive use of glazing along the extended envelope strengthens the visual and spatial connection to the landscape. Natural light is drawn deep into the interior, dissolving boundaries between built form and surrounding vegetation and allowing the reception to operate as a continuous extension of the outdoors.
Within the lobby, a curated coffee counter—Coffee Karma—designed by Bricolage Bombay, introduces an informal social layer to the arrival experience. Positioned as both a functional and experiential element, it offers guests a moment of pause within the larger spatial sequence. Nearby, bespoke furniture elements reinterpret geometric forms through a tactile material palette, reinforcing the project’s emphasis on craft and grounded modernity.
A central feature of the reception is the custom-designed desk, conceived by architect Vinit Nikumbh. This element operates as both functional infrastructure and cultural artifact. It integrates reclaimed architectural components sourced from Bhavnagar, Gujarat, including column fragments, bases, and intricately carved doors originally part of a Jain Derasar (temple). Six restored doors are reassembled into the reception counter, transforming architectural heritage into a contemporary hospitality interface.
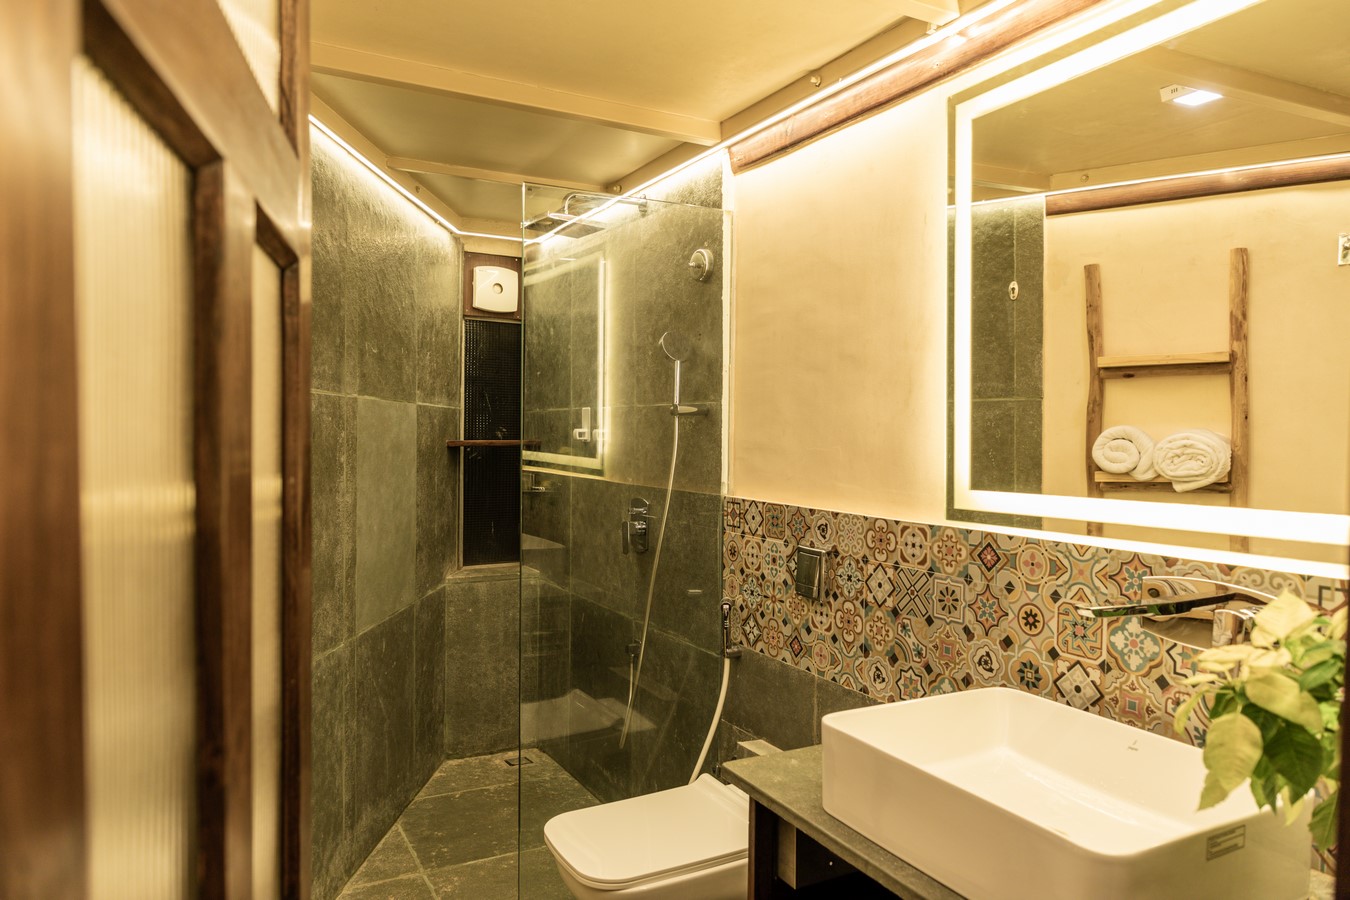
Behind the desk, a backlit installation highlights traditional Indian textile patterns, introducing a layer of material memory and craft lineage into the spatial experience. This interplay of light, pattern, and reclaimed form reinforces the reception as a narrative surface—one that reflects both regional identity and architectural reinterpretation.
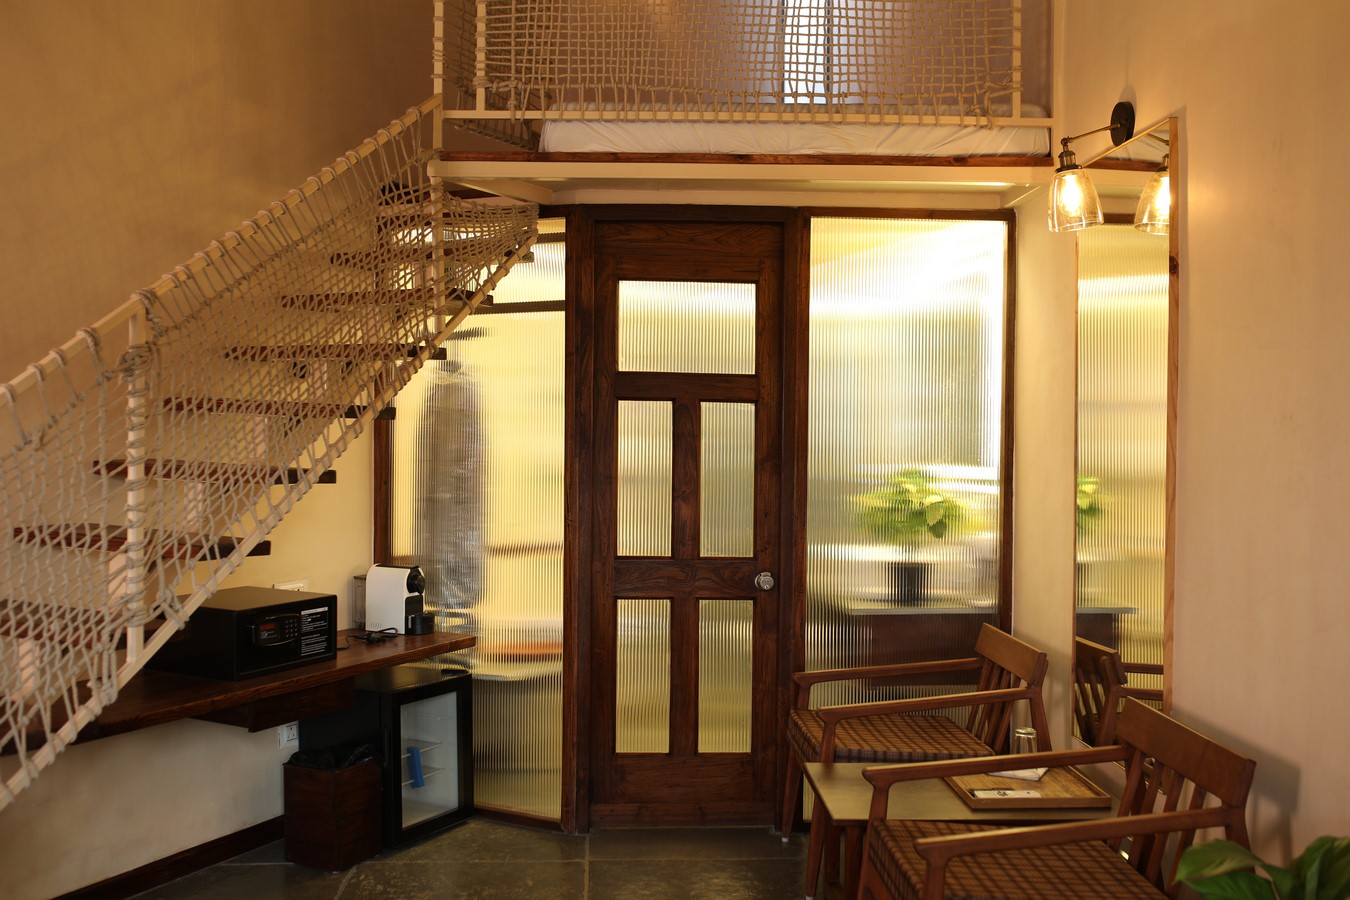
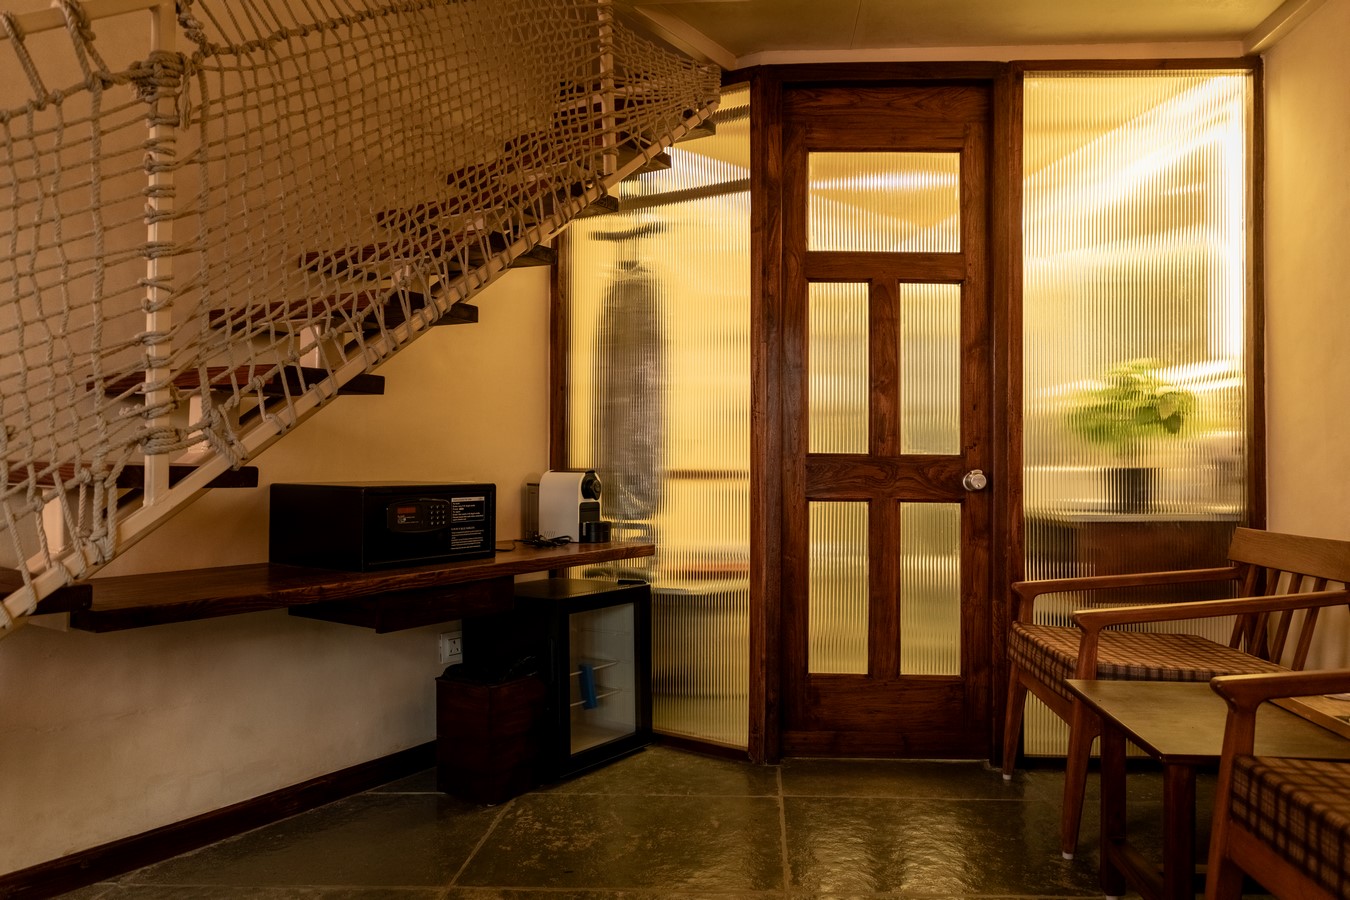
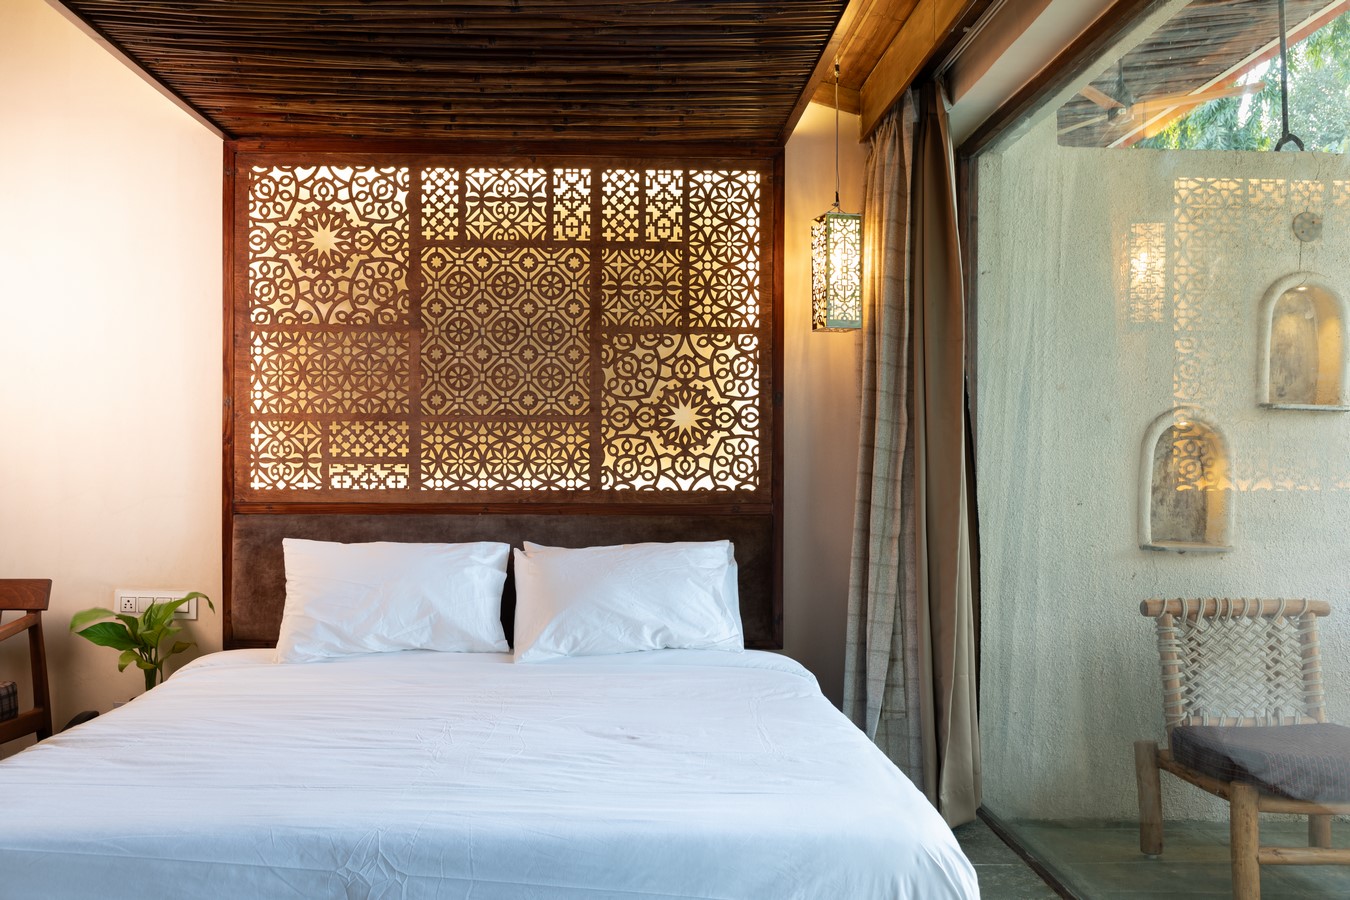
Material strategy across the intervention remains deliberately restrained. A palette of stone, wood, and mud plaster defines the spatial atmosphere, minimizing reliance on synthetic finishes while reinforcing thermal and visual continuity with the natural environment. This approach grounds the reception within a broader sustainability framework that privileges longevity, low impact, and tactile authenticity.
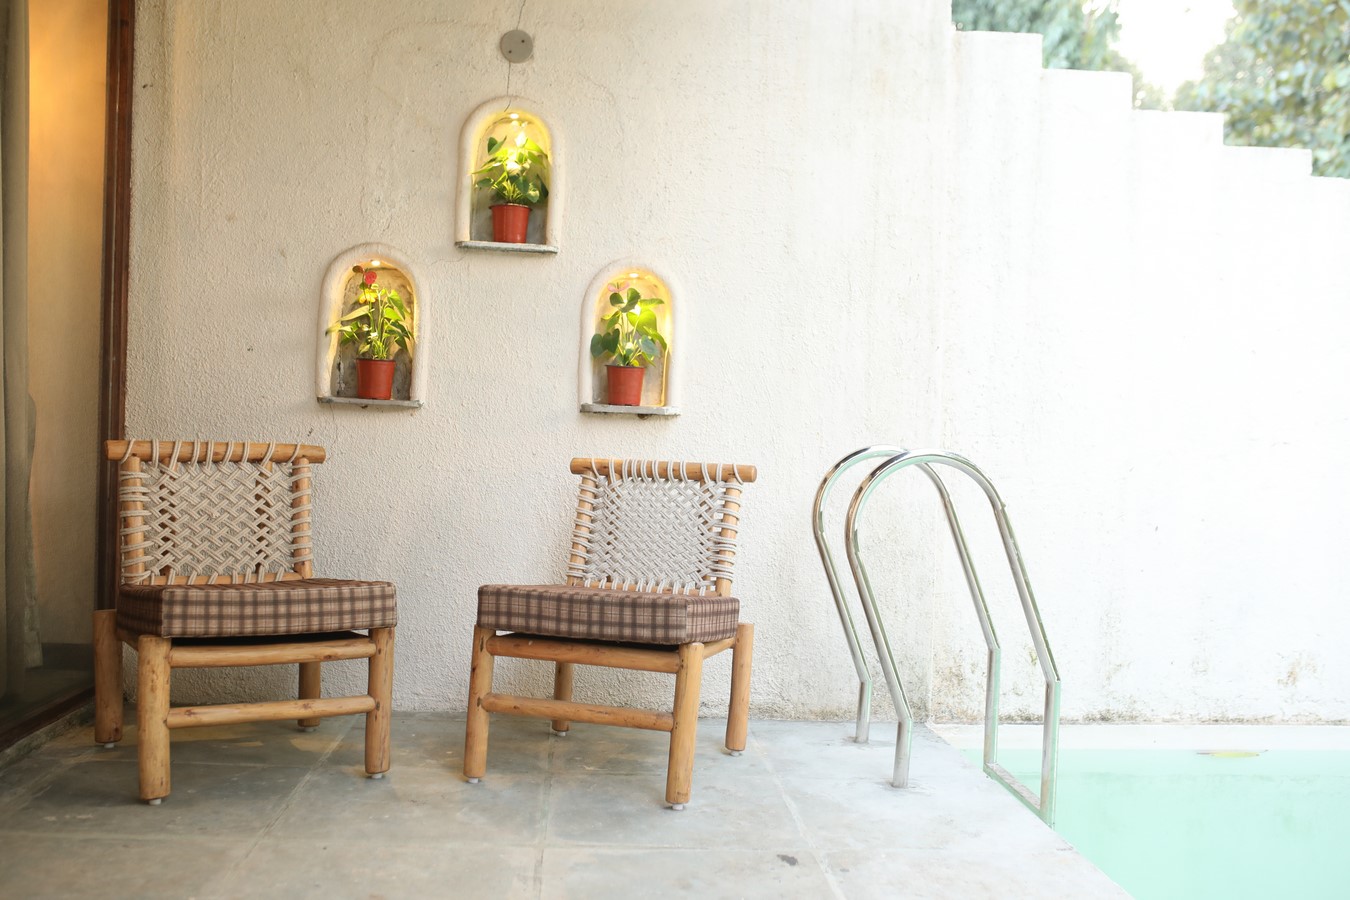
Rather than functioning solely as an administrative checkpoint, the reception lobby at Avhyay Resort is conceived as a spatial threshold—an immersive introduction to the resort’s design ethos. Through the integration of craft, landscape, and adaptive reuse, the project transforms arrival into an experience that is both culturally resonant and environmentally attuned.