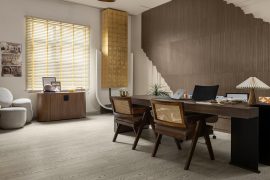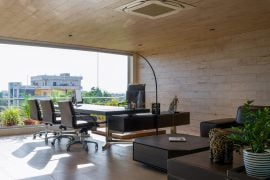
Some addresses live in a city’s memory long after their doors close. In Juhu, the property that became Planet Ventures once held the flagship store of Radhakrishna Foodland — a destination that served generations before it fell quiet for more than a decade.
Project Name: Planet Ventures
Studio Name: Bricolage Bombay
Location: Juhu, Mumbai
Year completed: 2024
Status: Completed
Area: 4,500 sq ft
Photography: Umang Shah
When the group decided to make it the headquarters of their diversified businesses, we, Vinit Nikumbh and Ankita Mathapati Nikumbh, founders and architects of Bricolage Bombay, saw the project as the reawakening of a familiar address rather than a routine office fit-out.
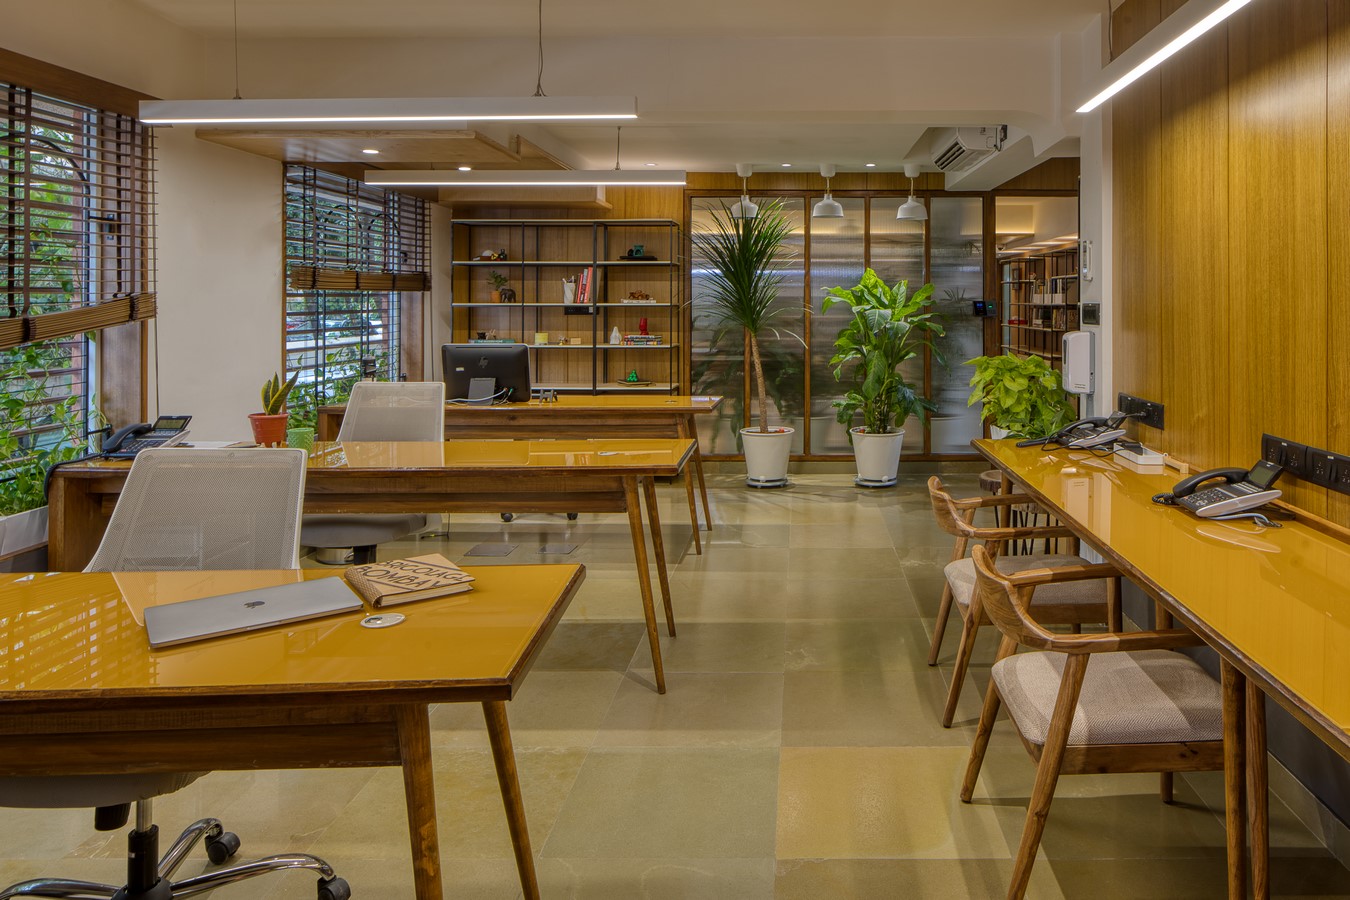
The building did not make it easy. Spread across a ground floor and basement, it had suffered years of disuse — water ingress in the basement, a dense structural grid, low ceilings and deep beams that pressed down on every plan we drew. Adaptive reuse, for us, is always a negotiation, and here it was a demanding one. We approached it not as a renovation but as a transformation of identity: the brief called for a workplace that gathered a growing business group’s leadership and operations under one roof while refusing the cold visual language of the corporate office.
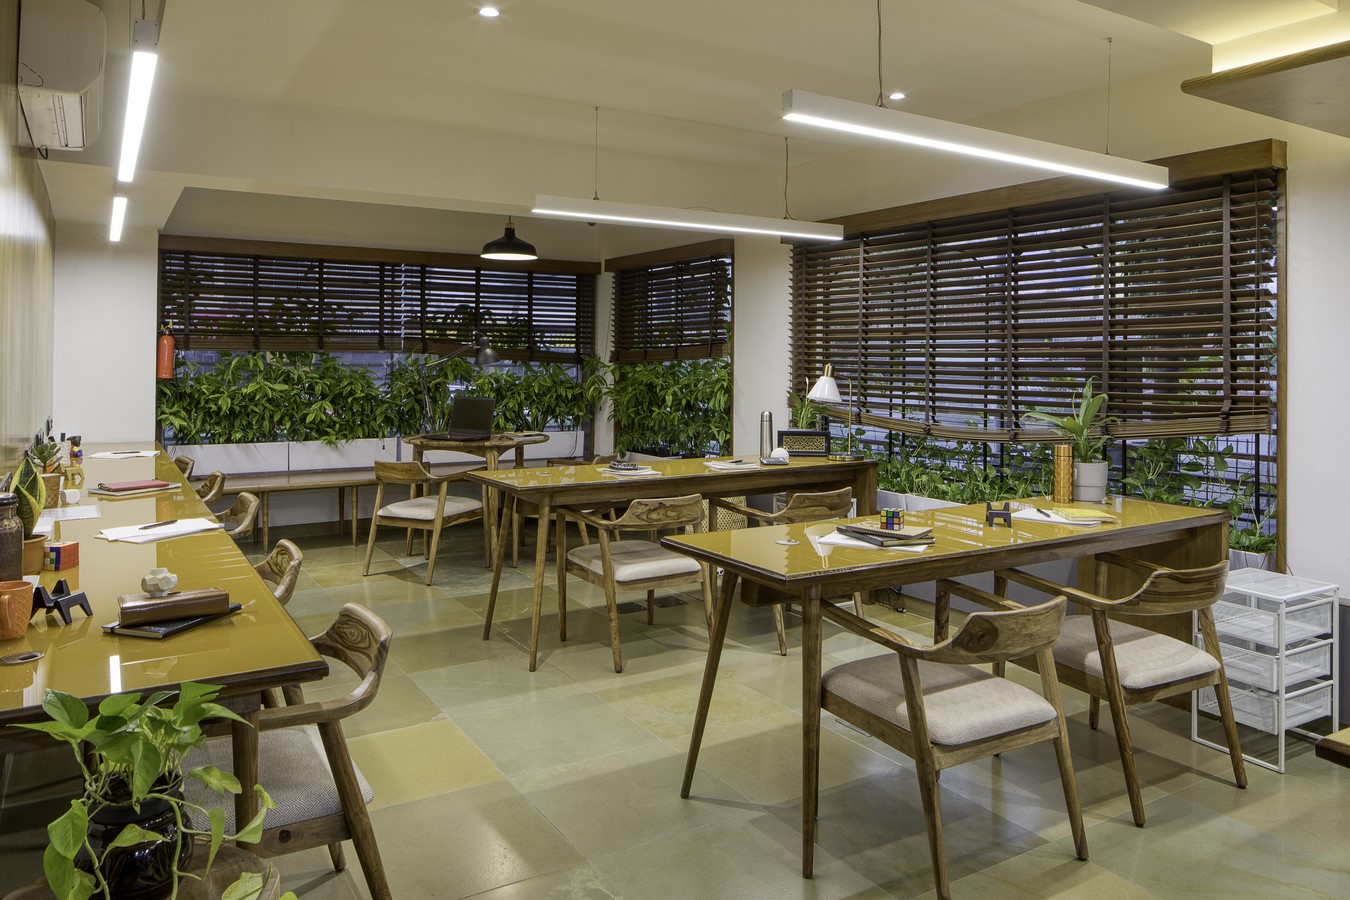
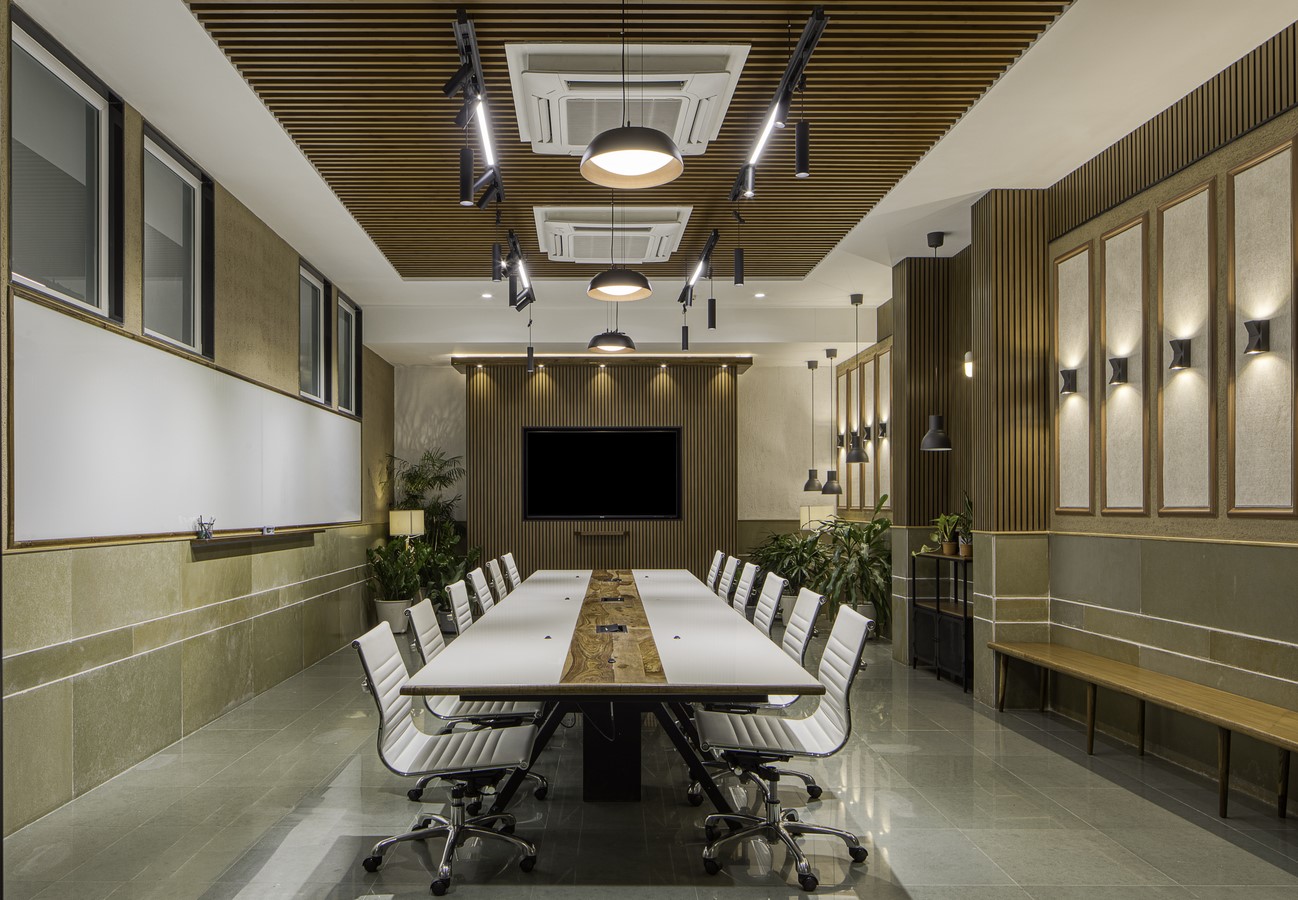
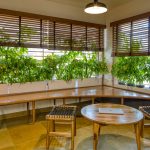
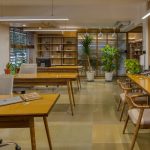
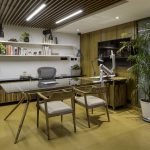
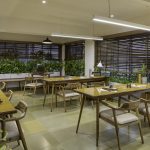
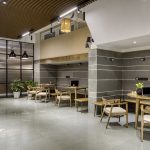
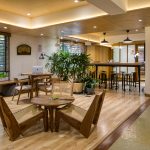
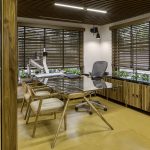
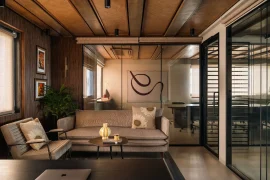
Material became our primary instrument. A palette of wood, stone, textured finishes and glass lends the workspace warmth and permanence, while durable, moisture-resistant materials were folded carefully into the areas marked by historic leakage. The spatial strategy fought the building’s constraints with openness and daylight — glass partitions carry natural light deep into the floor plate, biophilic planting threads through the cabins, and meeting rooms, collaborative zones and leadership cabins are arranged for connection rather than hierarchy.
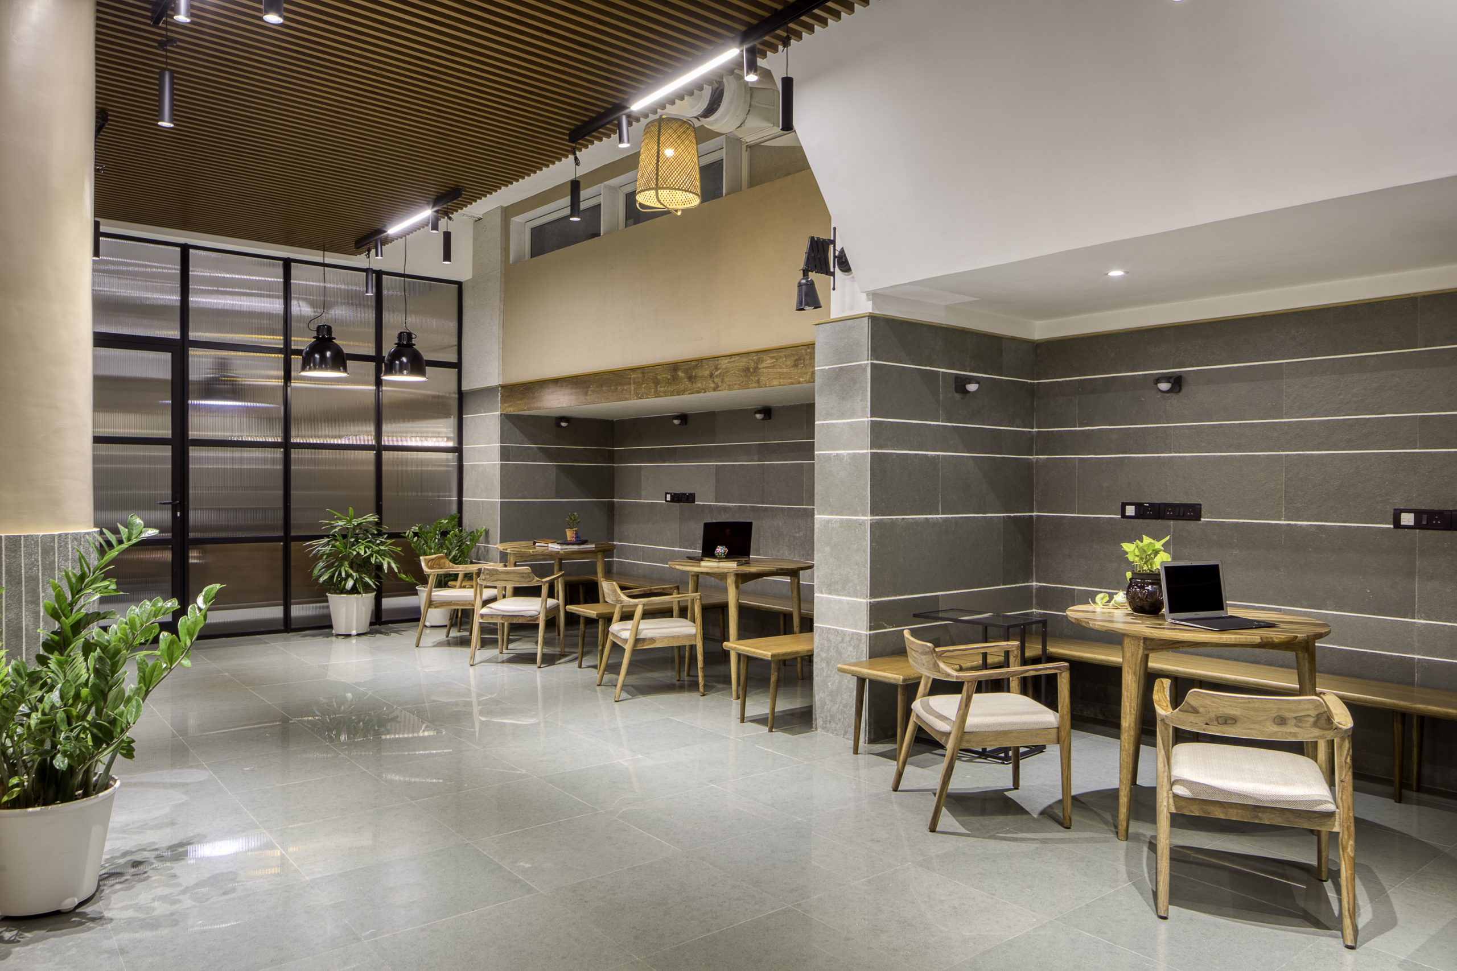
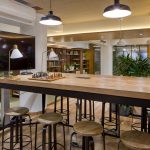
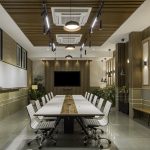
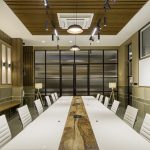
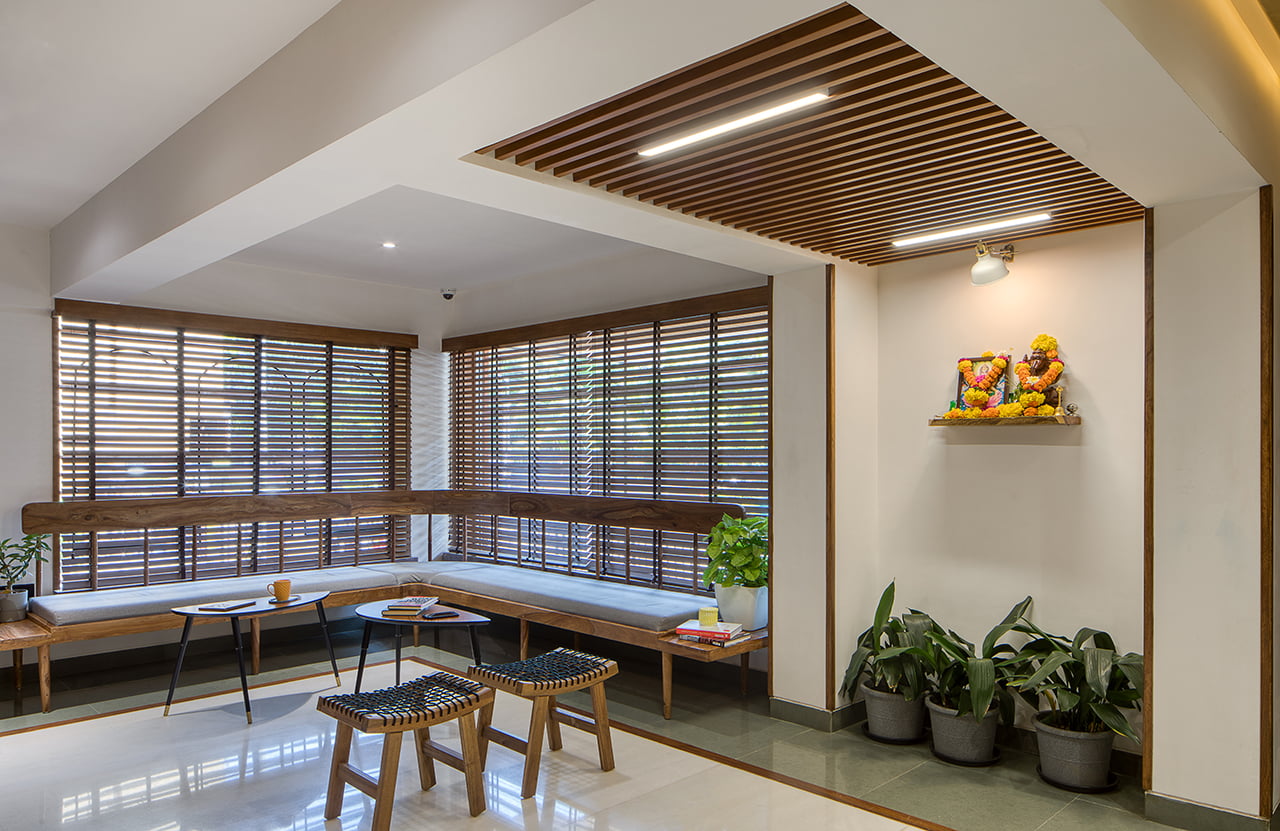
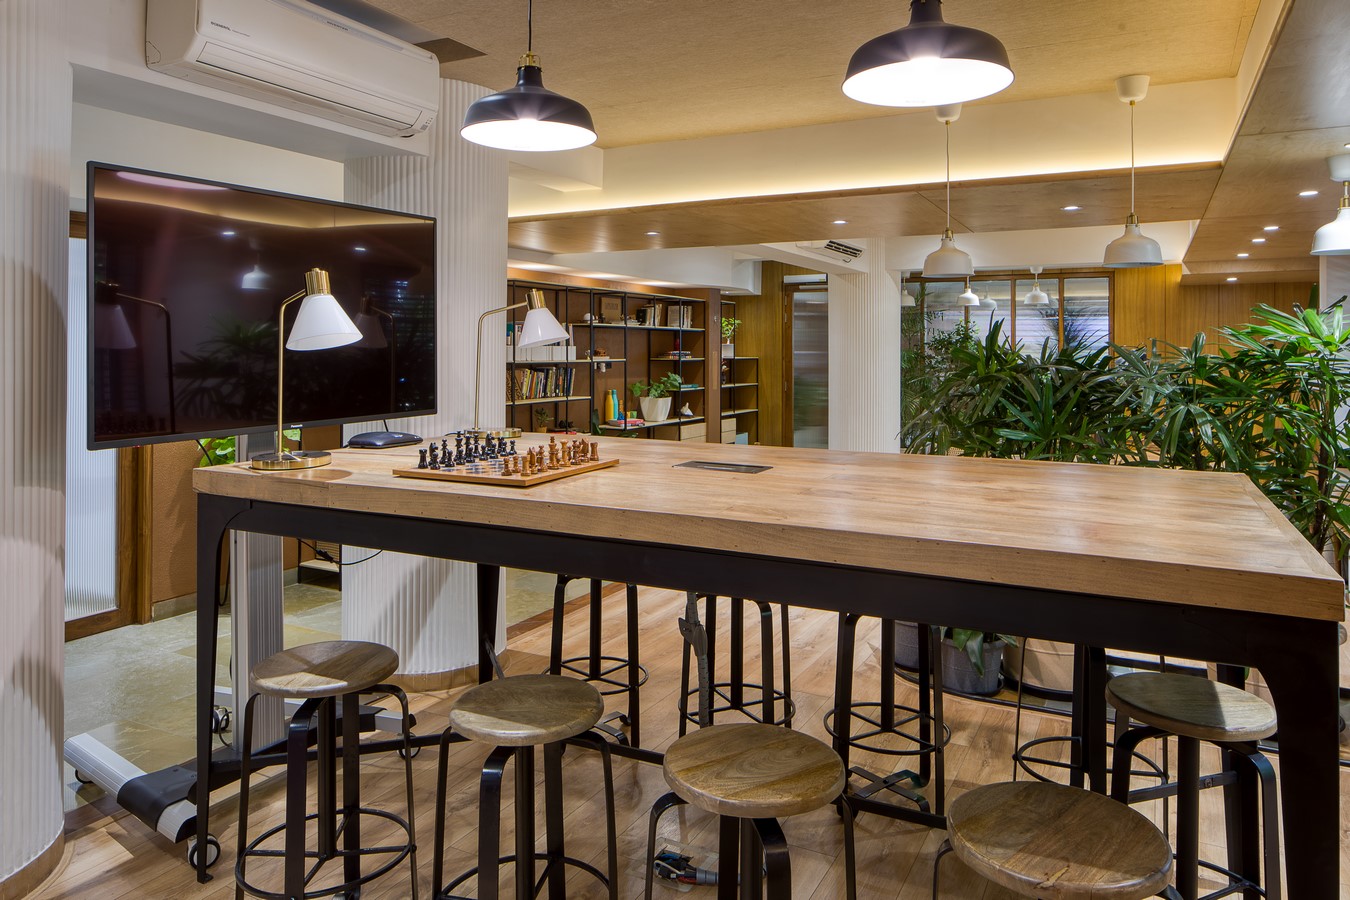
Greenery does a quiet structural job throughout. Planters are threaded between the glass cabins so that, wherever you sit, a screen of leaves softens the edge of the workspace, and the warm green-toned terrazzo underfoot extends that calm across the floor. Wood-slatted ceilings warm the low soffits, reeded-glass partitions blur the boundaries between rooms without sealing them off, and a live-edge timber table anchors the principal meeting room.
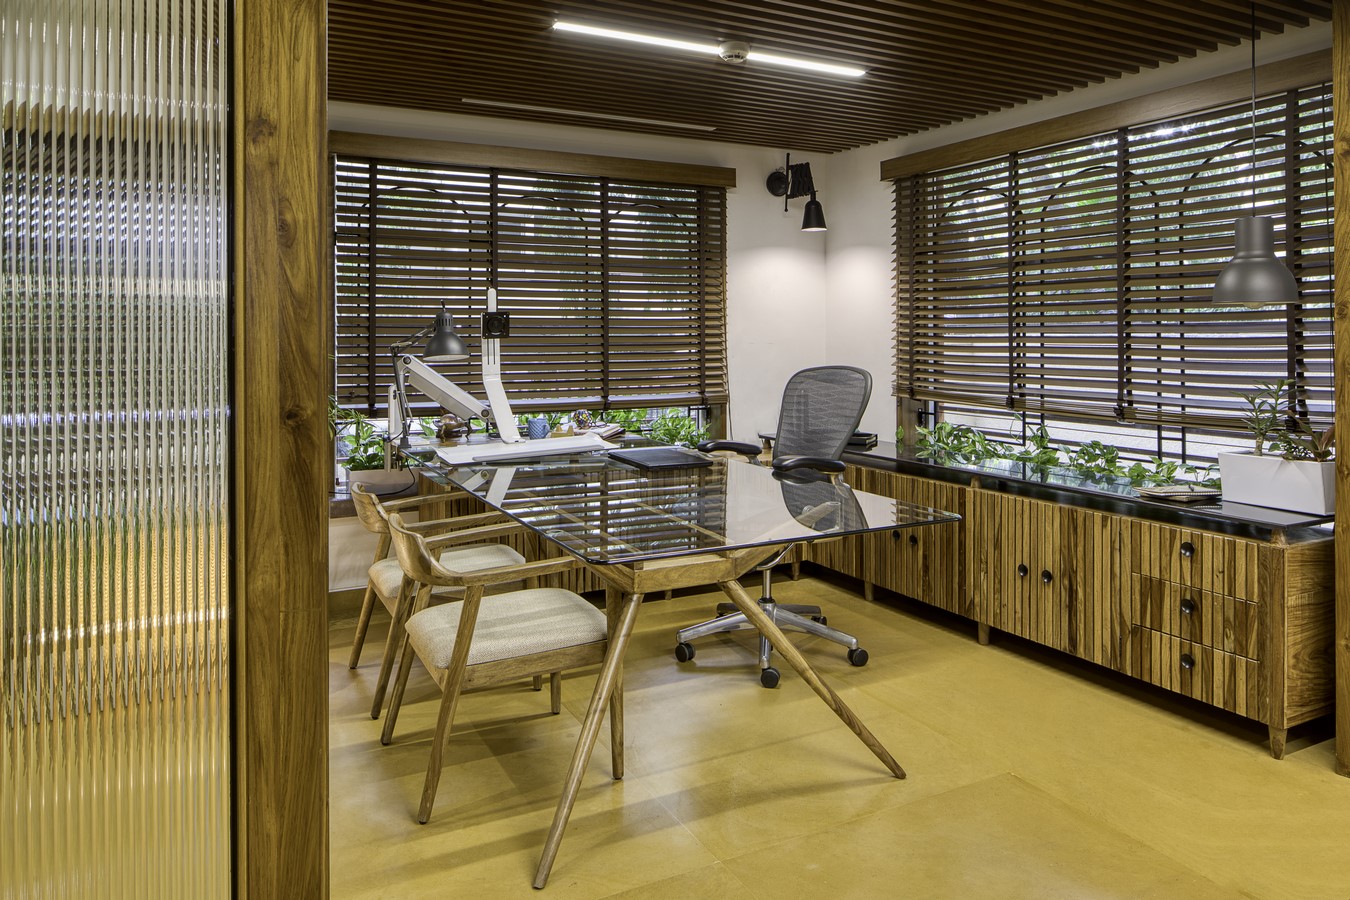
Rather than fit standard office systems into the space, we designed bespoke furniture for it — workstations, meeting tables, storage and reception features tailored to the room and conceived as one piece with the architecture. Vertical elements, transparent surfaces and layered lighting lift the perception of height, coaxing a dormant retail property into a vibrant place to work. Planet Ventures is a former landmark given a second working life — proof that an old address can hold a new ambition.