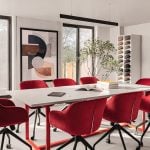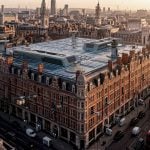
Designest is the vision of young entrepreneurs Tanya and Siddharth Gupta, conceived as more than a conventional retail showroom. The brief was to create an immersive design destination—one that not only showcases kitchens and wardrobes but also reflects a strong architectural identity. This intent allowed PS Design the freedom to approach the project as an architecturally driven interior rather than a display-led commercial space.
Project Name: Design Nest
Studio Name: PS Design
Project location: Designest Showroom, Indore, MP
Date of Completion: July 2022
Project size in ft: 3000 sq ft
Name of the photographer: Ishita Sitwala
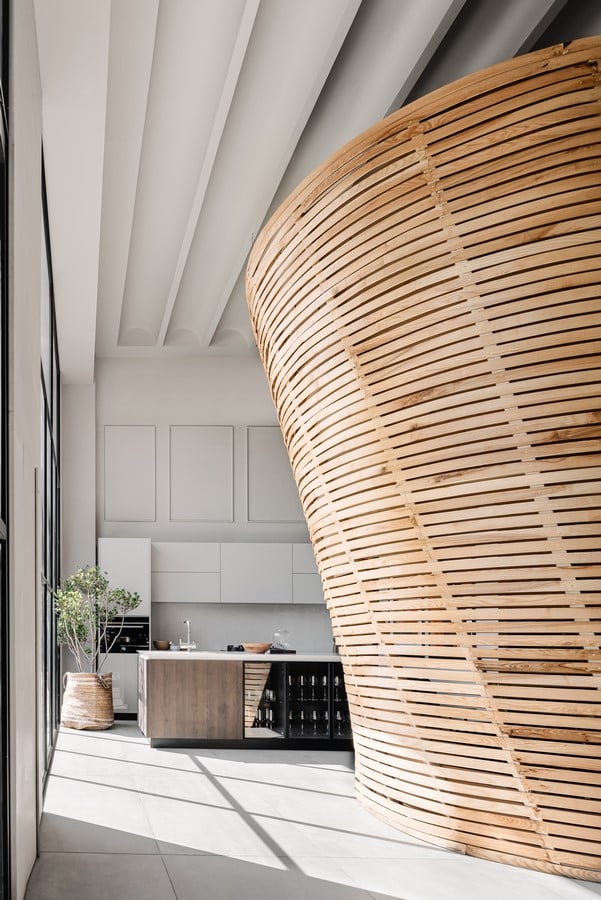
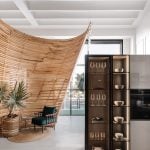
Located within a compact urban footprint, the 3000 sq ft showroom stands apart for its major structural change, that was to carve out a big double height space within the store. Most spaces in the vicinity make use of both levels but we decided to prioritise the design experience and retained the double height.
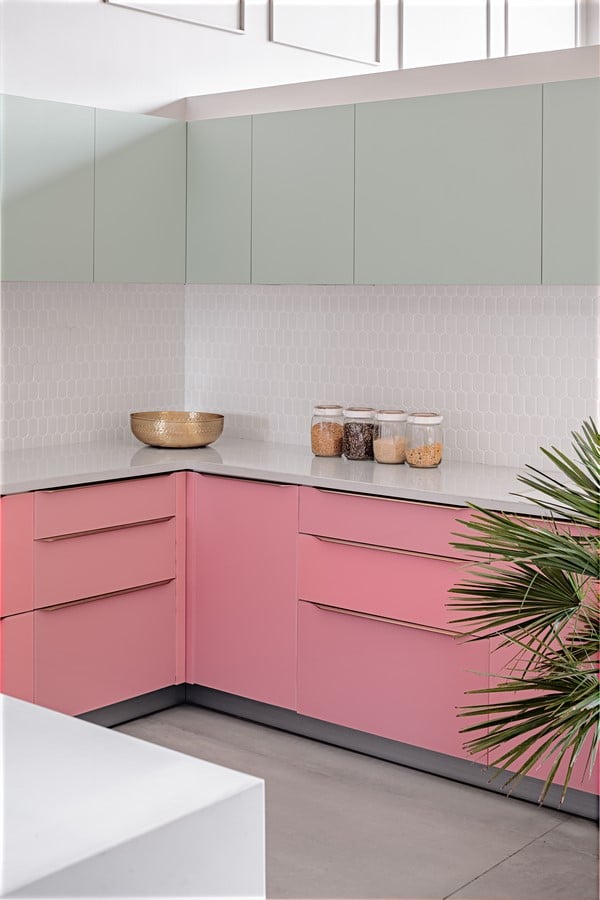
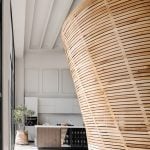
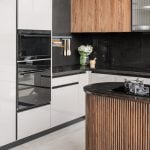
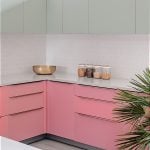
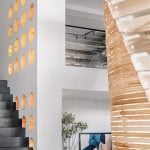
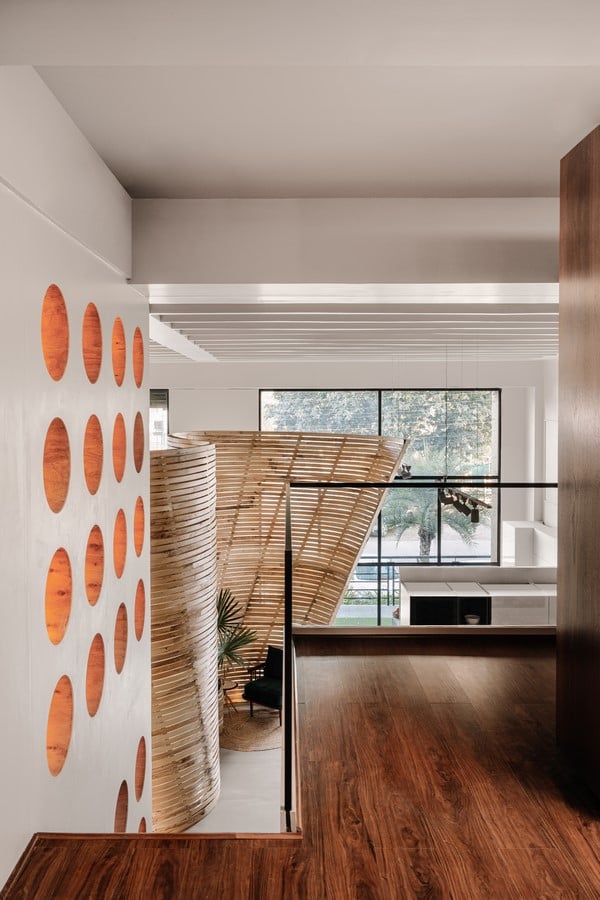
Visitors enter the space greeted by a striking, self-standing curved spatial divider that immediately establishes the showroom’s identity. This sculptural element subtly choreographs movement, guiding users through four distinct kitchen setups arranged as complete experiential zones.
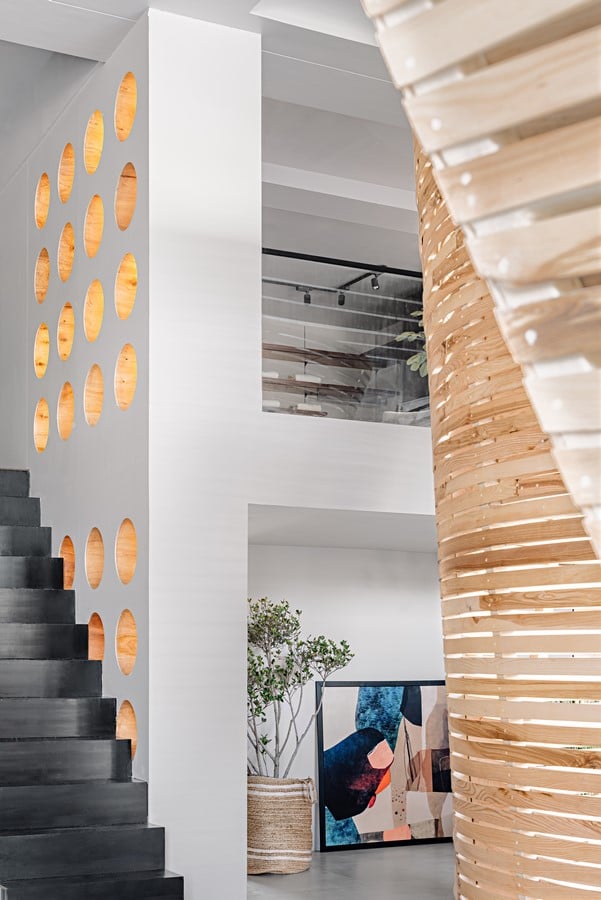
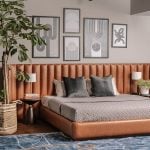
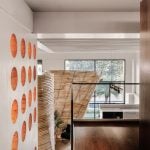
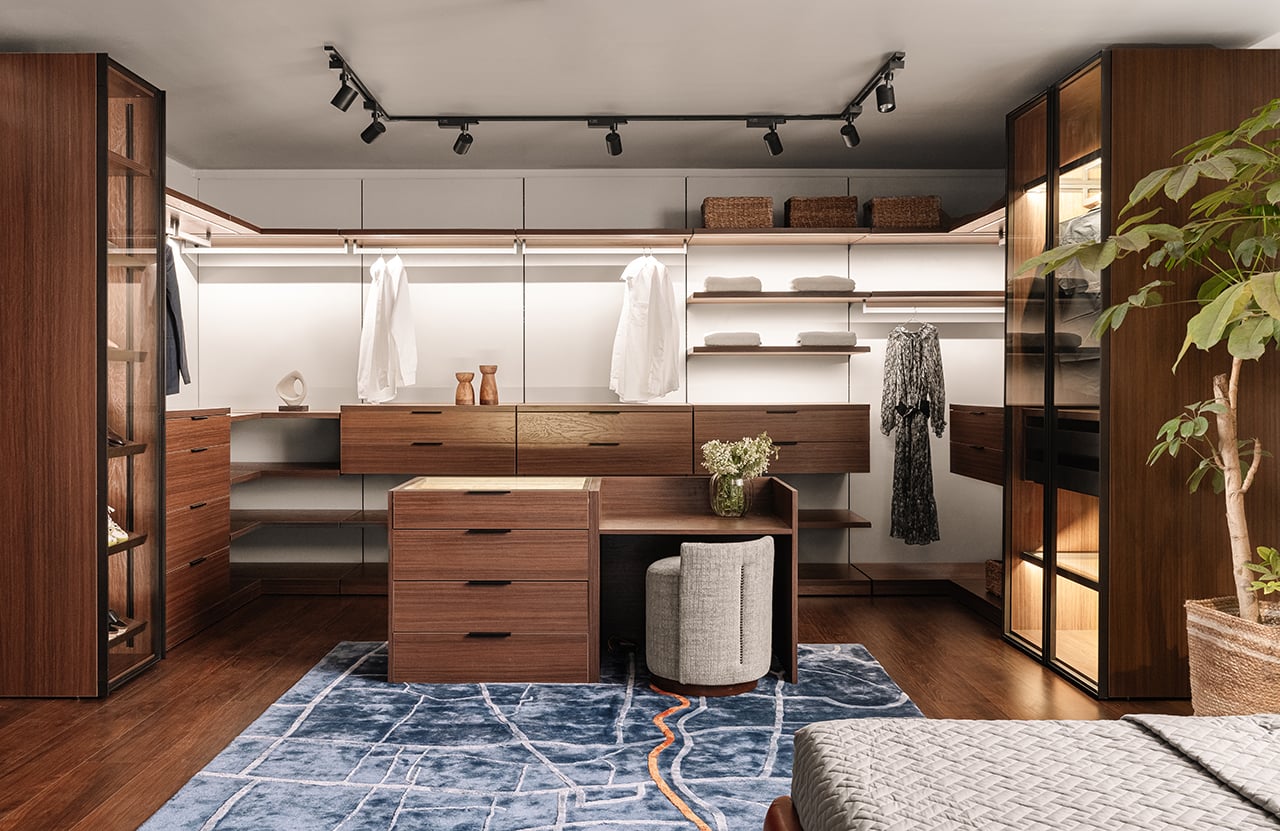
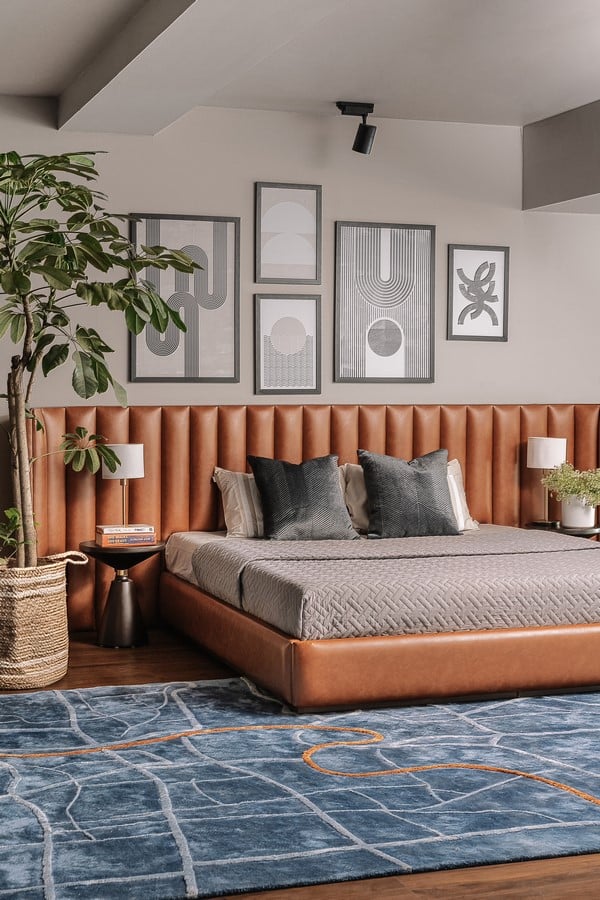
The rear of the space houses the sampling room and back office, maintaining a seamless flow between public and functional areas. A floating folded-metal staircase leads to the upper level, the wardrobe section where integrated wall niches form a dynamic sample display—constantly evolving with new materials and finishes. The first floor unfolds into a curated bedroom display with a walk-in closet and six wardrobe displays.
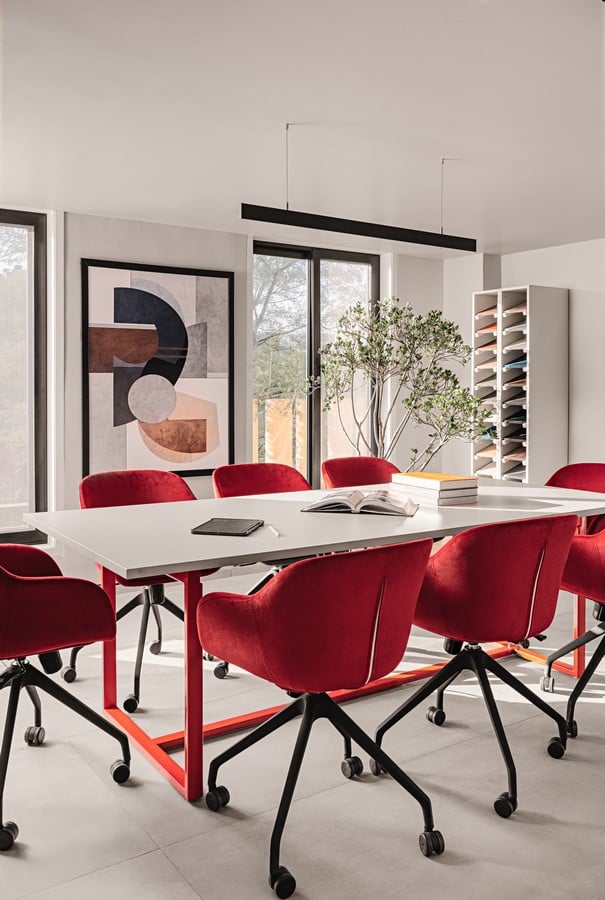
Rooted in an architectural style of interiors, the showroom consciously avoids decorative excess. The monolithic spatial divider and vaulted ceiling together create a strong architectural shell that remains constant even as display elements evolve. This approach ensures longevity and flexibility, allowing the brand’s products to change while the core spatial identity stays intact. The colour and material palette is deliberately restrained—warm whites paired with light oak wood—to evoke calmness and understated sophistication. This neutral backdrop provides Designest with an open canvas, allowing kitchens, wardrobes, and material samples to take prominence without visual clutter. Variety of sustainable materials are used in the space – right from a lot of wood, steel, cork, etc. The sourcing for the construction was done locally and the entire space was created by local craftsmen.
The self-levelling spatial divider was the most difficult to achieve and also the most satisfying. It is a combination of Architecture and Engineering at the same time. The divider’s stability depends on it being exactly same level of bend on both sides, which took a lot of effort in achieving. For the architects, the curved spatial divider was both the most challenging and rewarding element. Designed as a self-levelling structure, its stability depends on precise symmetry in curvature on both sides—an exercise that demanded close coordination between architecture and engineering. The result is a powerful sculptural feature that anchors circulation and embodies PS Design’s philosophy of creating architecturally expressive shells that house finely detailed interiors.
Non-commercial in its demeanour and bold in intent, the Designest showroom stands as an exploration of how retail spaces can transcend function to become enduring architectural statements – where form, experience, and flexibility coexist seamlessly.