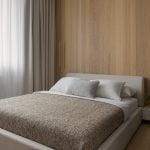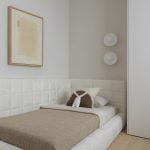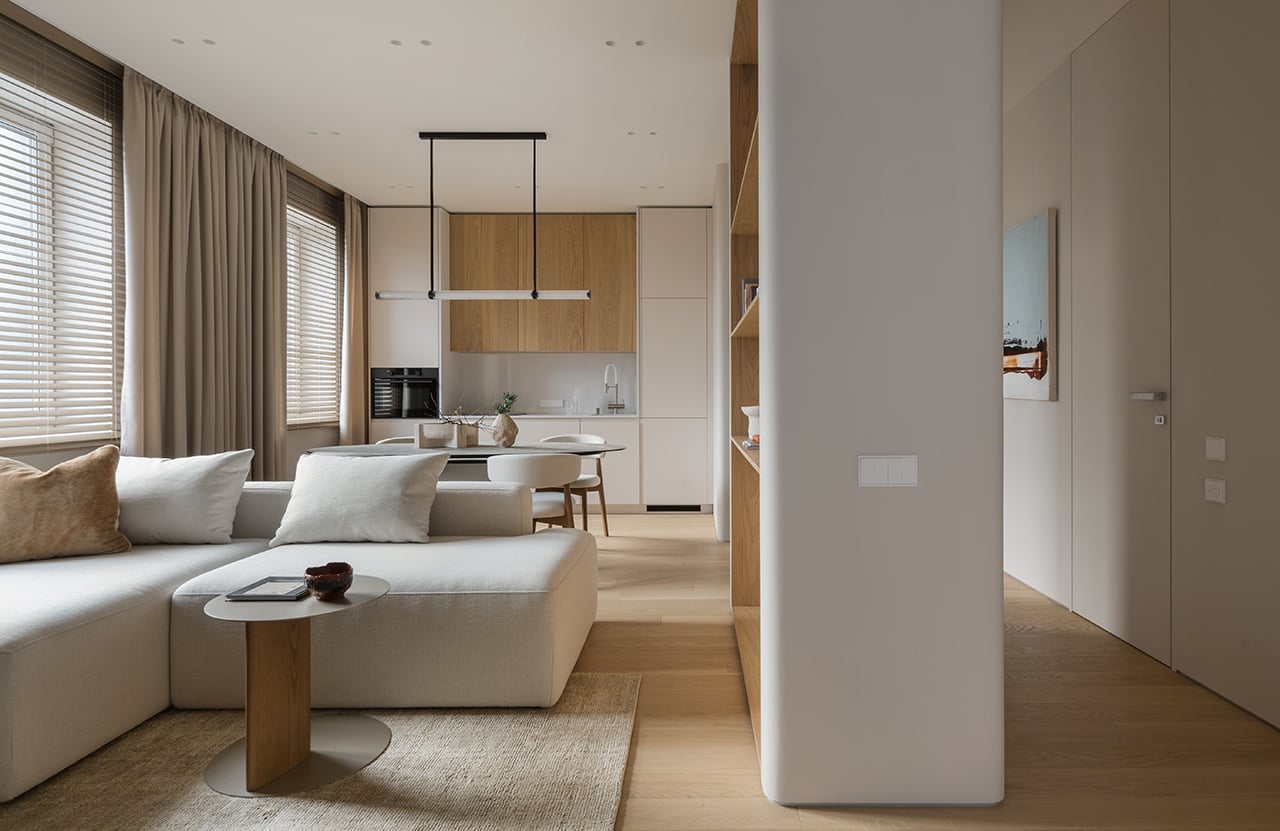
Within 70 sq. m, we managed to create two fully enclosed rooms — a bedroom and a children’s room, which can also be used as a home office if needed. The apartment also includes a bathroom, a separate dressing room, built-in storage systems, and an open-plan kitchen and living room.
Project Name: Lime
Studio Name: Starikova Architects
Location: 5A Staroalekseevskaya Street, Moscow
Area: 70 sq. m
Photographer: Olga Melekestseva
Stylist: Varvara Kalitskaya
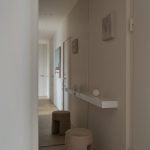
We paid particular attention to the entrance hall, which was virtually absent in the original layout. We created one using a system of built-in wardrobes, establishing a proper entrance area with additional storage while also making the bathroom entrance more private and visually separated from the main living space.
hese are our long-standing clients, so they came into the project with complete trust in us. Their brief was very straightforward: to create a contemporary, stylish, high-quality apartment interior that could later be rented out in the high-end segment.
That was essentially the extent of the brief. From there, the clients completely relied on us — and that level of trust gives a designer the freedom to create a truly cohesive interior.
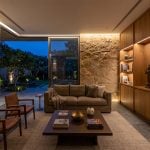
The interior is based on just three main materials: natural light oak, warm-toned wall finishes, and a concrete texture. These materials continue from room to room, revealing themselves in slightly different ways and visually unifying the entire apartment.
The second recurring element is curved geometry. Soft, rounded forms appear throughout almost every room — in architectural elements, furniture, and individual details. This gives the otherwise calm interior its own distinct character.
Another important architectural device is the entrance hall we created. Here, the built-in wardrobe system serves not simply as storage, but as a full-fledged zoning tool.
It is difficult to single out one particular object. The main distinctive feature of the project is, rather, the overall spatial geometry. Curved elements are repeated in different rooms, but each time they are interpreted in a different way. This creates a recognizable visual language that runs throughout the interior without becoming a literal repetition of the same design device.
What I am most proud of is the sense of unity throughout the project. It turned out exactly as we envisioned it: contemporary, calm, stylish, and expressive at the same time.
This was largely made possible by the clients’ trust. Almost all of the proposed solutions were approved, and whenever questions arose — including those related to the budget — we managed to find solutions that maintained the high-end quality of the interior.
As a result, we were able to implement the original concept with virtually no compromises and create a space that feels relevant today without being dependent on short-lived trends.
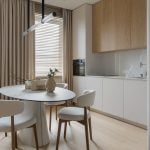
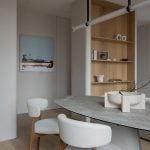
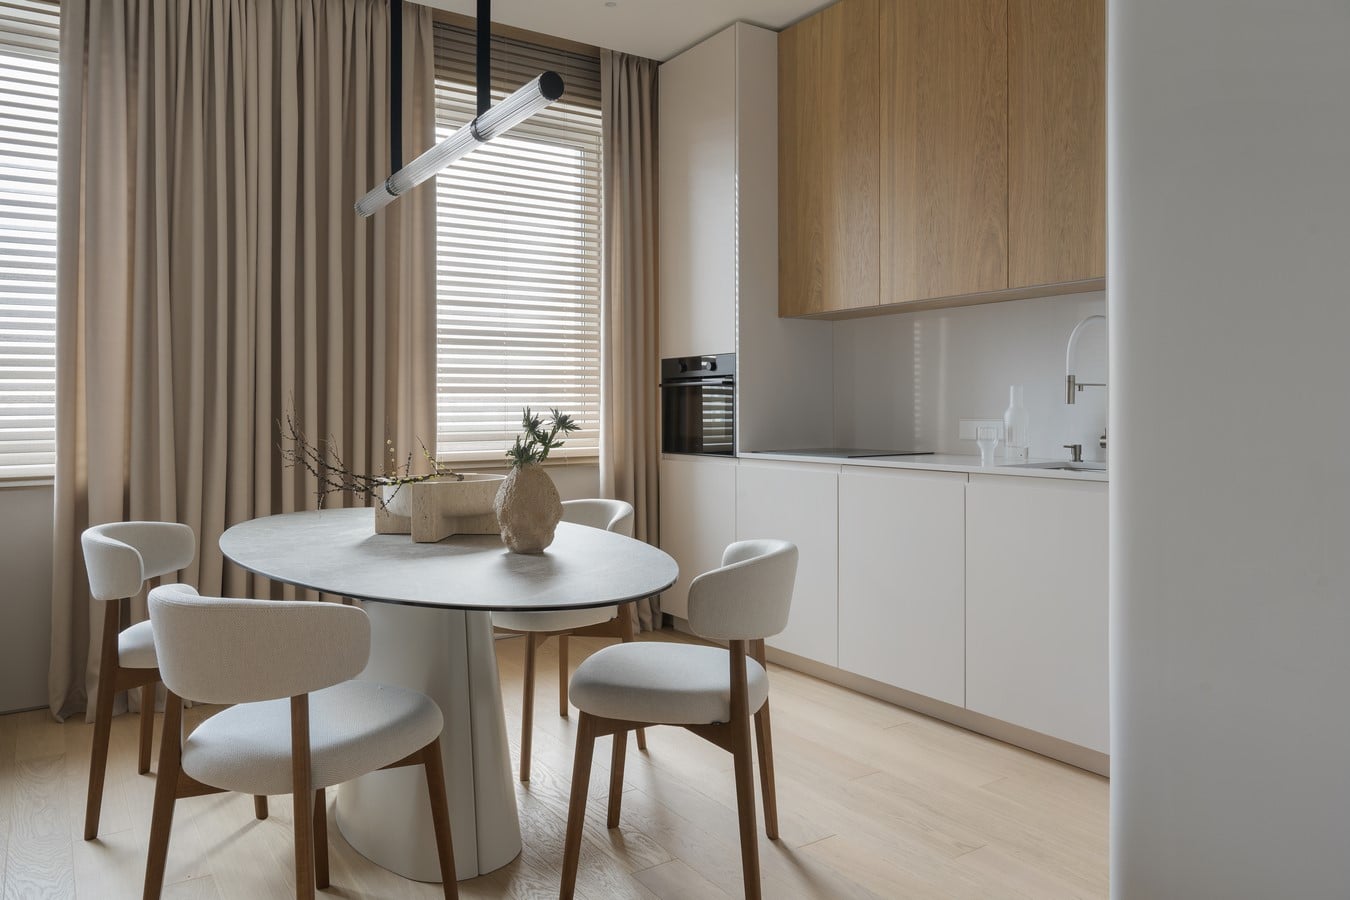
In the kitchen and living room, one of the key elements is the oval dining table. It echoes the overall curved geometry while also gently defining the boundary between the kitchen and lounge areas.
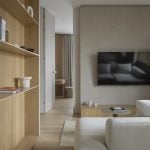
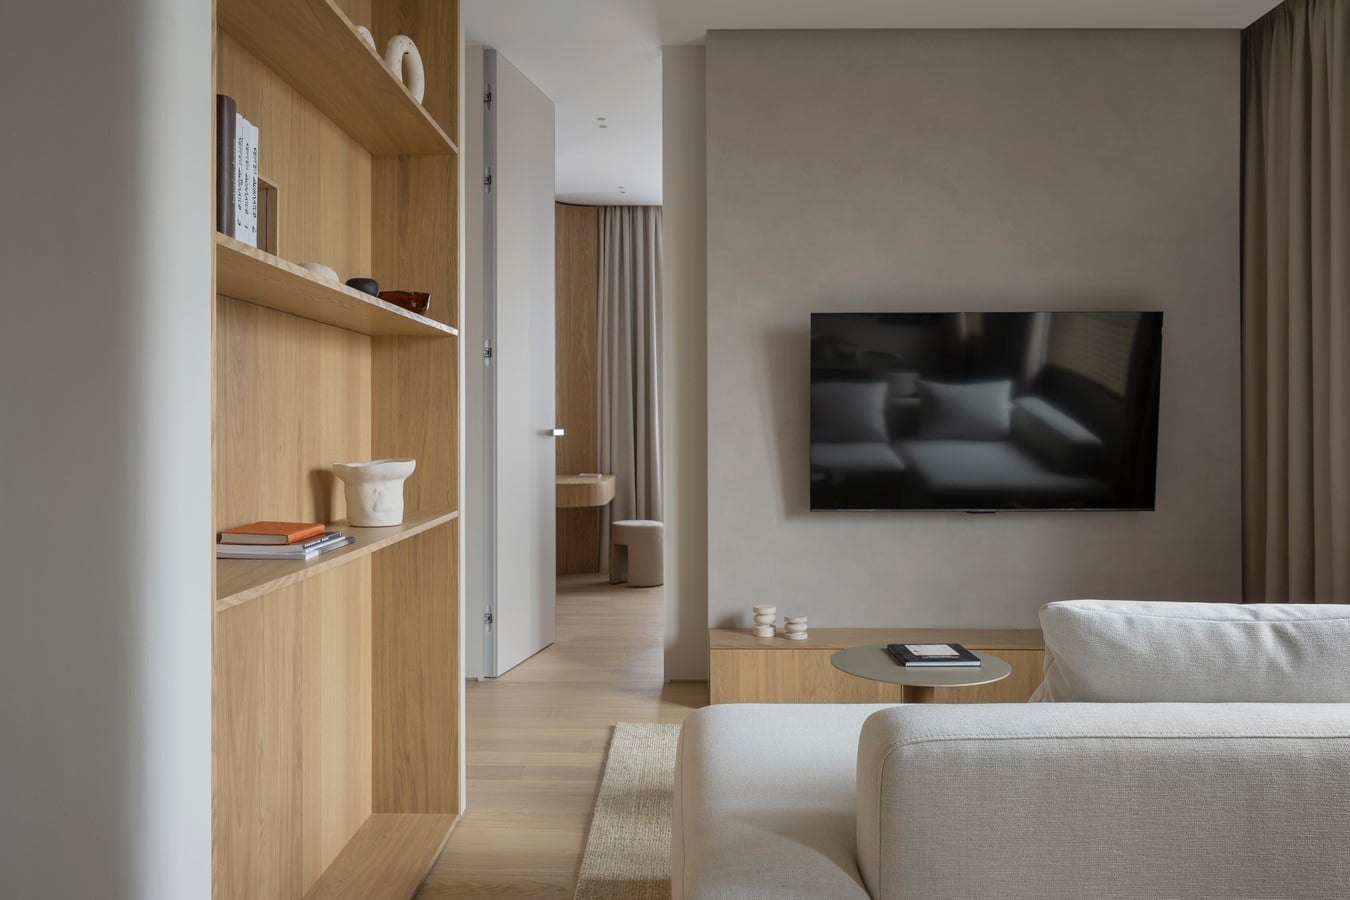
Another interesting feature is the double-sided cabinet between the entrance hall and the living room. From the living room side, it functions as an open decorative shelving unit; from the entrance hall, it becomes part of the storage system and helps make the bathroom entrance more private. One object therefore addresses several tasks at once — functional, spatial, and decorative.
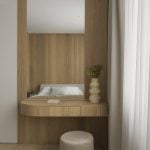
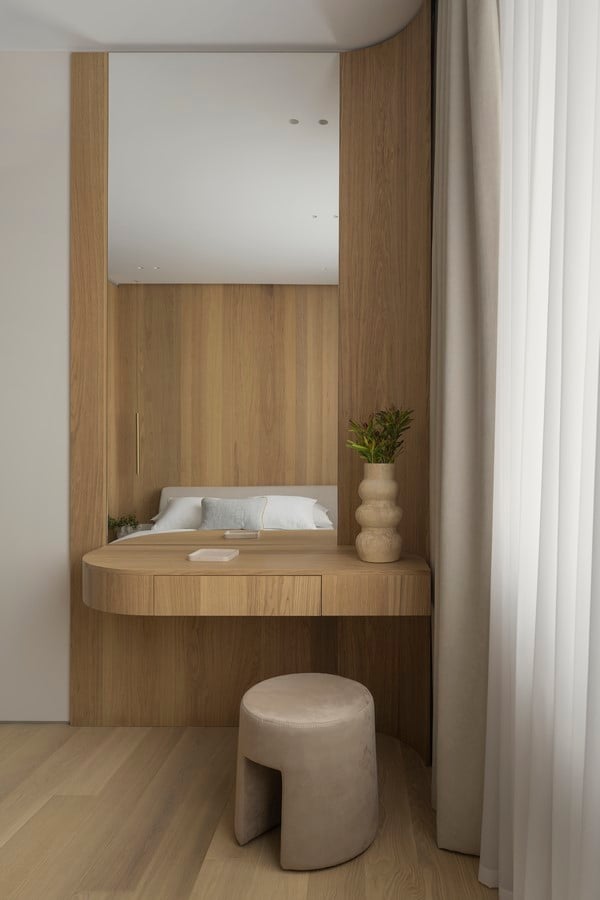
In the bedroom, particular attention should be paid to the dressing table area. The console table forms a unified composition with the curved wall panel, continuing the overall geometry of the project.
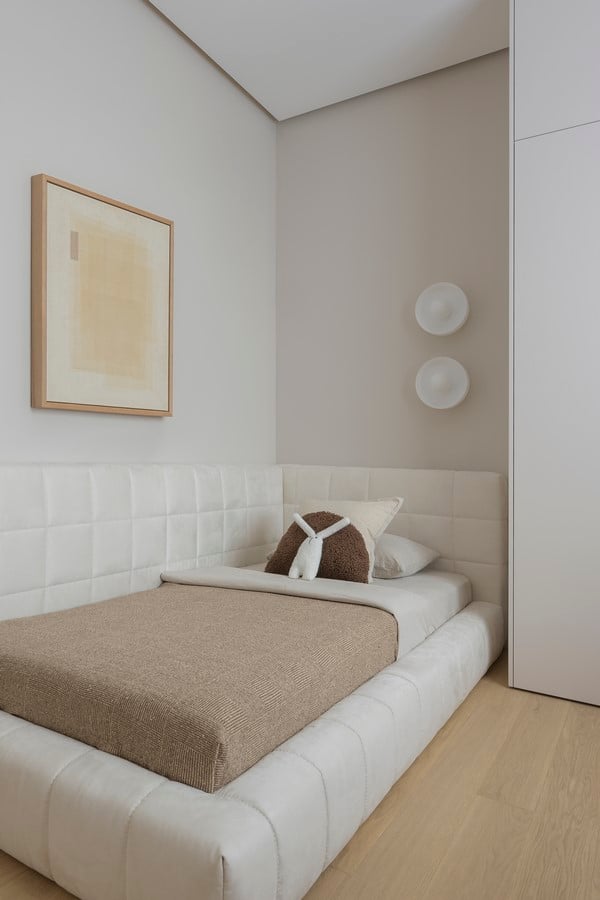
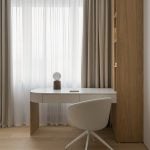
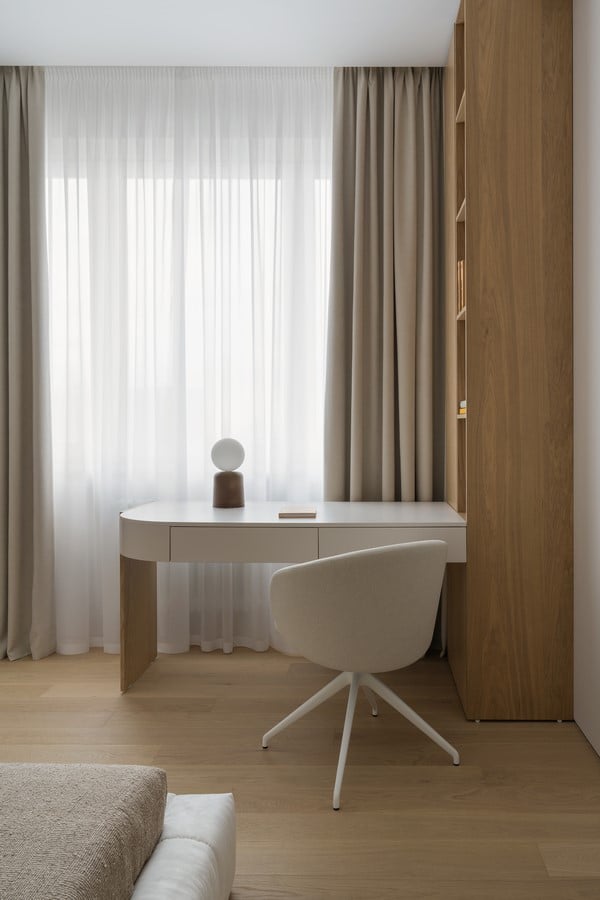
In the children’s room, the desk flows seamlessly into the storage system and open shelving. Thanks to the glass supports, the relatively large composition appears almost weightless. The room itself was designed to be universal and can easily be transformed into a home office when required.
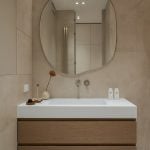
In the bathroom, the main accent is an unusual curved mirror, specially designed for this project and custom-made according to our drawings. It continues the theme of soft geometry and visually connects the bathroom with the rest of the interior.
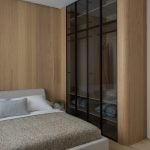
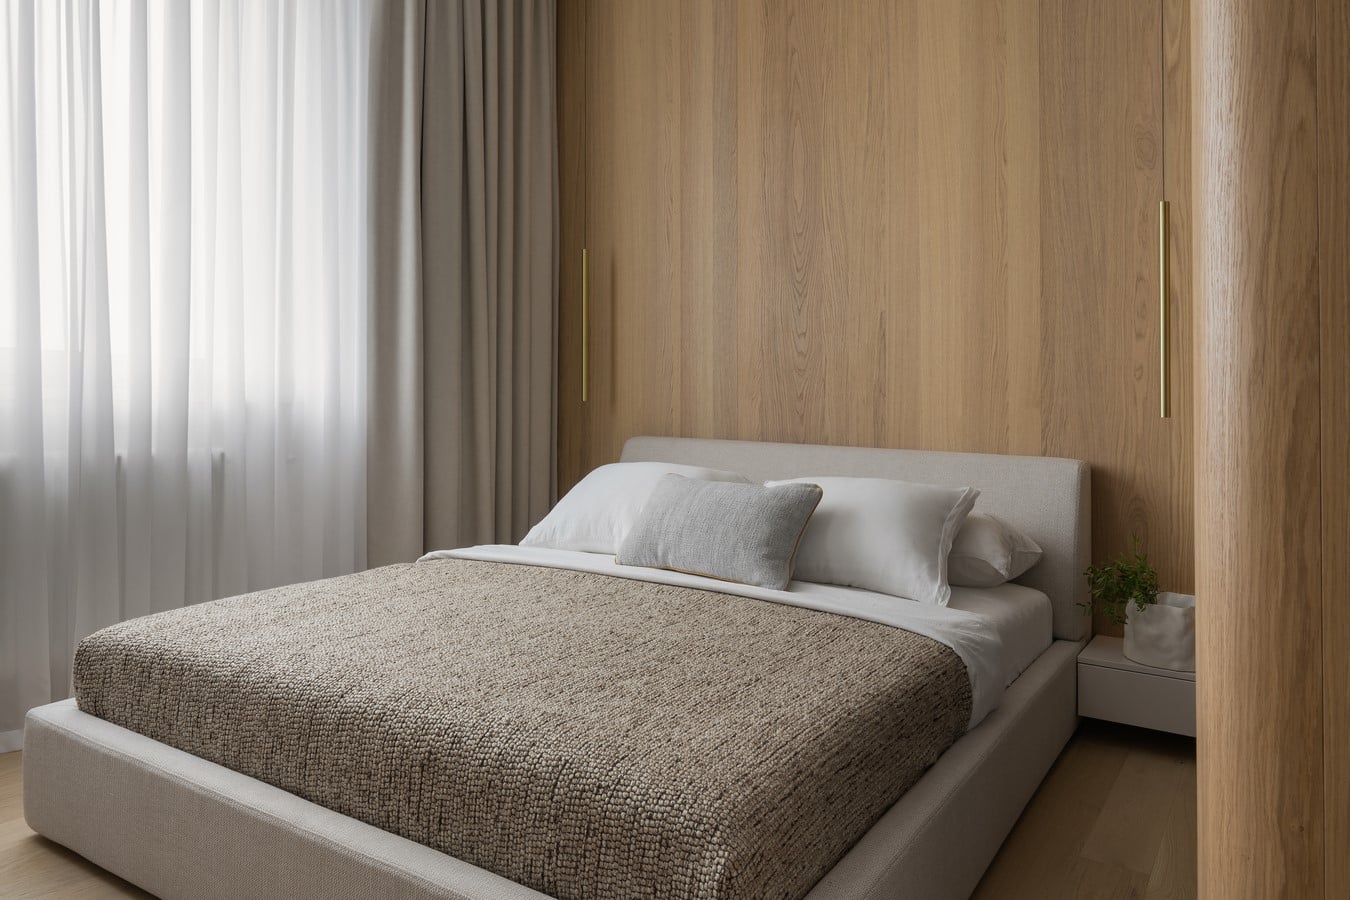
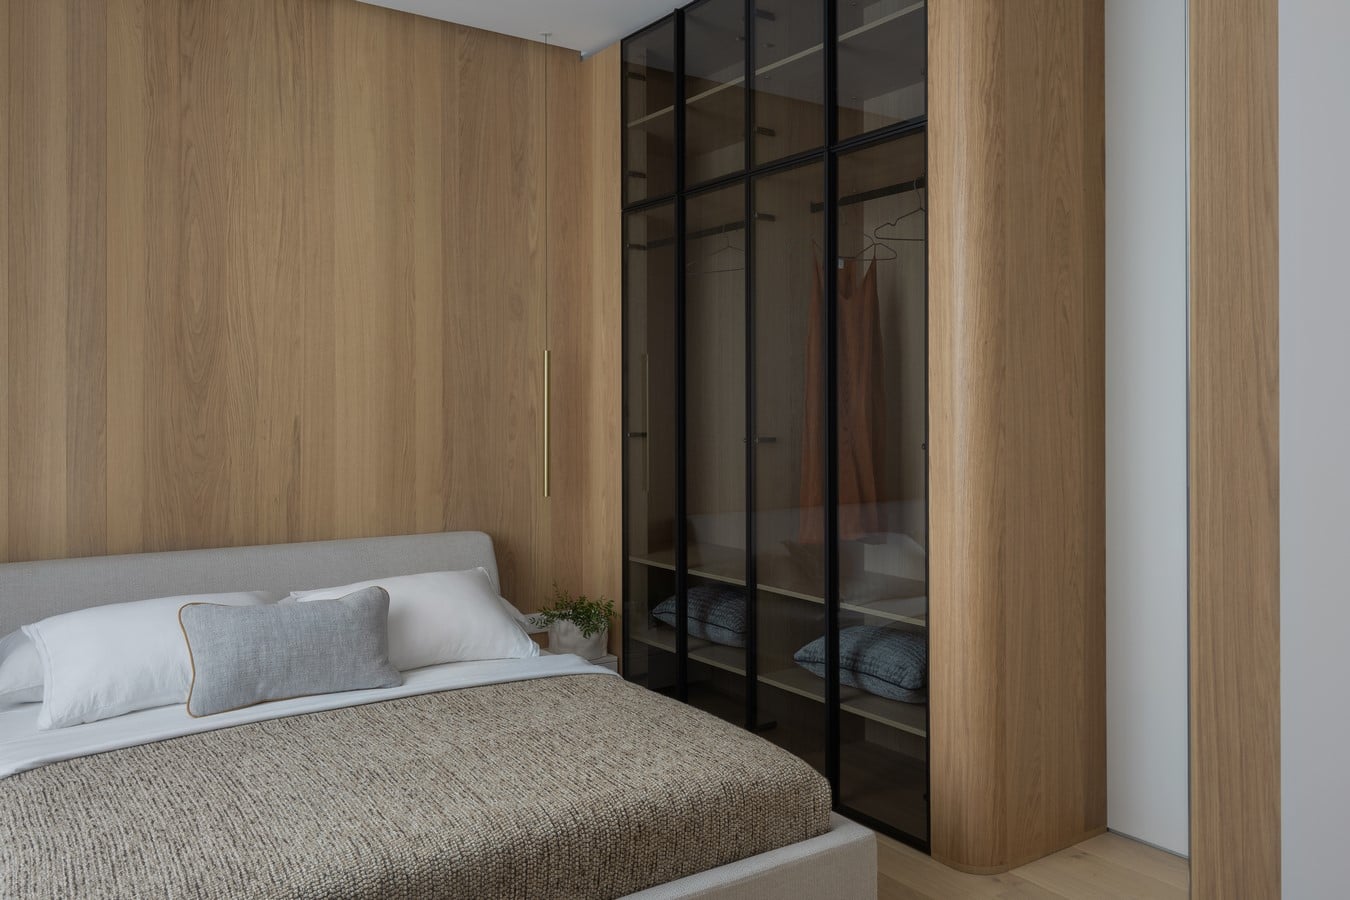
The bedroom is quite compact, so literally every centimetre had to be carefully calculated in advance. This was particularly important for the hinged wardrobe doors next to the bed.
We calculated the dimensions so precisely that, when the doors are fully opened, there is literally just one centimetre between the door and the bed. And it works perfectly. Yet every time you open the wardrobe, it looks as though the door is about to hit the bed — and then, at the very last moment, that precious centimetre remains.
It is a good illustration of how, in a small space, architectural precision can sometimes literally be measured in centimetres.