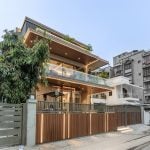
Set within the dense residential fabric of Sabarmati, Ahmedabad, Bungalow at Sabarmati is a 6,800 sq. ft. family residence that brings together contemporary architectural expression, climatic responsiveness and a deep emotional connection to place. Built on an east-facing 3,500 sq. ft. plot, the five-bedroom home replaces the family’s previous residence that had occupied the same site for more than two decades.
Project Name: Bungalow at Sabarmati
Studio Name: Prashant Parmar Architect | Shayona Consultants
Project Location:Sabarmati, Ahmedabad, Gujarat, India
Completion Year: 2026
Time Duration: 2.5 Year
Plot Area: 3,500 Sq. Ft.
Built-Up Area (Carpet): 6,800 Sq. Ft.
Photo credits: studio_16mm
Rather than moving away from a neighbourhood filled with memories, the clients chose to rebuild—creating a home that could accommodate an evolving lifestyle while remaining rooted in familiar surroundings.
The 90-by-39-foot plot presented a distinct set of challenges. With a 24-foot-wide road along the front, neighbouring bungalows on three sides and a common wall towards the north, opportunities for natural light and ventilation had to be carefully negotiated. The clients’ extensive brief—two-car parking, outdoor seating, formal and informal living spaces, five ensuite bedrooms, a puja room, multipurpose room, landscaped terrace, lift and service areas—had to be accommodated within the compact footprint while adhering to Vastu principles.
The architecture responds through careful zoning, vertical connectivity and strategically introduced openings, transforming the constraints of the site into defining features of the home.
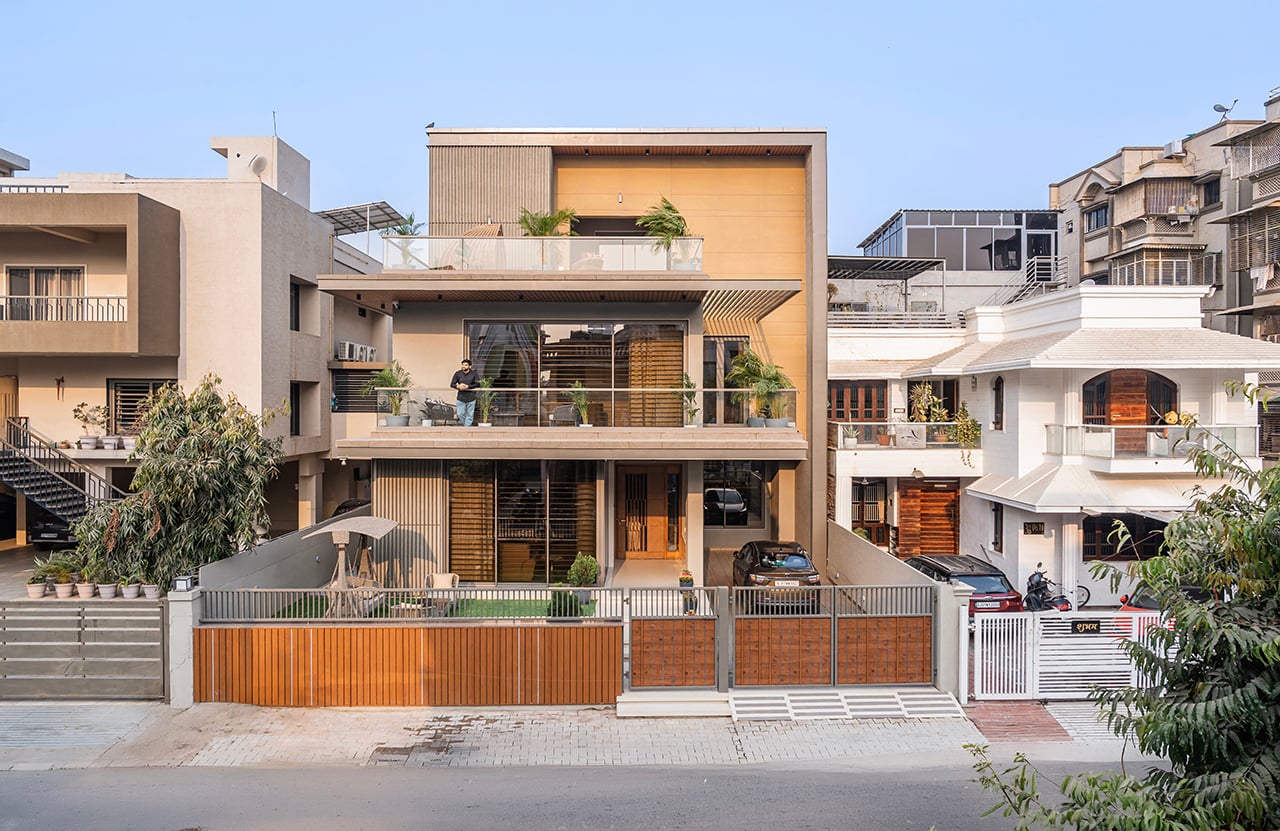
The exterior establishes a distinctly contemporary identity through bold geometries and layered volumes. A restrained palette of Stone-Crete texture, marble-like DMC cladding and wood-finish metal elements lends depth and warmth to the composition. A prominent grey frame visually binds the different levels into a unified whole, while vertical fins and subtle projections animate the façade. Most significantly, a self-shading layer along the south moderate’s direct solar exposure, allowing the architecture itself to contribute to thermal comfort without compromising its sculptural quality.
Inside, the ground floor is organized into three zones: common spaces occupy the front, private functions are positioned towards the rear, and a semi-private central zone becomes the connective heart of the house. A semi-covered verandah leads into a vestibule, from where the drawing room, garden and family spaces gradually unfold. The transition establishes a deliberate separation between formal and private areas while maintaining visual continuity.
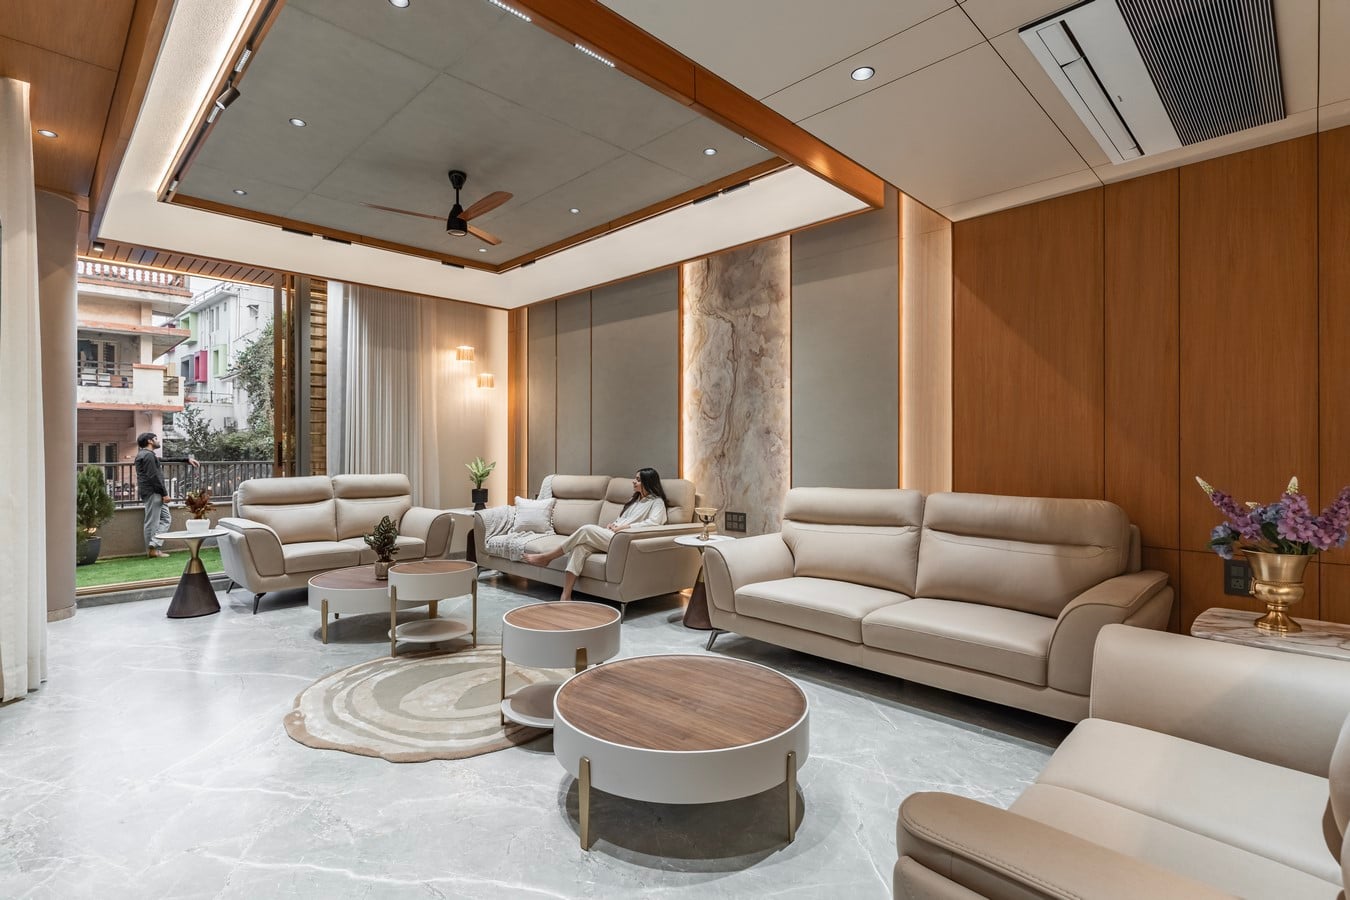
 The drawing room is composed as an elegant yet understated formal space. Stone veneer, cement textures and wood-finish fluted surfaces are framed with teakwood detailing, while a softly curved ceiling introduces movement overhead. Large openings connect the room directly to the garden, allowing daylight and greenery to become part of the interior experience. Telescopic glass partitions offer flexibility, enabling spaces to remain visually connected while providing privacy when required.
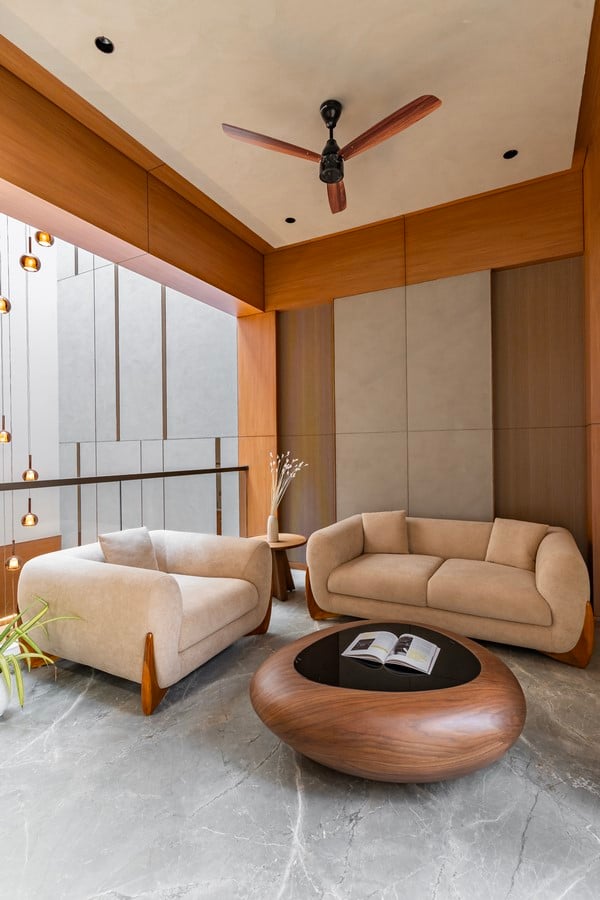
At the centre of the residence, a triple-height family sitting area forms the spatial and emotional heart of the home. Conceived as an open-to-sky volume, it establishes a visual dialogue between all three floors while drawing natural light deep into the plan. Suspended lighting accentuates the verticality of the space, while a circular feature-wall composition, stone artwork, cement textures and bronze-mirror accents provide a crafted backdrop. From here, the family remains connected to the dining area, kitchen, upper-floor passages and activity along the street—a deliberate arrangement that encourages interaction across spaces and levels.
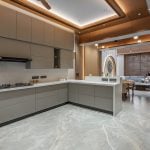
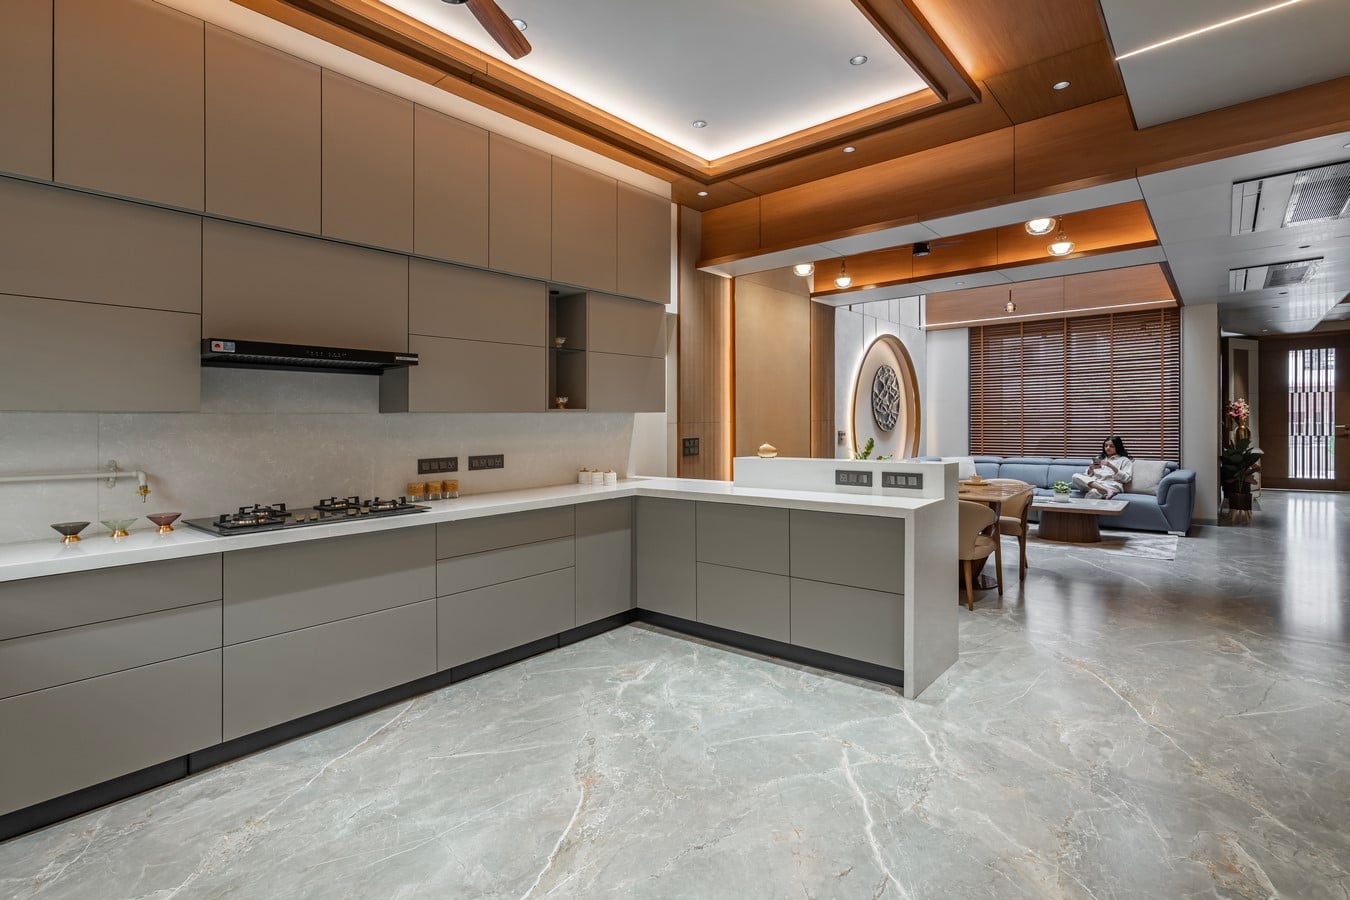
The adjoining 35-foot-long kitchen and dining zone continues this emphasis on connectivity. A six-seater dining table with an onyx marble top anchors the space, complemented by warm wood detailing and textured wall surfaces. The modular kitchen adopts a quieter palette of soft grey cabinetry and a white quartz countertop, extending into a breakfast counter. A generous store and wash yard are integrated discreetly, allowing everyday functionality to coexist with the refined interior language.
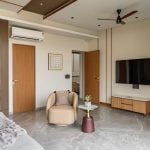
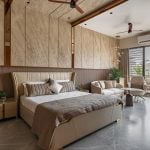
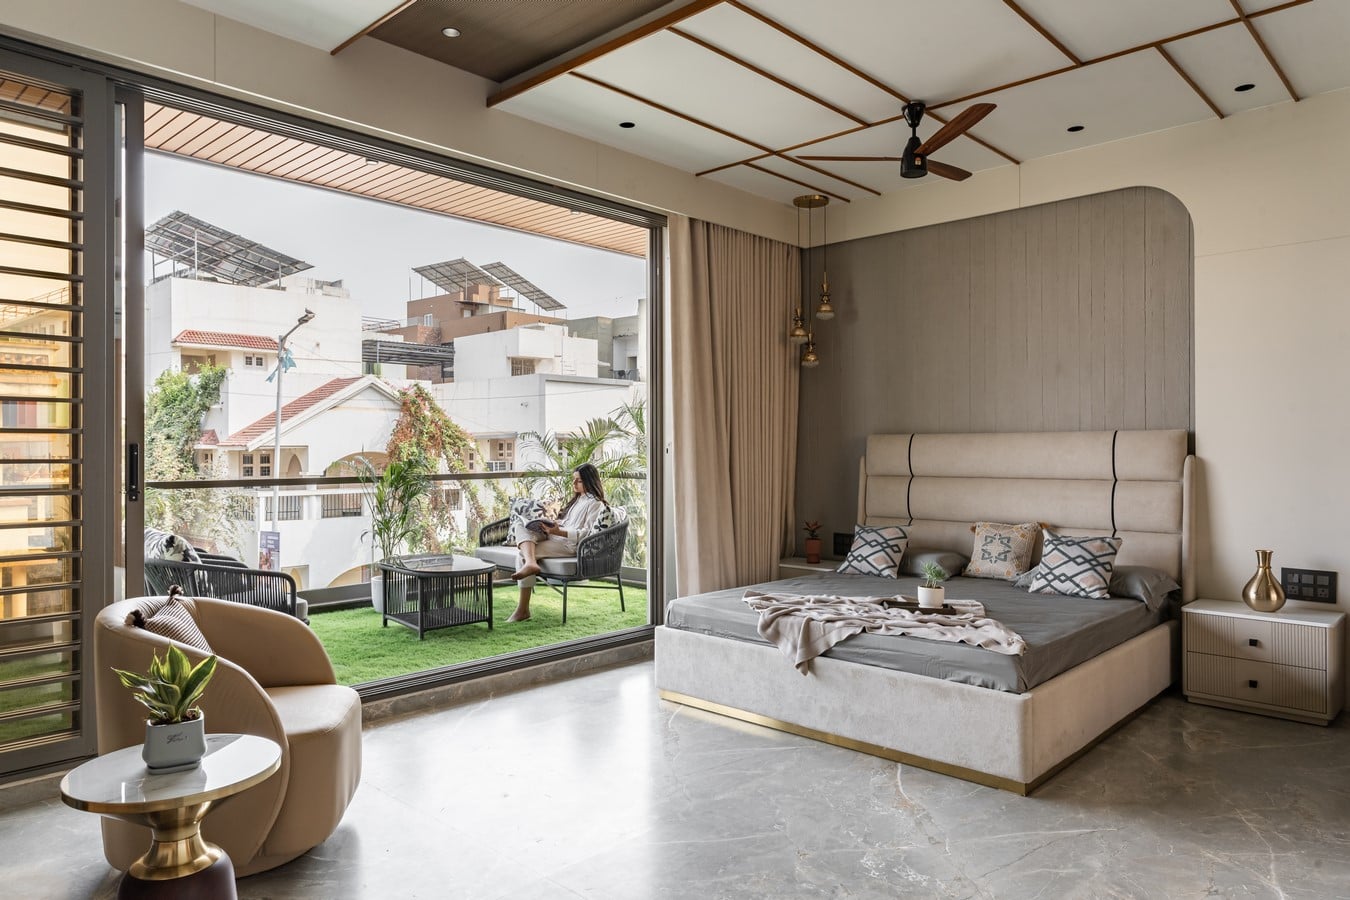
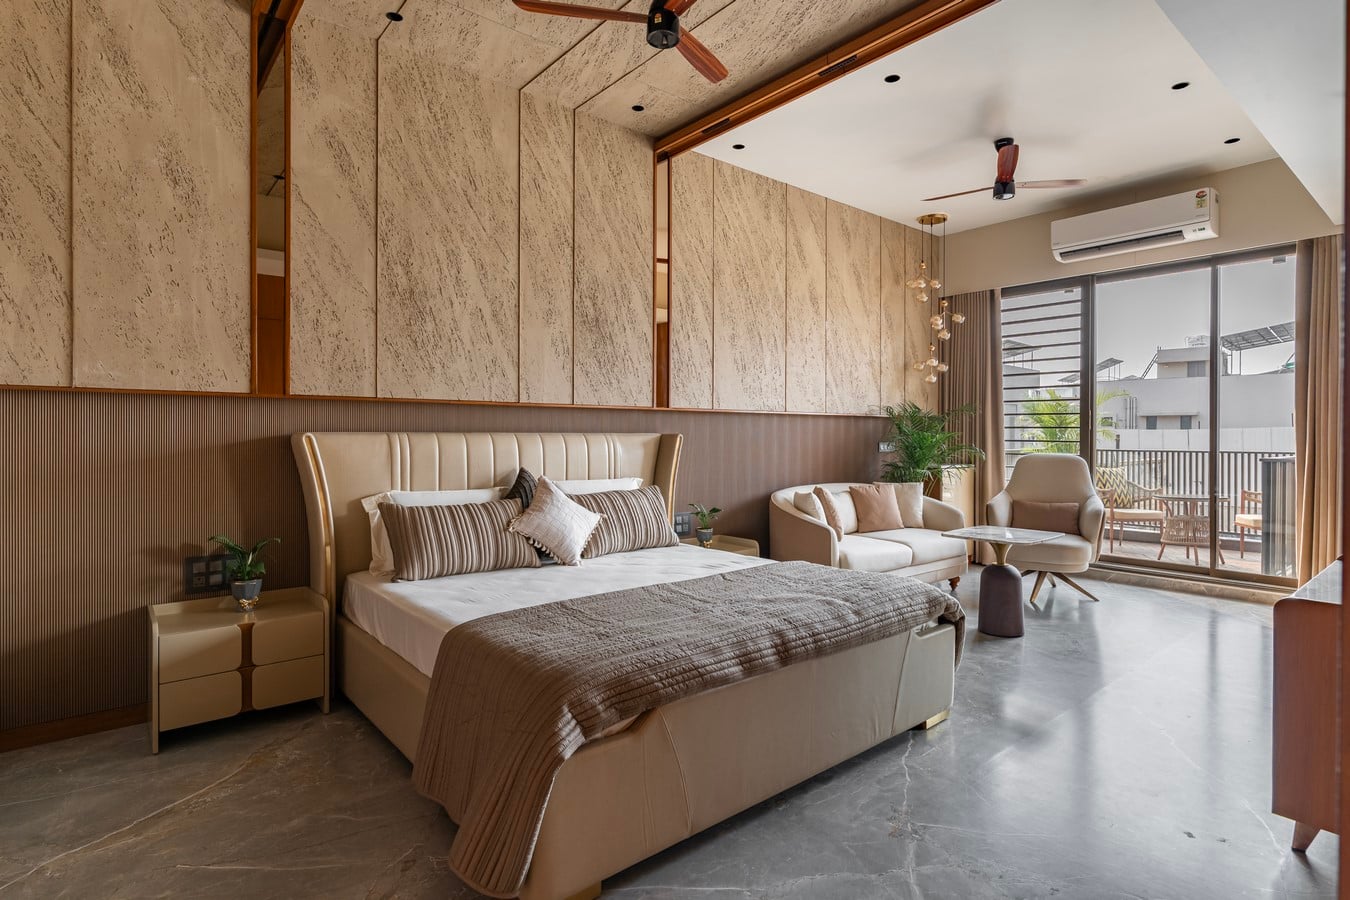
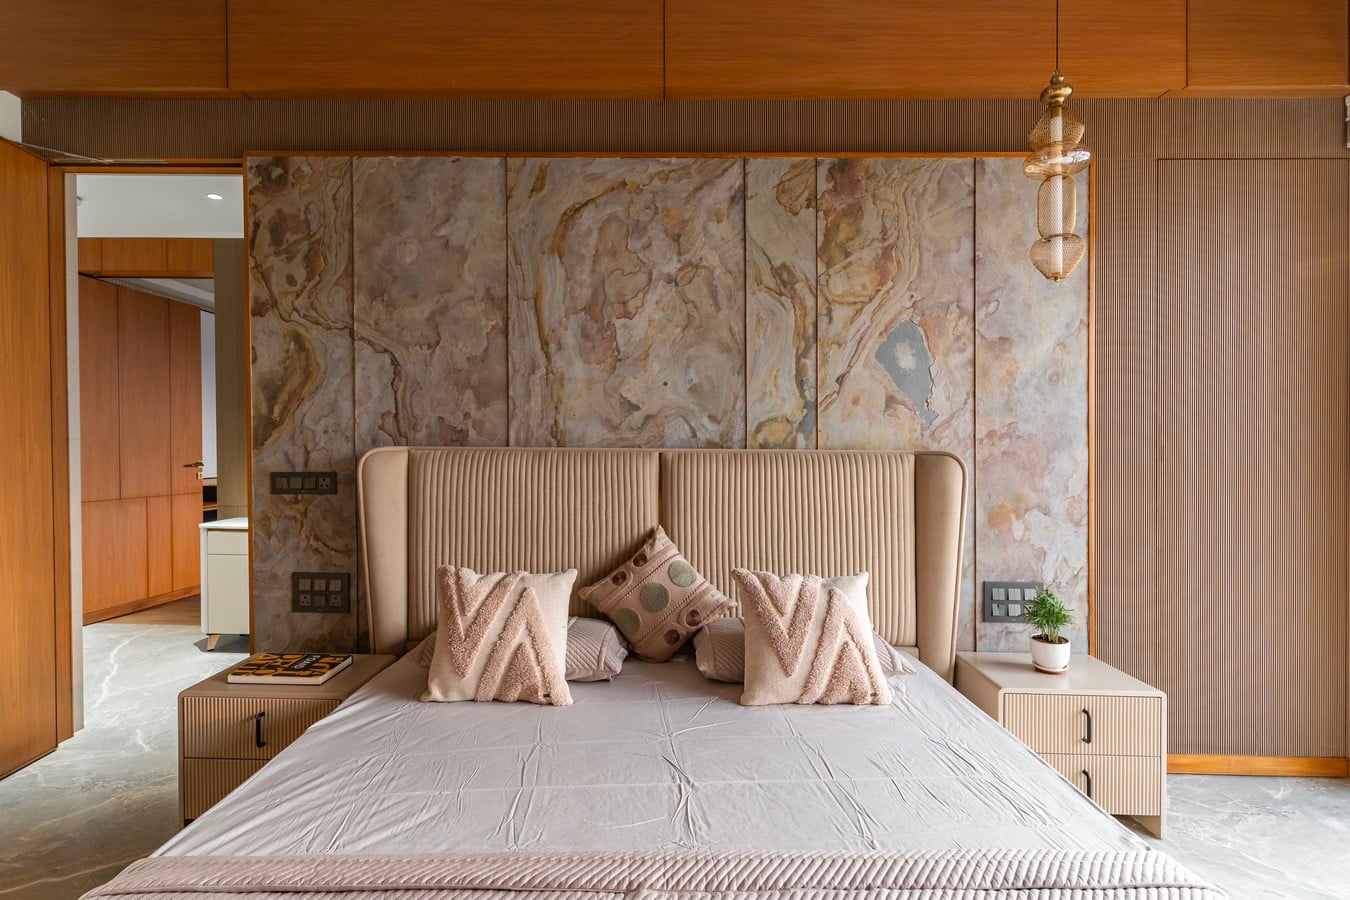
Across the five bedrooms, the design shifts subtly in character while maintaining a consistent material vocabulary. Cement-textured surfaces, fluted panels, DMC cladding, bronze mirrors, teakwood accents and restrained metallic details create individuality without disrupting the larger narrative. Camouflaged doors and integrated wardrobes reduce visual clutter, while attached dressing areas and bathrooms are treated as extensions of each bedroom rather than purely utilitarian spaces.
On the first floor, an overlooking passage and informal family lounge remain connected to the triple-height void below. A generous balcony further extends the living spaces outdoors, its wood-finish ceiling and integrated lighting creating an intimate transition between architecture and landscape.
The second floor accommodates the more contemplative and recreational functions of the house. Positioned in the northeast corner, the puja room offers a quiet retreat centred around a pristine marble mandir. Fluted glass, delicate bell details and a warm wooden ceiling create an atmosphere of serenity, while direct access to the terrace garden brings natural light and openness into the sacred space.
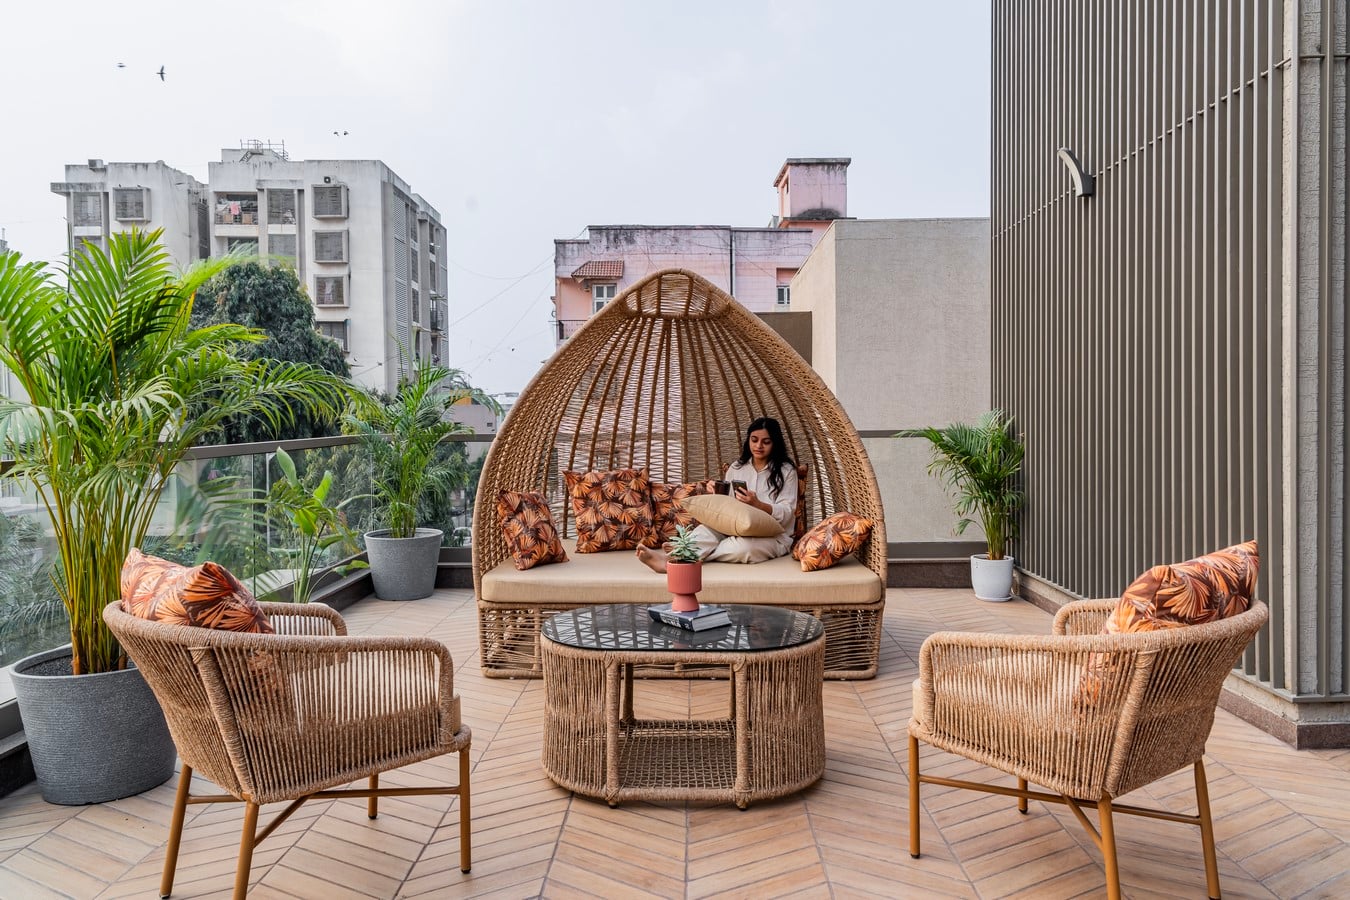
Nearby, a multipurpose room with acoustic fluted panelling and warm timber finishes provides a flexible setting for gatherings and relaxed family activities. The floor culminates in a semi-covered 22-by-20-foot terrace garden, conceived as an elevated outdoor living room. Protected by the south-facing self-shading layer, the terrace combines herringbone-patterned flooring, greenery and comfortable seating to create one of the family’s most cherished spaces.
Ultimately, Bungalow at Sabarmati is shaped as much by memory as by architecture. It reinterprets the familiarity of the family’s former home through a contemporary lens—preserving their connection to place while introducing openness, light and a renewed way of living. Within a constrained urban plot, the project demonstrates how thoughtful planning and vertical spatial relationships can create a home that feels unexpectedly expansive: rooted in its past, responsive to its present and designed to evolve with the family into the future.