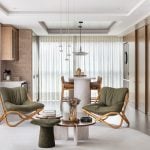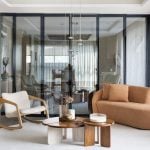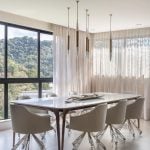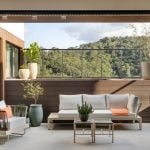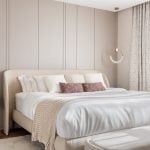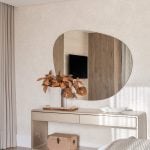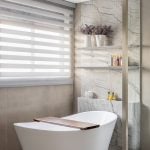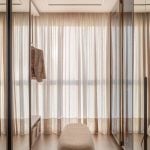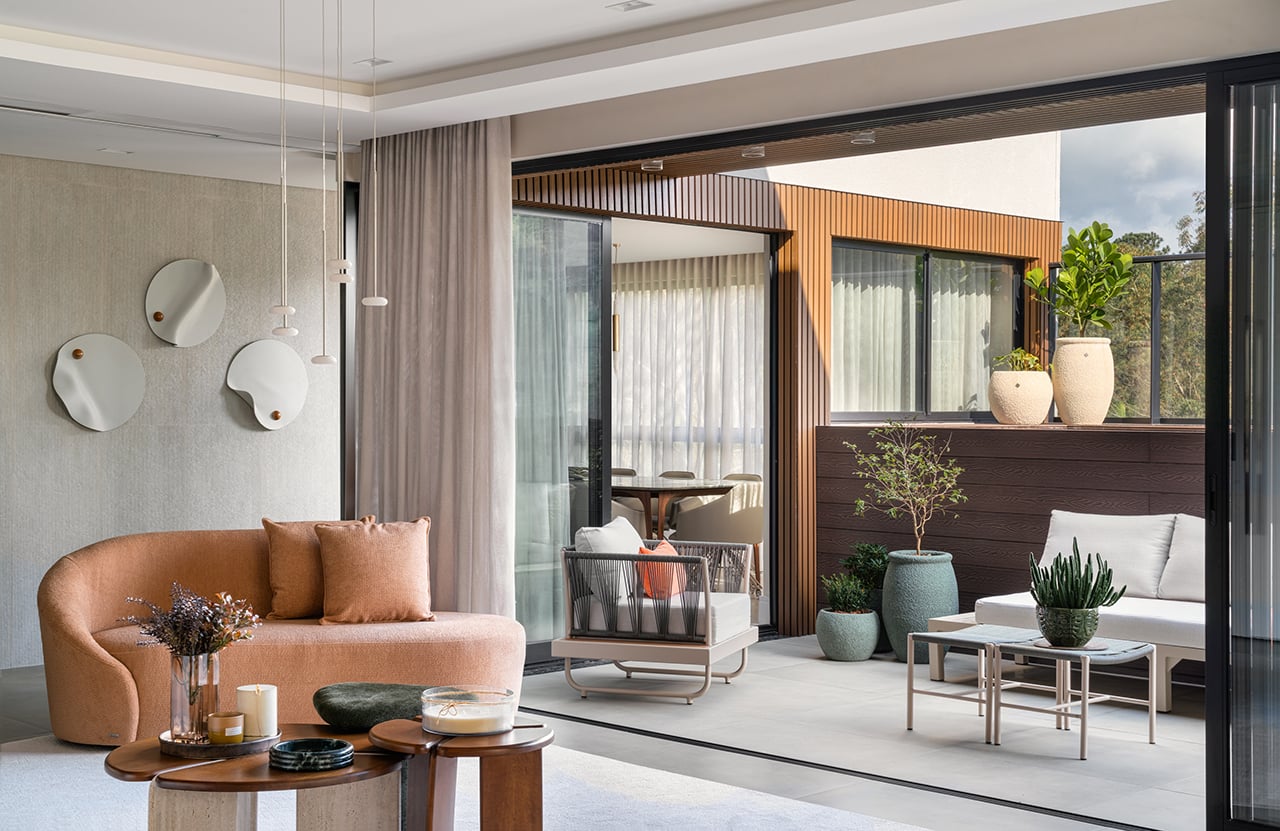
Designed for a couple of entrepreneurs seeking to transform a spacious property into a comfortable, functional, and highly personalized home, this 390-square-meter (4,198-square-foot) penthouse in southern Brazil was renovated by architect Paulo Spessatto through a strategic renovation that avoided major structural interventions. Rather than undertaking a full-scale renovation, the project focused on targeted interventions that delivered a sophisticated transformation with minimal construction.
Project Name: Blumenau Apartment
Studio Name: Paulo Spessatto
Photography: Arq.verso
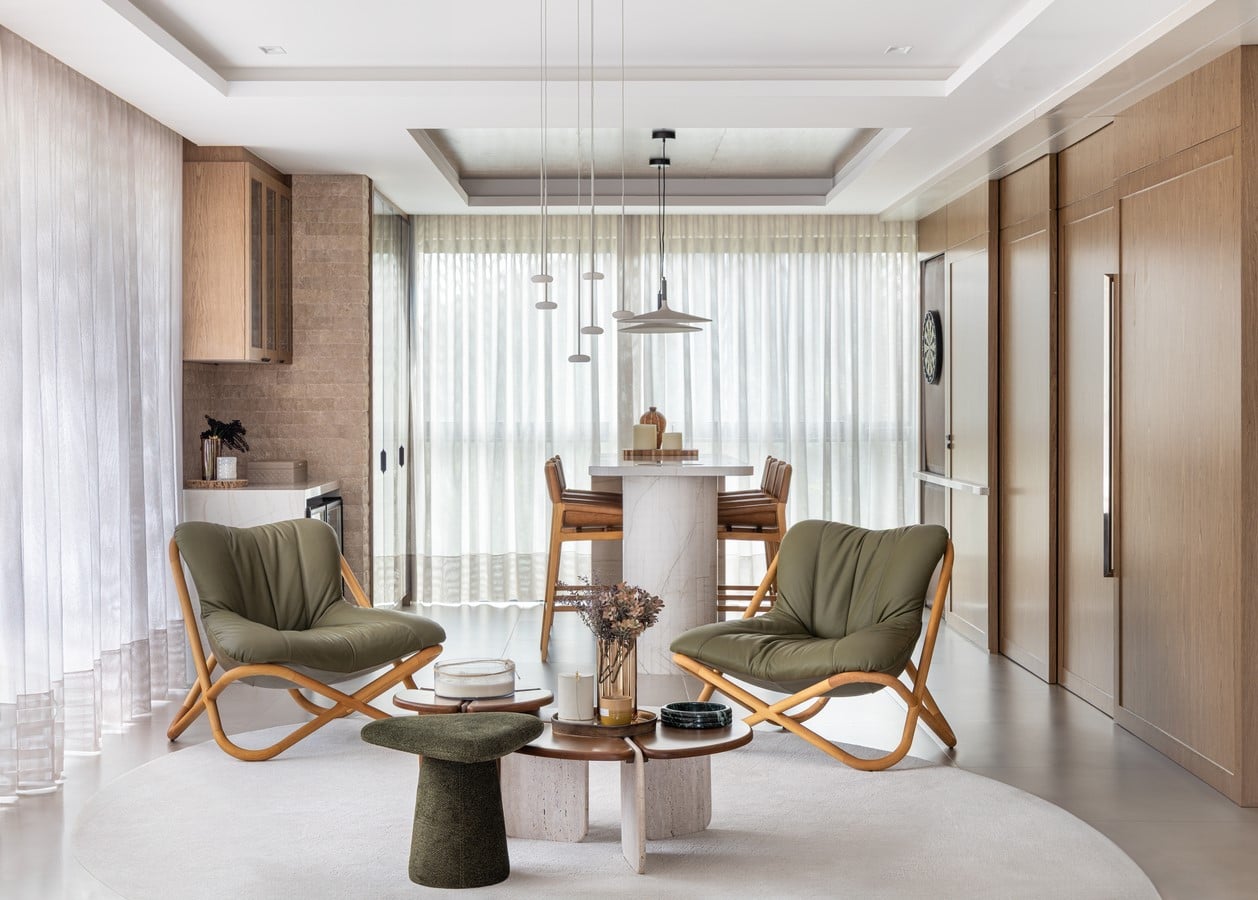
Delivered as a new-build by the developer, the residence required targeted architectural interventions, including adjustments to ceilings, electrical systems, paint finishes, and surface materials, as well as a complete redesign of the layout, custom millwork, and interior finishes. The trust established between the architect and the clients allowed the design and construction process to unfold smoothly from concept to completion. The result is a contemporary, welcoming home that maximizes the generous proportions of the penthouse while balancing elegance with everyday comfort.
The heart of the project lies in a carefully planned layout that organizes the social areas with clarity and fluidity. The expansive floor plan allowed the creation of distinct living zones, each with its own identity while remaining visually and functionally connected. The kitchen, dining room, lounge, wine room, and pool terrace are linked through a continuous spatial sequence, encouraging movement and allowing each space to unfold gradually.
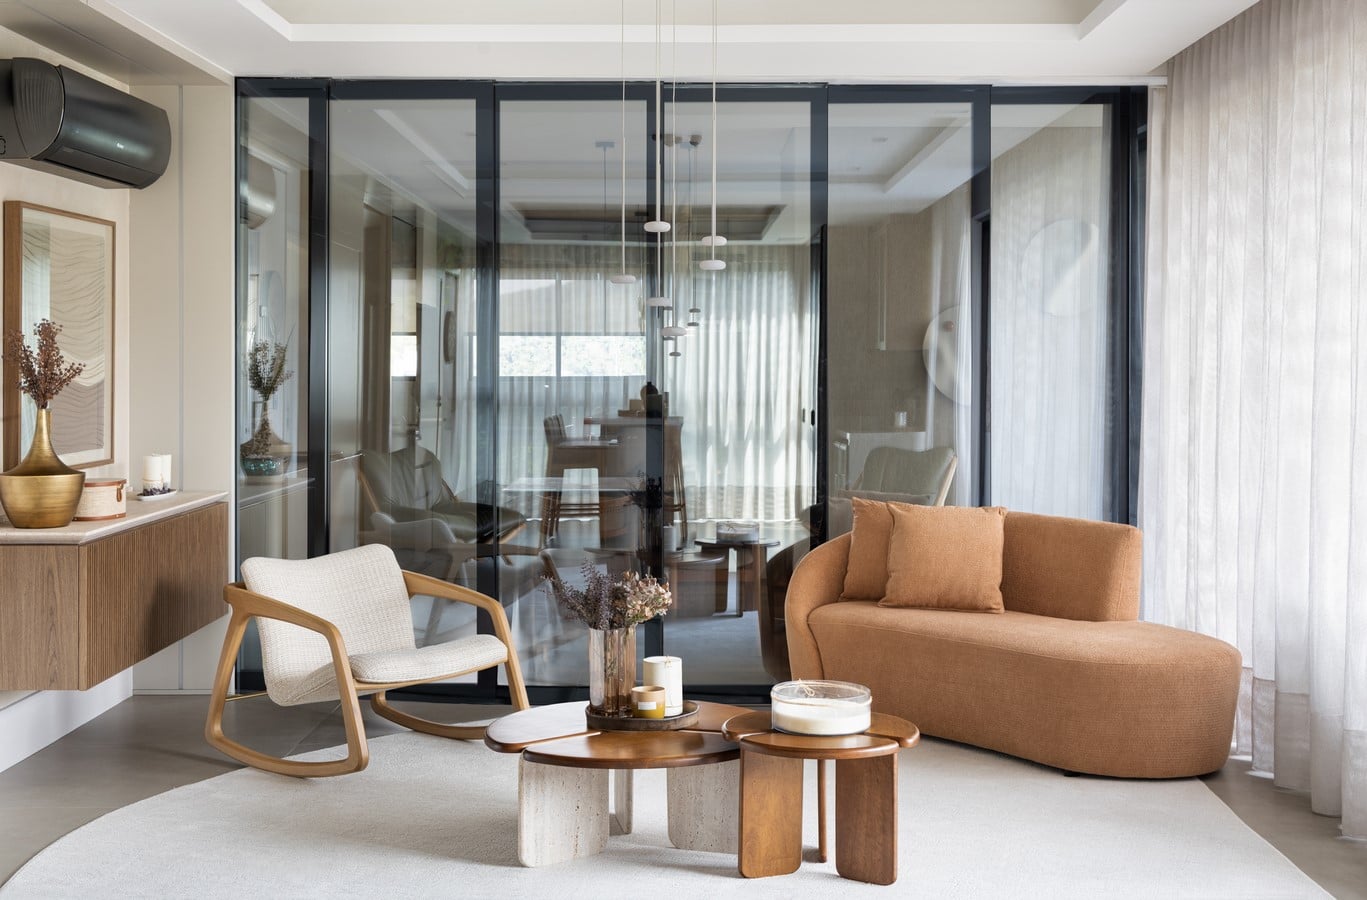
Large sliding glass doors play a key role in this integration, allowing the terrace to become a natural extension of the interior whenever desired. This flexibility expands the entertaining areas while strengthening the connection between indoor and outdoor living. Consistent materials and finishes further reinforce this visual continuity, creating a genuine sense of cohesion throughout the home.
Lighting was conceived as an essential architectural element rather than simply a technical requirement. Within the open yet carefully zoned layout, it defines different moods and functions while visually connecting the various spaces. Recessed lighting provides comfortable, even illumination for everyday living, while indirect lighting integrated into the custom millwork introduces warmth, depth, and a more intimate atmosphere.
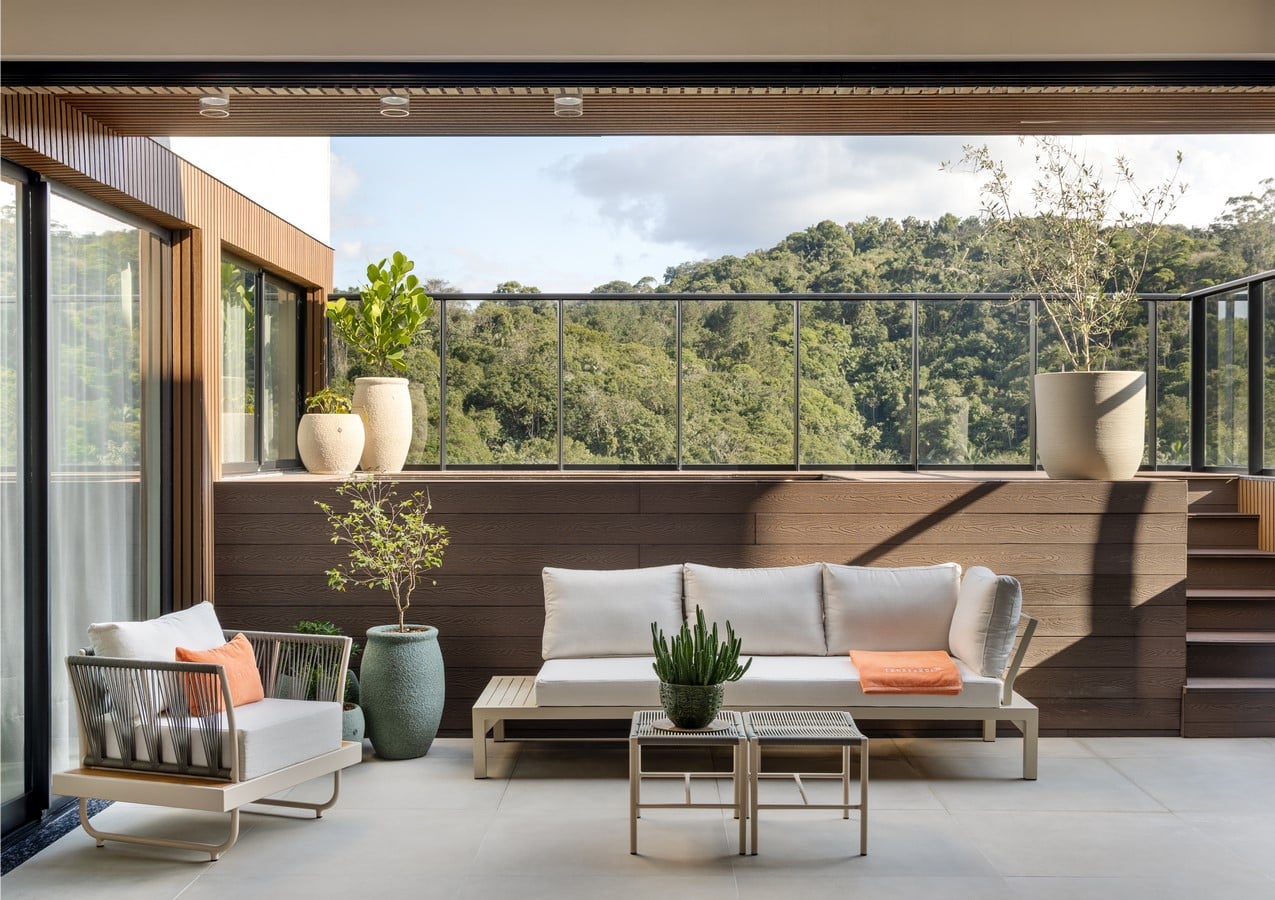
Statement light fixtures also contribute to the identity of each room. In the dining area, bespoke pendants crafted from natural selenite stone by Brazilian brand Aver Metais bring refinement and delicacy. Sculptural stone pendants by designer Waldir Junior create a striking focal point in the lounge, while handcrafted ceramic pendants in the wine room establish a more intimate ambiance, functioning as artistic pieces in their own right.
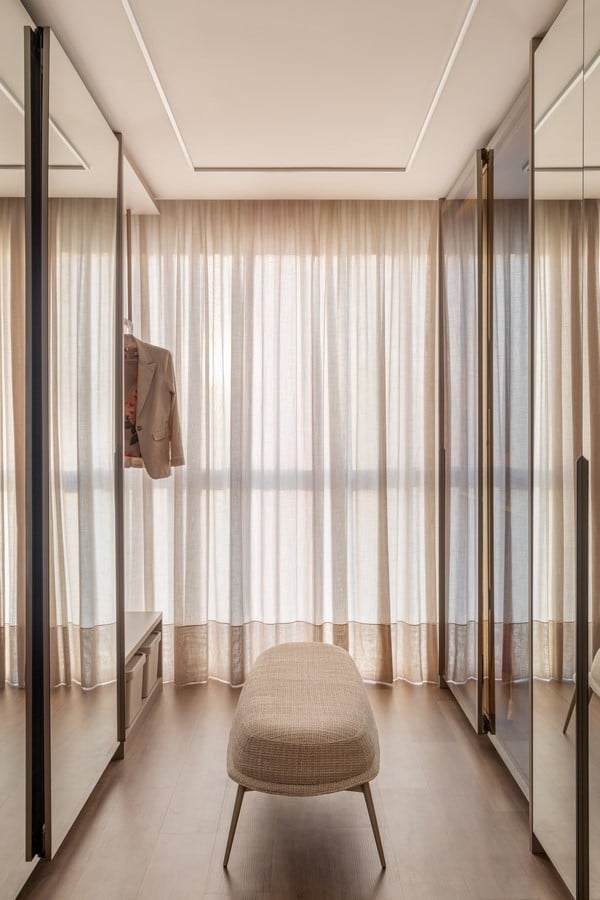
Material selection was guided by a balance of durability, timelessness, and tactile appeal. Designed for a penthouse intended to be enjoyed daily, the interiors feature highly durable, low-maintenance finishes without compromising sophistication. A restrained, neutral palette establishes an atmosphere that feels elegant, calm, and enduring.
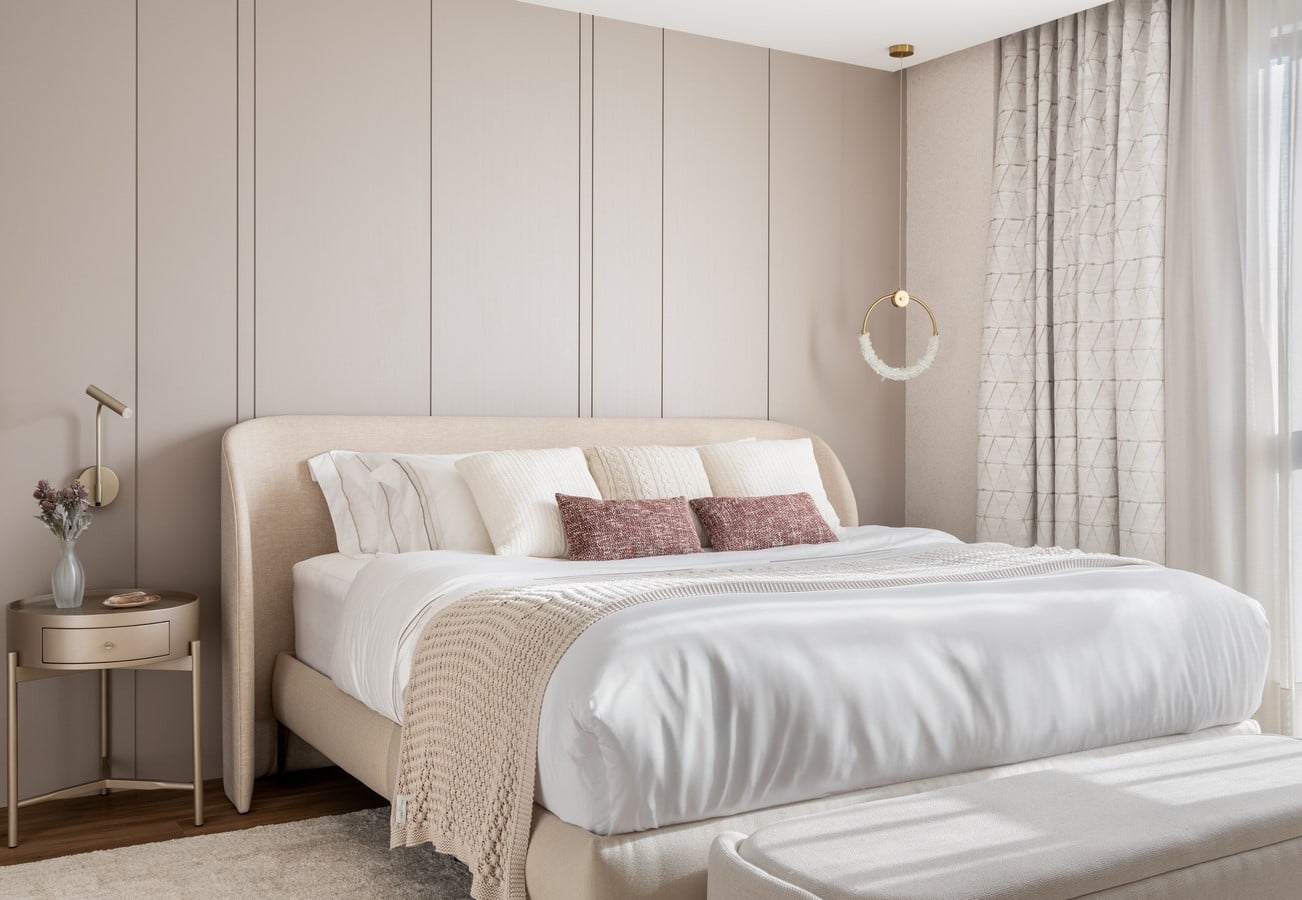
Among the standout features is a wall clad in rough-cut travertine brick within the wine room, adding warmth, texture, and character. Throughout the social areas, surfaces with varying textures subtly interact with natural light, creating changing patterns of light and shadow throughout the day. Natural stone emerges as one of the defining elements of the project, extending beyond kitchen countertops to vertical applications such as the TV wall and home office. This material choice reflects the homeowners’ appreciation for natural stone while reinforcing a sense of permanence, exclusivity, and understated luxury.
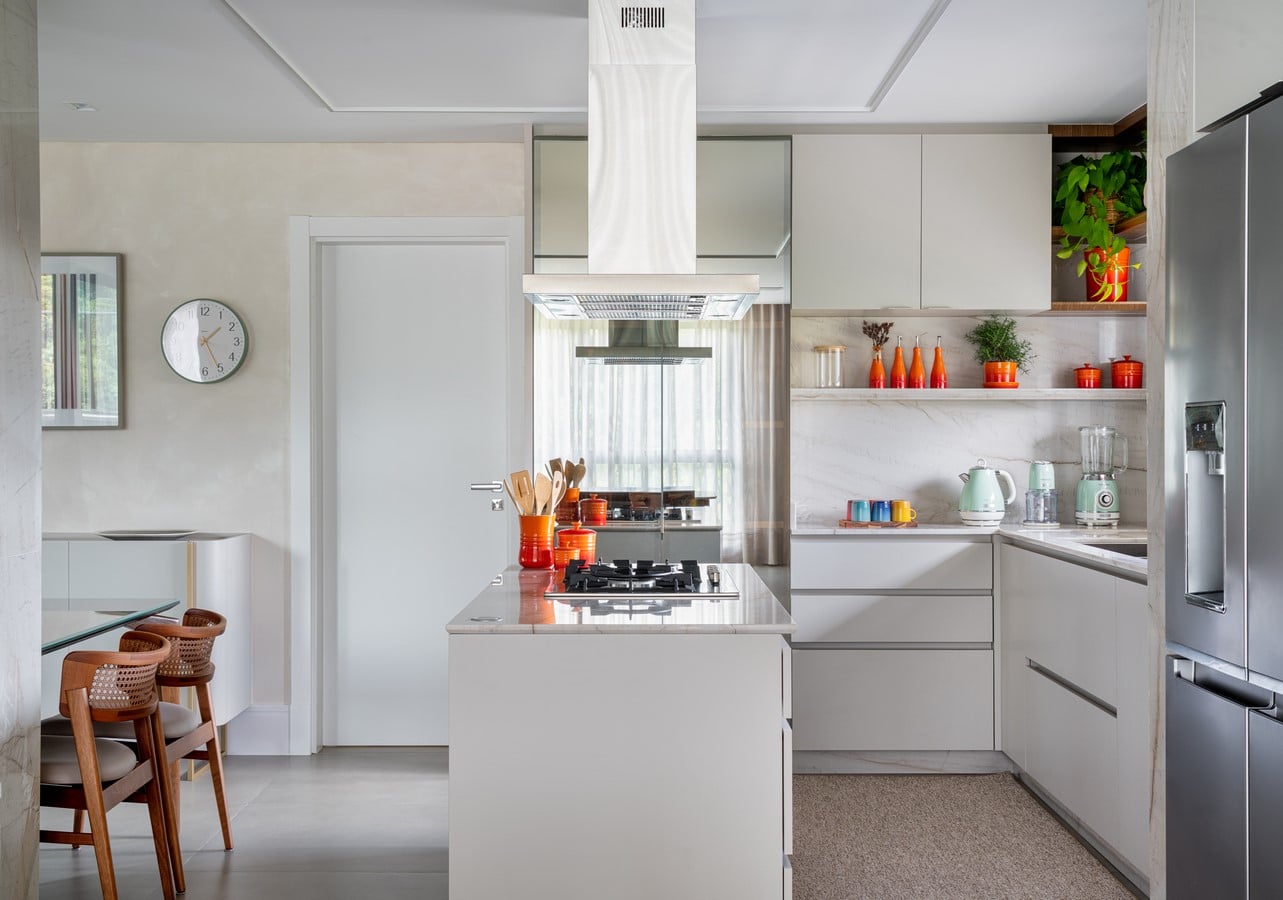
The kitchen offers another distinctive feature, where a countertop crafted from raw natural wood introduces organic warmth and authentic texture. The contrast between the wood and the surrounding finishes highlights the beauty of natural materials and honest craftsmanship.