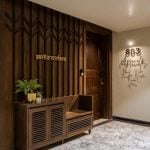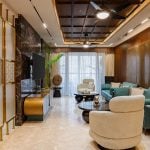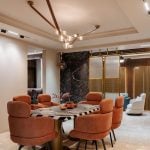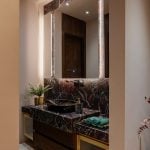
Designed as the emotional heart of the residence, the living space is envisioned as a refined environment where comfort, conversation, and visual richness coexist seamlessly. The project reinterprets contemporary luxury through a bold yet balanced composition of textures, materials, and lighting, creating an atmosphere that feels intimate, expressive, and timeless.
Project Name: Sarita Enclave
Studio Name: Design Inc
Location: Udaipur
Year Built: 2025
Photography: Prati kruti
The design moves away from conventional minimalism and instead embraces a layered spatial language that combines warmth with sophistication. Rich materials, sculptural forms, and carefully curated details define the experience of the interiors, while maintaining an overall sense of harmony and restraint. The result is a living environment that feels both luxurious and deeply livable.
At the core of the design is the idea of creating spaces that encourage interaction and connection. The living room, dining area, and entertainment lounge are composed as interconnected experiences rather than isolated zones, allowing the home to function fluidly for both everyday living and social gatherings.
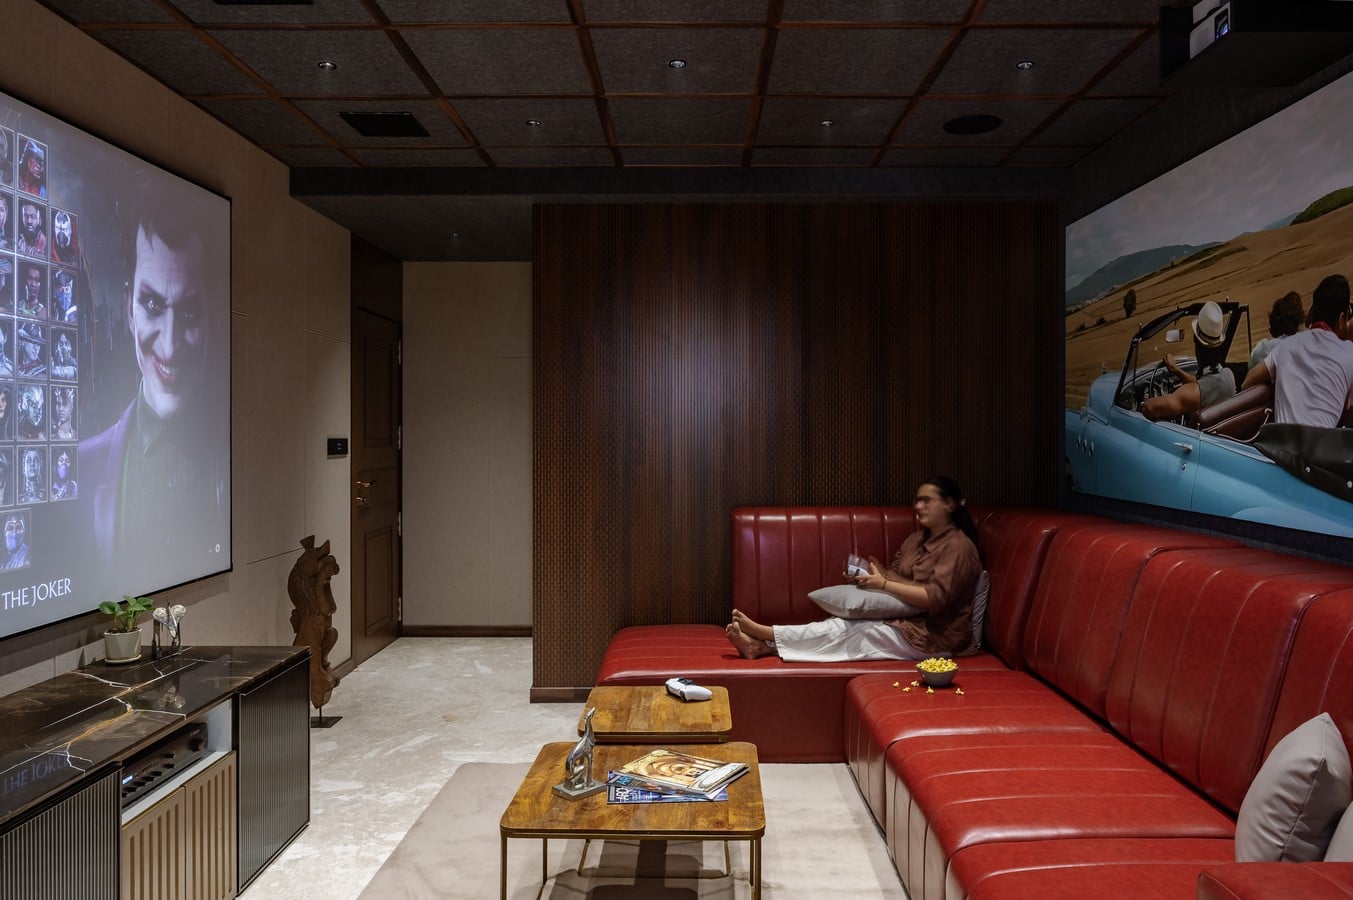
The lounge area introduces a dramatic and immersive atmosphere through the use of darker tones, textured surfaces, and cinematic lighting. A deep oxblood leather sectional becomes the defining element of the space, anchoring the room with a sense of boldness and comfort. The seating arrangement is intentionally expansive and inviting, encouraging collective experiences while reinforcing the social character of the room.
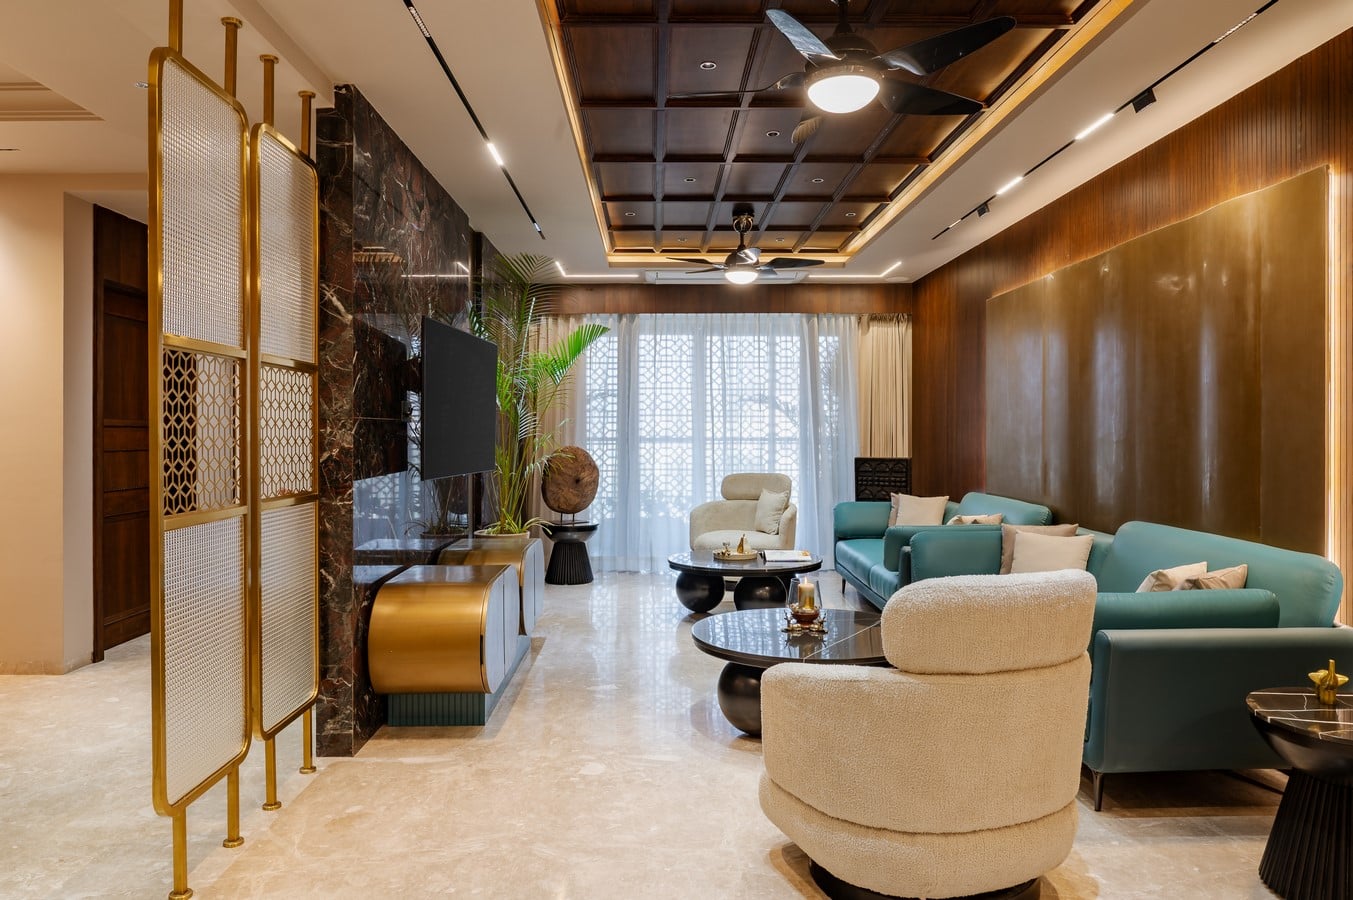
The ceiling treatment further enhances the immersive quality of the space. A gridded panel ceiling with integrated lighting creates depth and rhythm while subtly framing the entertainment zone. The interplay of warm ambient lighting and darker finishes establishes a cozy environment that contrasts beautifully with the daylight entering through the adjoining balcony.
The balcony itself acts as a visual and spatial extension of the living space. Large glazed openings dissolve the boundary between interior and exterior, allowing natural light to soften the richness of the interiors. This connection introduces balance within the overall composition, ensuring that the darker material palette remains warm and welcoming rather than overpowering.
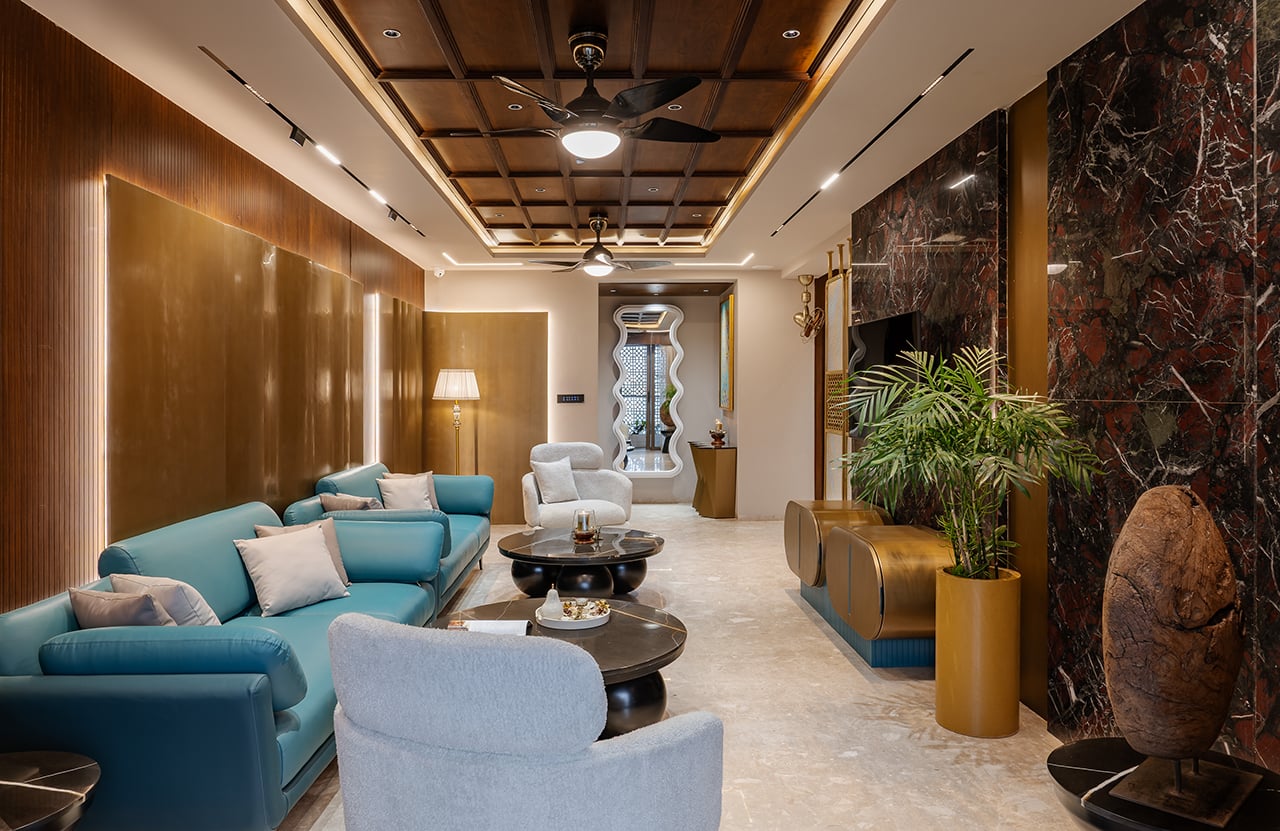
In contrast to the intimate atmosphere of the lounge, the main living area embraces a more open and elegant expression. Here, the design explores the relationship between luxury and simplicity through a refined palette of wood, stone, and metallic accents. Vertical wooden paneling introduces warmth and texture, while dramatic marble surfaces provide visual depth and sophistication.
A carefully composed balance between bold materials and soft furnishings defines the spatial experience. Contemporary seating in muted teal and neutral tones creates a striking contrast against the darker architectural backdrop, introducing vibrancy without disturbing the harmony of the space. Sculptural furniture and curved forms soften the geometry of the interiors, adding a sense of fluidity and comfort.
Lighting plays a central role in shaping the atmosphere of the living space. Rather than relying on decorative excess, the project uses layered illumination to highlight materials and architectural details. Concealed lighting within wall panels and ceiling recesses creates a warm ambient glow, while focused lighting elements emphasize textures, artworks, and focal surfaces.
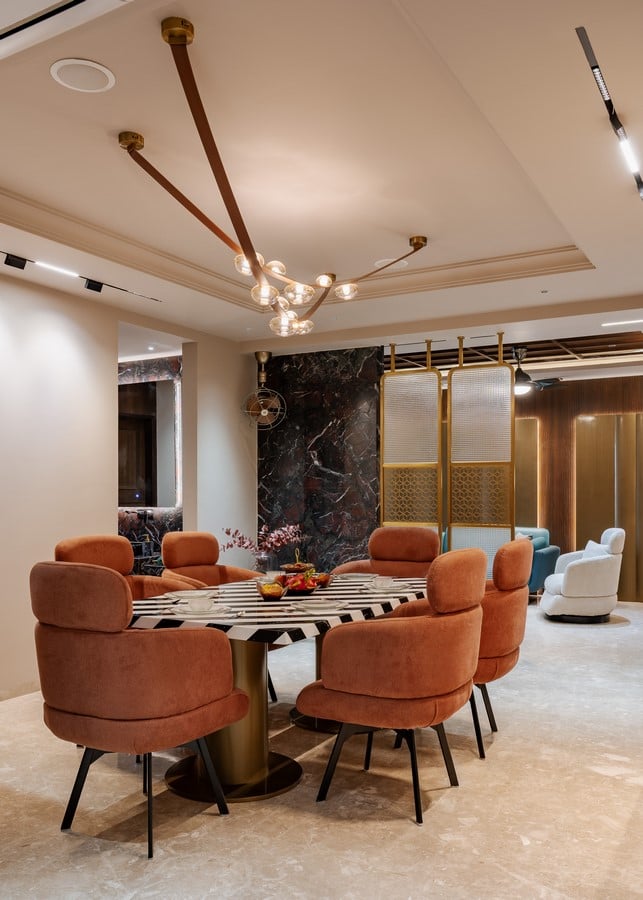
The dining area extends the visual language of the living room while establishing its own distinct identity. Designed as a sophisticated social setting, the space combines soft pastel upholstery with metallic detailing and geometric forms. The dining chairs, upholstered in muted terracotta tones, introduce warmth and softness, balancing the sharp lines of the marble dining table.
A suspended lighting installation above the dining table acts as both a functional and sculptural centerpiece. Its linear composition introduces movement and delicacy within the otherwise grounded material palette. Brass accents and textured glass partitions further elevate the dining experience, adding layers of refinement and visual transparency.
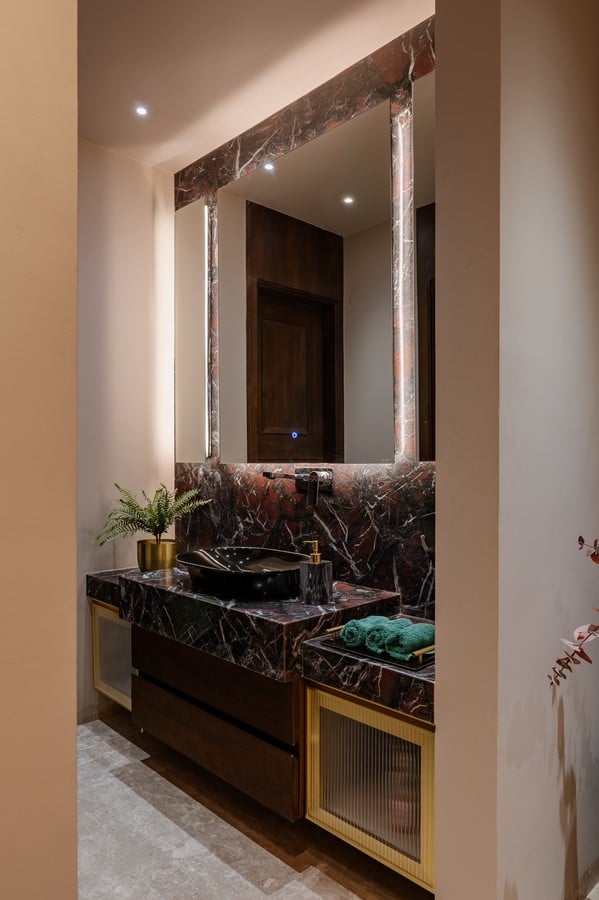
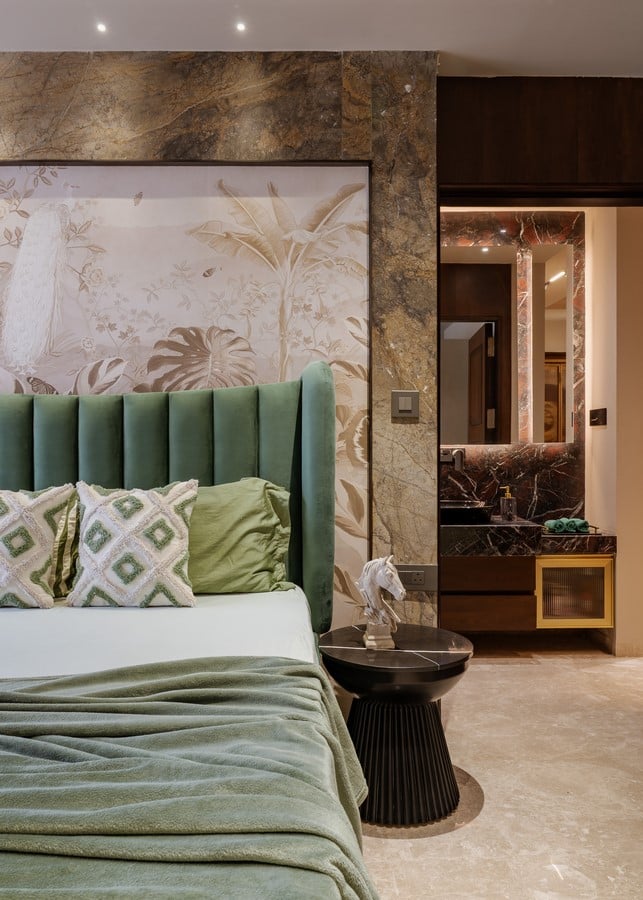
One of the defining characteristics of the project is its thoughtful use of materiality. Every finish has been selected to contribute to the sensory and emotional quality of the interiors. Rich marble textures, warm walnut wood, brushed brass surfaces, leather upholstery, and soft bouclé fabrics come together to create a tactile and immersive environment.
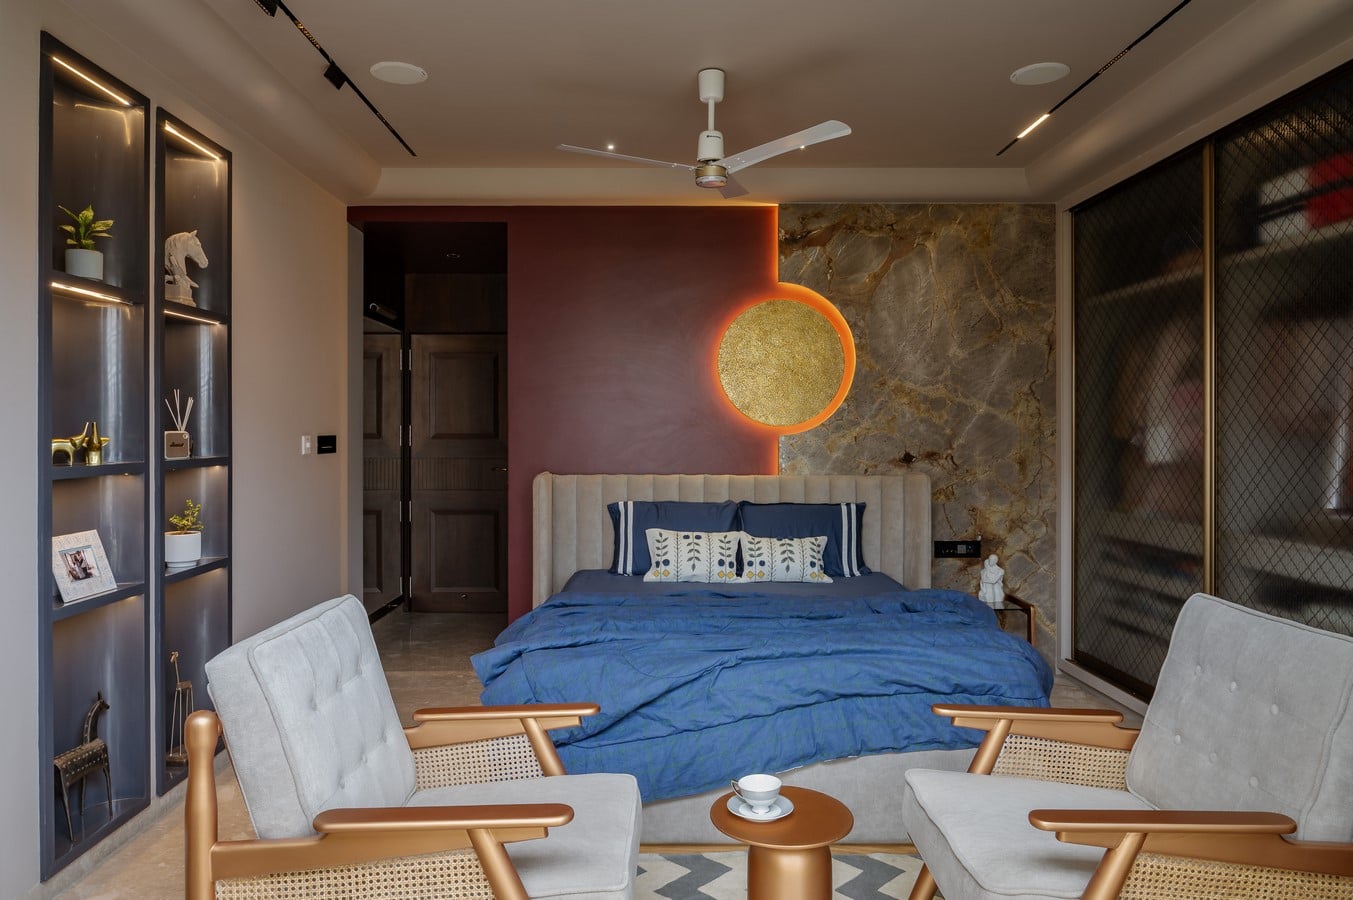
The palette is intentionally balanced between darker, dramatic elements and softer neutral tones. This contrast creates visual depth while ensuring that the spaces remain inviting and comfortable. Rather than competing for attention, materials are composed harmoniously, allowing each element to contribute quietly to the overall narrative.
The project also emphasizes craftsmanship and detail. From custom ceiling patterns and integrated lighting to sculptural furniture and textured partitions, every component has been carefully designed to reinforce the architectural identity of the space. The detailing remains subtle yet precise, reflecting a philosophy of quiet luxury.
Beyond aesthetics, the living space is designed around human experience. The spatial layout supports both intimate family moments and larger social gatherings, adapting effortlessly to different modes of living. Comfortable seating, open circulation, and visual continuity ensure that the spaces feel connected and functional.
Ultimately, the project presents a contemporary interpretation of luxury living—one that prioritizes atmosphere, comfort, and emotional resonance over excess. Through its rich material palette, layered lighting, and carefully orchestrated spatial composition, the living space becomes more than a visual statement; it becomes an experience of warmth, elegance, and modern living.
Personal spaces
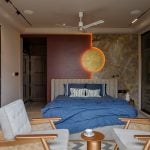
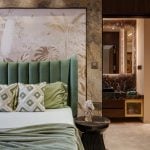
Extending the design philosophy of the common living areas, the private spaces within the residence are envisioned as intimate retreats that prioritize comfort, individuality, and emotional warmth. While the shared spaces of the home celebrate openness and social interaction, the bedrooms are designed to offer moments of stillness, privacy, and personal connection. Each room carries its own identity while remaining seamlessly integrated within the overall architectural language of the residence.
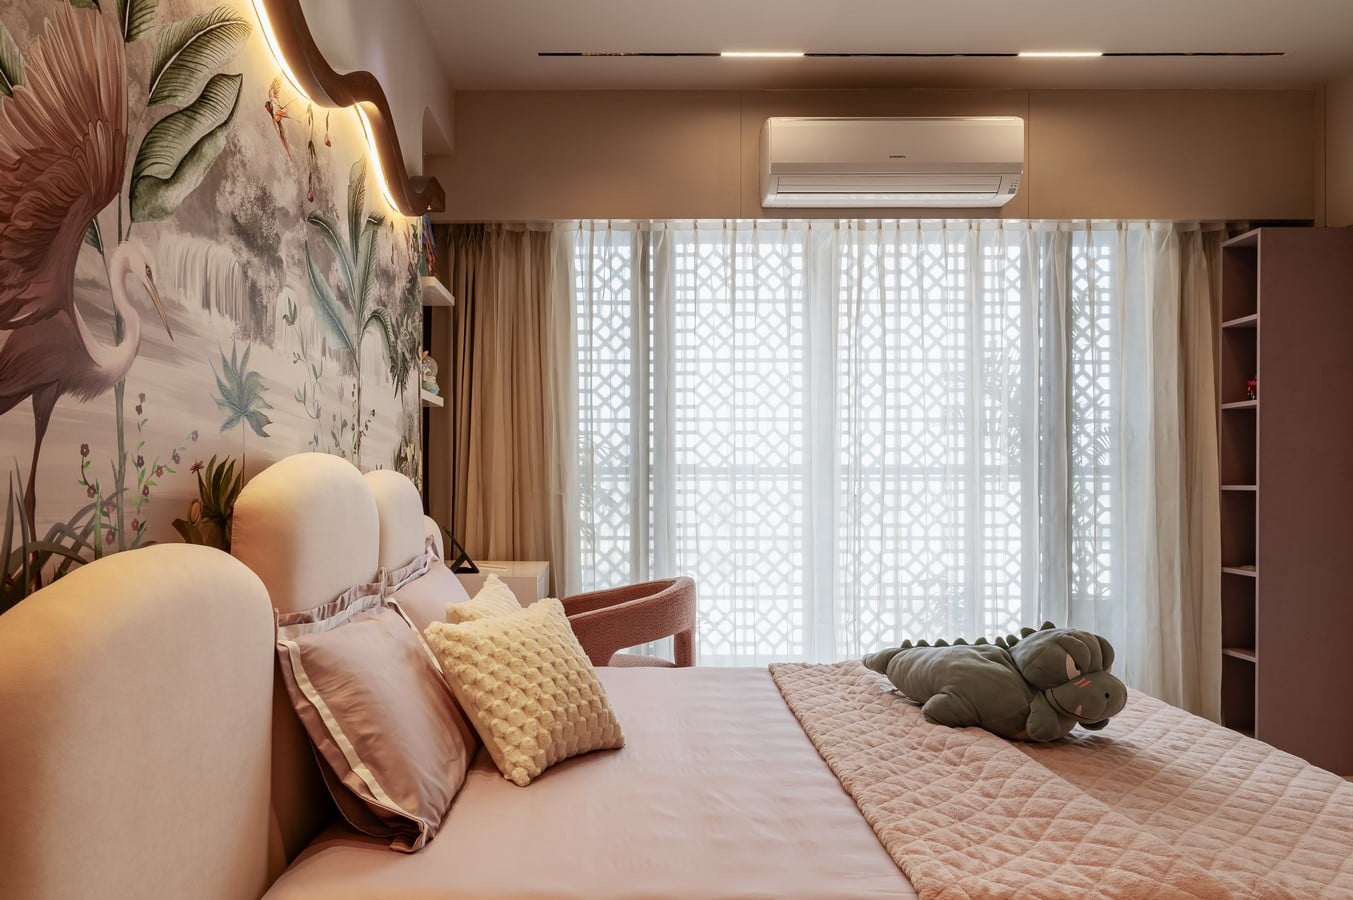
The design approach for the private spaces focuses on creating environments that feel soft, layered, and calming. Natural light, tactile materials, muted palettes, and carefully crafted details come together to shape interiors that are both visually refined and deeply comforting. Rather than relying on decorative excess, the spaces derive their richness through texture, proportion, and atmosphere.
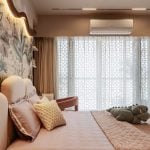
A defining characteristic across the bedrooms is the relationship between light and materiality. Large glazed openings dressed in sheer curtains allow daylight to filter softly into the interiors, creating a calm and diffused ambience throughout the day. The filtered light enhances the warmth of wood finishes, soft fabrics, and natural stone surfaces, while also reinforcing the serene quality of the spaces.