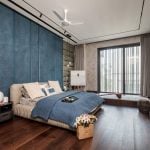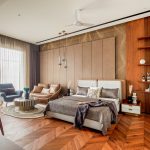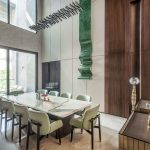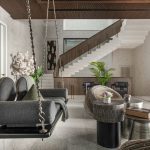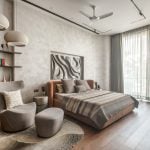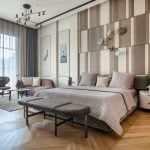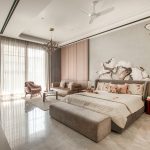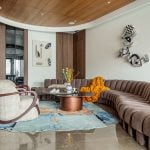
A contemporary residence infused with the subtle essence of Indian sensibilities, the house is envisioned as a fluid sequence of spaces where energy moves like a living tide. The architecture embraces openness and connectivity, allowing each volume to interact with the other while maintaining its own identity.
Project Name: Living Tide
Studio Name: Uniifyy
Location: Punjabi Bagh, Delhi
Area: 10,000 sq. ft.
Lead Designer: Ar. Ashish Batra & Ar. Kavita Batra
Photography credits : Ashish Batra
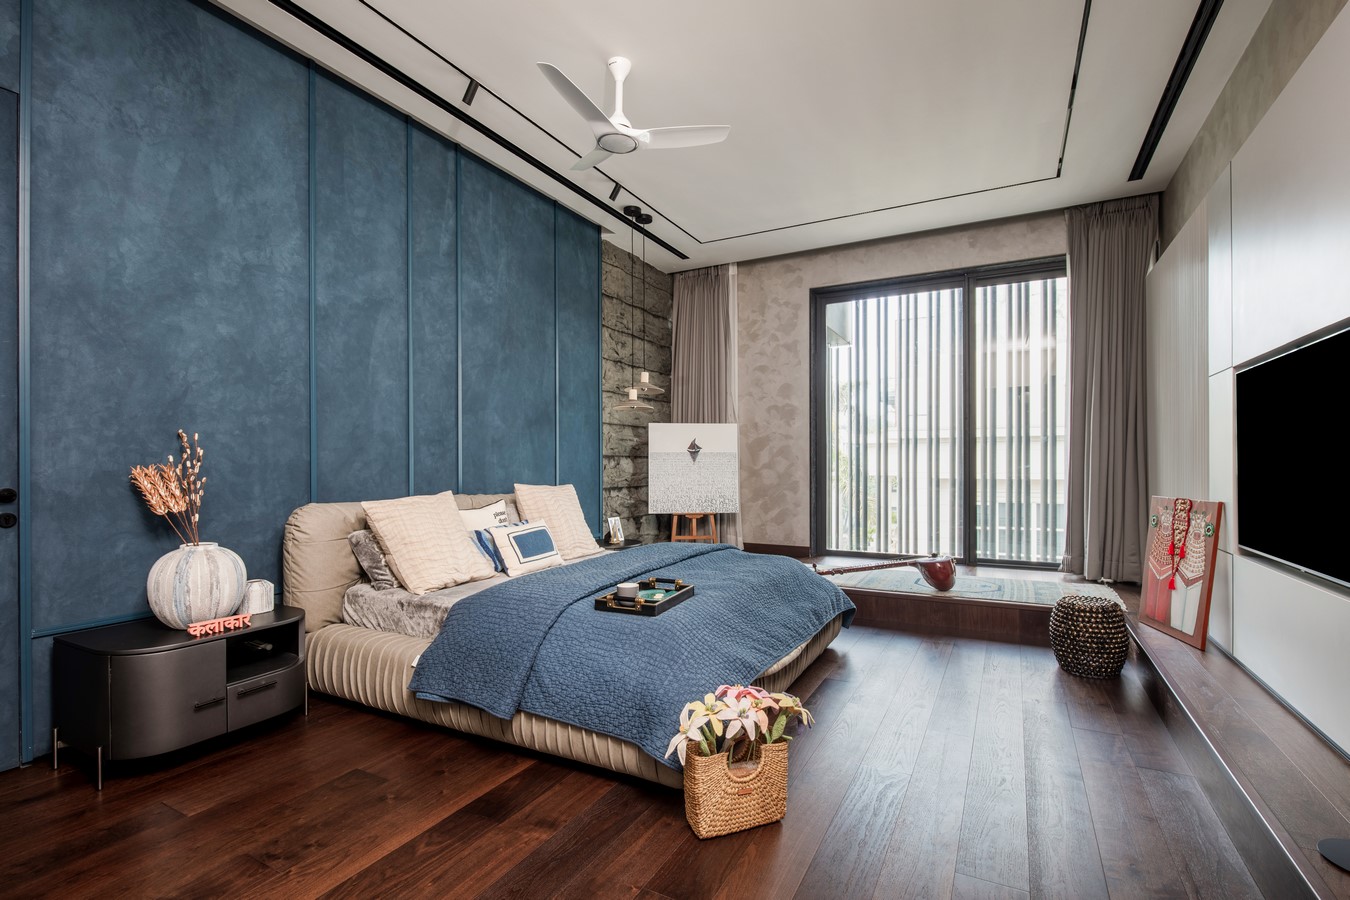

The design unfolds through interconnected spatial volumes, creating a sense of continuity and movement. These volumes speak of a quiet and refined luxury, where the richness lies not in excess but in the thoughtful orchestration of space, light, and material.
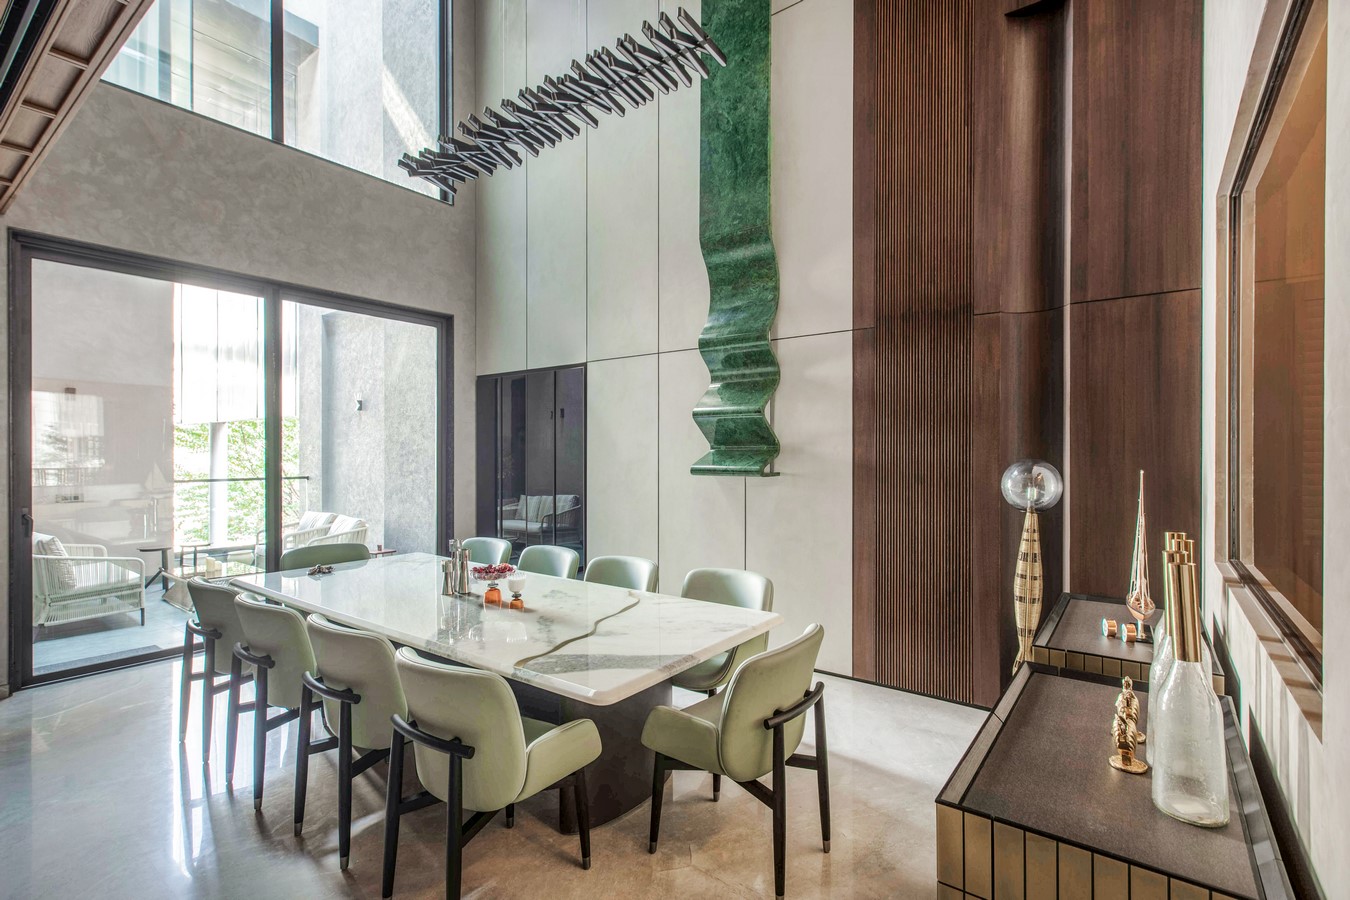
A common architectural language ties the entire home together, yet every zone introduces a smooth flow in mood and character. This variation in spatial experience becomes the key design objective—each area revealing a distinct vibe while remaining part of the larger narrative.
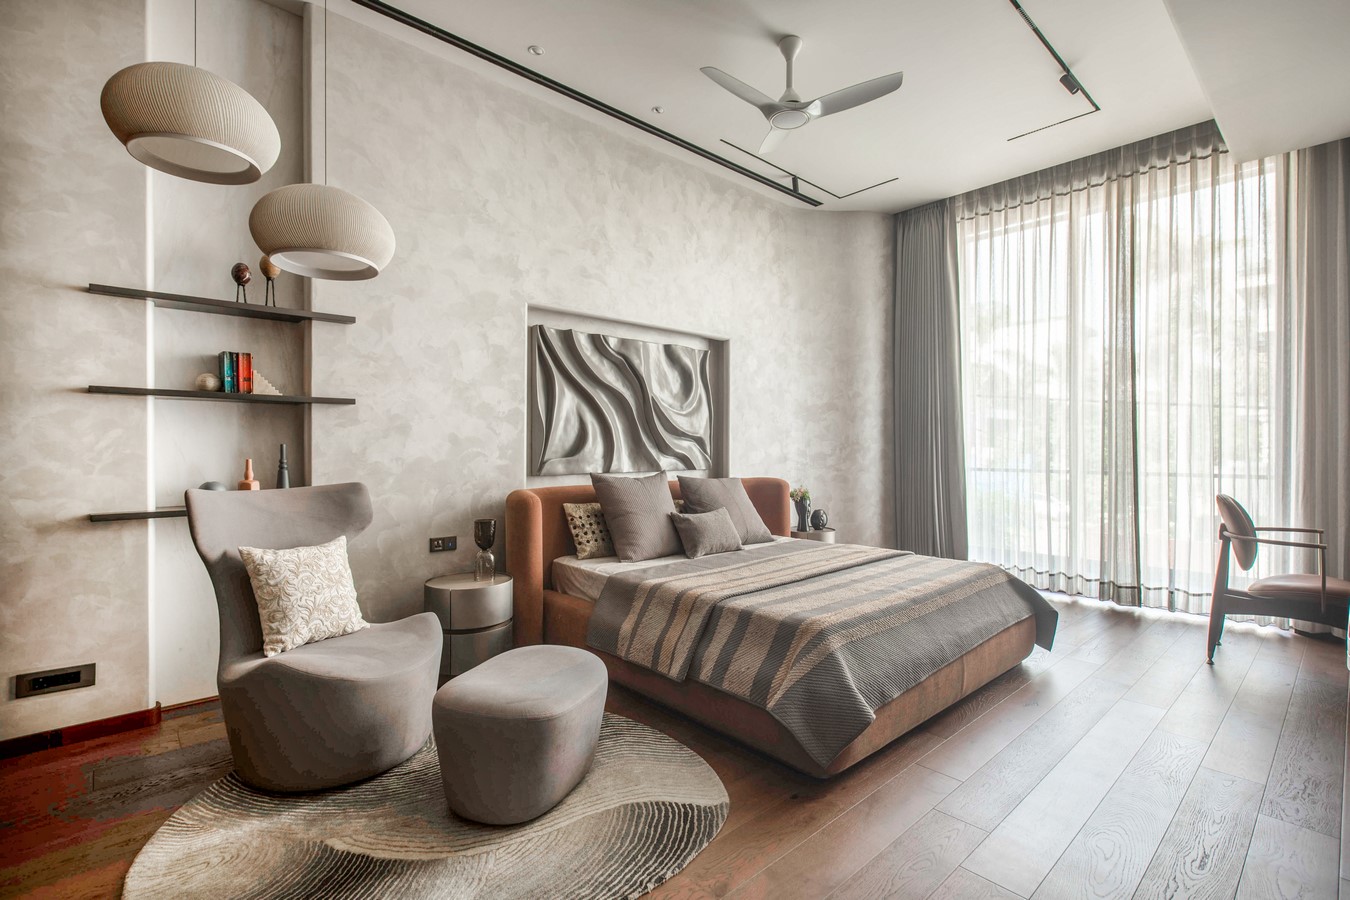
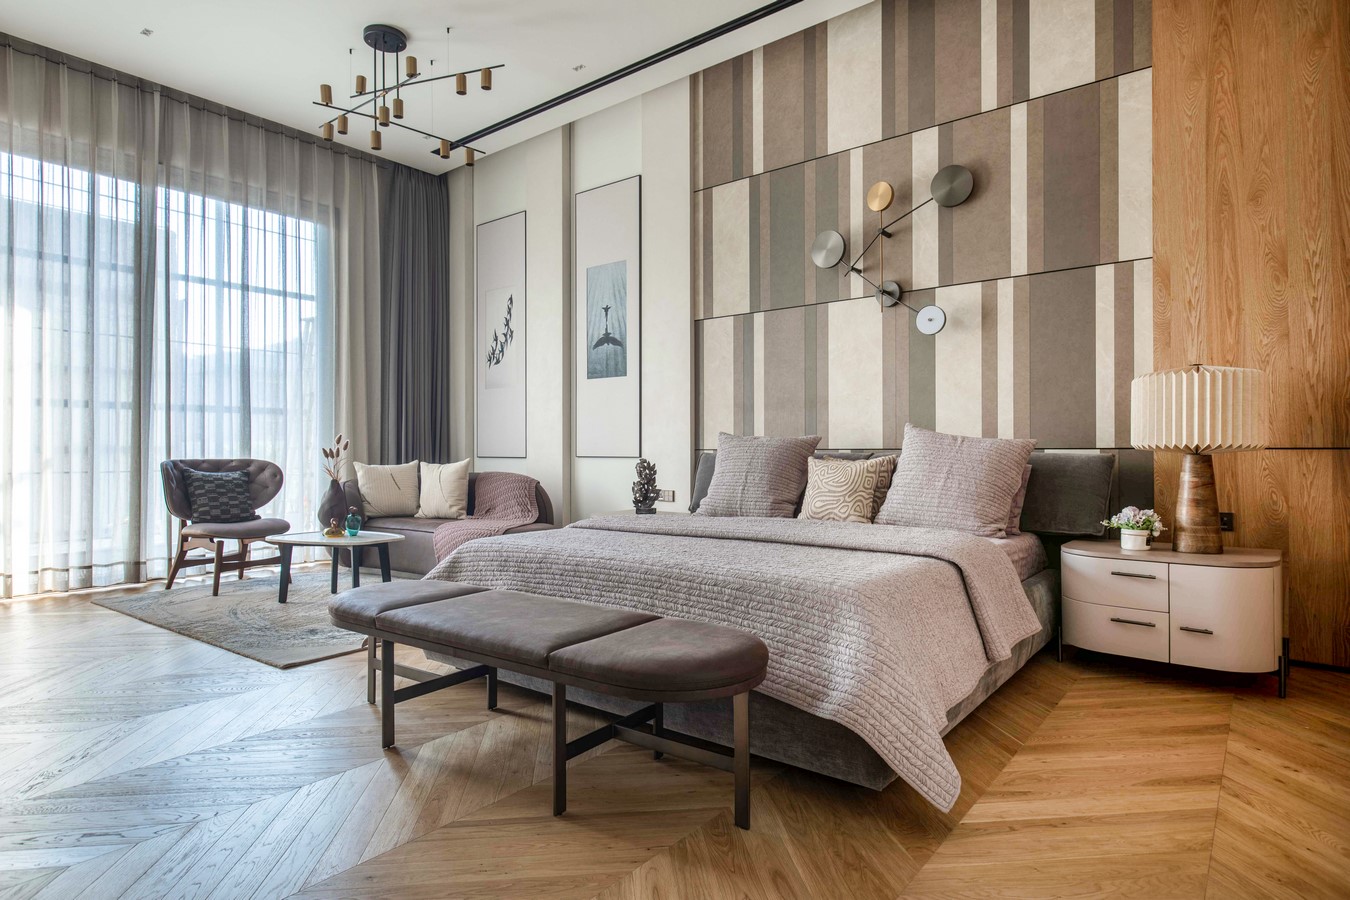
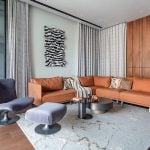
The palette balances warm and cool tones, blending natural materials and textures to create depth and comfort. Stone, wood, metal accents, and soft surfaces interact with changing light throughout the day, enriching the sensory experience of the home.
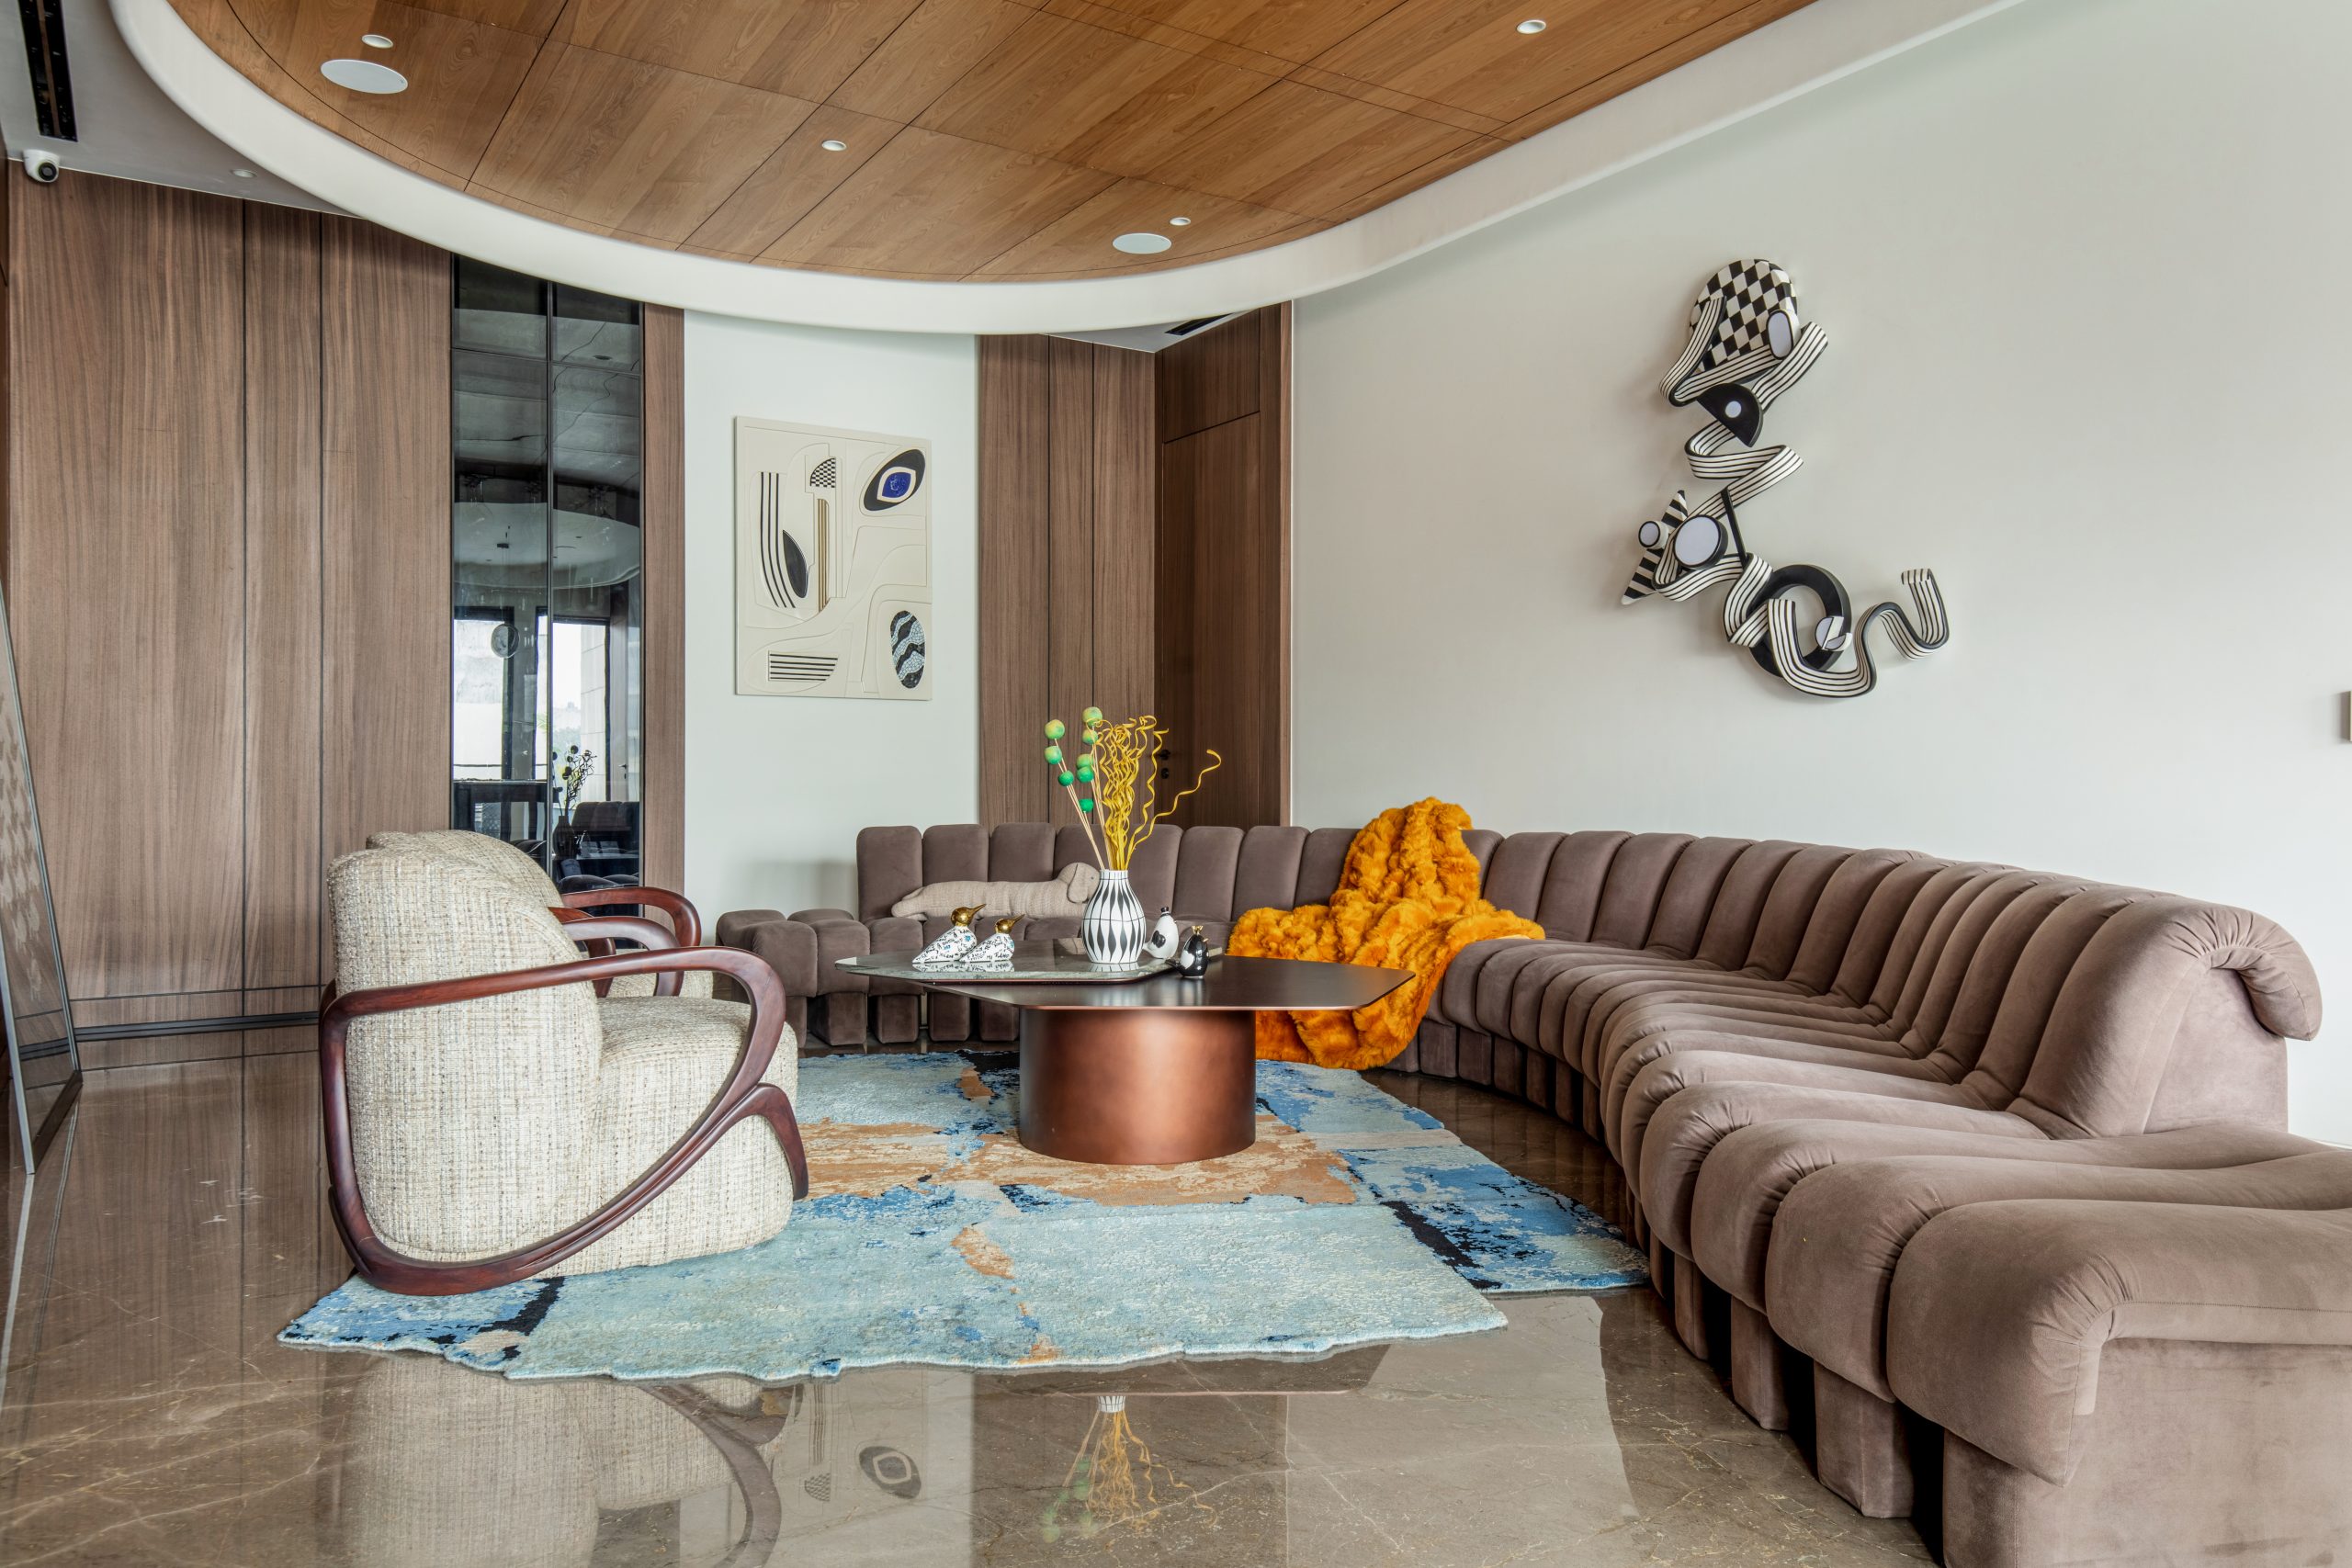
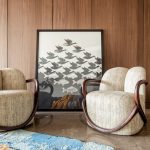
Art takes center stage as the hero of the house, thoughtfully integrated into walls, niches, and circulation spaces. Rather than being decorative additions, artworks become focal points that shape the identity and atmosphere of different areas.
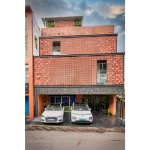
Planned as a stilt + ground + two-floor residence for a family of four, the house balances private and shared spaces. The lower levels encourage gathering, interaction, and openness, while the upper floors offer retreat and intimacy.
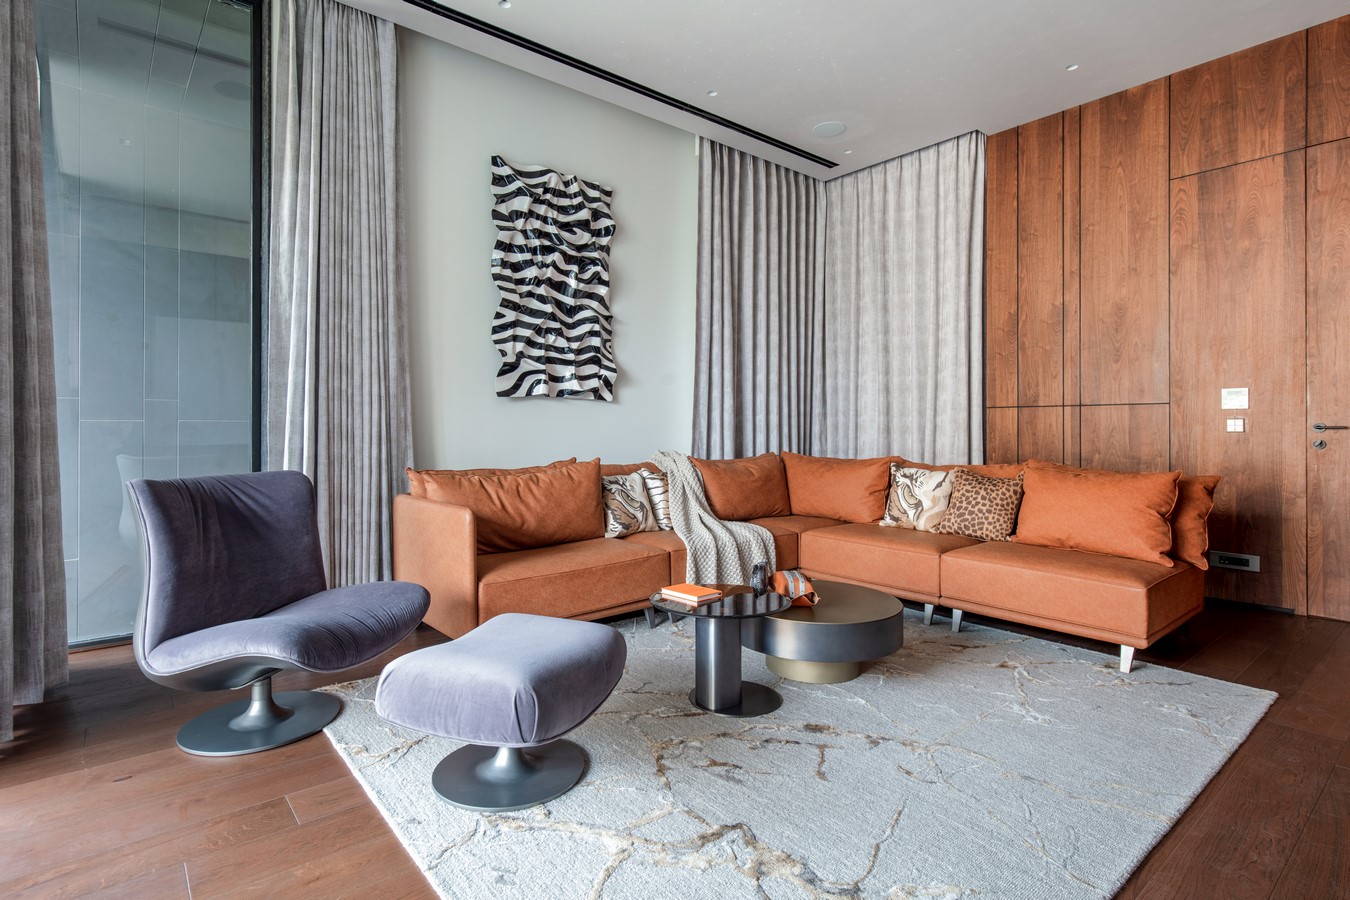
The result is a home that feels calm yet dynamic, contemporary yet rooted, where architecture, art, and daily life flow together seamlessly.