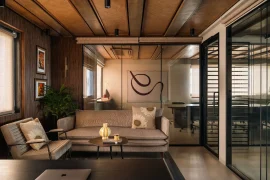
The Skandanshi corporate office is imagined as more than a workplace, conceptualized as a vessel of progress. It becomes a powerful, poetic manifestation of human progress. Conceived for a construction company rooted in building the future, the design invites both users and visitors to pause and reflect on the extraordinary journey of humanity, from the origins of life to the complexities of the present.
Project Name: Skandanshi Office
Studio Name: Hrlines Architecture
Location: Kurnool, Andhra Pradesh
Built up Area: 36,400 sqft
Principal Architect: Ar.Hanumanth Rao
Photographer: Mohit Rai Srivastav
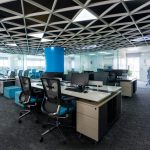
As one moves through the office, the interiors unfold as a series of objects and moments, each symbolizing milestones in the narrative of progress. The intent is clear: to inspire. For both employees and clients, the environment becomes a source of motivation, echoing the company’s own role in shaping what comes next. This idea is expressed across all areas. Spread across two wings accommodating nearly 250 workstations, a series of central columns anchors the open-plan floors. Rather than being concealed, these structural elements are celebrated and reimagined as ‘world trees.’ Rising through the shared workspace, they act as symbolic markers of growth, continuity, and evolution. “While ideating for the office, I came across the visuals of the Coldplay song Up&Up, where the world appears inverted, skies underwater and portals opening to absurdity. It made me wonder if I could translate this into architecture,” explains Hanumantha Rao, Principal Architect at Hrlines Architecture.
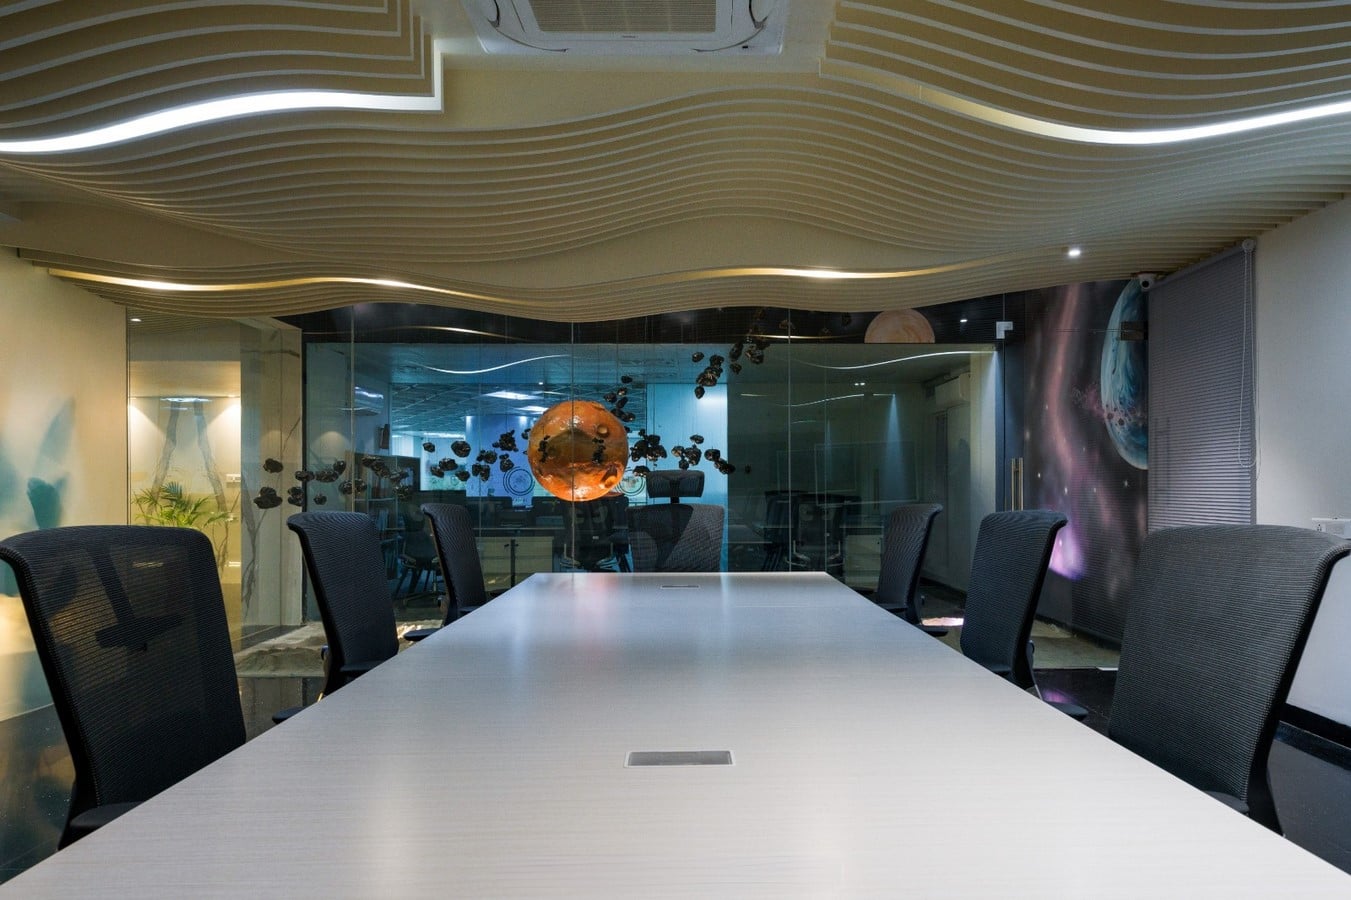
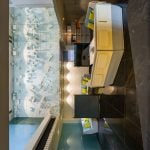
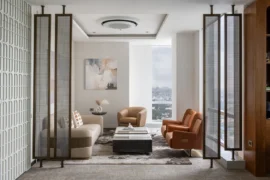
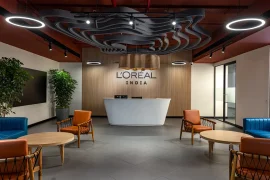
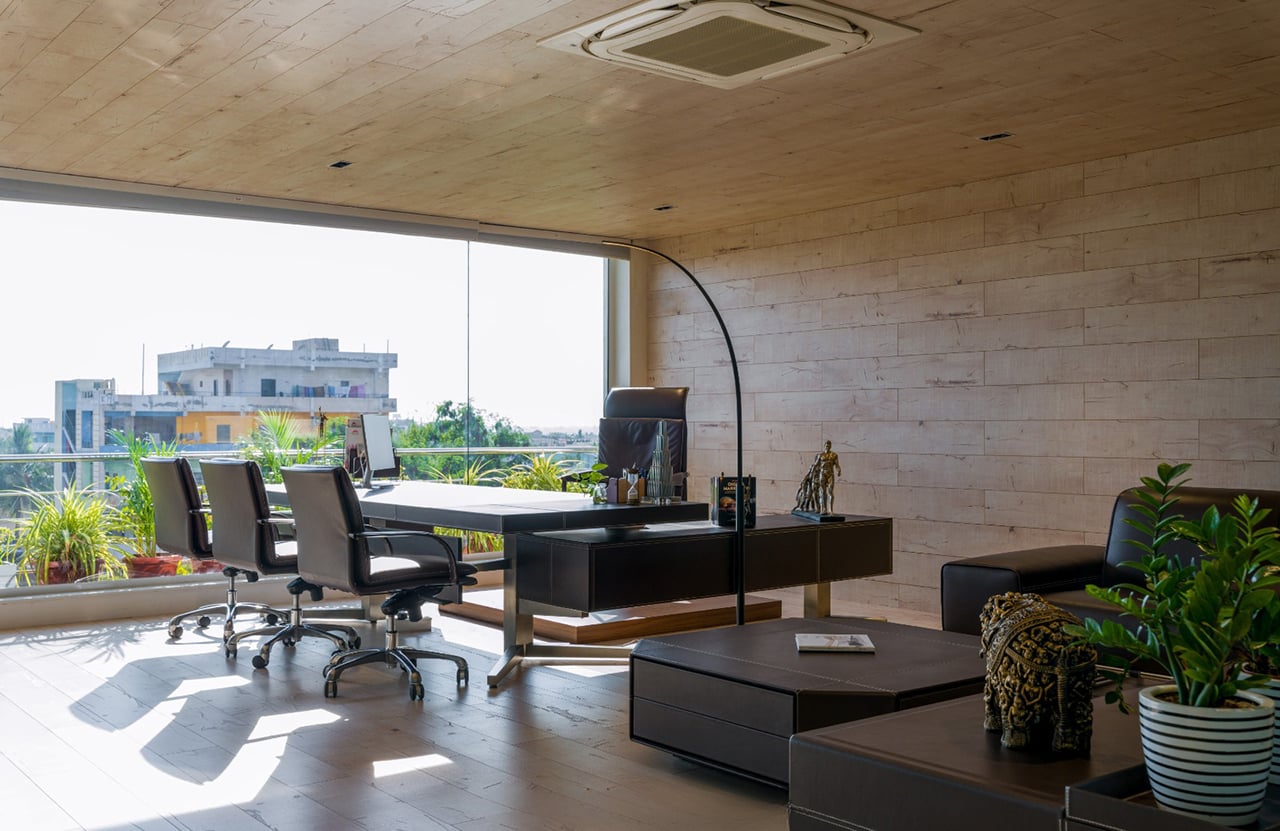
The office occupies the second, third, fourth, and fifth floors of a commercial building shaped like a U. The program includes open workspaces for project management, sales, marketing, design, and procurement teams, along with conference rooms, executive cabins, discussion areas, reception and waiting lounges, dining facilities, and training spaces. The plan balances open, collaborative work zones with a clear hierarchy of spaces reserved for leadership. Portions of the slab were punctured to create double-height volumes across key zones, including the reception area, dining space, and the chairman’s office. These vertical connections introduce natural light and visual continuity across floors. The reception area sets the tone for the planetary landscape and space imagery narrative: black galaxy granite marble flooring represents a galaxy-like surface. Continuing the narrative, the reception desk is reminiscent of a sculptural space station. Ceiling forms and installations reference topographic contours, translating the viewership of Earth’s terrain from space into design elements. Sculptural installations representing celestial bodies are encapsulated within a double-height atrium. The seating in the reception area is inspired by a UFO’s form.
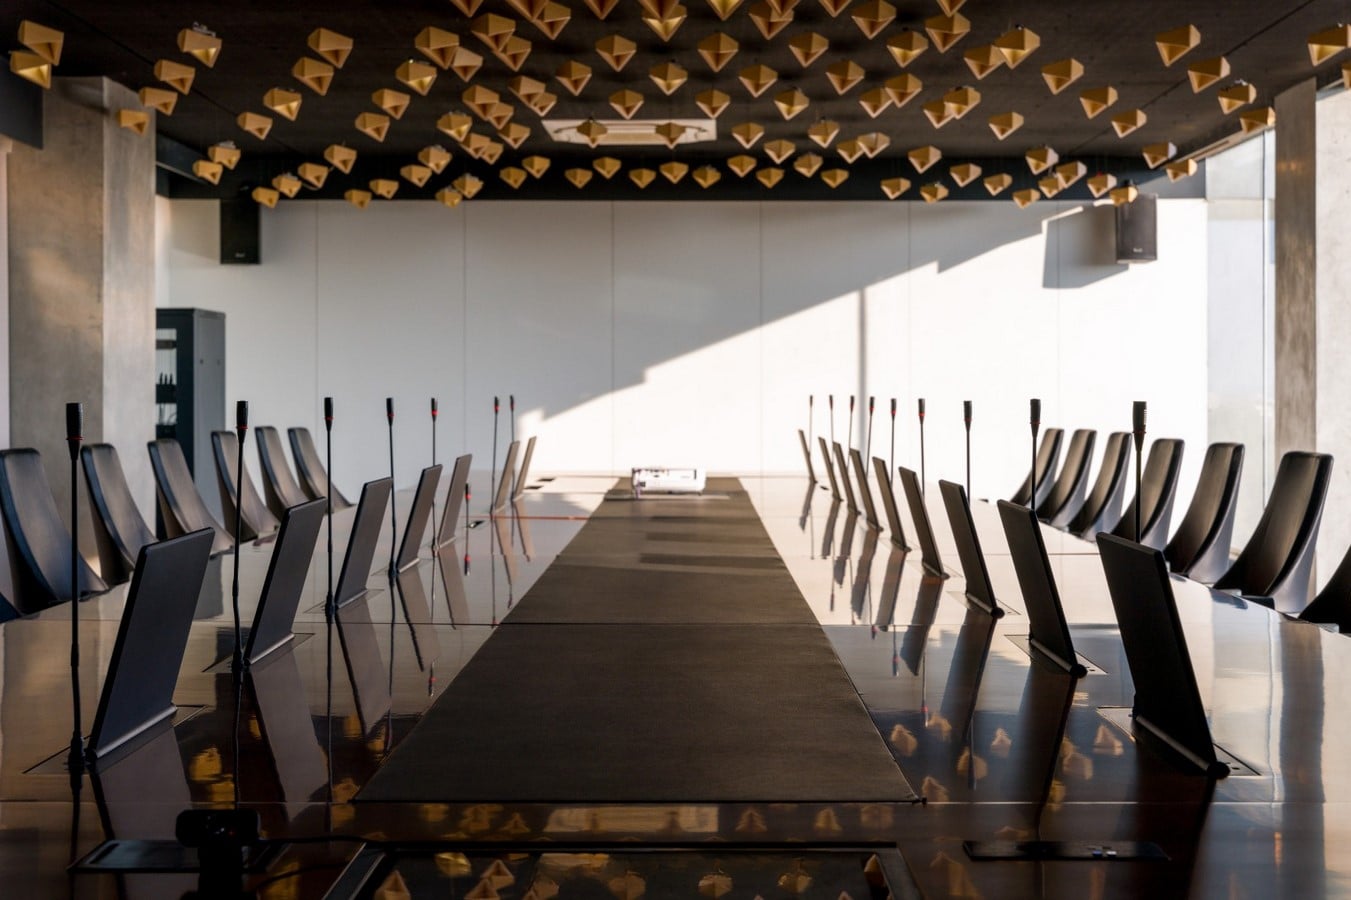
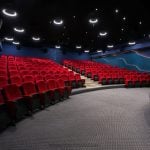
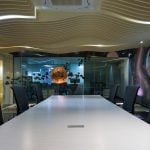
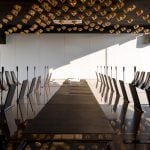
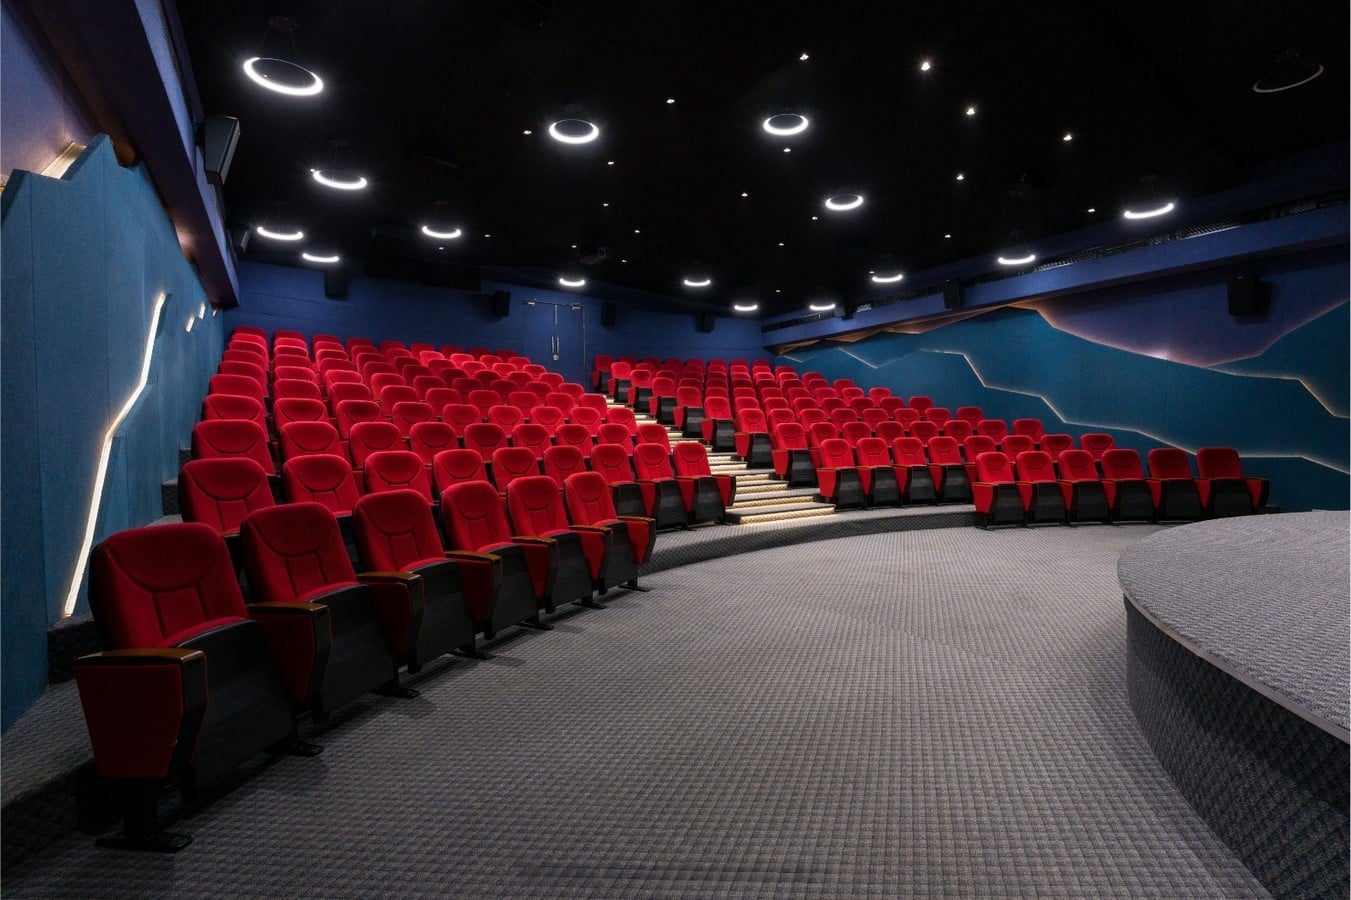
Within the office, these ideas appear in multiple forms. Individual three-dimensional nodal geometries on the ceiling in the conference room reinterprets landscape contours, while a large feature wall in the double-height space incorporates volumetric projections resembling architectural forms rising from a planetary terrain. The palette remains intentionally muted to allow these sculptural elements to stand out without overwhelming the workspace.One of the office’s distinctive features is a large internal theatre that seats 200–250 people. Initially conceived as an auditorium for project launches, internal presentations, and training sessions, the space evolved during the design process into a private cinema-style theatre. It now functions as a multipurpose venue for corporate gatherings, presentations, and film screenings. The theatre’s interior design draws inspiration from abstract mountainous landscapes, featuring layered wall panels and atmospheric lighting.
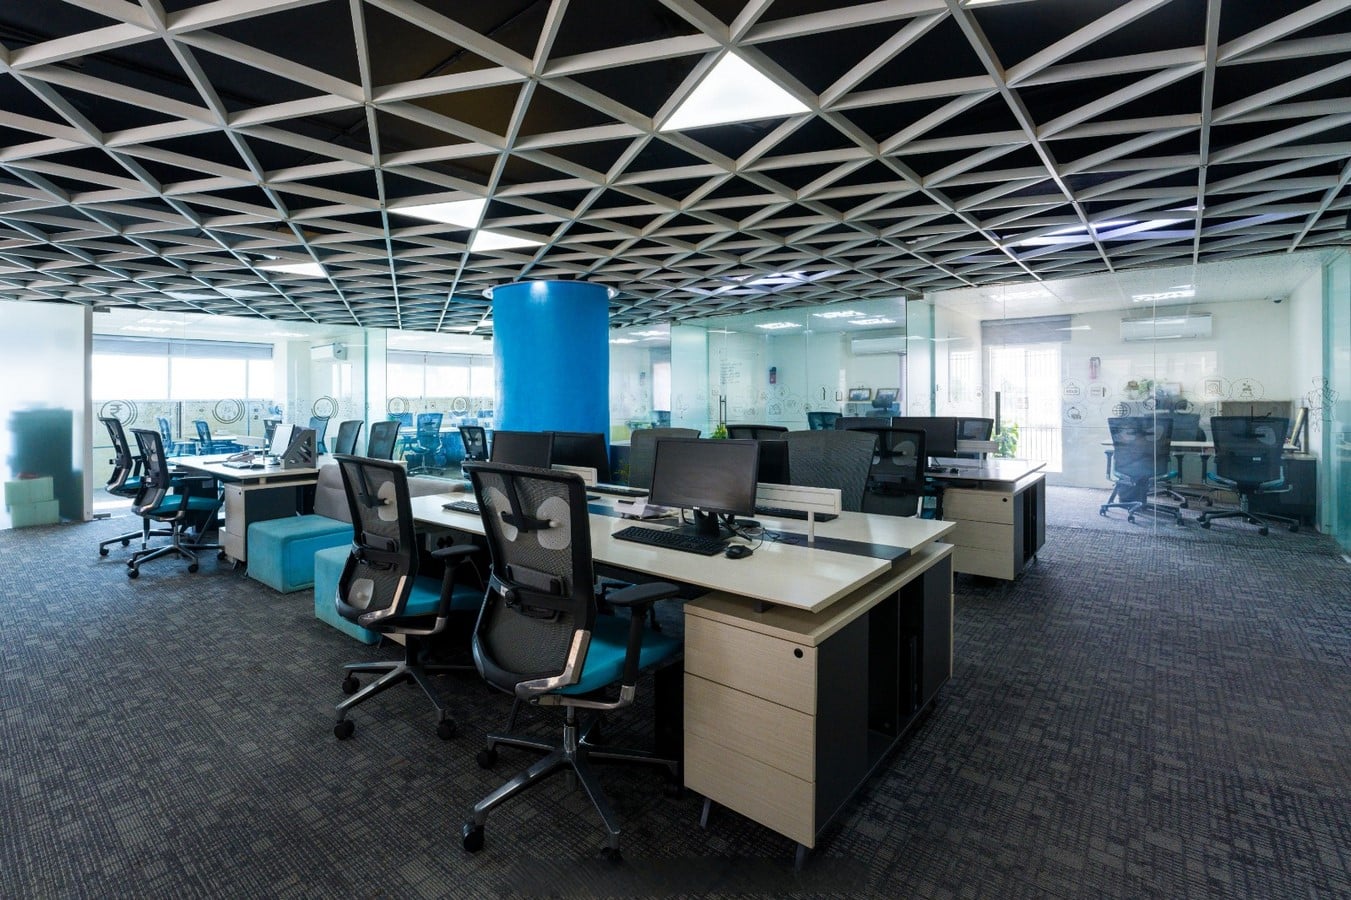
Today, nearly eight years after completion, the office functions as a consolidated workplace for the company’s growing teams while standing as a visible marker of its evolution. By combining structured workplace planning with a concept drawn from cosmic imagery, the project transforms a conventional commercial floor plate into a distinctive corporate environment. For the client, the headquarters stands as a symbol of transformation, an expression of the company’s journey from humble beginnings to a growing, forward-looking enterprise. By merging imaginative storytelling with strategic planning and layering, with its inspiration from surreal, otherworldly imagery, the office ultimately reads as an immersive landscape, where cosmos and construction, imagination and reality, come together to tell a story of progress and ambition.