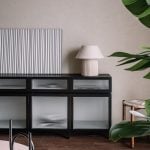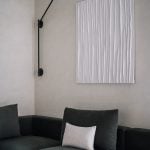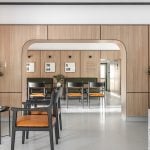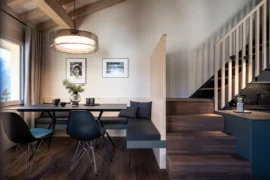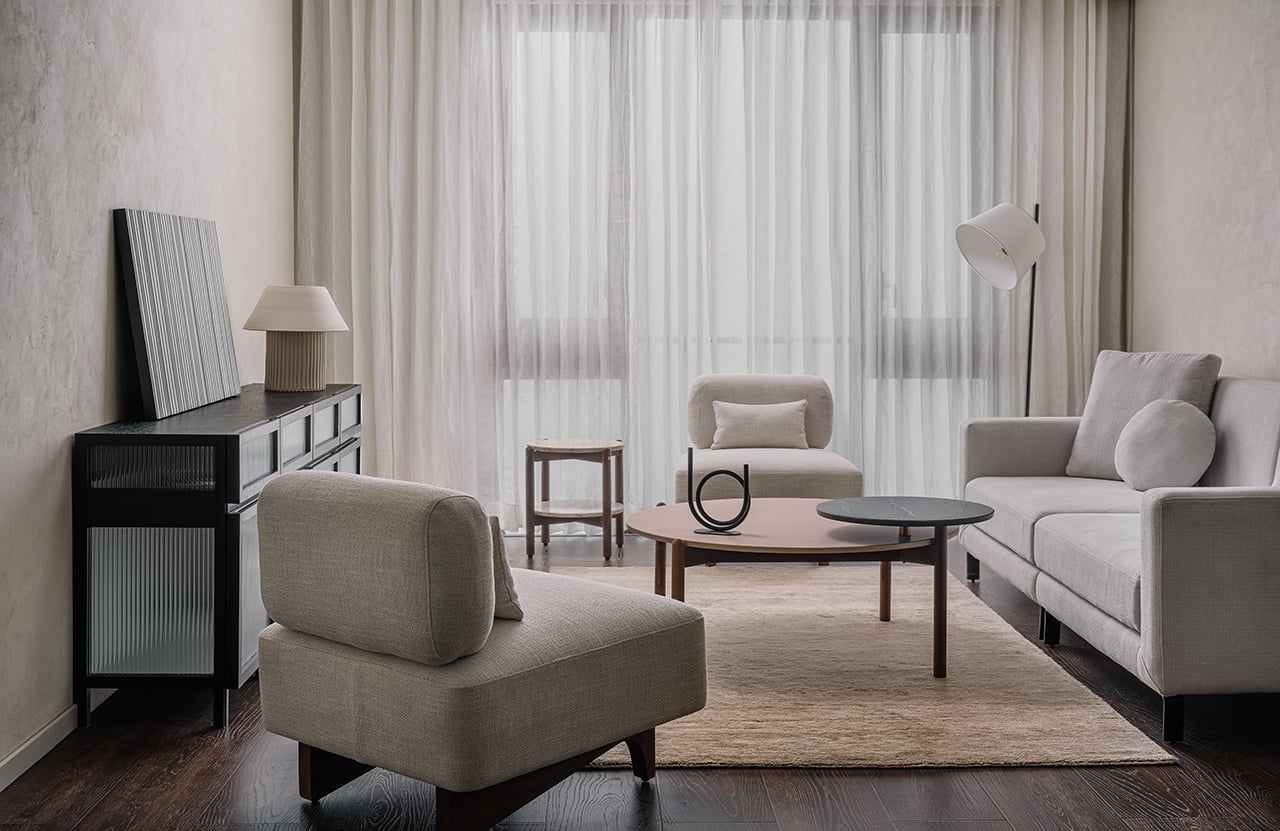
Aashni Kumar, a visionary interior designer, unveils a serene oasis crafted for a young couple in a skyscraper – where simplicity and warmth converge. A calming cocoon in the chaos of Mumbai, wherein the minimalist Japanese design thread is poetically woven with whispers of modern French charm, is wafted with an artist’s vision. An abode that captivates the senses and serves as a testament to the enduring allure of elegance and tranquility.
Project Name:Urban Tranquility
Studio Name: Aashni Kumar
Location: Lower Parel, Mumbai
Area: 1200 sq ft
Principal Designer: Aashni Kumar
Photography: Ishita Sitwala
Styling: Samir Wadekar
Leading her eponymous brand with exceptional aesthetic prowess, Aashni Kumar imbues every space she designs with a distinct personality that echoes a shared vision with the client, conceived at the crossroads of craftsmanship, individuality and an unwavering commitment to meticulous attention to detail. Perched majestically on the 48th floor, this 1200 sq feet, three-bedroom apartment encapsulates her signature cozy minimal-maximal aesthetics blended with the discerning taste of its inhabitants. A journey through ‘Urbane Tranquility’ unveils the seamless synergy between design and functionality, artistic expression and refined living, offering a holistic experience that rejuvenates both mind and spirit.
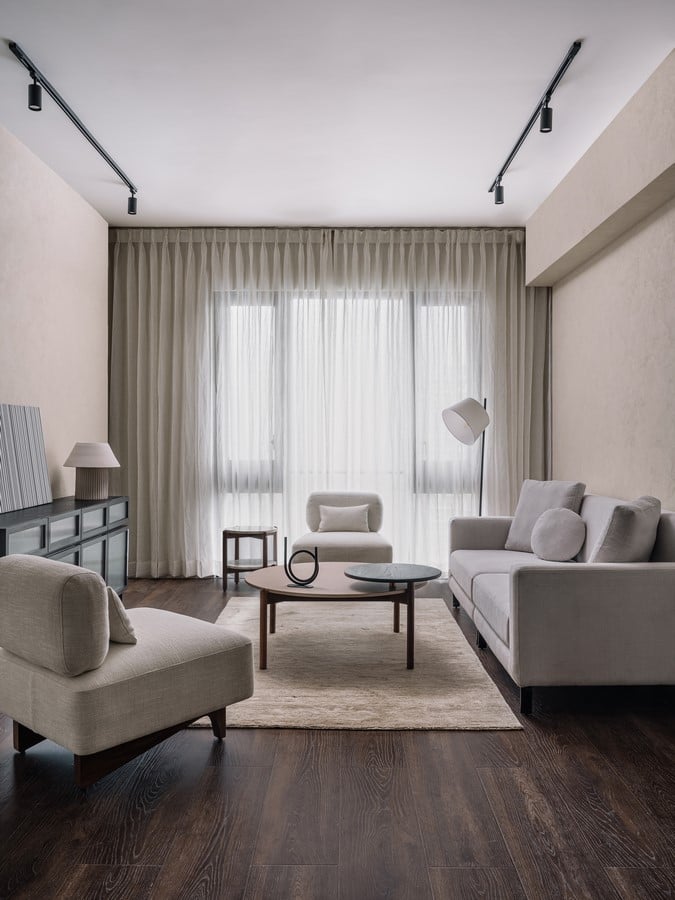
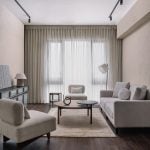
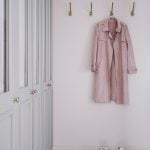
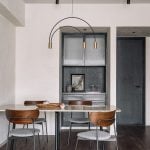
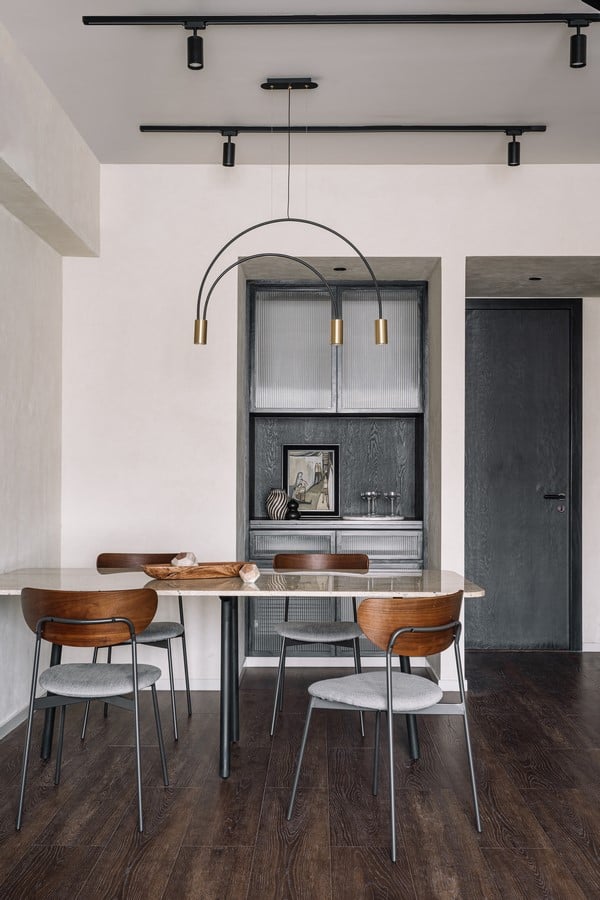
Over the threshold, a gold-rimmed mirror with a unique abstract profile dresses up the foyer wall peeking quaintly into the living room. Enveloped in a warm earthy palette, the living room pivots around rich dark teak-wood flooring and open-gain black wood that converge elegantly with the vibrant strokes of greige textured walls. A blend of clean lines and organic shapes, muted and warm tones, natural light from the panoramic vistas and shadows from the ambient lights, the apartment reverberates with urbane tranquility. The sleek symmetry in the dining area, close to the kitchen, ensures a seamless flow between the sections, balancing aesthetic appeal and functional efficiency.
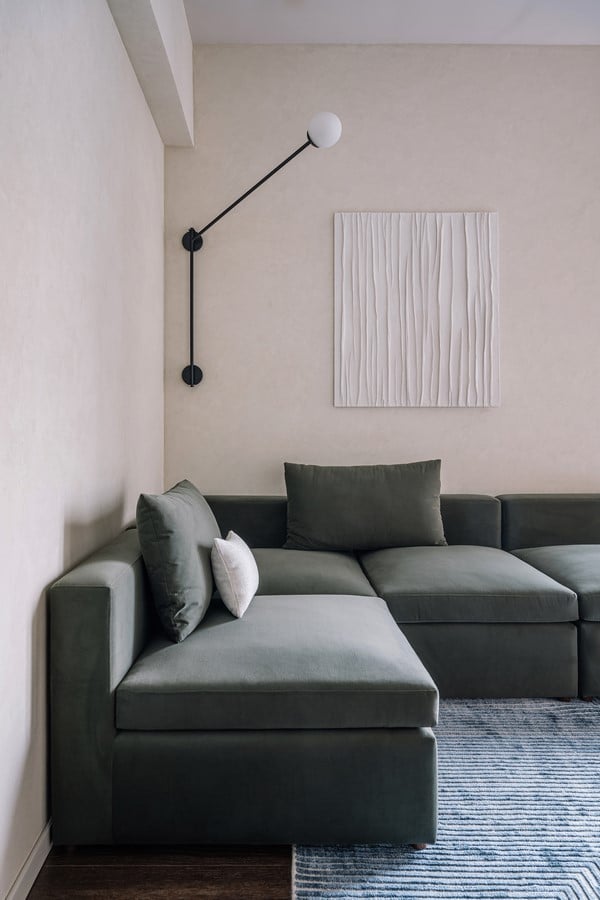
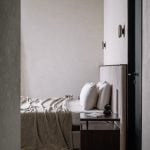
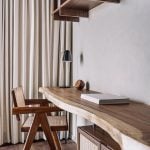
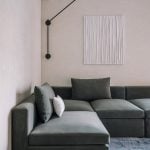
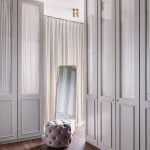
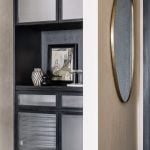
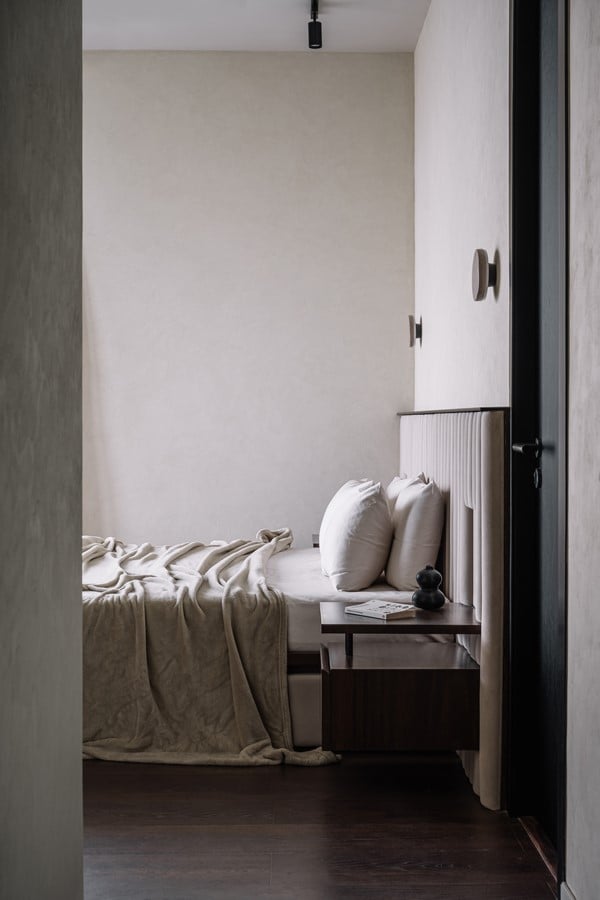
Meandering across the passage, a contemporary bench stands poised leading to the black-grained wooden doors to the master bedroom, the den cum study and the walk-in wardrobe, each seamlessly connected with their en-suite bathrooms. The master bedroom perpetuates the muted tones enhanced with a rustic bench and an inviting bed, it exudes a cosy ambience. Gestured with French nuances, the walk-in wardrobe is doused in enchanting femininity with crinkled fabric-clad wardrobes, a gold-rimmed free-standing mirror and a rose pink pouf encapsulating a jeweller’s yen energies. Eloquent with a masculine countenance, the den’s yang dominates with a plush sage green sofa, a swing arm light, a bark serving as a desk, and a combination of cane and wooden storage with bookshelves, which serves as sophisticated ergonomic retreat for a lawyer.
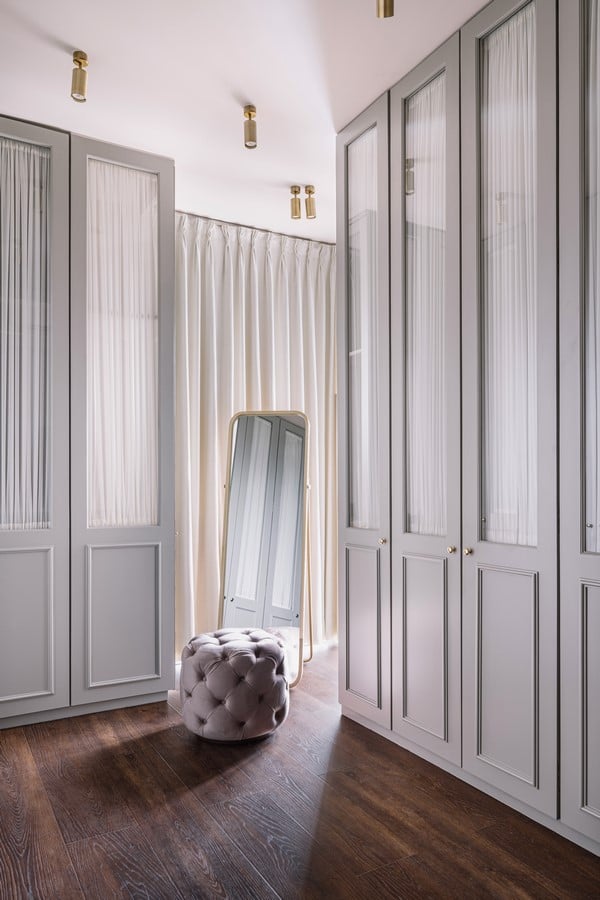
Etching a compelling narrative, the canvas of dark browns, vivid blacks and greiges is creatively played with hues of grey, greens, mauve, rose pink and yellow gold. Whilst travertine marble, pink Dholpur stone, and matte Belgium black marble add a touch of quiet opulence. Blending rustic charm with contemporary comfort is jute, cane and bark thoughtfully juxtaposed with elegant gold and black metal accents. This tactile expression is further accentuated with a mix of linens, velvets, silk, and cotton, contributing to the overall warmth and charm of the space.
“We endeavour to build timeless spaces that are unique and immersive, through a collection of memories, moods, moments and a shared vision. While this space embraces our core minimal maximal ethos, the aim is to accentuate a soothing atmosphere with refined luxury, harmoniously integrating elements of modern, minimalist, and artisanal design vocabulary,” says, Aashni Kumar.