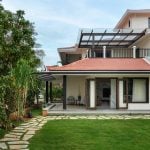
Perched on the 57th floor of a residential tower in South Mumbai, Villa in the Sky by The Comma Collective reimagines apartment living as an architectural experience rather than a conventional interior project. Commanding views of the Mahalaxmi Racecourse and the Arabian Sea, the home unfolds in quiet dialogue with the landscape.
Project Name: Villa in the Sky
Studio Name: The Comma Collective
Location: Mumbai
Built-up Area: 2,100 sq. ft.
Photography Credits: Ashish Sahi
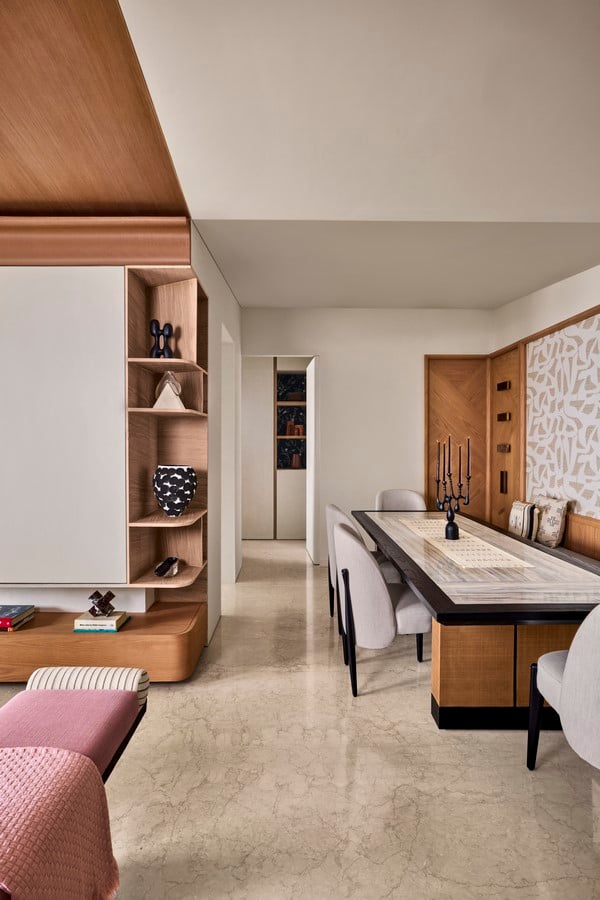
Its design is approached as an immersive volumetric composition, where sloped ceilings, curved walls, material transitions, and a continuous outdoor edge shape everyday life within the house. The brief from the family – a joint household of two couples and a child – was rooted in nostalgia. They wanted to recreate the sense of openness they experienced living in a terrace flat in early-2000s Bombay, but within a vertical home.
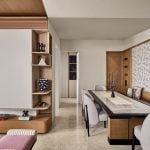
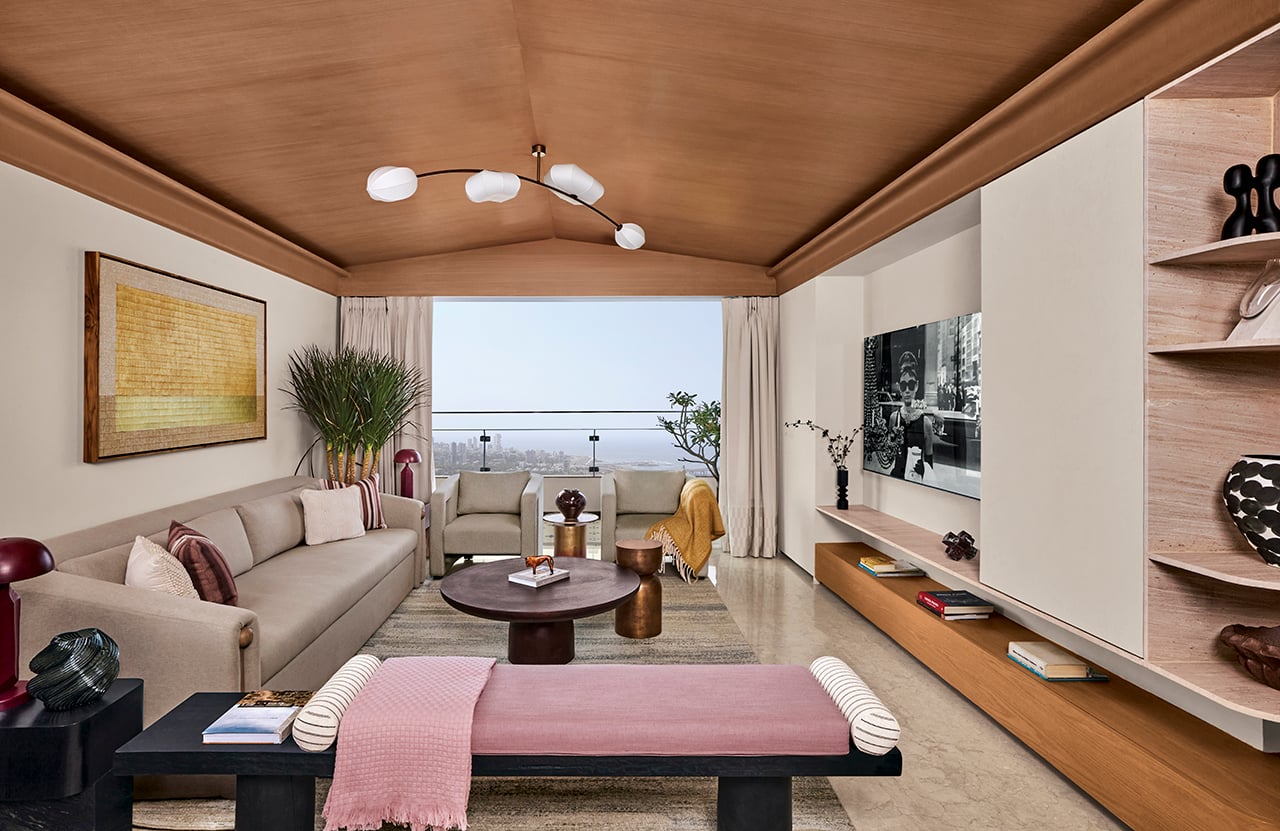
The idea was simple yet ambitious: to reinterpret the experience of a villa within a high rise apartment, giving the project its name. This vision takes form in the living room, crowned by a sloped ceiling reminiscent of traditional villas. More than a surface treatment, it is an architectural gesture that expands and folds across the living and dining areas in an almost origami-like geometry, turning the space into a spatial volume. A clear visual distinction emerges through materiality, with veneer introducing warmth and intimacy in the living area, while contrasting finishes create a lighter and more expansive feel in the dining space.
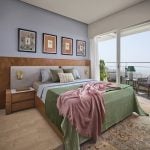
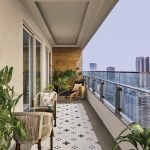
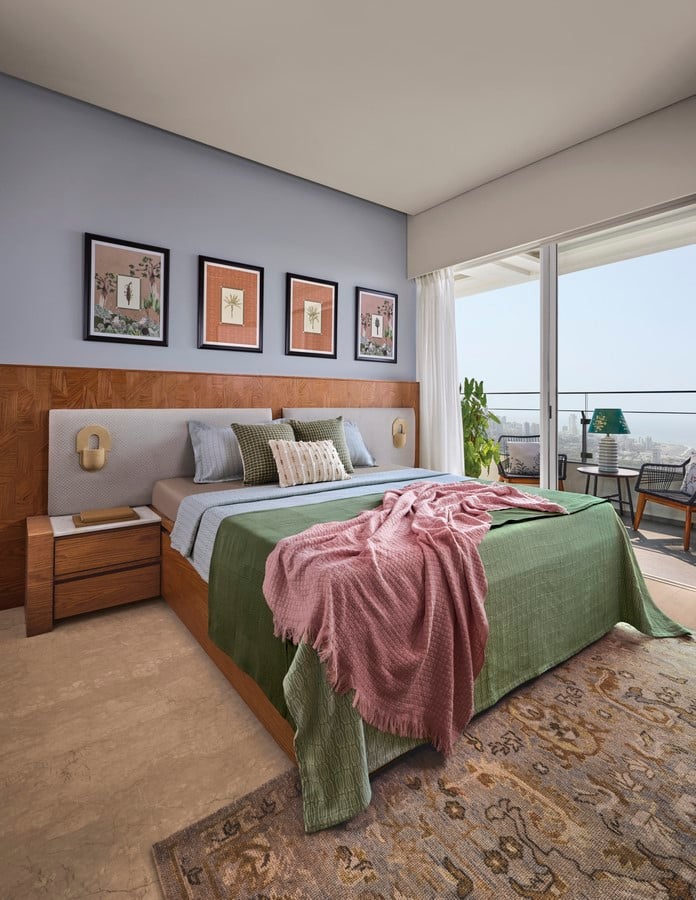
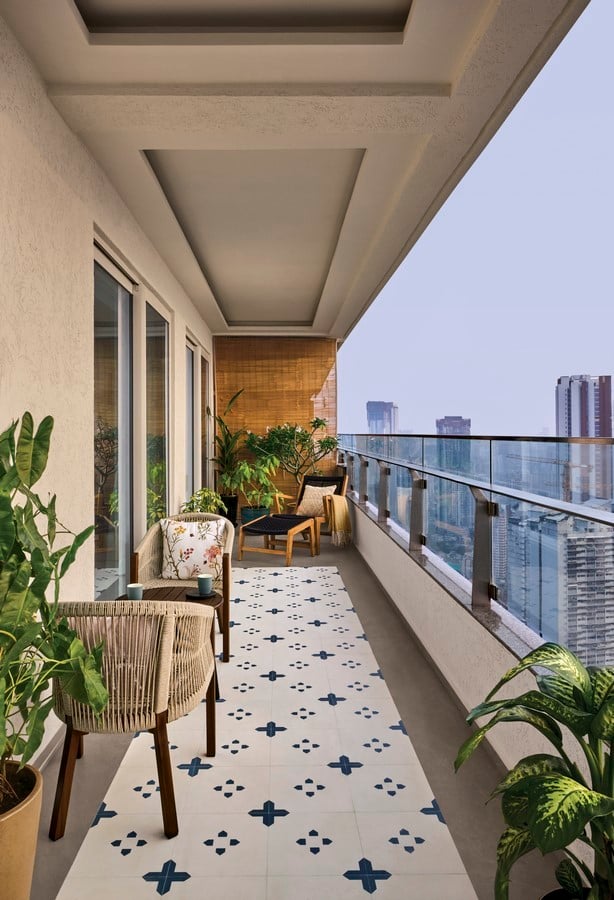
A 50 foot long balcony runs along the length of the apartment, becoming the spine that connects every room while framing uninterrupted views of the city and sea. Each bedroom opens directly onto this deck, allowing every space to establish its own relationship with the outdoors and reinforcing the idea of terrace living within a high rise home. Outdoor furniture and elements such as custom printed tiles, a lazy bed, chairs, potted plants and a champa tree lend the balcony a verandah like charm, transforming it into a series of lively and usable pockets rather than a singular outdoor strip.
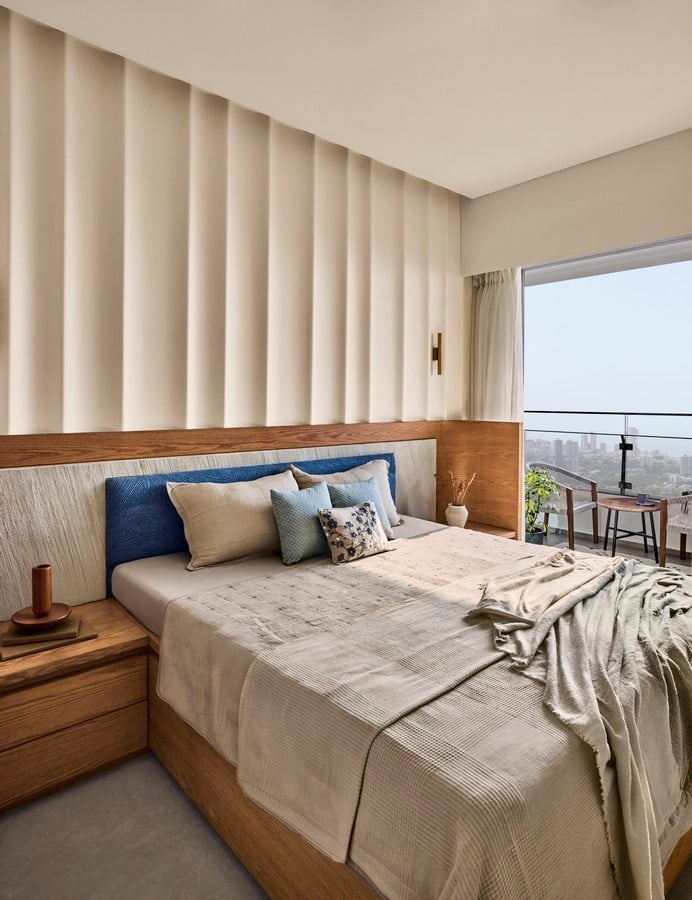
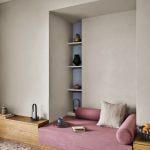
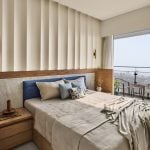
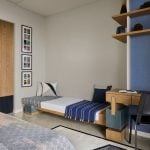
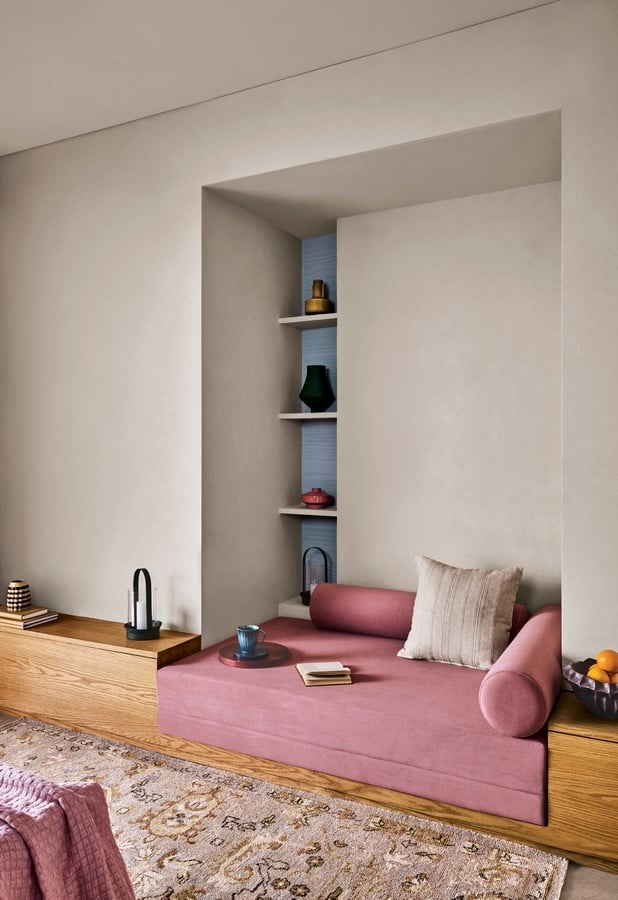
The material language of the home remains disciplined and warm, with clean lines forming the foundation and subtle shifts in texture and detail creating moments of interest. Cultural memory is gently introduced through a striking artwork by Chennai based artist Karthick Chidambaram, referencing the family matriarch’s Tamil roots. Bedrooms extend this approach, each developing its own character while remaining part of the larger narrative. One features an intricate veneer headboard crafted from 150 thin strips, while the child’s room uses leather finished Kota and deep blue tones. The second couple’s bedroom draws from the sea, with a sculpted headboard and layered materials including veneer and Portuguese limestone.
In a city like Mumbai, where homes are often reduced to exercises in efficiency, this project resists that approach. Rather than simply optimising space, it prioritises spatial experience, where architecture, material and light shape everyday life. The result carries the familiarity of a villa while embracing the energy of the city below, proving that vertical living can still feel expansive, intimate and deeply human.