Architects and builders are rethinking how structures harness energy from the ground up. Rather than treating renewable technology as an afterthought, forward-thinking building professionals now embed solar panels, wind systems, and other clean energy solutions directly into their blueprints. This approach transforms buildings from passive energy consumers into active contributors to a sustainable future.
Why Design Integration Matters More Than Retrofitting
Bolting solar panels onto an existing roof works, but it’s not ideal. When you plan renewable energy systems from the start, you can optimize their placement, angle, and integration with the building’s electrical infrastructure. This creates better efficiency and a cleaner aesthetic that doesn’t look like an obvious add-on.
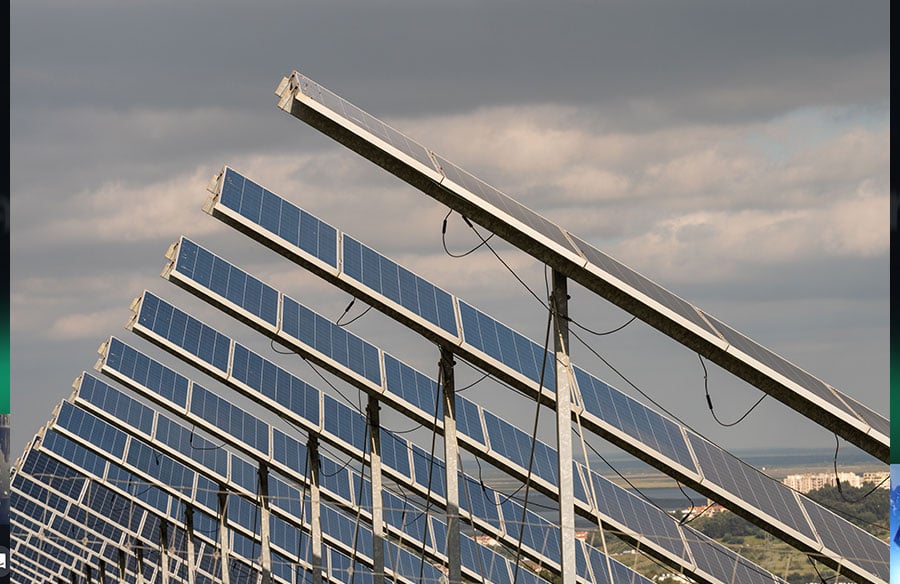
Architects can align panel orientation with the sun’s path throughout the year, which enables optimal performance. You can angle roofs specifically to maximize solar exposure, position panels where they won’t be shaded by trees or neighboring structures, and integrate wiring pathways that don’t require visible conduits snaking across walls.
The structural benefits extend beyond appearance. When engineers know about solar installations before construction begins, they can reinforce roof sections to properly support the weight. They can plan for inverter placement, battery storage locations, and connection points to the electrical grid without compromising the building’s design integrity.
Architectural Strategies for Solar Integration
Modern architects treat solar panels as design elements rather than eyesores. Building-integrated photovoltaics (BIPV) represent one of the most exciting developments in this field. These systems replace traditional building materials with solar-generating alternatives.
Solar roof tiles blend seamlessly with conventional roofing materials while generating electricity. Some manufacturers produce photovoltaic glass that serves as windows, allowing light to pass through while capturing energy. Facades can incorporate solar panels as decorative elements that add visual interest while serving a functional purpose.
Canopies and awnings offer another way to integrate solar. Parking structures with solar canopies provide shade for vehicles while generating power. Building entrances with photovoltaic awnings protect people from weather while contributing to the energy supply. These applications turn necessary architectural features into dual-purpose assets.
By incorporating solar energy systems during the design phase, architects gain flexibility in how they position these elements for both aesthetic appeal and maximum energy production.
Beyond Solar: Diversifying Renewable Energy Sources
While solar gets most of the attention, other renewable options are worth considering. Smart buildings combine multiple renewable sources to create resilient, self-sufficient energy systems.
Small-scale wind turbines work well in areas with consistent wind patterns. Vertical-axis turbines fit into urban environments better than traditional horizontal designs. Rooftop installations can supplement solar arrays, providing power during cloudy periods when solar production drops.
Geothermal systems tap into the earth’s stable underground temperatures for heating and cooling. These installations require planning during the foundation stage, as they involve drilling wells or laying horizontal ground loops beneath the building. The upfront coordination pays off with dramatically reduced heating and cooling costs over the building’s lifetime.
Green roofs serve multiple purposes. The vegetation layer provides insulation, reduces stormwater runoff, and creates habitat for birds and insects. When combined with solar panels in a hybrid system, the cooling effect from plants can actually improve photovoltaic efficiency by preventing panels from overheating.
Electrical Infrastructure and Storage Solutions
The electrical infrastructure needs careful planning from day one. Buildings need inverters to convert DC power from solar panels into usable AC electricity. They need smart meters to track production and consumption. They need connection points to feed excess power back to the grid or store it for later use.
Battery storage costs have dropped significantly in recent years, making these systems increasingly practical for buildings. These installations store surplus energy generated during peak production hours for use during evenings or cloudy periods. Planning for battery placement during design prevents awkward installations in basements, utility rooms, or outdoor enclosures added after construction.
Smart electrical panels manage energy flow between renewable sources, battery storage, the grid, and building loads. These systems prioritize renewable energy use, only drawing from the grid when necessary.
Some advanced setups can automatically shift heavy energy use to times when solar production peaks, like running water heaters or charging electric vehicles during sunny afternoon hours.
Aesthetic Considerations and Community Standards
Buildings exist in communities with varying architectural standards and regulations. Some neighborhoods have strict guidelines about visible equipment, roof modifications, and exterior appearances. Addressing these concerns during design prevents conflicts and rejection of building permits.
Working with homeowners associations and planning boards early helps identify acceptable integration approaches. Some communities object to traditional solar panels but accept solar roof tiles that match surrounding homes. Others allow rooftop installations but require specific setbacks from roof edges or restrictions on height.
Color-matching represents another aesthetic strategy. Solar panels now come in various colors and finishes beyond standard blue or black. Frames can match roof trim, and panels can blend with building materials to create a cohesive appearance that satisfies design-conscious clients and communities.
Future-Proofing Through Flexible Design
Technology evolves rapidly. Buildings designed today should accommodate better renewable systems that emerge tomorrow. This requires thinking beyond current installations to create adaptable infrastructure.
Forward-thinking strategies include:
- Conduit pathways with extra capacity to allow for additional wiring without major construction
- Roof structures engineered with excess load capacity that can support heavier or more extensive solar arrays later
- Electrical panels with room for expansion to accept new circuits as technology advances
- Pre-wiring for electric vehicle charging stations, even if occupants don’t currently own electric cars
As transportation electrifies, buildings with charging infrastructure ready to activate gain value and utility. The same forward-thinking approach applies to renewable systems, which will only become more sophisticated and integrated.
The Human Element in Renewable Design
Successful integration requires collaboration between multiple professionals. Architects need to communicate with solar engineers, structural engineers must coordinate with electricians, and everyone needs to understand the client’s goals and budget constraints.
Building occupants also play a role. Educating homeowners or facility managers about their renewable systems helps maximize benefits. People need to understand how their energy production varies by season, how to monitor system performance, and when to schedule maintenance. Buildings with engaged, informed occupants get better results from their renewable investments.
Making Integration Work in Practice
Start with a comprehensive energy audit to understand how the building will actually use energy. This information guides decisions about system sizing and technology selection. A home office with high daytime electricity use benefits more from solar than a house where occupants work elsewhere during peak sun hours.
Orientation decisions happen early in site planning. Positioning buildings to maximize southern exposure in the northern hemisphere (or northern exposure in the southern hemisphere) optimizes solar potential. Minimizing shade from trees, other structures, or terrain features requires careful site analysis before breaking ground.
Material selection throughout the building affects renewable system performance. Highly insulated structures need less heating and cooling energy, making smaller renewable installations viable. Energy-efficient windows, proper air sealing, and smart ventilation reduce overall energy demand, allowing renewable systems to cover a larger percentage of building needs.
Conclusion
The path toward sustainable building design runs through thoughtful integration of renewable technology. When clean energy systems become fundamental design elements rather than afterthoughts, buildings perform better, look better, and contribute meaningfully to a cleaner energy future.
As renewable technology continues advancing and costs decline, buildings designed with integration in mind will adapt more easily to new innovations. The decisions made during initial design and construction create lasting impacts on energy performance, operational costs, and environmental footprint. For architects, builders, and property owners willing to think holistically about energy from the earliest planning stages, the opportunities have never been greater to create buildings that generate as much energy as they consume.