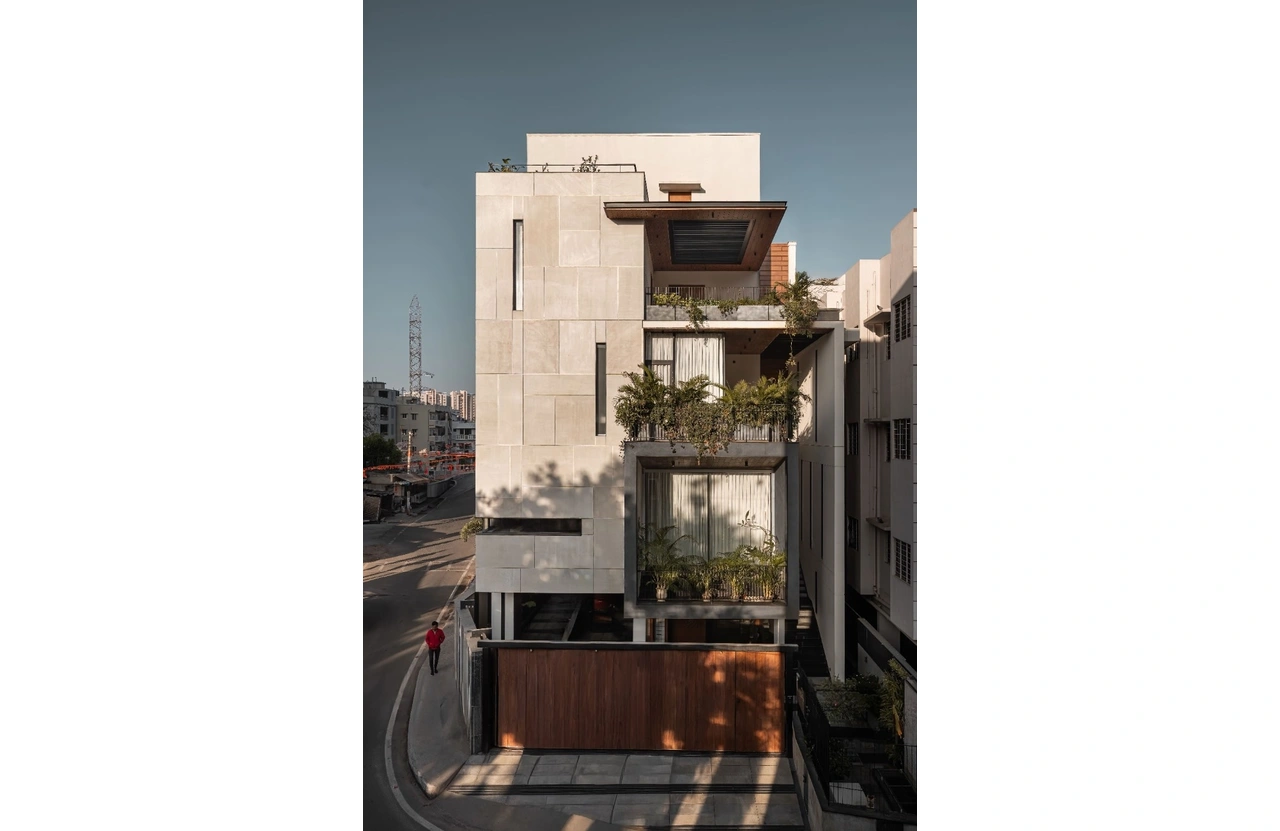
Located on an east-facing corner plot within one of Bangalore’s densest neighbourhoods, Split House is a response to a site shaped almost entirely by constraint. Built edges press in from the west and north.
Project Name: Split House
Studio Name: Yellow Door Architects
Location: Bengaluru, Karnataka
Project Completion: 2025
Total Built up: 9,500 sq ft
Photographer credits: Jubin Johnson (Hansoga Photography)
Busy roads run along the south and east. A school occupies the rear edge, bringing with it consistent noise and foot traffic. Conventional design responses to such a site tend toward either fortress or compromise. Split House pursues neither.
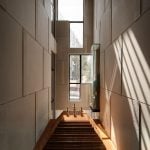
The project begins instead with a question: how can a home withdraw from its chaotic surroundings without cutting itself off from light and air? The answer lies in subtraction. The built mass is divided at its centre, carving out a vertical void that becomes the spatial and environmental anchor of the house. This single incision transforms a demanding plot into an inward-looking sanctuary. Daylight penetrates deep into the plan through the void, while external openings remain deliberately controlled. The split resolves what the site denies: light, air, and a sense of room to breathe.
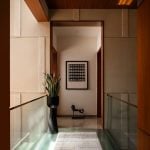
Two primary volumes flank this central void, connected across each level by glazed bridges. Movement through the house is choreographed along these bridges, and each crossing becomes a moment of suspension above the triple-height space below. The transparency of the bridges reinforces spatial continuity between floors while preserving acoustic separation between the more public and more private areas of the home.
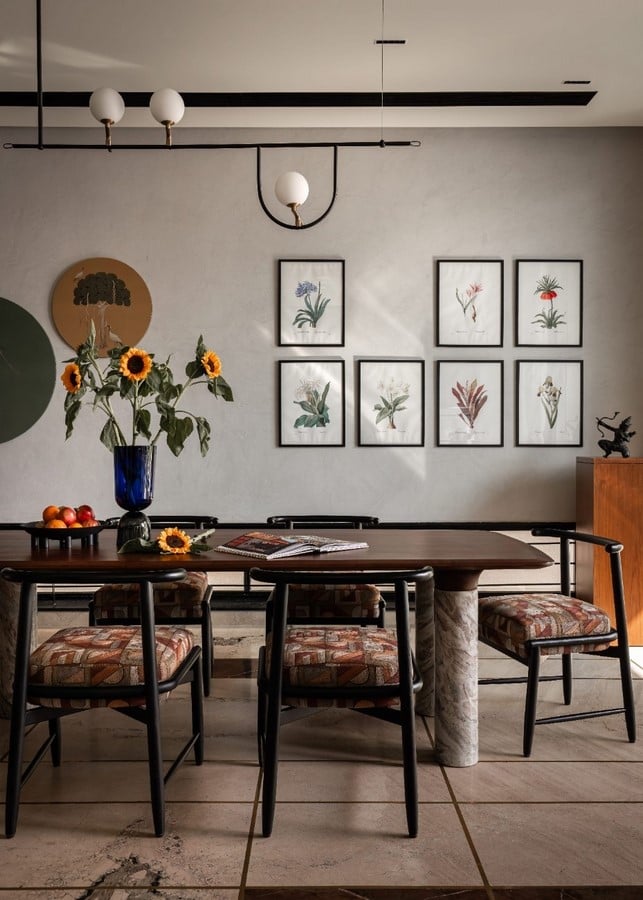
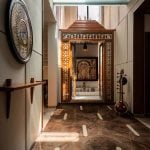
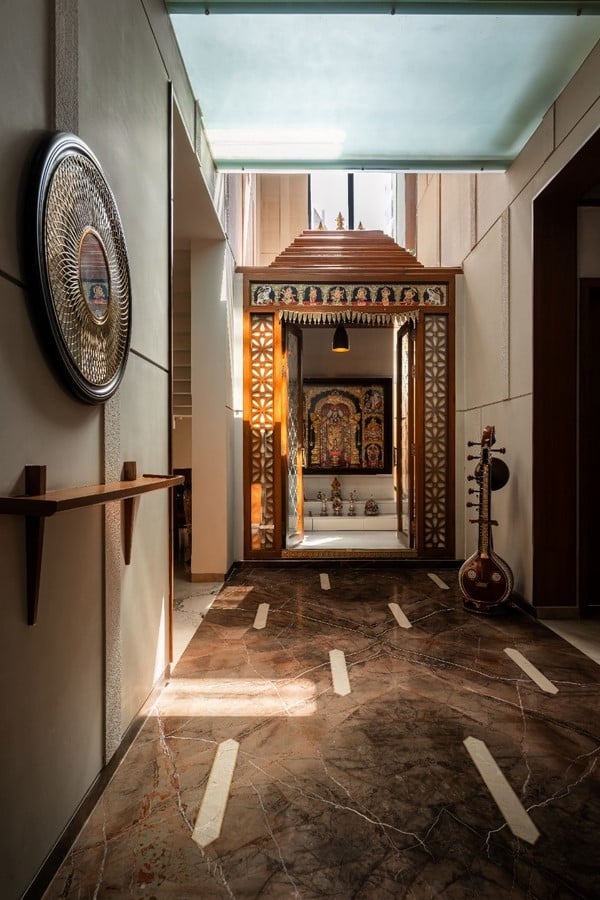
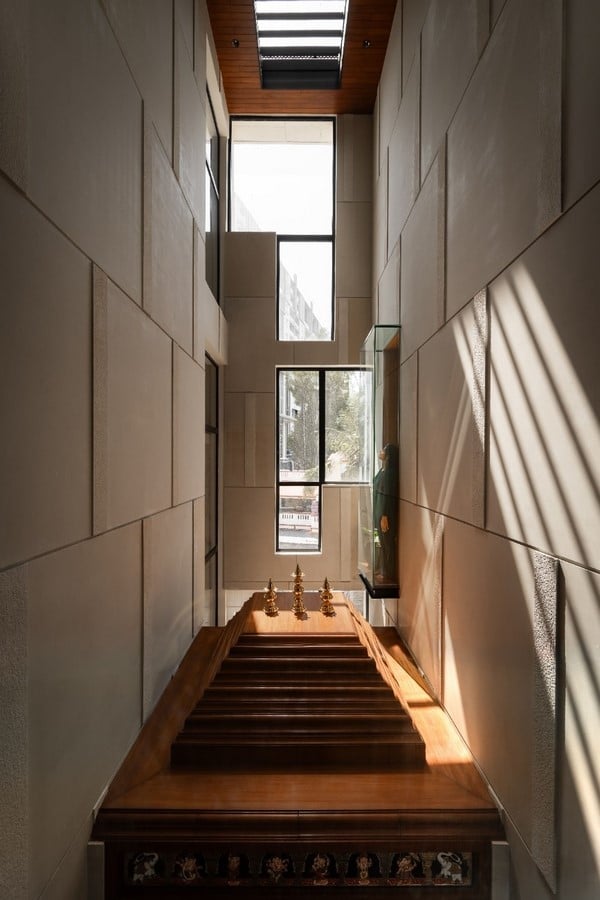
The house formally begins on the first floor, where residents enter into a light-filled volume that rises through three levels. At the centre of this volume sits the puja room, conceived as a sanctum within a sanctum. Light filters from above, washing over stone-lined surfaces and deepening the contemplative quality of the space. Around it, the first floor distributes its programme along either side of the void: dining and kitchen on one flank, living and bedroom spaces on the other, maintaining visual connectivity without compromising privacy.
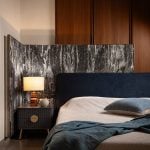
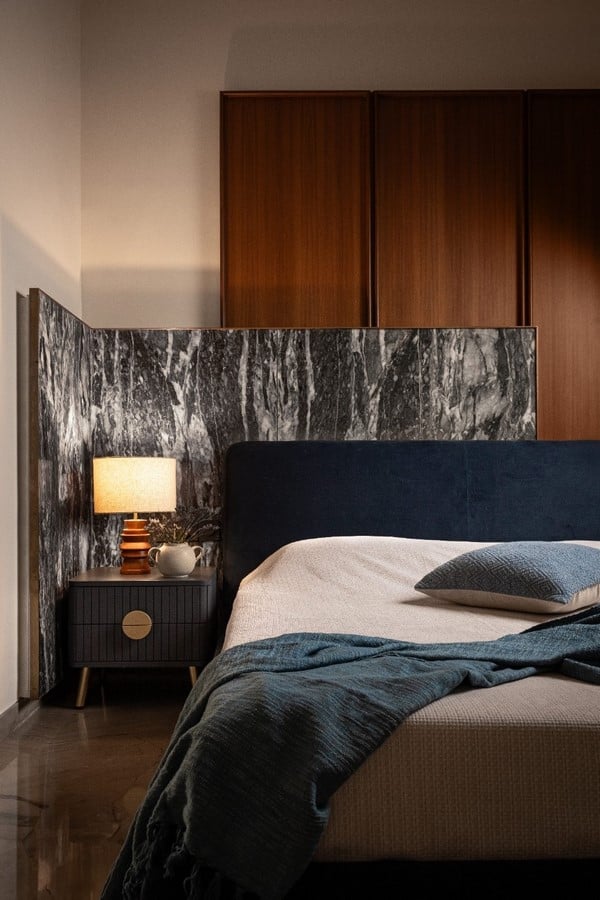
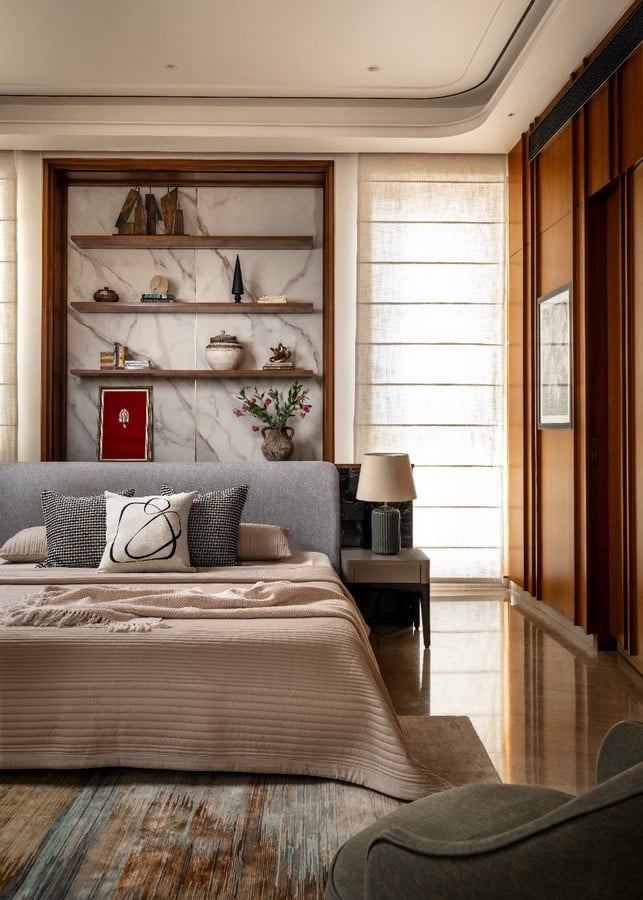
Upper-level bedrooms are accessed via the glazed bridges and planned with en-suites and walk-in closets, ensuring each occupant has a measure of autonomy within the larger collective space. The third floor houses the master suite and a media room. The master bedroom features a custom marble-clad headboard wall that conceals a recessed study niche, a quiet retreat folded into the fabric of the room. The level opens onto a private terrace, an elevated pause from the city below.
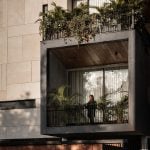
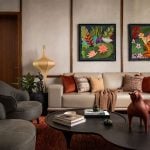
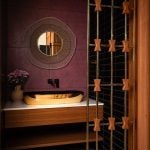
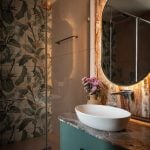
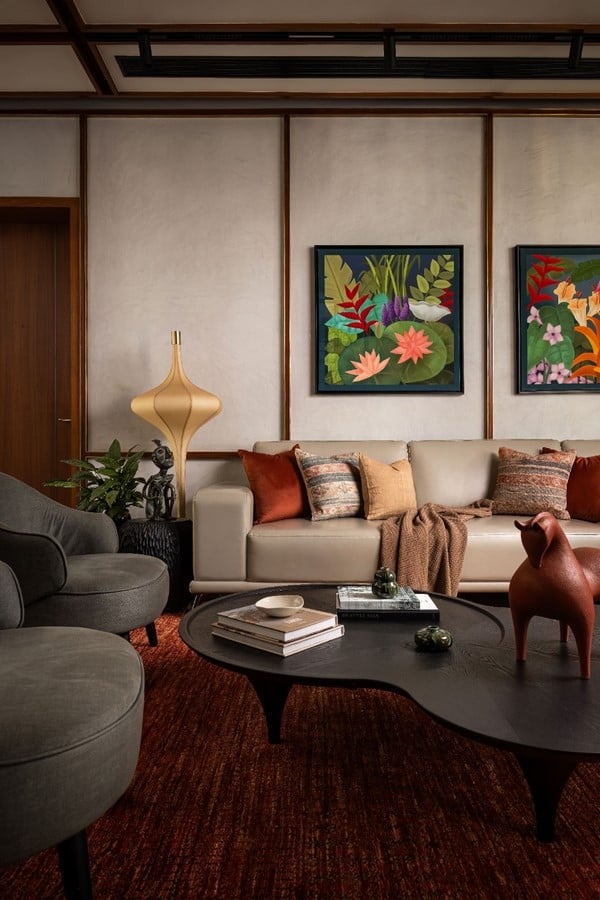
Externally, the facade is clad in light-toned stone, tempering the solidity of the mass. Balconies and decks are staggered along the east-facing corner, positioned between the shielded south-east edge and a protective northern wall. Recessed openings introduce pockets of green, softening the architectural envelope while buffering the interior from the urban grain beyond. The material logic continues inward. Stone from the facade wraps into the triple-height core, blurring the boundary between outside and in. The remaining spaces adopt muted flooring and wall finishes, allowing artwork and curated objects to carry colour. Timber accents thread through the interiors, adding warmth against the restraint of marble and stone.
Split House is ultimately an exercise in controlled openness. By turning inward, it creates the very things its site withholds: light, calm, and spatial generosity within a dense and demanding urban fabric.