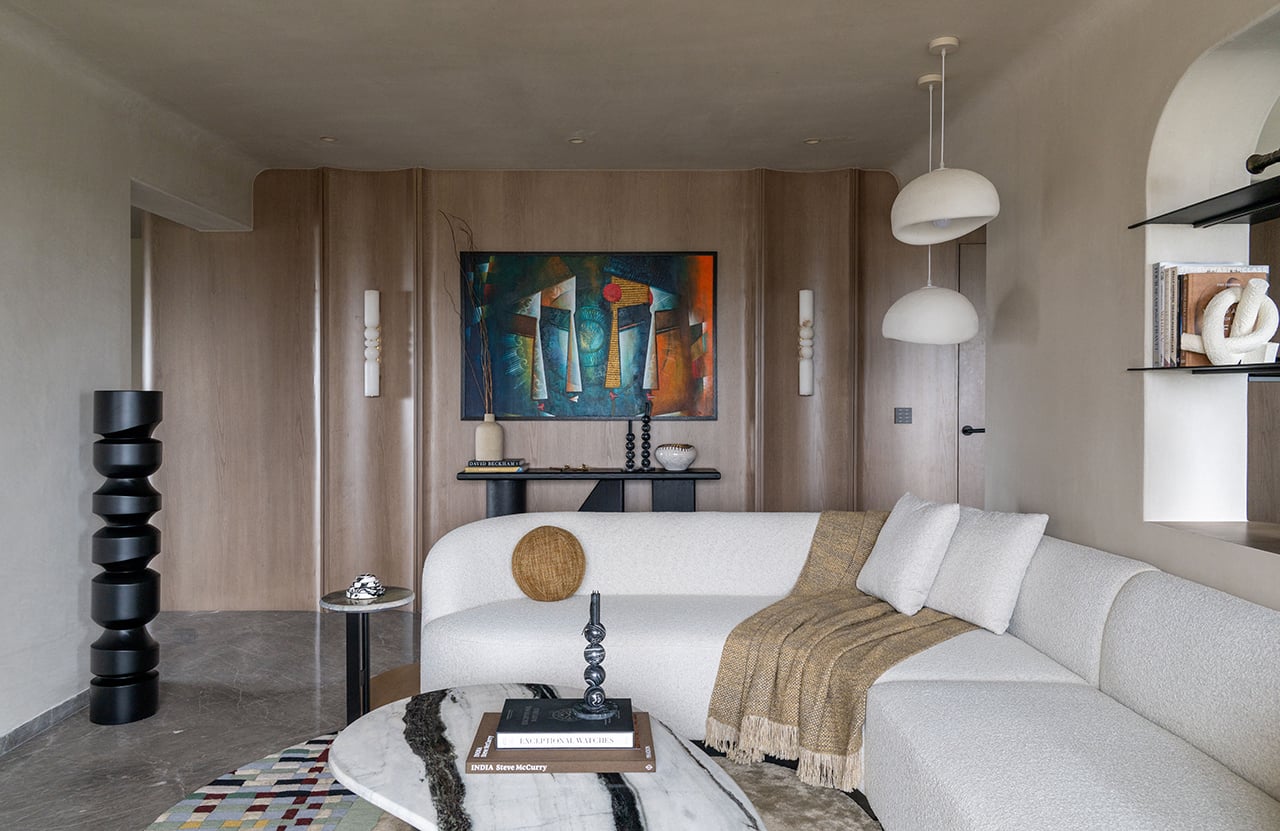
Perched high above South Mumbai’s vivid sprawl, Bombay Canvas by A&K Design Studio unfolds as a home shaped by softness, restraint, and a wabi-sabi sensibility that binds four generations together.
Project Name: Bombay Canvas
Studio Name: a&k Design Studio
Location: Mumbai
Date of Completion: August 2025
Area: 3,000 sq.ft
Principal Designers: Aarti Somani & Kruti Sheth
Photography Credits: Kuber Shah
The clients envisioned an atmosphere that felt grounded yet comforting, one that could gently hold the varied rhythms of a large family without losing its intrinsic calm. The designers translated this brief into an interior language rooted in texture, warmth, and organic imperfection, a palette that allows the home to feel timeless, inclusive, and quietly luxurious.
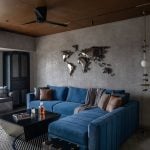
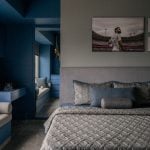
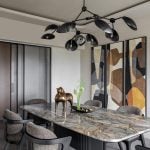
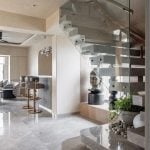
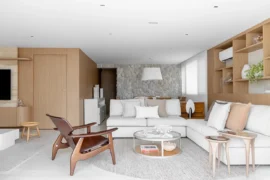
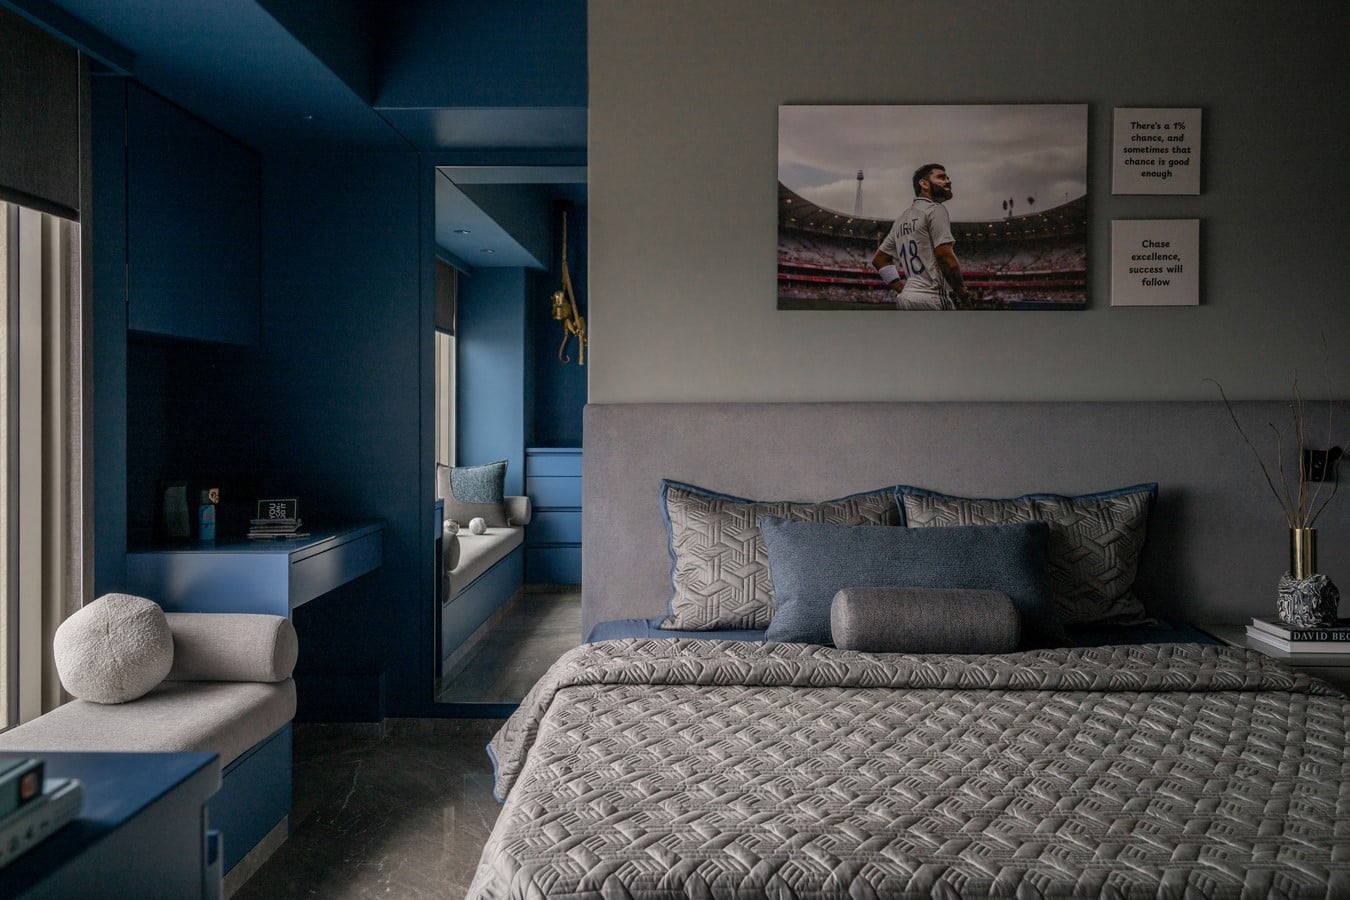
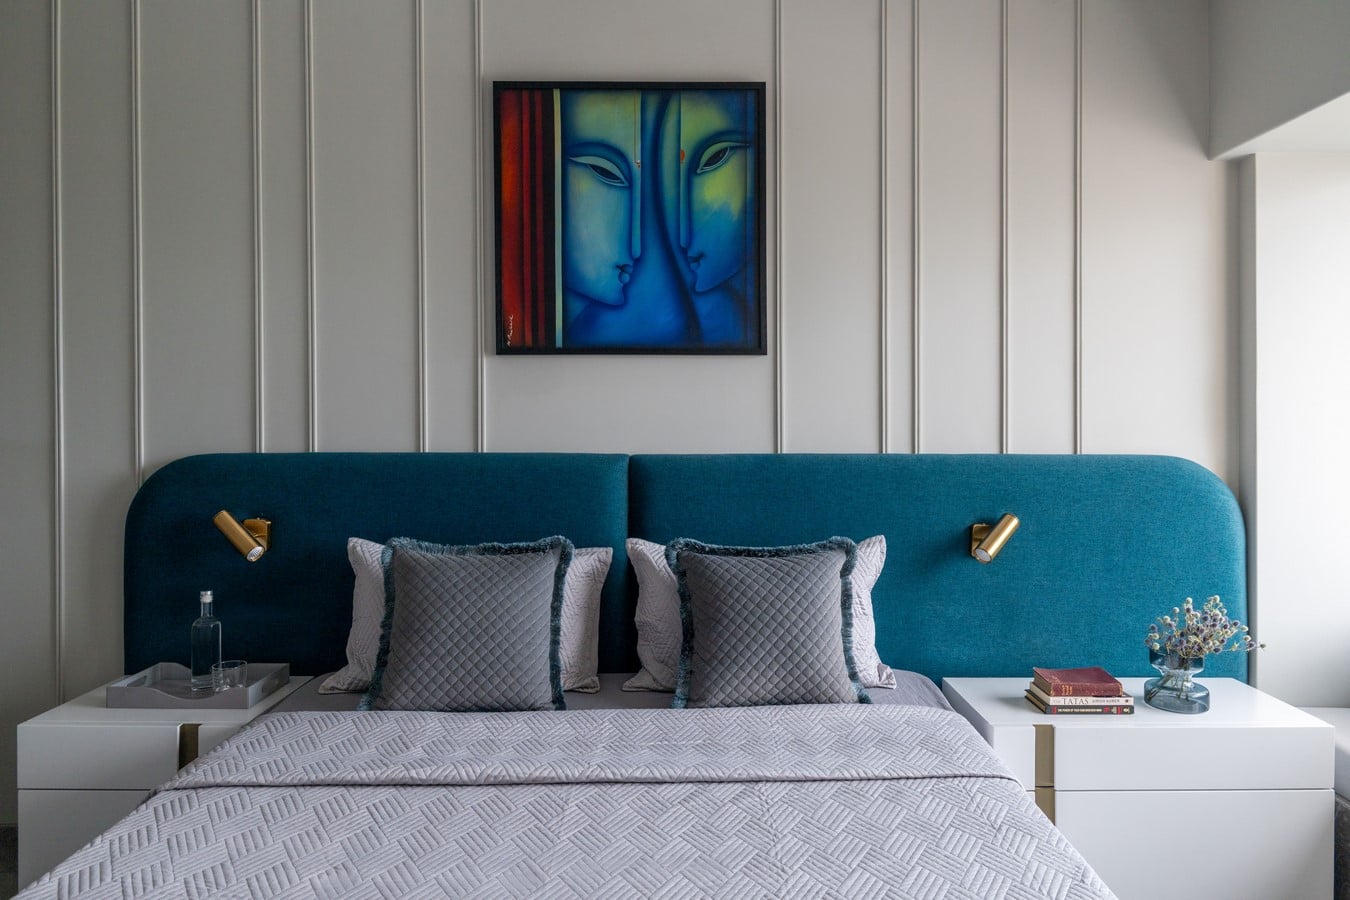
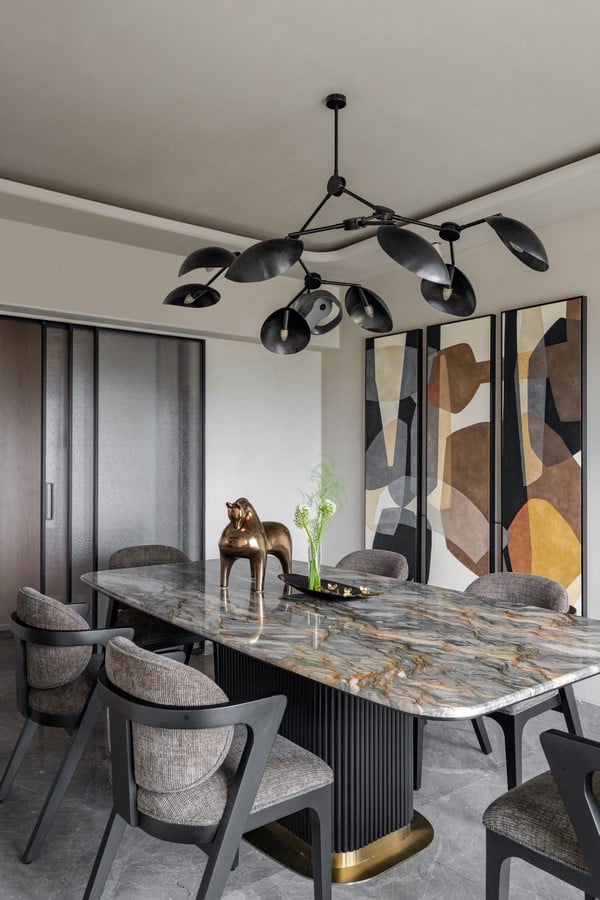
While the common spaces embrace a distinctly wabi-sabi aesthetic, they introduced subtle variations to keep the home personal and emotionally resonant. A neutral shell sets the foundation, softened further by taupe-toned limestone walls and anchored by deep grey marble floors. Within this serene envelope, delicate pops of colour appear like soft brushstrokes, through painted accents, upholstery choices, or marble inlays, each selected to reflect the spirit of the individuals inhabiting the rooms. This balance between cohesion and individuality becomes one of the home’s defining qualities.
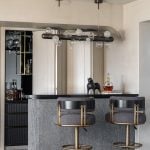
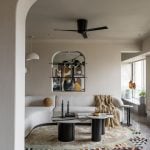
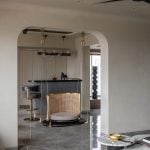
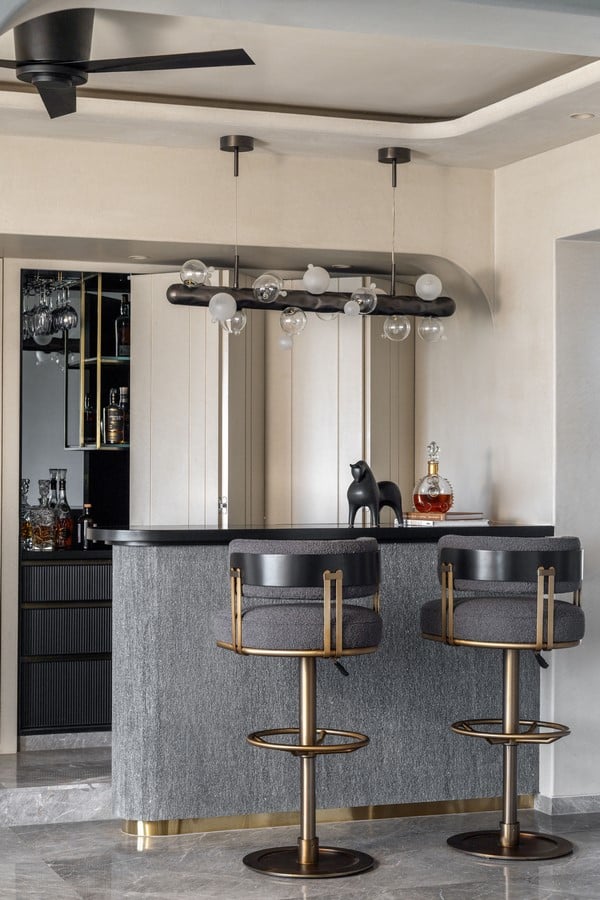
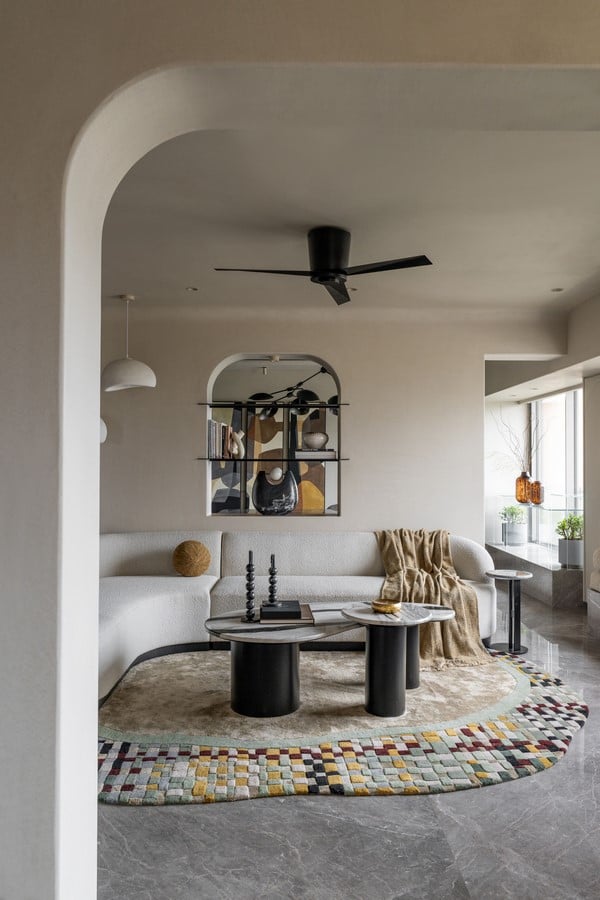
The apartment’s high-floor location offers panoramic views of the Mumbai skyline, but the relatively small window sizes posed a challenge. The design therefore evolved around amplifying daylight: capturing it, diffusing it, and allowing it to travel through soft curves and textured surfaces. The layout, structurally divided into three linear zones, was intuitively mapped into dining, formal living, and informal living with an integrated bar. These spaces feel connected yet distinct, encouraging fluid movement while gently framing moments of pause, gathering, and shared family life.
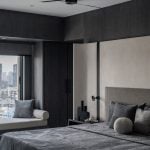
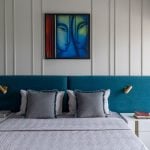
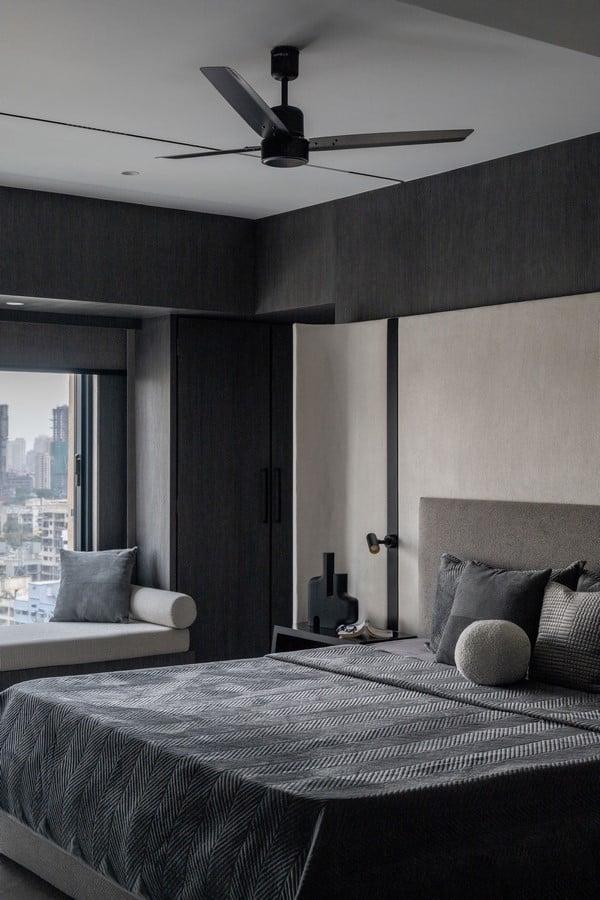
In the private areas, four bedrooms and a den each carry their own narrative. The master suite features a generous walk-in closet and a spa-like bath with a freestanding tub that turns daily rituals into moments of calm retreat. A secondary master, though more compact, mirrors this sense of considered luxury with its own walk-in wardrobe. Every bedroom is shaped around a colour highlight inspired by its occupant, ensuring that the palette, though restrained, feels intimate and meaningful.
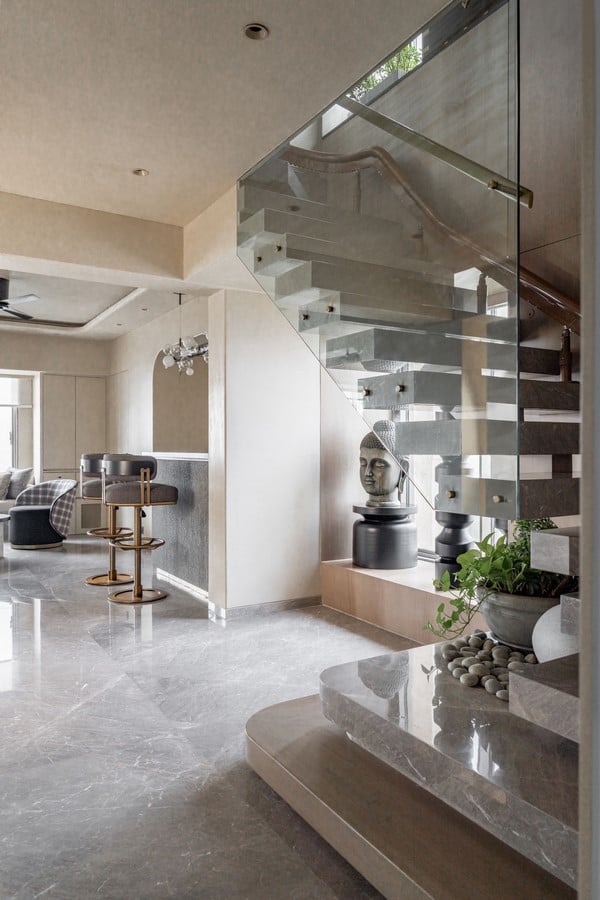
The project’s smart planning lies in its ability to transform structural constraints into opportunities. With numerous load-bearing walls restricting reconfiguration, the designers leaned into precision. Concealed pockets became deep luggage storage, hidden doors masked walk-in bar storage, and seamless wall panelling wrapped functional volumes in a quiet elegance. These insertions keep the spaces visually clean while enhancing the home’s efficiency, reflecting a sensitivity to both aesthetics and lived experience.
Materiality plays a central role in tying the narrative together. Grey marble, limestone, wood, bare brick, and concrete come together in a tactile dialogue that complements the home’s wabi-sabi ethos. Arches and subtle curves soften transitions, lending the entire residence a sense of fluid movement—almost like a slow breath passing through the rooms. The overall result is a home that doesn’t declare itself through opulence, but through harmony: a poetic balance of light, material, colour, and emotion.
Bombay Canvas stands as a reminder that luxury can be quiet, that beauty can feel lived-in, and that a home’s soul often lies in the thoughtful equilibrium between individuality and unity.