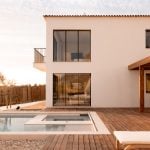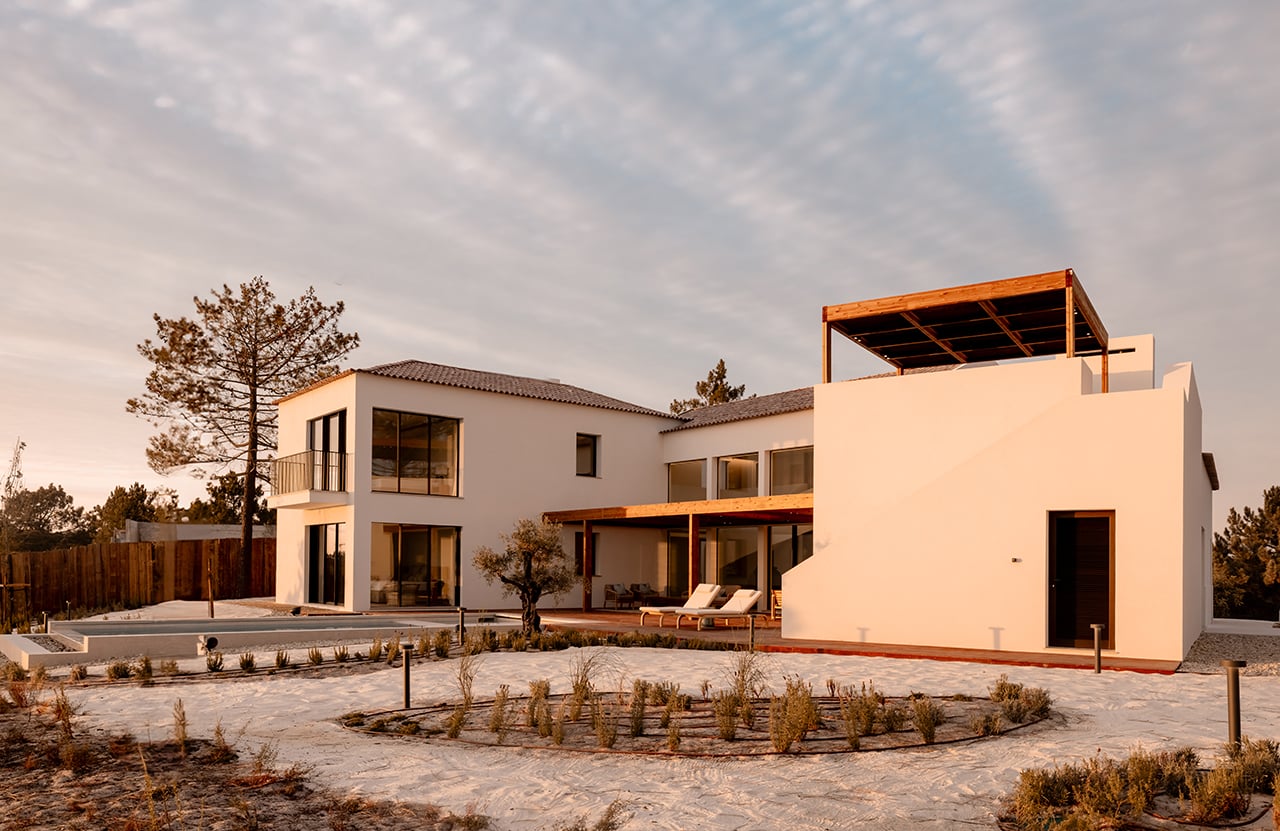
Located within the Herdade da Costa Terra Golf & Ocean Club in Melides, Villa Talha is a
residential project that explores the relationship between contemporary architecture,
landscape and regional identity.
Project Name: Villa Talha
Studio Name: Contacto Atlântico
Location: Melides, Portugal
Year: 2025
Gross area: 495.68 m²
Surface area: 305.52 m²
Developed with Contacto Atlântico as Local Architect and Alberto Alfonso Architects as Concept Architect, the house is shaped by a careful reading of its setting, respecting the existing topography, native vegetation and the atmosphere of the Alentejo coast.
Set on a 2,049 m² plot, the residence is arranged across two levels, with a footprint of 305
m² and a gross construction area of 495 m². Its architectural language is defined by precise
volumes, measured proportions and a restrained material palette that reinforces the
connection between the building and its surroundings. Moleanos stone, Portuguese
cobblestone and painted render are used to create a solid, coherent and durable expression,
rooted in local construction culture.
Architecture, materiality and landscape
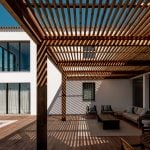
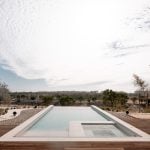
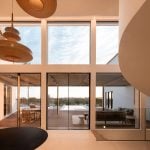
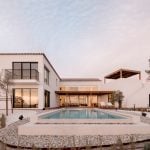
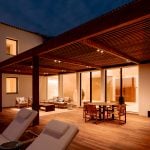
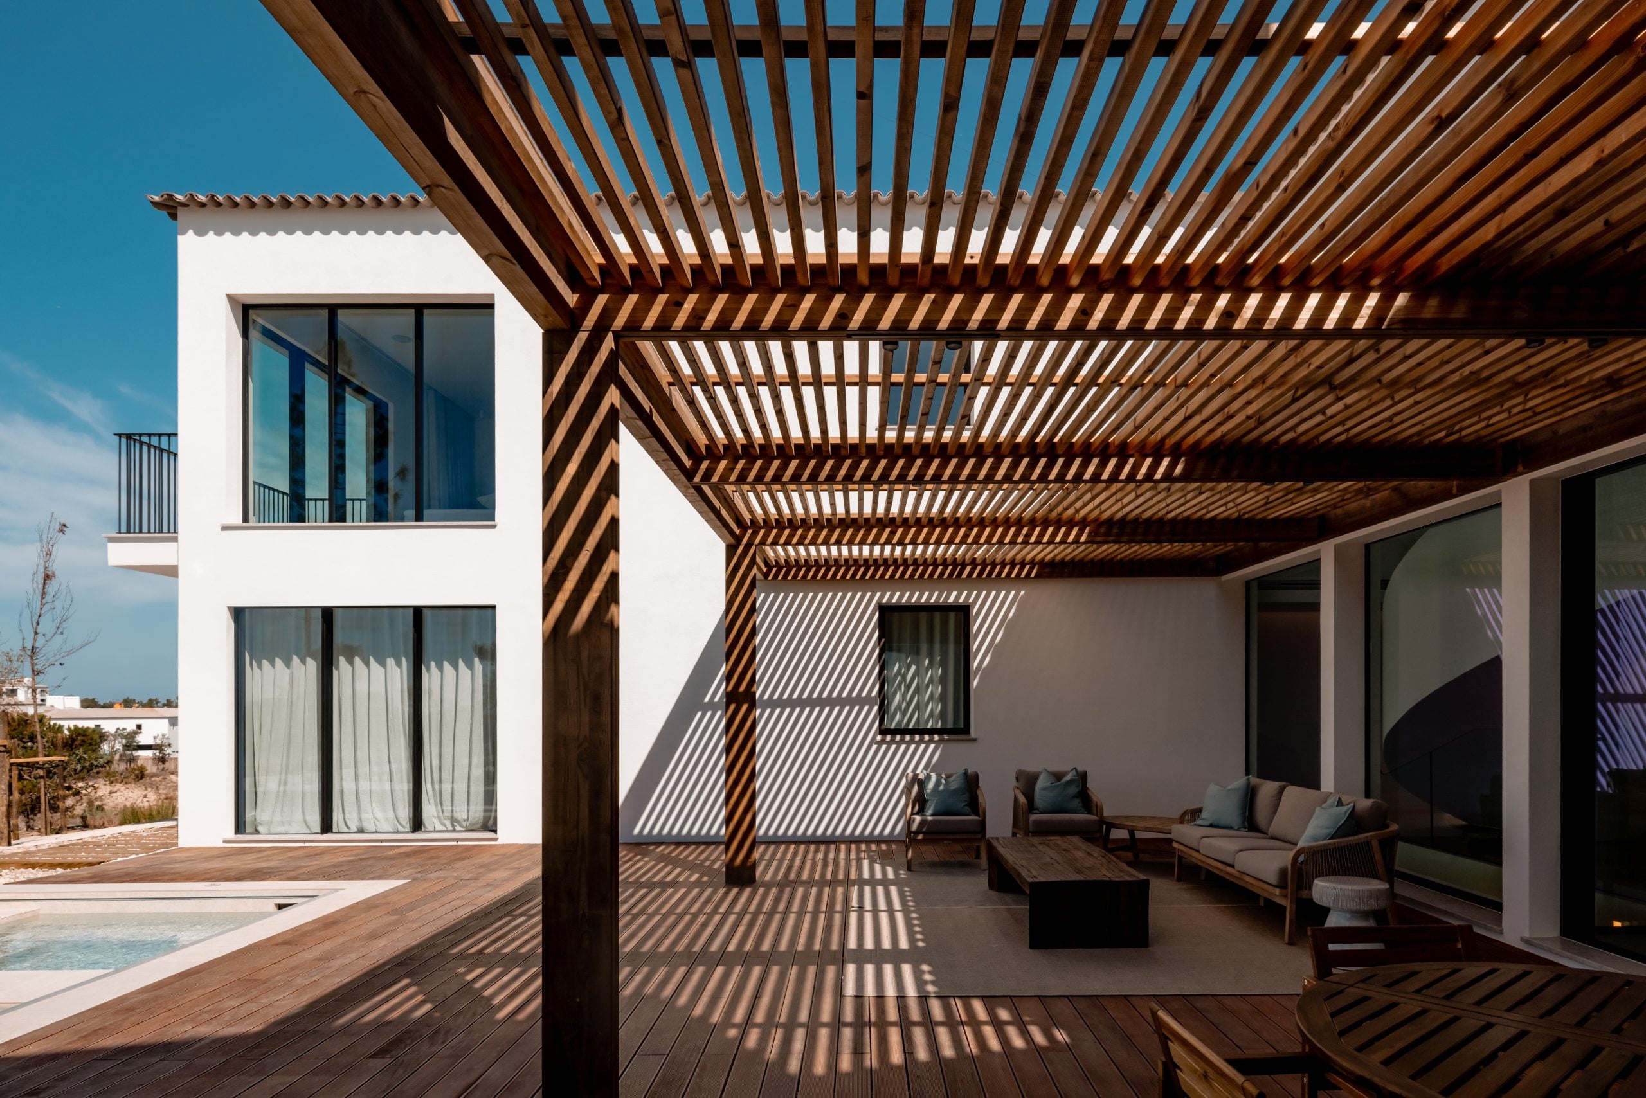
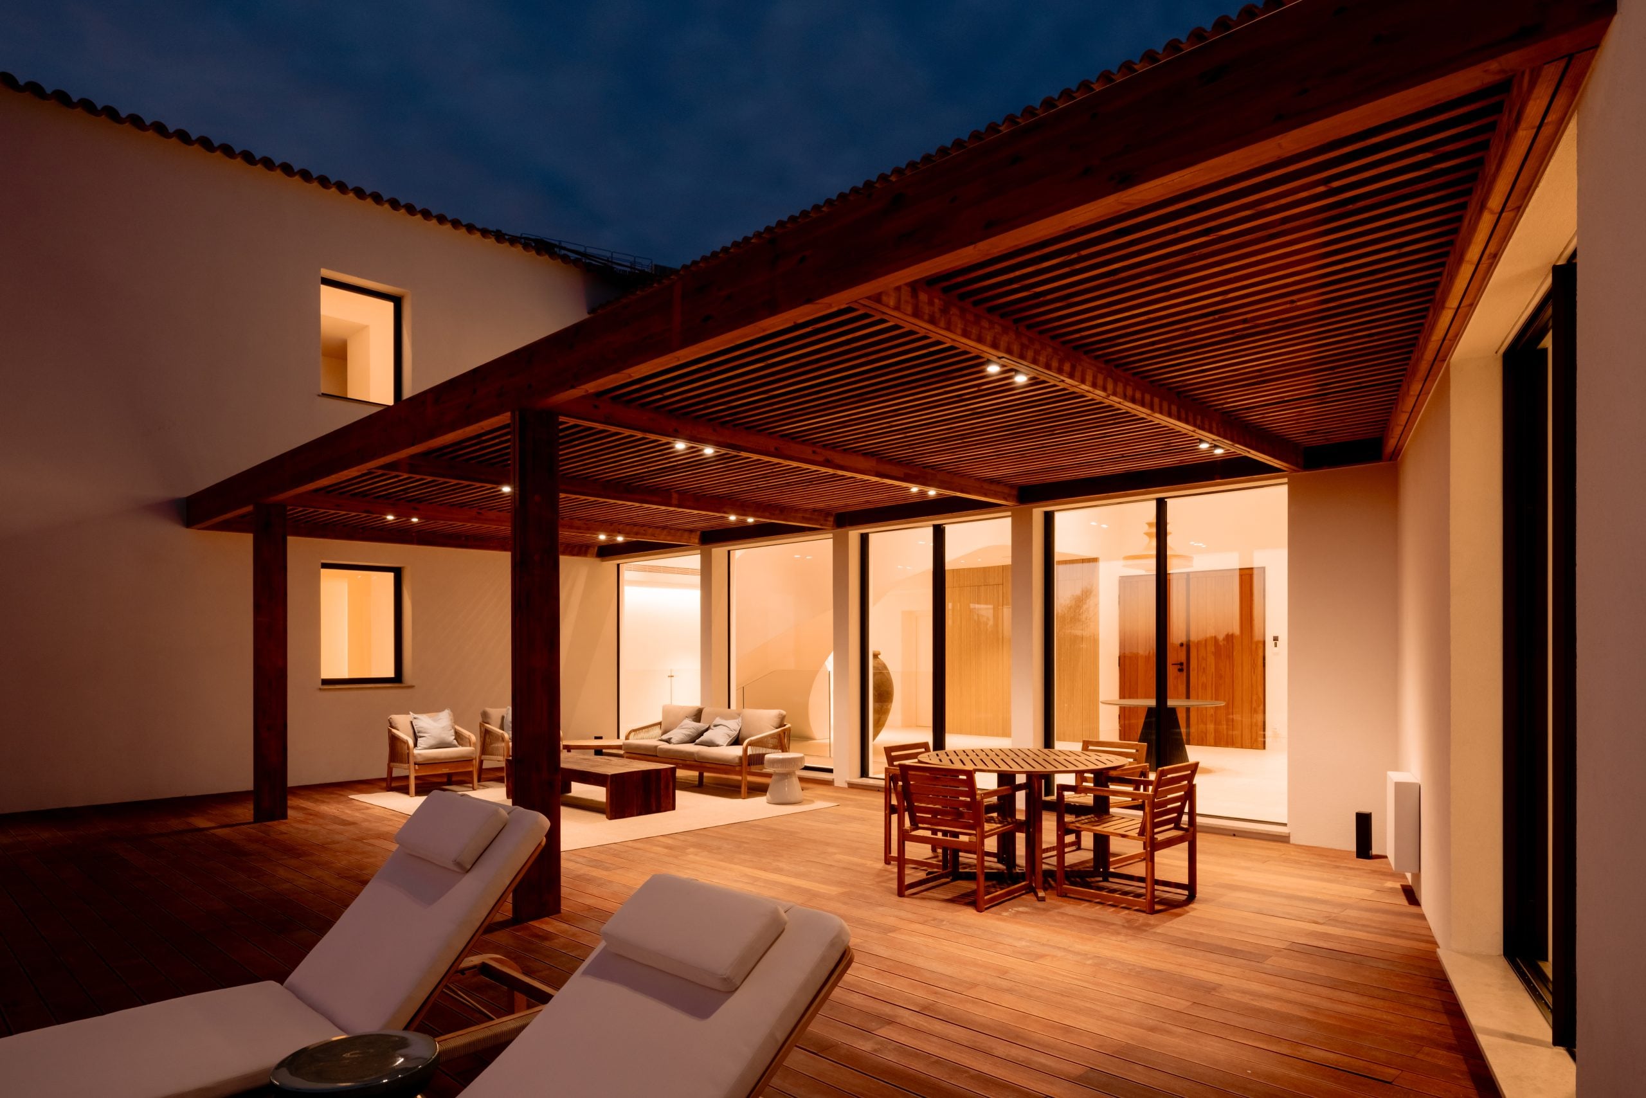
The design establishes a continuous dialogue between indoor and outdoor living. The
positioning of the swimming pool, garden walls and exterior areas was carefully considered
to create privacy while preserving open views towards the neighbouring golf course. This
balance between enclosure and openness supports a calm and protected living experience,
closely connected to the landscape.
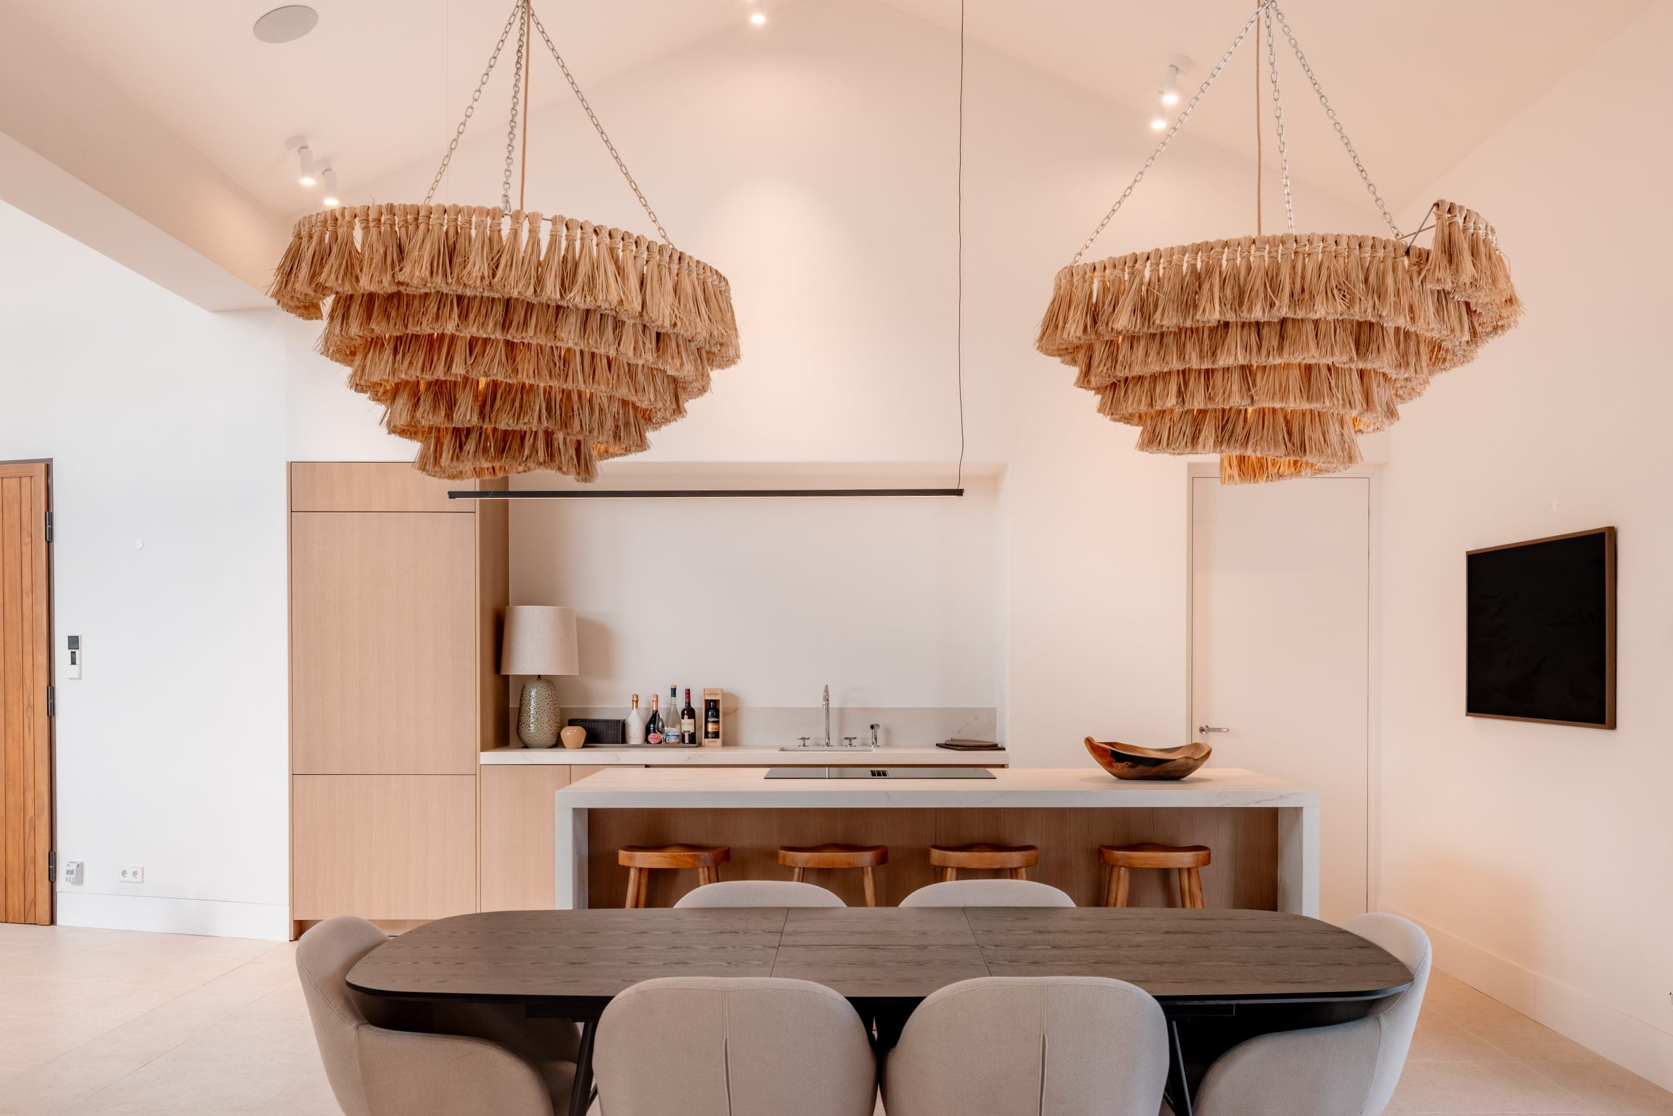
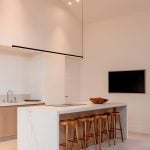
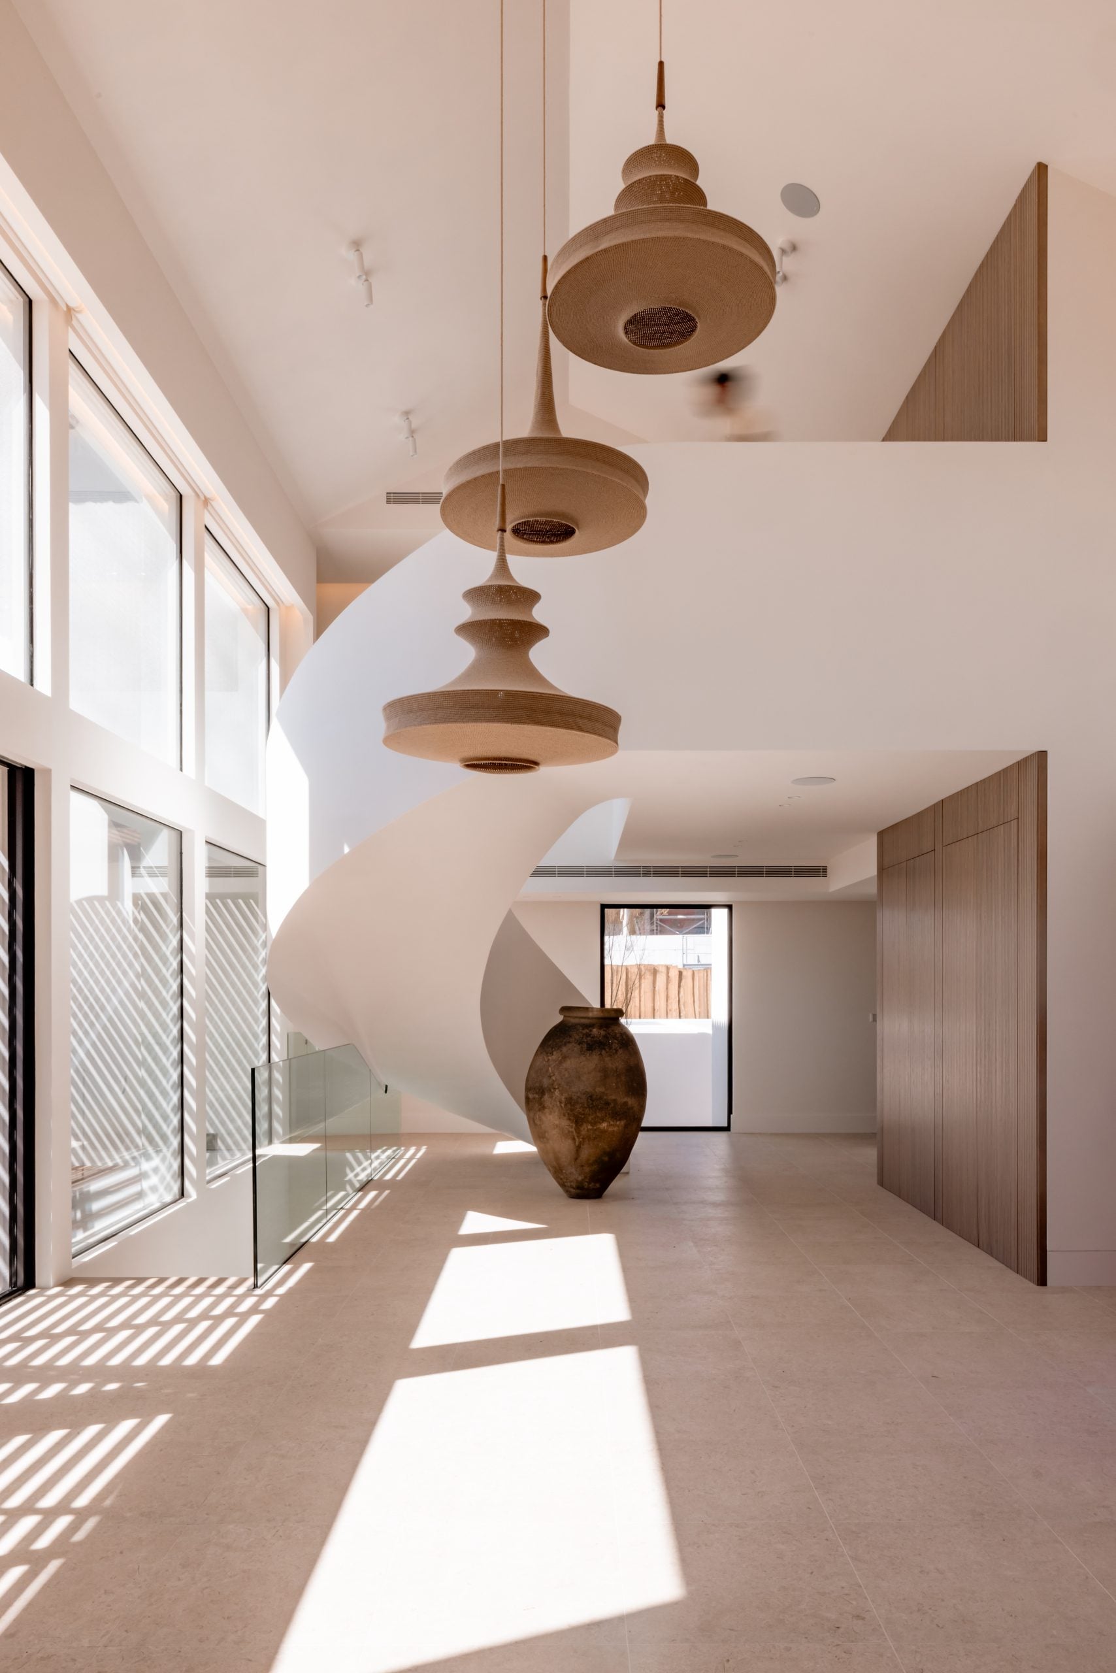
Material choices play an essential role in the identity of the house. Natural, regionally
grounded finishes contribute to the visual integration of the project and strengthen its
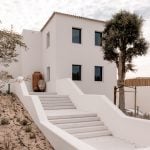
architectural clarity. At the entrance, a gently sloped path in traditional Portuguese
cobblestone creates a subtle transition from the exterior approach to the private realm of the residence. Signage and technical components in brushed stainless steel are discreetly
incorporated, maintaining the project’s sense of precision and restraint.
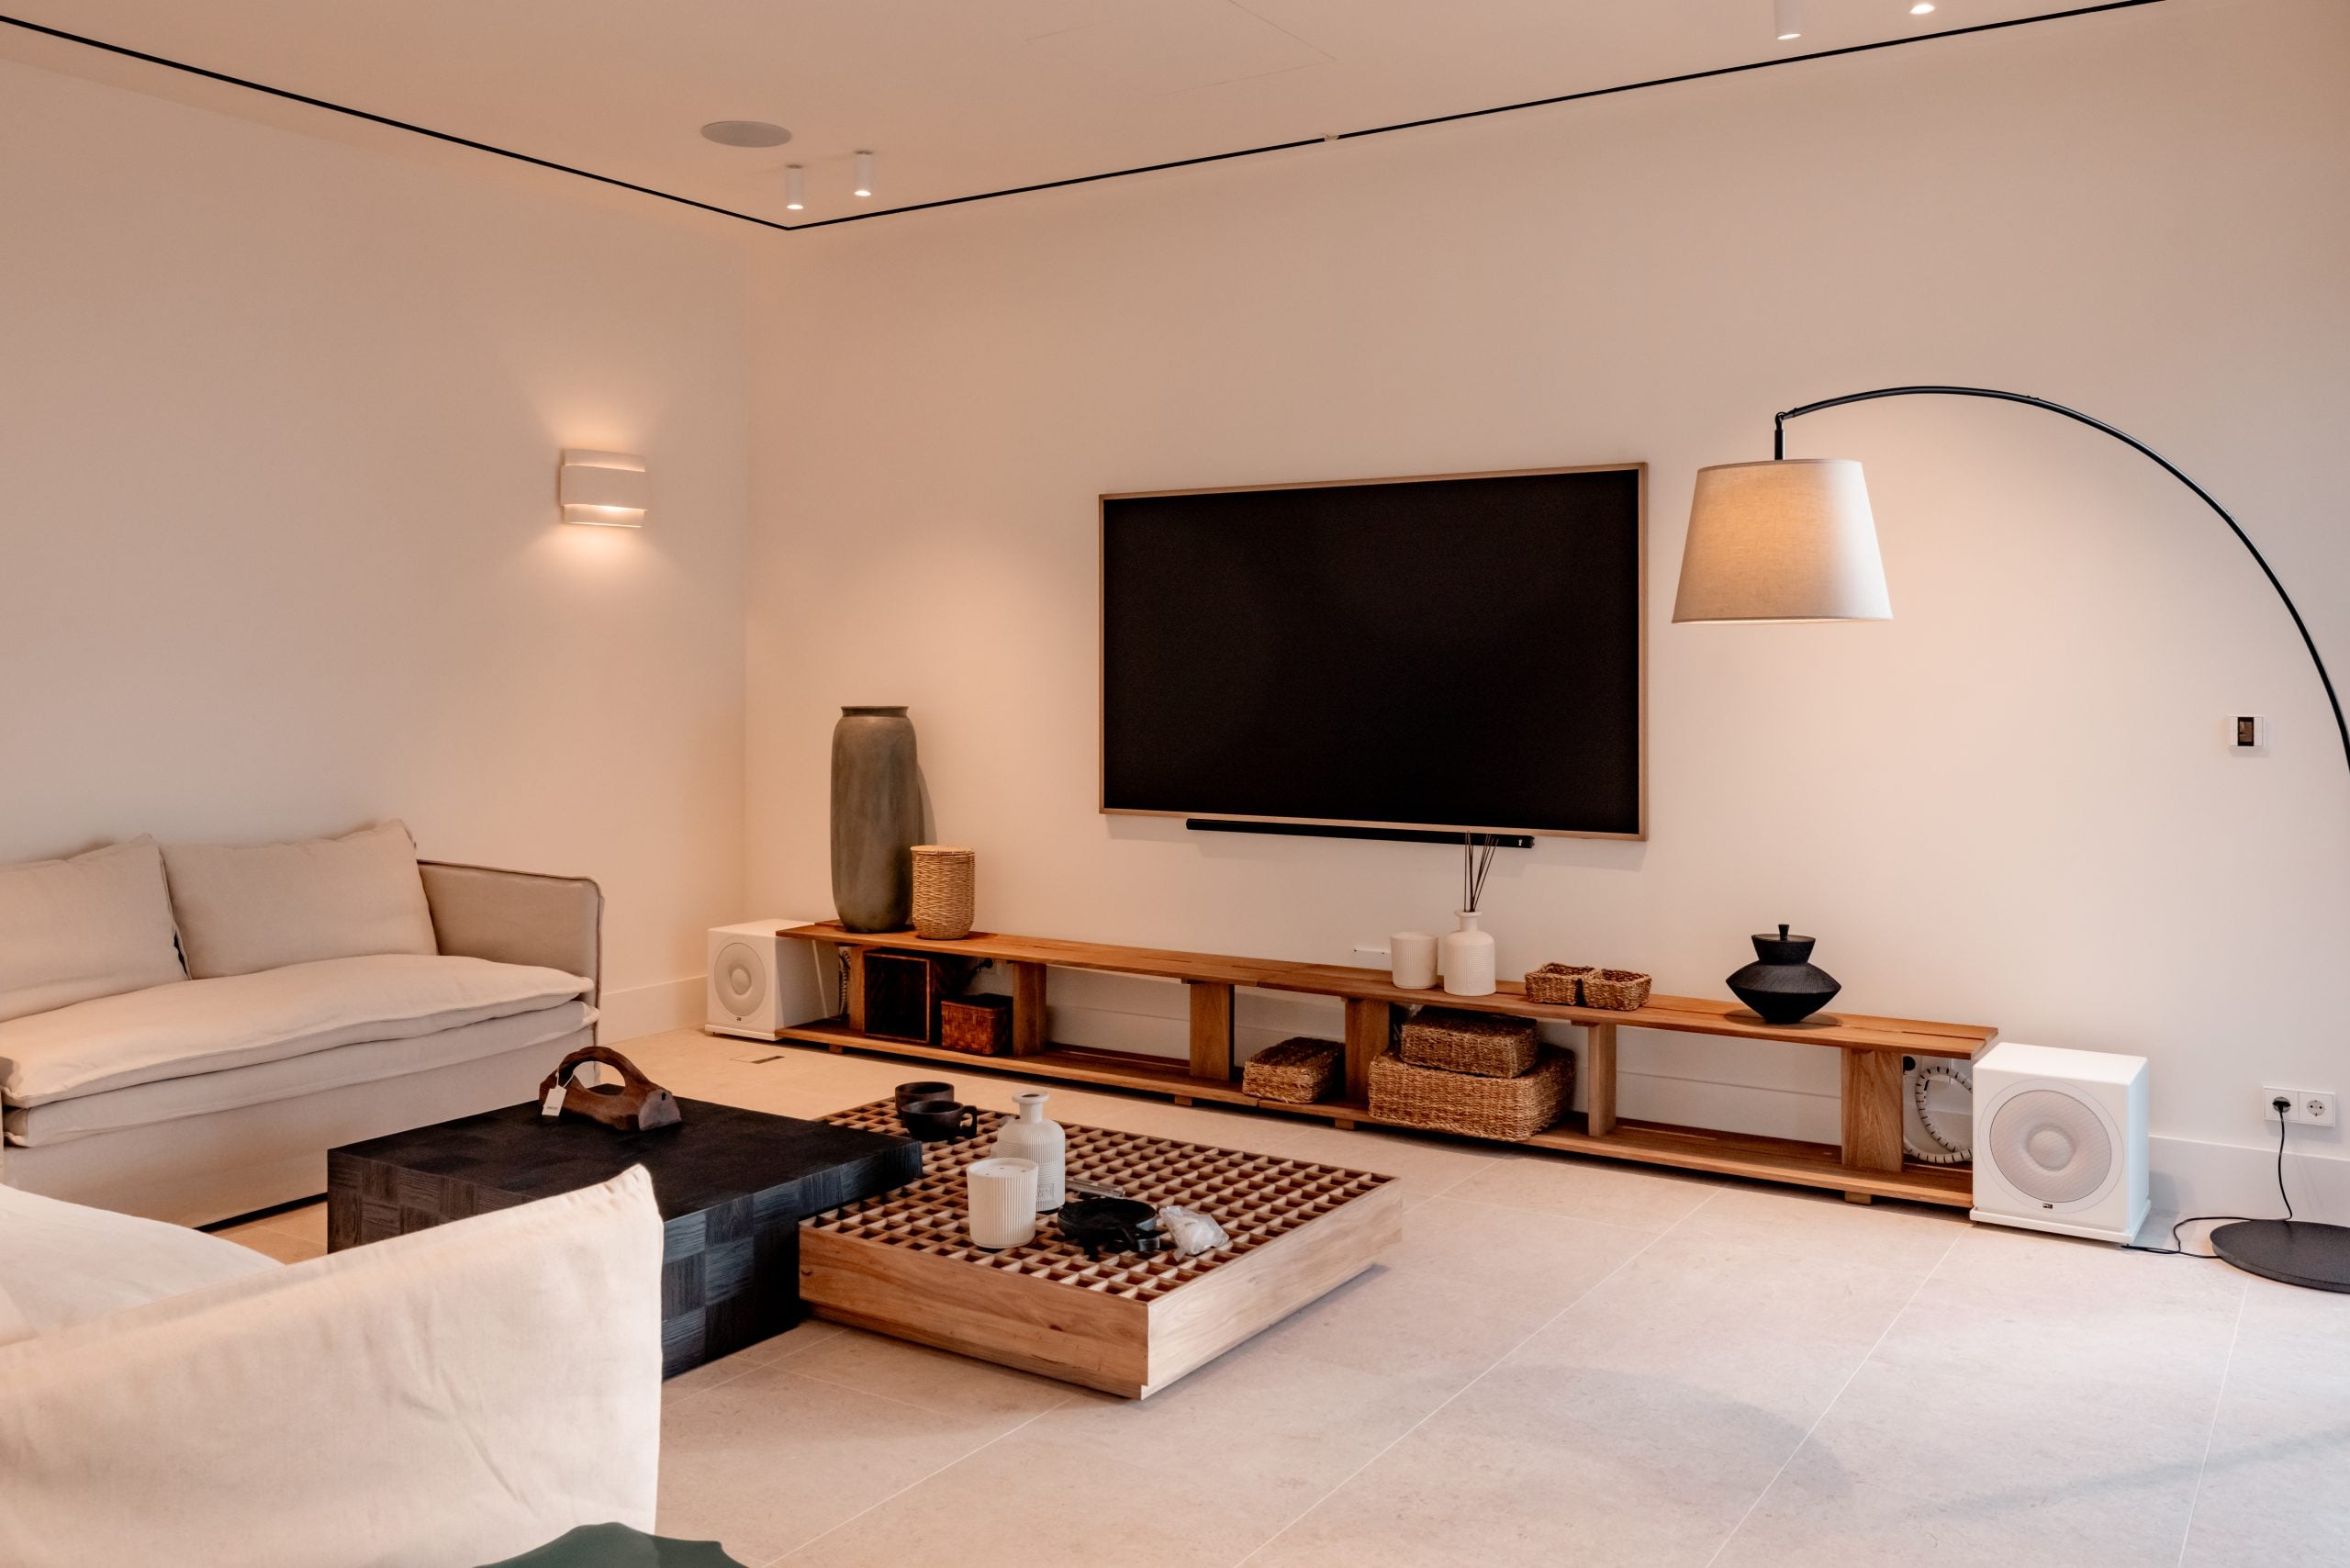
Throughout the construction process, adjustments were made to refine the relationship
between the building and the site. Access routes were reorganised and technical walls
repositioned to improve functionality and better align the intervention with the terrain. These decisions reflect a responsive design process, in which practical requirements were
integrated without compromising the architectural intent.
For Contacto Atlântico, Villa Talha represents a residential project guided by contextual
sensitivity, material consistency and long-term value. The house brings together privacy,
comfort and landscape integration, offering a contemporary retreat that remains deeply
connected to its place.