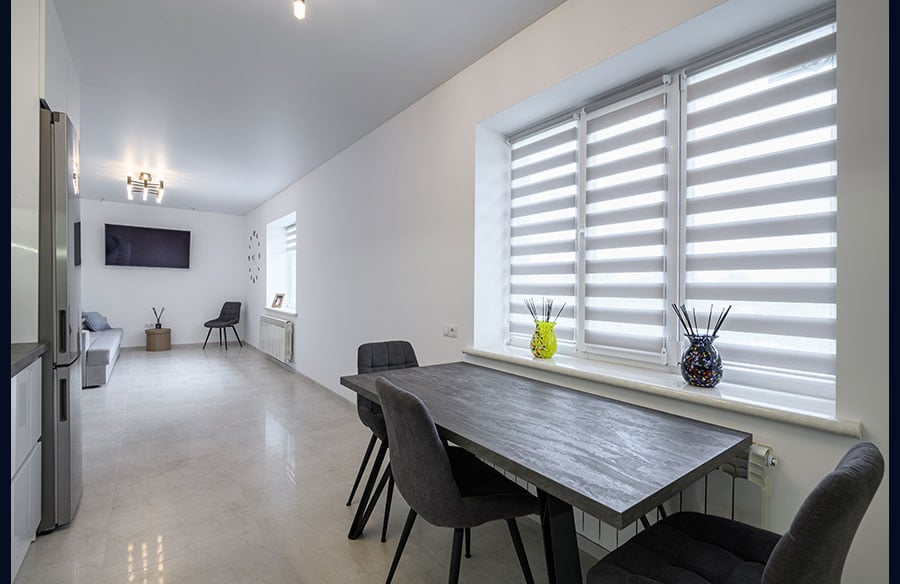
Architects spend enormous energy getting glazing right – orientation, frame material, glass specification – yet the layer that sits just inside the window is often an afterthought. Blinds, shutters and shades are usually treated as a finishing touch to be sorted once the build is complete. In reality, blinds are a design decision in their own right, and one that affects how a space actually performs day to day.
Light Control Is a Design Tool, Not Just a Practical Need
Natural light is one of the defining features of contemporary residential architecture. Large glazed elevations, roof lights and bi-fold doors are all chosen to flood interiors with daylight. But unmanaged light brings glare, heat gain and fading of furnishings and finishes. The right blind or shutter system lets occupants dial that light up or down without losing the architectural intent of the glazing.
Venetian blinds, for example, allow light to be angled rather than simply blocked, which suits spaces where a soft, diffused quality is wanted through the day. Roller blinds in sheer or blackout fabrics offer a cleaner, more minimal line for spaces where the glazing itself is meant to be the visual statement. The choice of blind should follow the same logic as the choice of window: what is this opening meant to do for the room?
Privacy Without Compromising the Facade
In denser developments and street-facing properties, privacy is a genuine design constraint, not just a comfort issue. Perforated screens, top-down bottom-up blinds and layered sheer-and-blackout combinations all give occupants control over sightlines while preserving the clean external appearance that the facade design was working towards. This matters particularly for architects working on urban infill or renovation projects, where large areas of glass are desirable but overlooking is unavoidable.
Material and Colour Choices That Support the Interior Palette
Blinds are visible in every photograph of a finished interior, whether closed, open or half-drawn. Fabric texture, slat material and colour all need to sit within the same palette as flooring, joinery and wall finishes. Wood and faux-wood blinds tend to suit interiors with a warmer, more tactile material language, while aluminium venetians or crisp roller fabrics fit more pared-back, contemporary schemes. Specifying these details early, alongside the rest of the interior finishes schedule, avoids the blinds feeling bolted on after the fact.
Made-to-Measure Matters More Than It Seems
Off-the-shelf blinds rarely suit architect-specified openings, particularly where windows are non-standard sizes, bay configurations or full-height glazing. A made-to-measure approach ensures the blind fits the reveal precisely, sits flush with the frame, and doesn’t undermine the clean lines the window design was aiming for. UK suppliers such as blindsfitted4u specialise in bespoke, professionally fitted blinds and shutters, which is often the difference between blinds that read as integrated and blinds that look like an afterthought.
Bringing Blinds Into the Design Process Earlier
The most successful outcomes happen when blinds and shutters are considered at the same stage as the glazing specification, rather than left until the client is furnishing the finished space. Thinking about light control, privacy and material palette from the outset means the blinds support the architecture instead of fighting it.