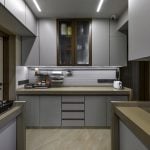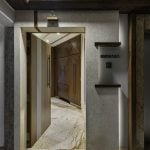
In the layered urbanity of Mumbai, the House of Stillness emerges as an exercise in quiet refinement: an interior landscape where restraint, tactility, and spatial clarity converge to create a home of enduring sophistication. The residence negotiates the density of city living with an atmosphere that feels deeply composed, intimate, and timeless.
Project Name: House of Stillness
Studio Name: Asummi R Design
Location: Cuffe Parade, Mumbai, Maharashtra
Date of Completion: June 2025
Area: Approx. 1,800 sq.ft
Principal Architect/Designer: Asummi Rawat
Photography Credits: Phx India
Stylist: Asummi R Design
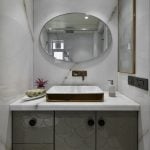
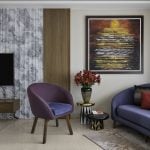
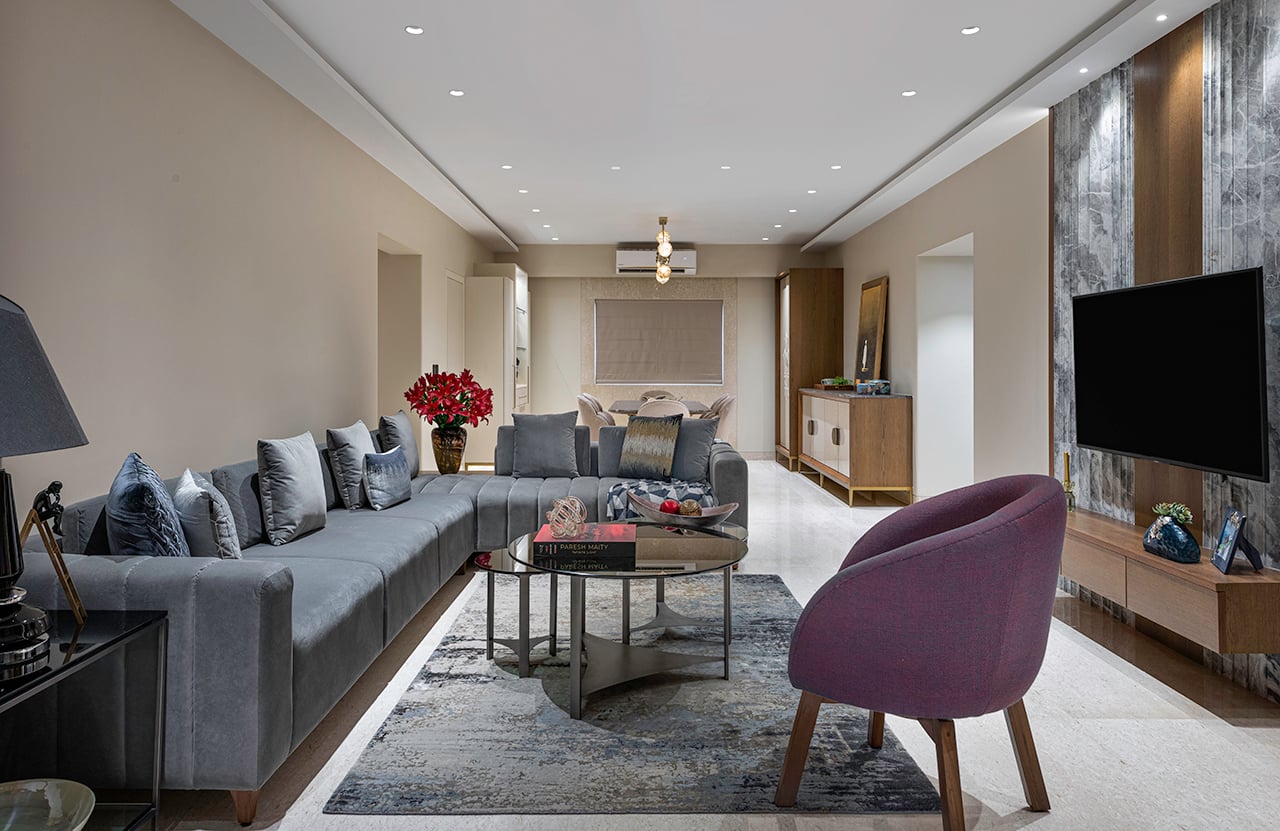
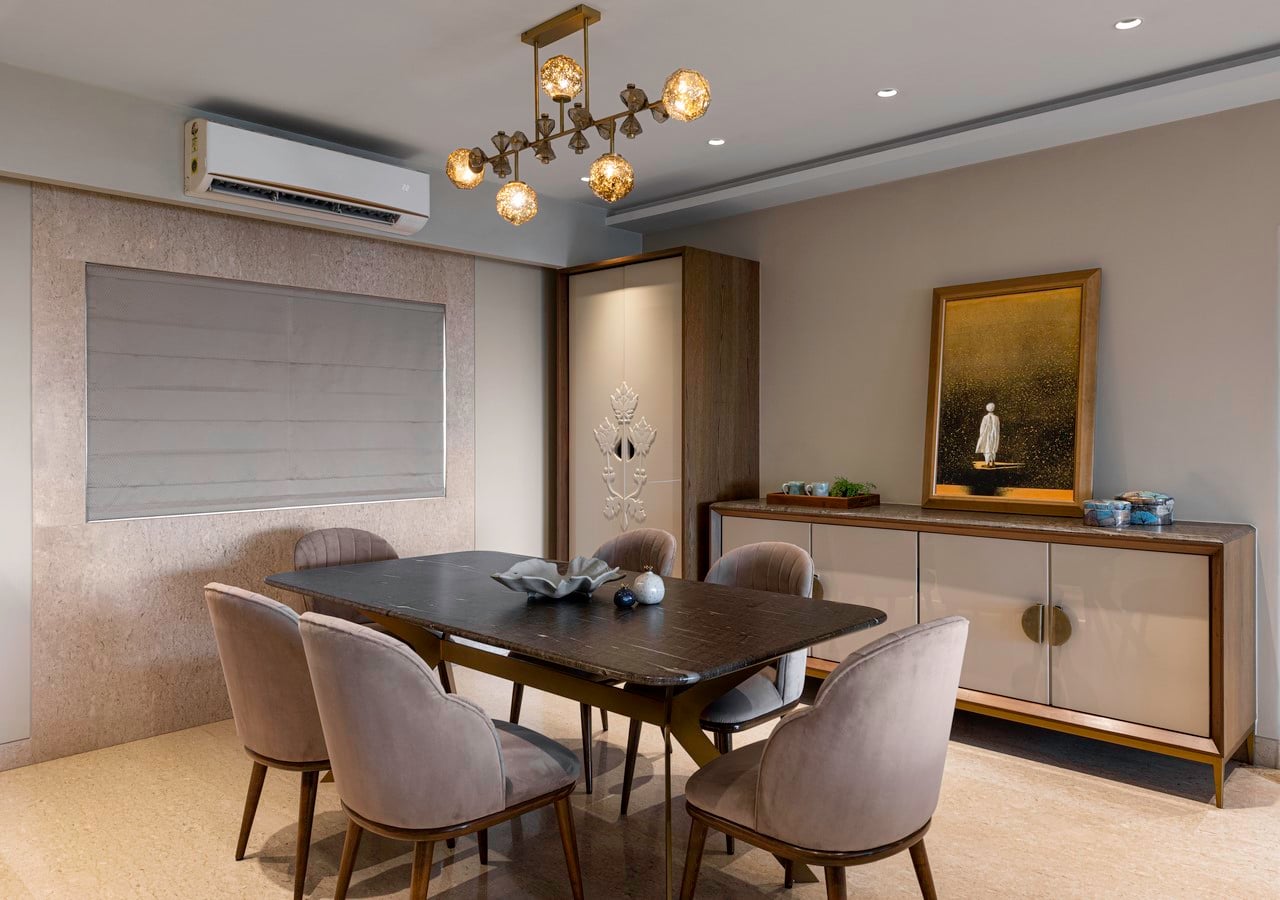
Rather than relying on ornamental excess, the design draws its strength from precision and balance. A muted, tonal palette establishes visual calm, allowing materiality to become the primary storyteller. Warm wood finishes, natural stone surfaces, brushed metallic accents, and layered textiles unfold across the home with measured continuity, creating interiors that feel tactile yet understated. Every surface is considered not merely for its appearance, but for the way it absorbs light, reflects texture, and evolves over time.
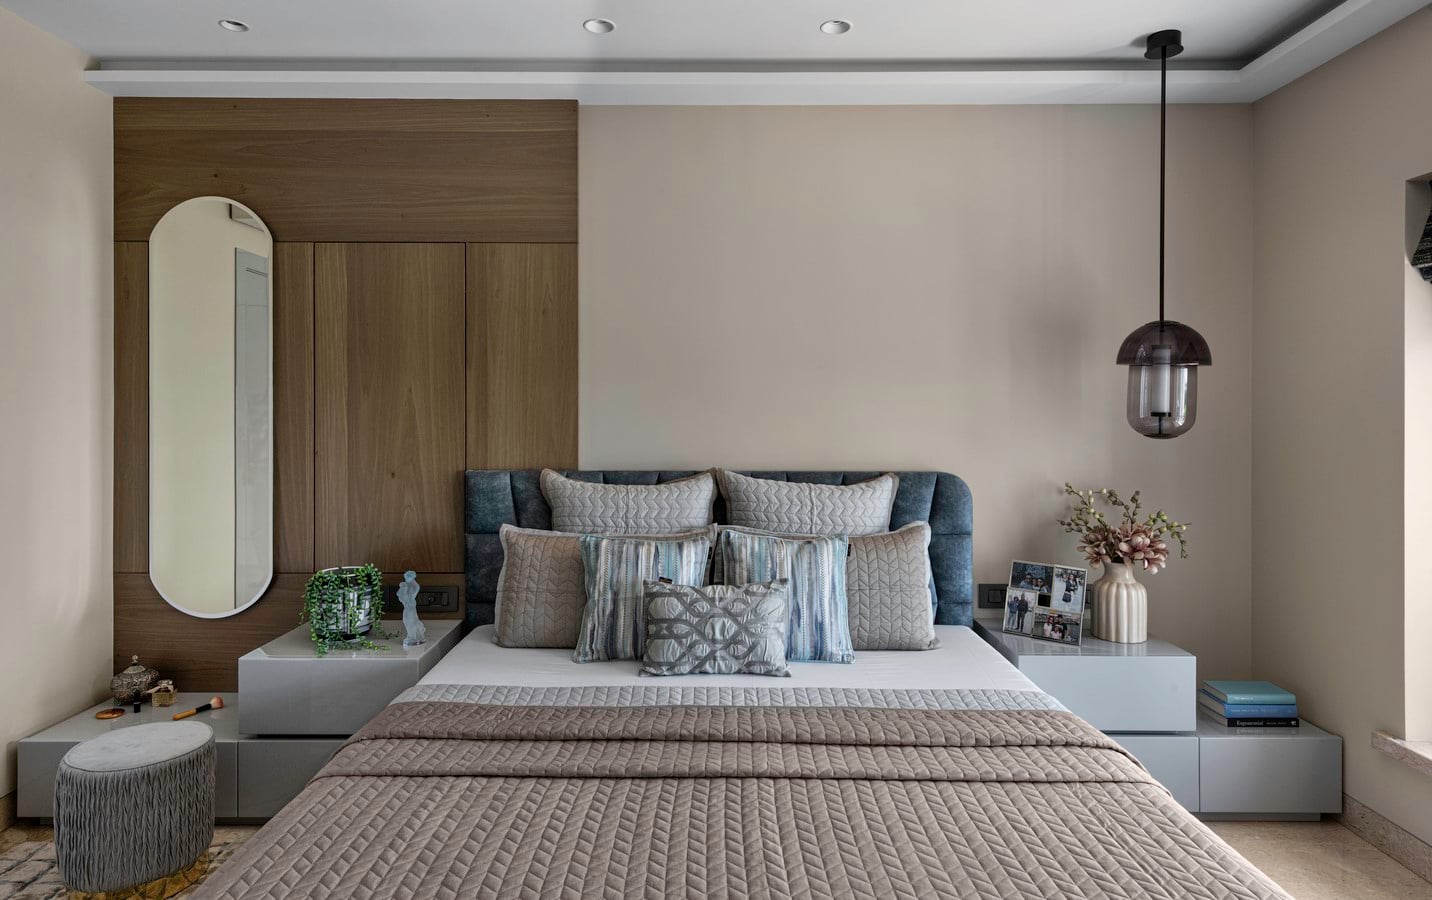
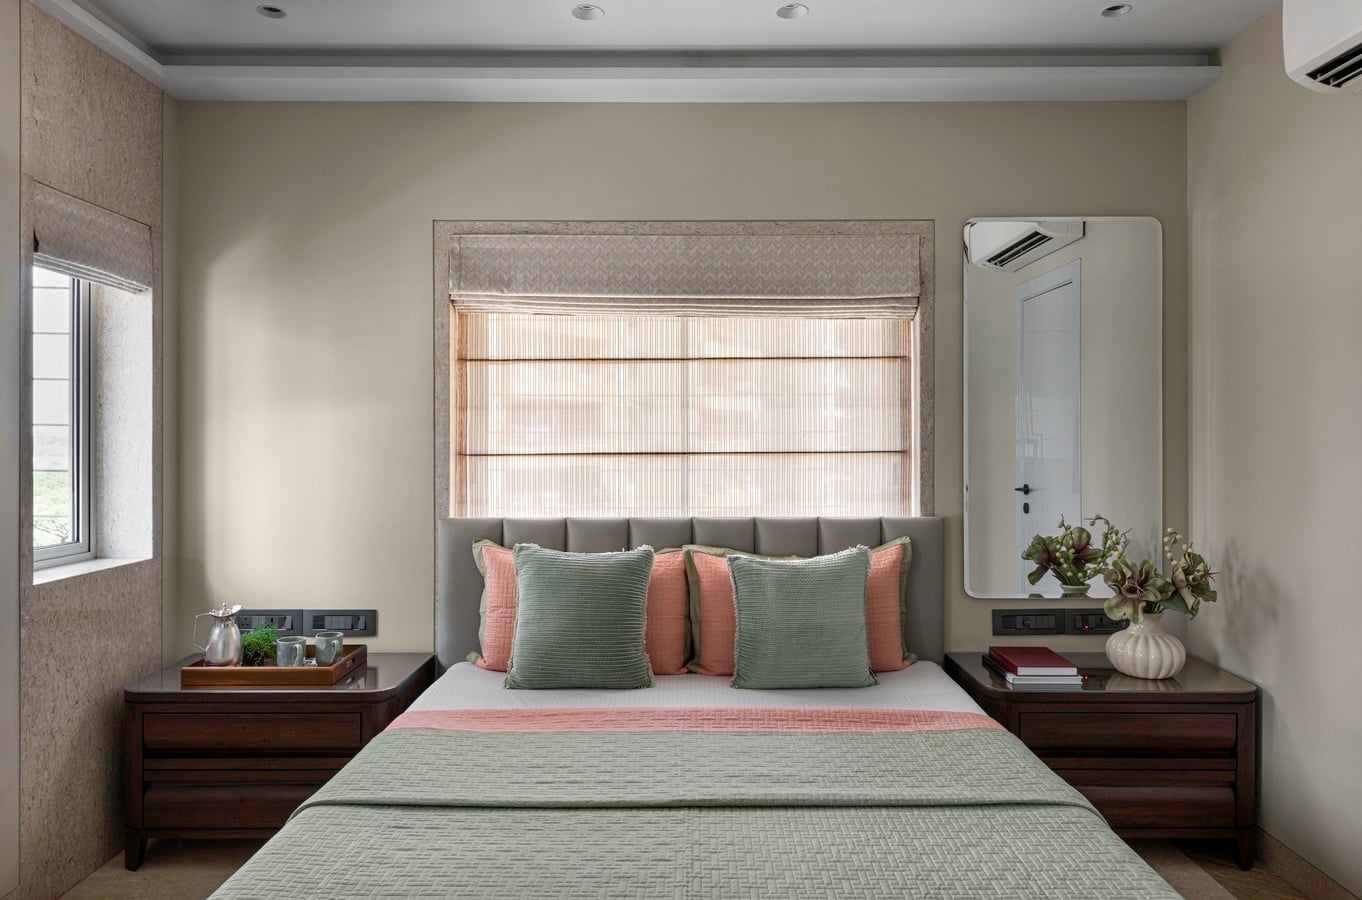
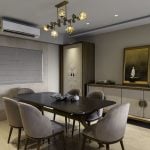
Spatial planning becomes one of the project’s defining architectural gestures. Within the constraints of an urban footprint, the residence is crafted to feel expansive and fluid. Unnecessary visual barriers are eliminated, enabling the living and dining areas to function as a seamless continuum of space. Carefully integrated storage systems preserve the clarity of the interiors, ensuring functionality remains invisible yet deeply embedded within the architecture.
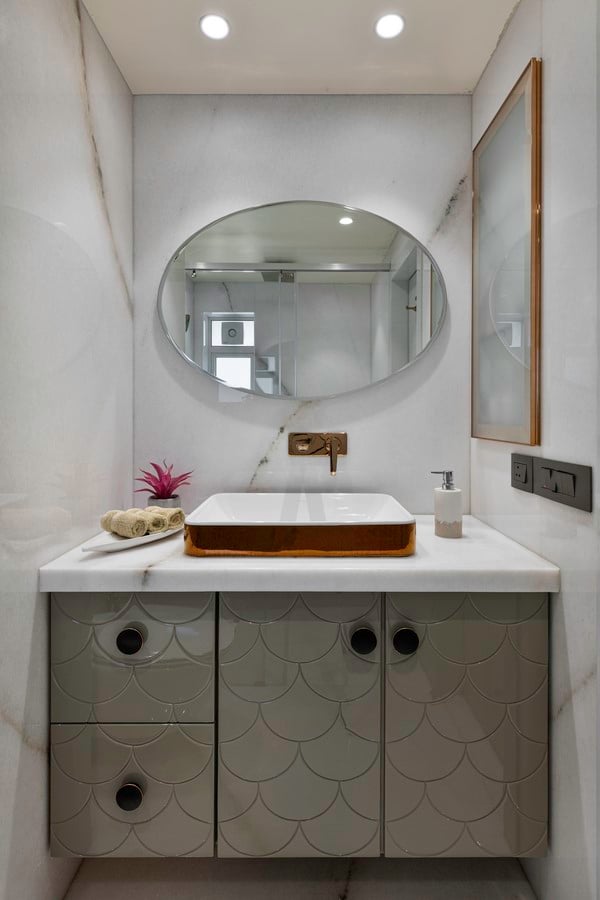
Natural light is orchestrated with remarkable sensitivity. Moving effortlessly through the home, it softens the clean contemporary lines and lends depth to the restrained palette. Lighting, both natural and artificial, is treated sculpturally, accentuating textures, defining volumes, and establishing shifting moods throughout the day.
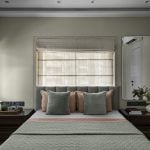
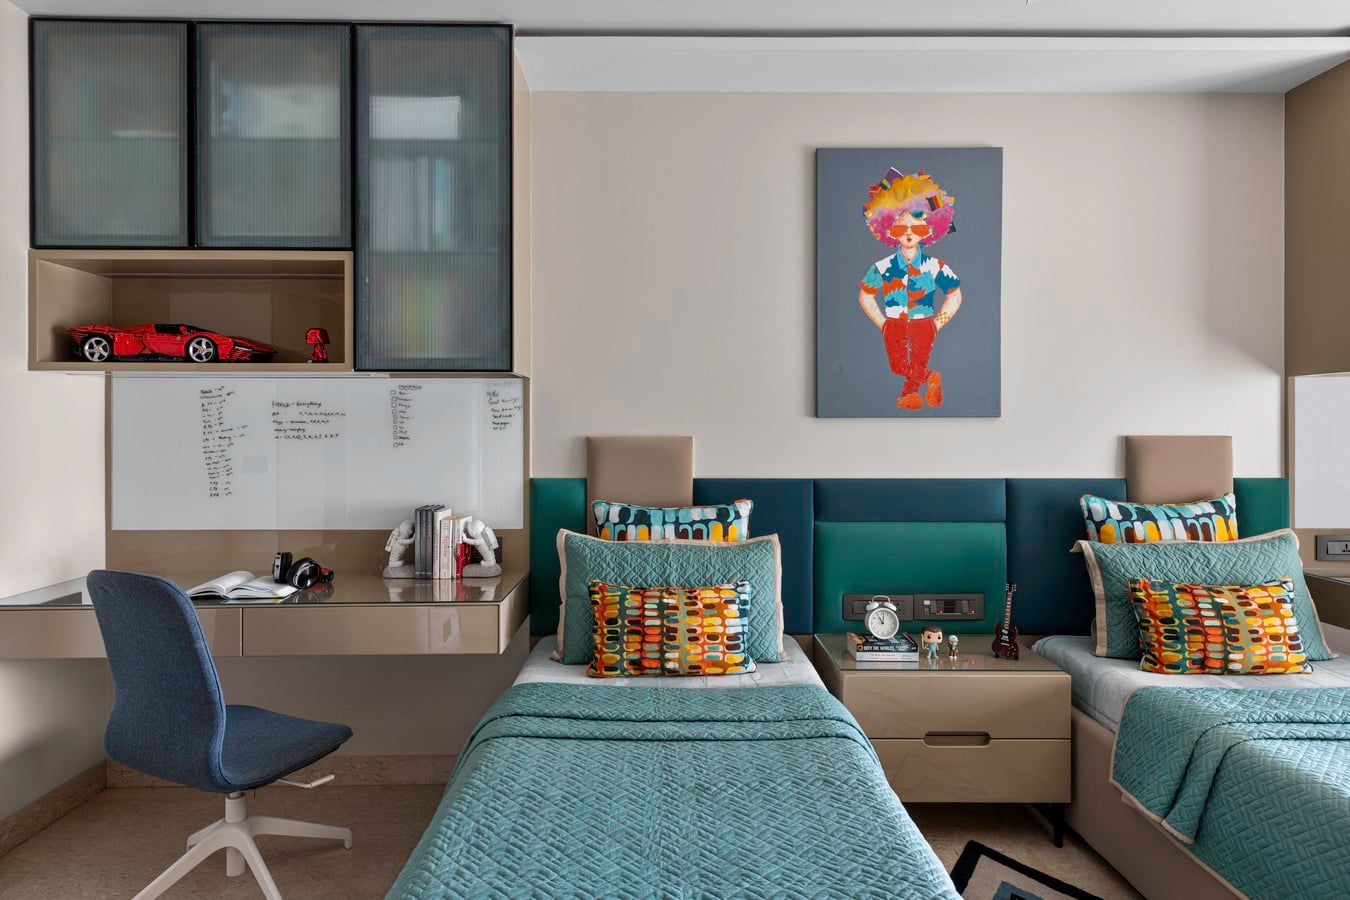
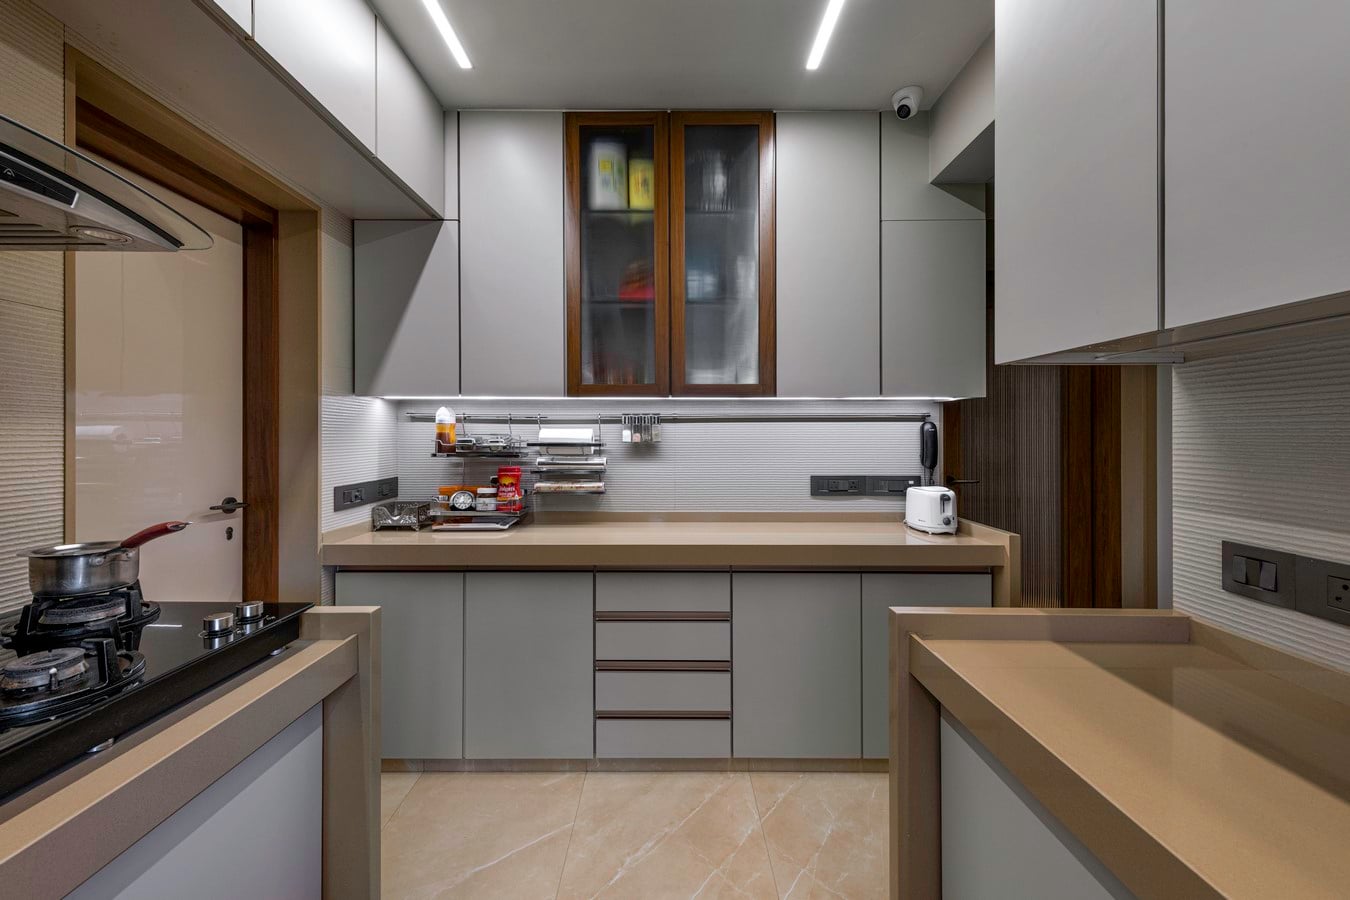
The private spaces transition into a quieter, more intimate language. Bedrooms are conceived as restorative sanctuaries layered with muted tones, tactile fabrics, and bespoke detailing tailored to the lifestyles of their occupants. The kitchen, meanwhile, balances technical efficiency with visual coherence, extending the home’s contemporary vocabulary through streamlined forms and refined finishes.
What distinguishes the House of Stillness is its disciplined interpretation of luxury. The project demonstrates that sophistication need not announce itself loudly; instead, it can emerge through proportion, craftsmanship, material honesty, and the seamless integration of everyday functionality. The result is a residence that feels timeless rather than trend-driven: an urban sanctuary designed to age with grace and relevance.