Schlosshotel Fiss is a leading property in Fiss, a mountain village in East Tyrol known both as a winter ski destination and for summer hiking tourism. The family-owned hotel, together with the architecture and interior design studio NOA, has begun a long-term renovation and repositioning process, developing a strategic vision for the future. The collaboration initially focused on the hotel’s existing children’s areas.
Project Name: Schlosshotel Fiss
Studio Name: NOA
Location: Fiss, Tyrol, Austria
Volume: 9.730 m3
Surface (NFA): 2.340 m2
Rendering: Aleksey Mokhov
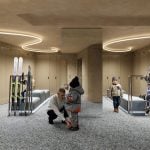
Last December, the new Kids Club opened as NOA’s first interior design intervention at the hotel and the first phase of a more extensive transformation. In April 2026, construction began on a more complex project: a new experiential area for junior and teen guests, for which NOA curated both architecture and interior design.
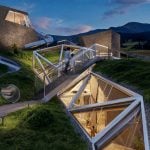
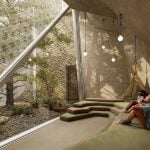
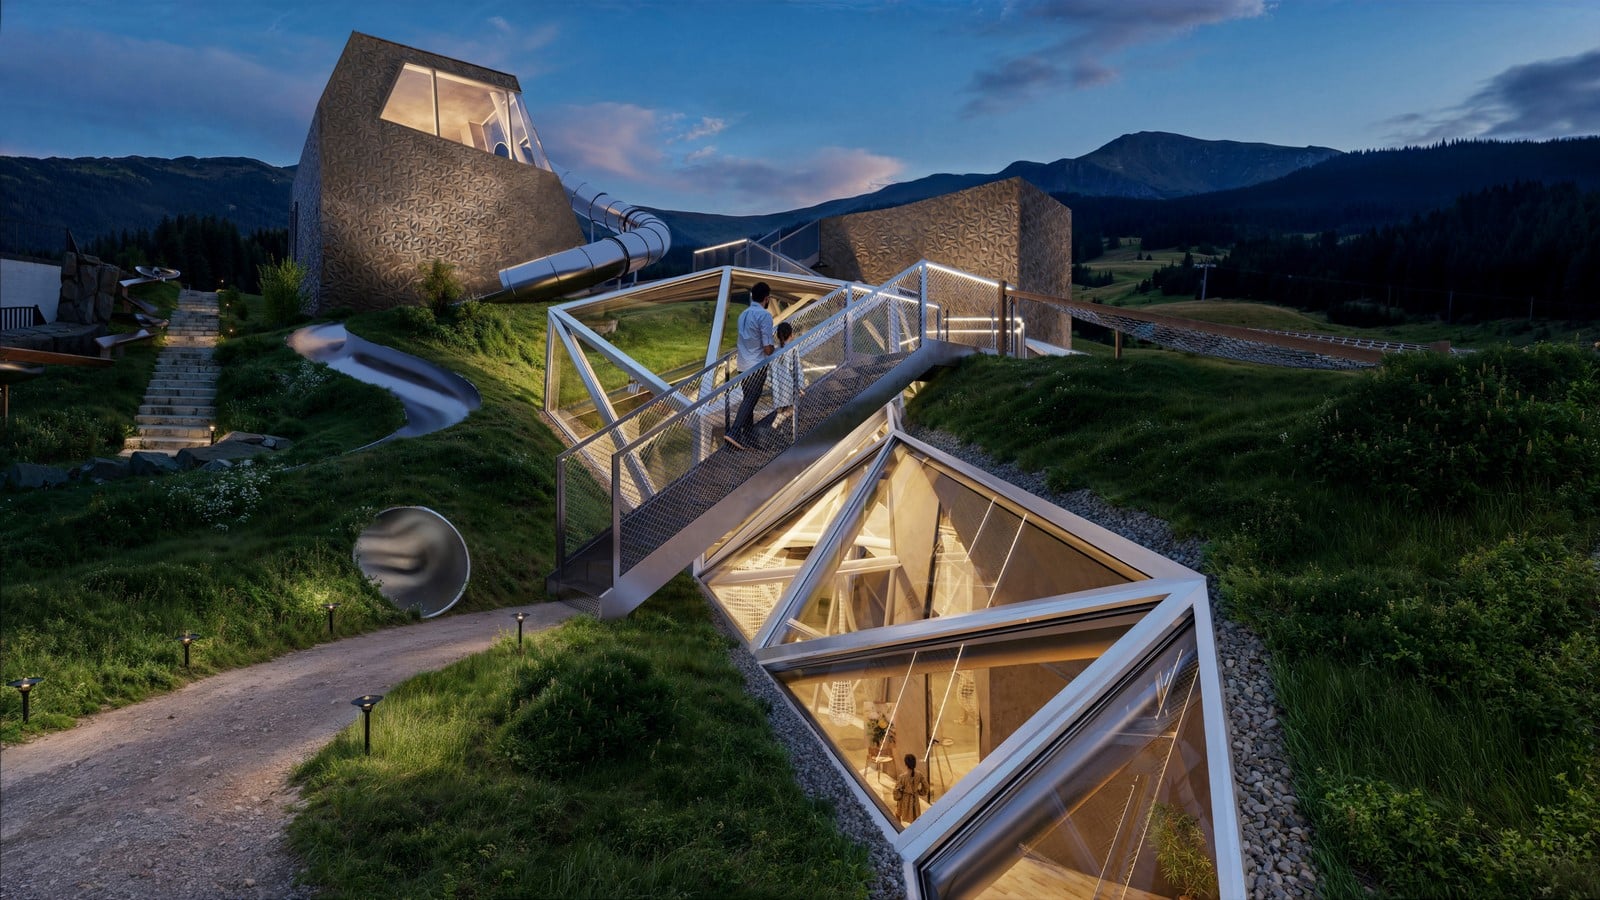
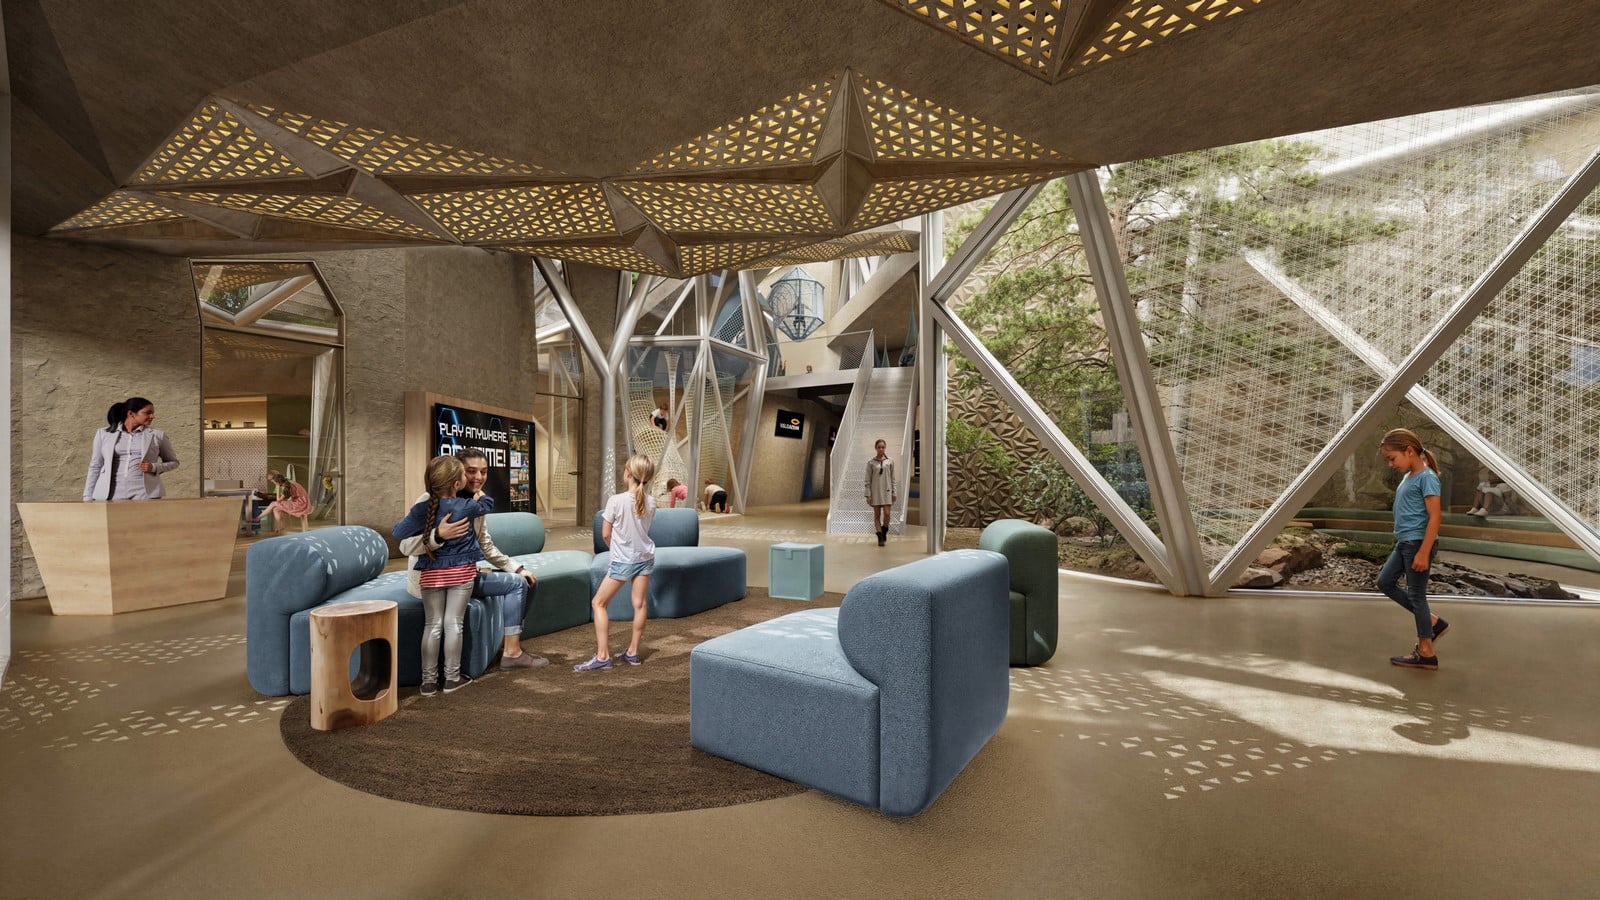
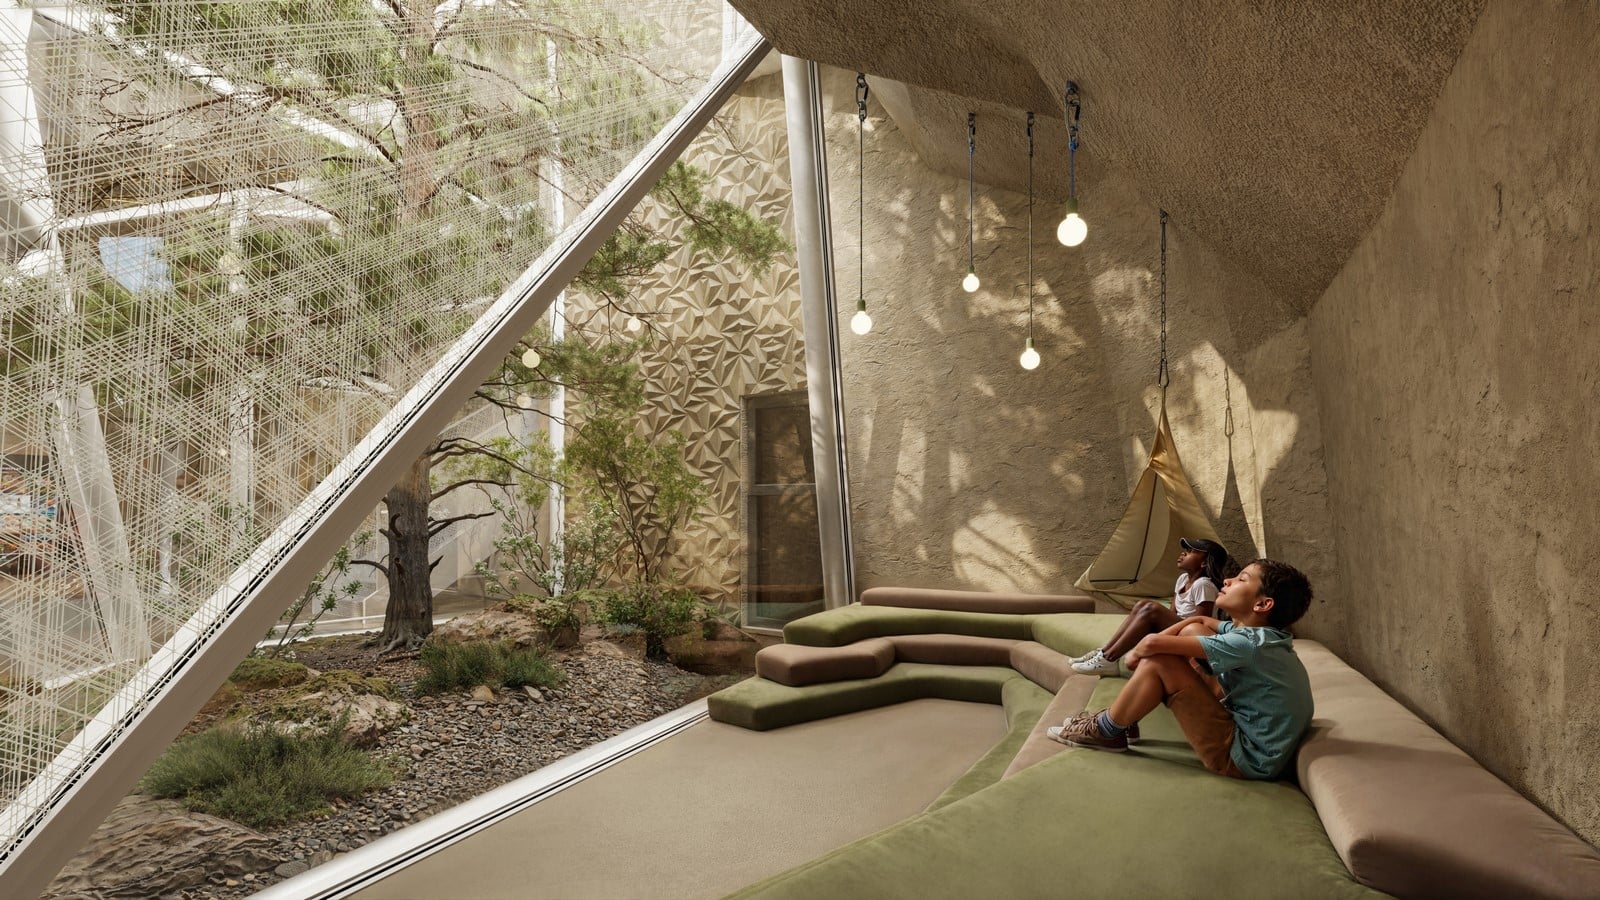
The design concept further develops through a direct reference to Alpine landscapes and, in particular, to the hidden environments of the mountain subsoil: caves, fissures, and rocky cavities become the main conceptual reference for both architecture and interior design. The volume, distributed across four main levels plus two additional levels forming the slide tower, is structured around a clear opposition between two architectural archetypes: the cave and the ice crystal. On one side, excavated subterranean spaces define a dense, material condition; on the other, two light-filled patios inspired by ice crystals are embedded into the ground, drawing natural light deep into the building. Conceptually, these crystalline volumes appear to pierce the soil layers, generating fissures and cracks, reinterpreted architecturally through glass roofs. Light is therefore one of the project’s central elements: by day, it enters the space through deep cuts and grazing rays, while the patios and the openings in the ground take on an even more dramatic presence at night.
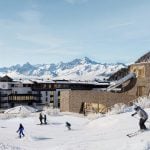
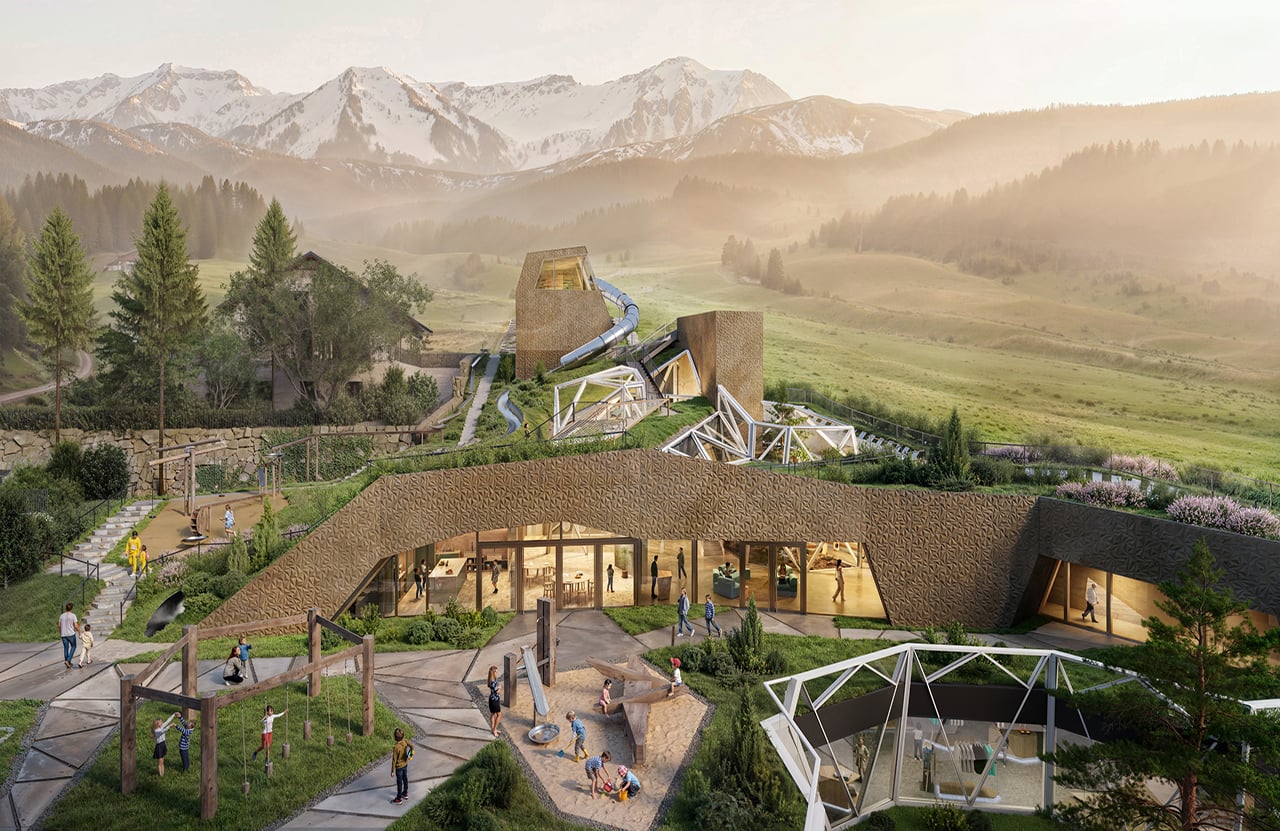
Of the two main facades, one faces the hotel and the other the ski slopes, functioning as ski-in/ski-out access. Both facades are made of earth-colored exposed concrete, where the material is not merely structural but becomes an expressive surface. The use of formwork liners allows a controlled and precise texture to be imprinted directly into the concrete. Once the material is cast and the formwork removed, the surface reveals a sharp pattern in which modular repetition combines with subtle variations in depth, creating a tactile effect. The result evokes the image of a cave opening up to visitors, inviting guests to enter and discover a universe of adventure.
This architectural configuration allows the exterior to maintain visual continuity with the surrounding natural landscape. The roof of the building becomes an accessible play area, shaped as a continuation of the Alpine slopes and organized into various play zones. A 50-meter slide, a tandem slide, a Bobby Car track, and several rope courses further expand the outdoor play offer.
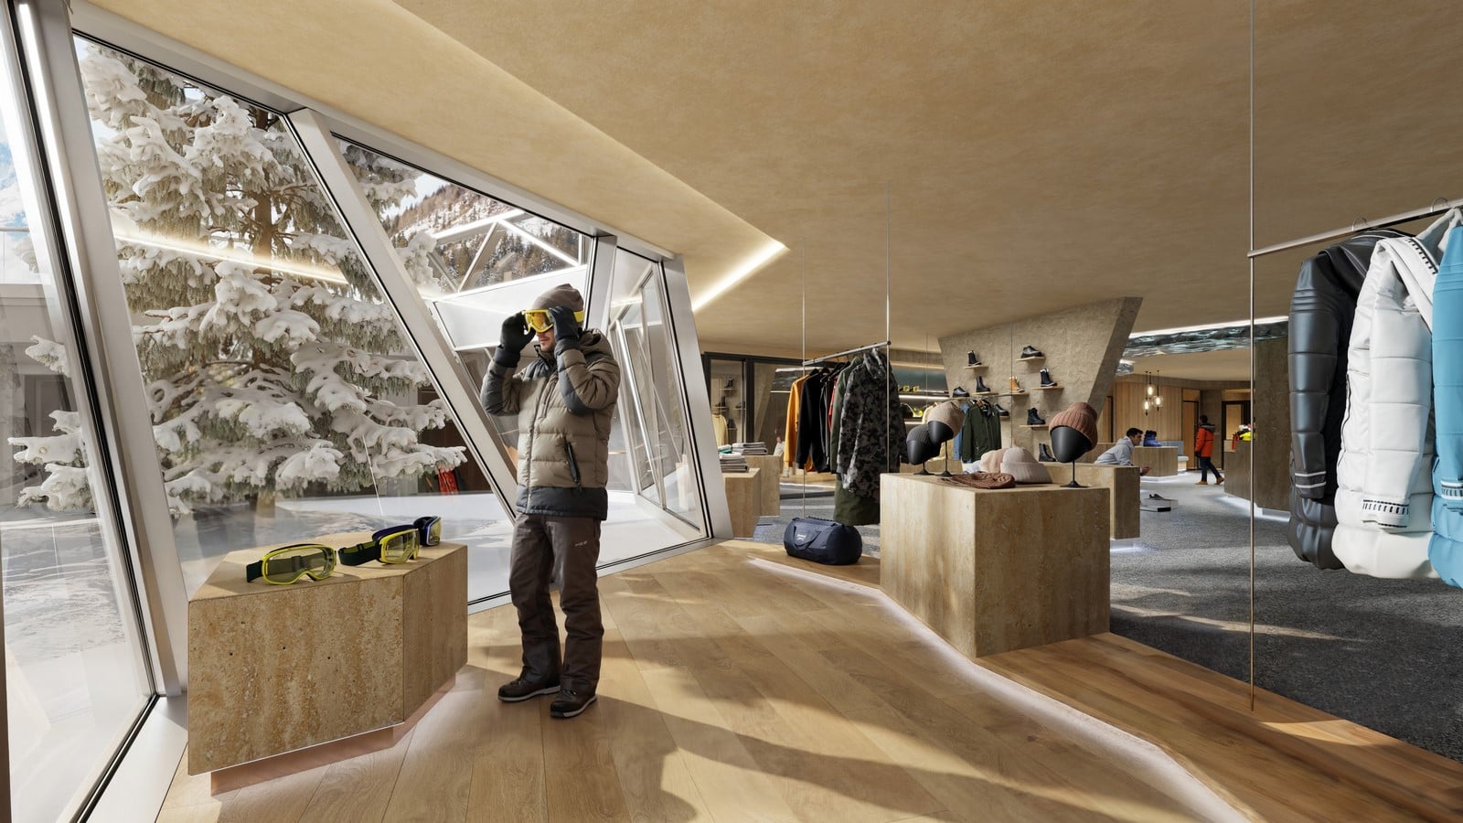
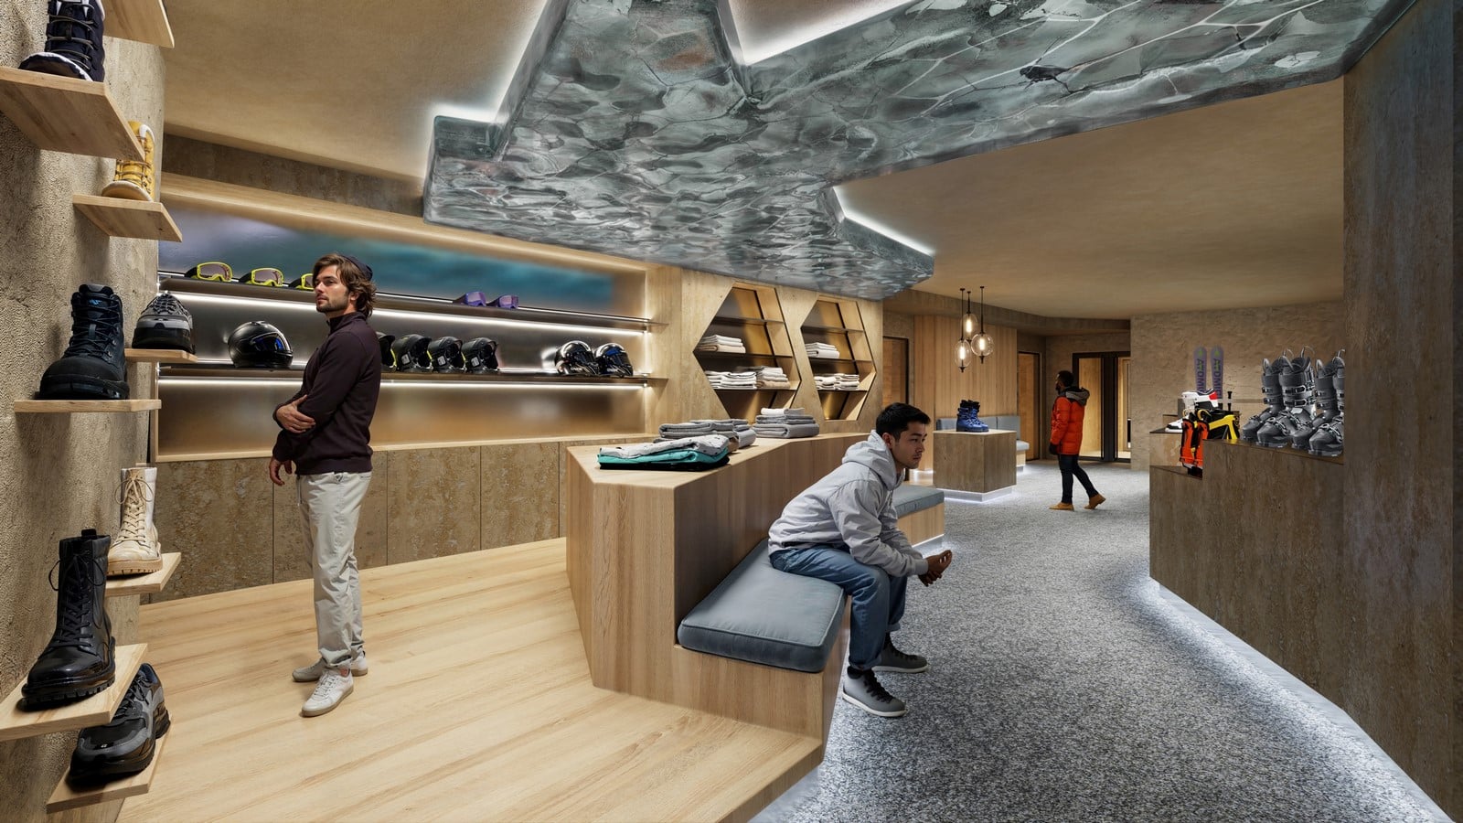
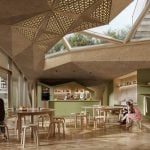
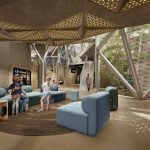
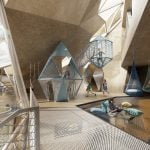
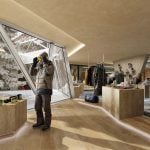
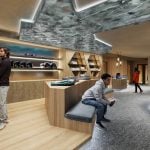
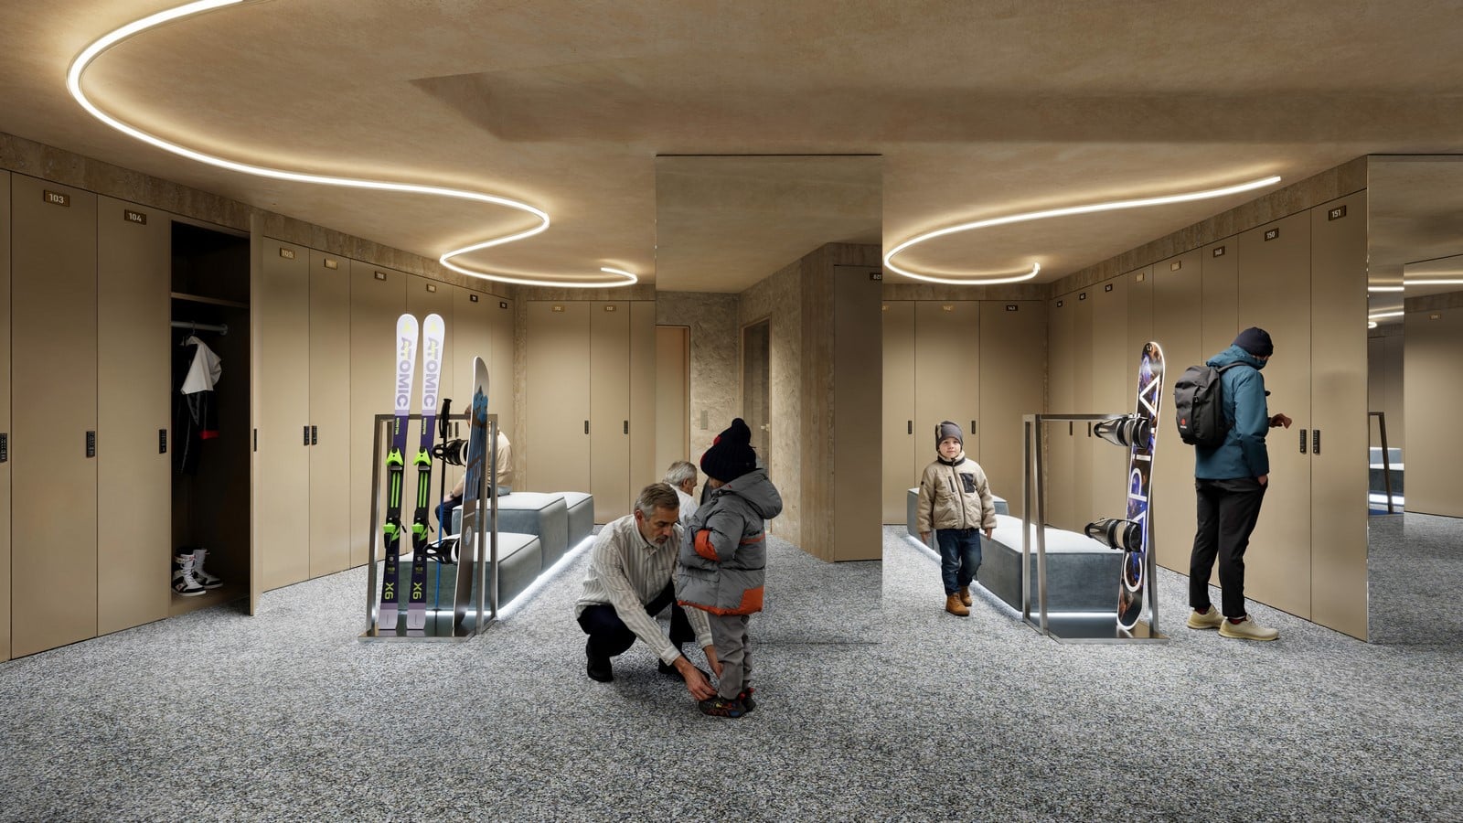
The interiors are conceived as a subterranean landscape, visible from the outside only through two emerging towers and glazed openings cutting into the ground. Inside, walls and ceilings share the same color tones and material textures, reinforcing the idea of being in an underground environment shaped by nature. Triangular modules are integrated into the ceiling, partly made of acoustically active plaster and partly of 3D-printed concrete panels. These elements introduce a geometric fracture into the space and, beyond their aesthetic role, integrate acoustic functions and modulate light. Of the two patios, one is open while the other is covered by a glass structure. The functional program includes various entertainment spaces, both digital and analog, a Ninja Parkour and a Climbing Area, as well as a Kids Academy focused on creativity. On level -1 there is a shop and a ski depot, directly connected to the ski-in/ski-out system, ensuring immediate access to the slopes. The central experiential space on the ground level, developed as a double-height volume with suspended bridges and climbing walls, forms the playful heart and focal point of the project.
The materiality also evolves progressively along the building’s vertical journey. In the deepest levels, stone, metal, glass, and blue textiles dominate, while moving upward toward exterior-facing spaces, wood, green tones, and warmer textile materials appear. In the Kids Academy, the palette shifts to forest greens and terracotta ceramic inserts, while the parquet floor—arranged like a wooden chessboard with raised rings—defines a distinctive graphic motif.
The theme of ascent constantly accompanies the interior experience. Double and triple-height spaces, stepped seating rising along the walls, and lightweight structures naturally guide guests to move fluidly between levels. The architecture appears to originate from a deep, primordial cavity, later shaped by the interior design team through subtle and light interventions, never compromising the sense of openness and spatial depth.