Architecture is fundamentally the art and science of creating spaces for human life — spaces that are not only beautiful, functional, and expressive of cultural values, but spaces that are safe. Among the systems that make buildings genuinely safe for the people who inhabit them, the automatic fire sprinkler system occupies a unique position: it is simultaneously one of the most technically proven life safety technologies ever developed, one of the most consequential design constraints that architects must navigate, and one of the most frequently underappreciated elements of building performance by the clients and occupants who benefit from it every day.
For architects, interior designers, and building systems engineers working at the intersection of spatial design and technical performance, fire sprinkler systems are not simply a code compliance requirement to be delegated to the mechanical engineer and forgotten. They are an integral element of the building’s service infrastructure whose coordination with architectural intentions, structural systems, ceiling planes, and aesthetic language requires active design engagement throughout the project lifecycle.
The Engineering Logic Behind Automatic Suppression
Understanding why fire sprinkler systems are specified in buildings — and why the architectural and engineering professions have broadly embraced them as essential building infrastructure — begins with understanding what they actually do and how reliably they do it.
An automatic sprinkler system operates through a straightforward but elegant mechanism. Water-filled pipes run throughout the protected building, connected at intervals to sprinkler heads that remain sealed under normal conditions. Each head contains a heat-sensitive element — typically a glass bulb filled with a thermally expansive liquid — calibrated to a specific activation temperature. When the ambient temperature at a head’s location rises to its rated threshold as a fire develops below, the element fails, the seal releases, and water discharges from that individual head onto the developing fire.
The critical characteristic of this system, from both a life safety and an architectural perspective, is the selectivity of activation. Only the head or heads directly above the fire activate — not the entire system. This means that in the vast majority of real building fire events, a single sprinkler head controls or suppresses the fire, limiting water discharge to the immediate fire area and minimizing the collateral water damage to adjacent spaces and contents.
The performance record of fire sprinkler systems across decades of real building fire events is remarkably consistent. Studies of sprinkler performance across commercial, residential, and industrial buildings consistently show that automatic sprinkler systems control or suppress fires in the overwhelming majority of activations, and that fire fatality and serious injury rates in sprinklered buildings are dramatically lower than in comparable unprotected buildings. This performance record is what has driven progressive expansion of sprinkler requirements in building codes across jurisdictions worldwide — and it is what makes the case for voluntary sprinkler installation in building types not yet required by code.
The Architectural Design Challenge
For architects, the practical challenge of integrating sprinkler systems into building design manifests primarily in the coordination between the sprinkler layout and the architectural configuration of ceiling planes, structural bays, lighting systems, mechanical diffusers, and acoustic elements. NFPA 13 — the primary standard governing sprinkler system design in North America and widely referenced internationally — specifies maximum head spacing and coverage area limits that determine where heads must be located relative to walls, obstructions, and each other. These geometric requirements must be satisfied across the three-dimensional complexity of contemporary buildings, where ceiling configurations are often far from the simple flat planes that sprinkler head spacing rules implicitly assume.
The coordination process between architect and fire protection engineer is most productive when it begins early and is conducted iteratively rather than sequentially. A fire protection engineer who receives a completed architectural design and is asked to add sprinklers without disrupting anything has been set an impossible task — the result is inevitably a compromise that satisfies neither the architectural intent nor the fire protection objective as well as would have been possible with earlier coordination. An architect who understands the basic layout principles of NFPA 13 — the coverage area limits, the obstruction rules that require additional heads below structural elements and other ceiling obstructions, the clearance requirements between storage and sprinkler deflectors in warehouse environments — can make architectural decisions that accommodate sprinkler layout requirements without costly late-stage redesign.
Concealment and Aesthetic Integration
The most common point of friction between sprinkler system requirements and architectural intentions is the visual presence of sprinkler heads in finished spaces. For architects designing high-quality interior environments — corporate headquarters, luxury residential, cultural institutions, hospitality spaces — the standard brass pendant sprinkler head is an unwelcome visual intrusion in carefully designed ceiling compositions.
Several technical approaches address this challenge at different levels of investment and visual refinement. Concealed sprinkler heads — standard suppression mechanisms recessed above the ceiling plane behind flat cover plates that sit flush with the ceiling surface — eliminate visible sprinkler hardware entirely under normal conditions. The cover plate is held by a low-temperature solder that melts when rising ambient temperature indicates developing fire conditions, dropping the plate and exposing the sprinkler head for activation. The result is a ceiling surface interrupted only by a small circular cover plate, available in finishes that can be matched closely to ceiling paint or architectural finish materials.
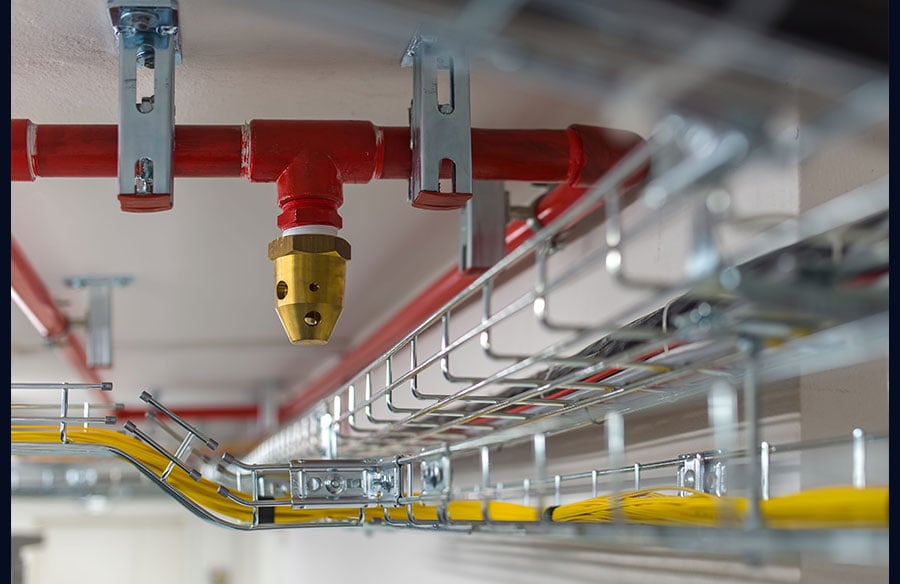
For architects designing exposed ceiling environments — the raw concrete, structural steel, and services-exposed aesthetic that characterizes contemporary workplace and cultural architecture — standard pendant sprinkler heads can be incorporated as visible elements of the building’s technical expression rather than concealed as aesthetic compromises. Specifying heads in finishes that relate to the overall material palette, coordinating head positions with structural bay geometry and lighting layouts, and treating the sprinkler network as a deliberately expressed building system rather than an apologetically hidden one are design approaches that some of the most resolved examples of services-exposed architecture demonstrate effectively.
Performance-Based Fire Engineering
For architects working on complex building types where the prescriptive requirements of standard codes do not straightforwardly apply — atria, large open-plan spaces, unusual occupancy configurations, heritage buildings undergoing adaptive reuse — performance-based fire engineering offers an alternative path to demonstrating code compliance that can enable architectural configurations that prescriptive approaches would prohibit.
Performance-based fire engineering uses computational fire modeling — specifically computational fluid dynamics models of fire and smoke development — to demonstrate that a proposed building and its fire protection systems will achieve equivalent safety outcomes to those implied by prescriptive code requirements, even if the specific prescriptive requirements are not literally satisfied. This approach has enabled some of the most architecturally ambitious building designs of the past two decades — vast atrium spaces, interconnected floor plates, unusual geometric configurations — by allowing the fire engineering to be tailored to the specific spatial configuration of the building rather than requiring the architecture to conform to rules designed for simpler building forms.
The Collaborative Imperative
The most important principle that emerges from examining fire sprinkler system integration in contemporary architecture is the necessity of genuine collaboration between architects, interior designers, and fire protection engineers throughout the design process. Fire protection is not a problem to be solved after architecture is complete — it is a design parameter that shapes possible architectural configurations from the earliest stages of building design.
Architects who develop working knowledge of fire protection engineering principles — the hydraulic logic of sprinkler system design, the geometric requirements of head spacing, the range of head types and their respective aesthetic profiles, the possibilities and limits of performance-based approaches — are better equipped to make early design decisions that accommodate fire protection requirements efficiently. Fire protection engineers who understand architectural intentions and communicate their requirements early, in terms that architects can act on, create collaborative relationships that produce better buildings than either profession achieves working in isolation.
The built environment that the architectural profession creates shapes the safety, comfort, and quality of life of the people who inhabit it for decades after the project team has moved on to other work. Ensuring that fire protection is integrated thoughtfully and effectively into that environment is not a constraint on architectural ambition — it is an expression of the responsibility that comes with the privilege of shaping the spaces where people live, work, learn, and gather.