Spatial design was always dominated by males. Building gated communities, massive blind walls, and prioritising vehicle traffic inadvertently create a gendered bias in spatial planning. A space that privileges the comfort and safety of one gender in particular, imposing psychological boundaries on others, creates a gendered space.
In an urban space, poorly lit subway underpasses, dark bus stops, and blind corners create severe emotional distress. For women and gender minorities, navigating these spaces triggers a constant state of hyper-vigilance, looking for exits, manoeuvring in groups, and assessing potential threats.
Padar, Ghoonghat, and Purdah, meaning a veil, are not just terms but a vigilance created by male society to confine women to internal zones. Entering a public zone by a woman required a conscious shift in her behaviour. They were constantly under the pressure of the cognitive and emotional dominance of the primary gender. They were conditioned to feel safe within the shielded interior zones of the house. The physical barriers, like high walls or screens, were a determined effort by the dominant gender to confine the women under their so-called care.
The Universal Scale for Architecture
The roots of the scale in architecture date back to Da Vinci’s Vitruvian Man and Le Corbusier’s The Modulor. It was an attempt by the master architects to find a measurement to design to fit all. But the societal and intellectual male dominance resulted in systematic gender bias of optimising the physical body around an idealised male body. Standard kitchen heights, high-top shelves in supermarkets, and table heights in workplaces or restaurants are directly inherited from the male standards.
Architects like Madhavi Desai, Samira Rathod, Jane Jacobs and Joel Sanders threw away the concepts of a ‘Default Man’ and designed for inclusivity. The minority gender finds the streets and public places to be the most vulnerable zone of any spatial design. A street full of commercial zones or office buildings is a breeding ground for crime in the after-hours. Hence, the concept of ‘Eyes on the Street’ by Jane Jacobs creates a psychological sense of safety in a typical urban layout.
Spatial Inclusivity
The shift toward gender neutrality in architecture has evolved into an active design movement. Pioneering architects and researchers have explored the ways the built environment enforces non-inclusive norms, offering new frameworks for equitable design.
The concern of safety and security is very well addressed in a mixed-use zone. During the day, the streets are bustling with shopkeepers and people out and about, making the area feel secure. And at night, the fine dining spots take over, keeping the energy going. The residential areas on the upper floors make the space feel even more welcoming, like a familiar neighbourhood where you can hang out anytime. This scenario is evident in the old parts of Ahmedabad, known as Pols, consisting of low-rise buildings with balconies and porches peeping out on the roads- it’s a classic example of how people can keep an eye on the street and create a sense of community.
The pedestrian-first design prohibits fast-paced vehicles from encroaching on the pavements, thereby clearly dividing the vehicular and pedestrian accesses. The slow-paced cyclists and joggers create a sense of safety around the walking streets, forming gender inclusive walkways.
Core Principles of Gender-Neutral Spatial Design
When these architects design for gender neutrality, they focus on a few universal adjustments to the built form:
- Universal Sightlines: Eliminating dark spots, deep structural columns, and blind stairwells in favour of open, glazed, and architecturally surveilled paths.
- Fluidity vs. Segregation: Moving away from rigid, binary divisions of space toward layered, flexible spaces that accommodate diverse human bodies and needs.
- Legibility: How well space can be recognised and manoeuvred.
- Spatial appropriation: encouraged by creating a public space with diverse seating options and activities
- Slow modes: refer to the prioritisation of public transport, pedestrians and cyclists over car traffic. ( Moonen, 2024)
Real World Applications
There are many cases where women or minor genders constantly feel exposed that increases emotional exhaustion. An open-plan workplace may give better results for performance but may foster a sense of exposure to the other gender. The Pinjra Tod movement of a girls’ hostel raised eyebrows on the peculiar gender bias against 24/7 access to the library and other facilities for boys while detaining girls in the hostel campus.
Architect Madhavi Desai highlights how Indian public spaces lack basic gender-inclusive infrastructure. The continuing absence of safe, clean public restrooms contributes to the creation of unfriendly urban streetscapes that treat a woman occupying public space as an anomaly.
As a solution to such problems, a few inclusive architects have been ditching the hostile public planning principles producing gendered spaces.
School of Dancing Arches (Bhadran, Gujarat)
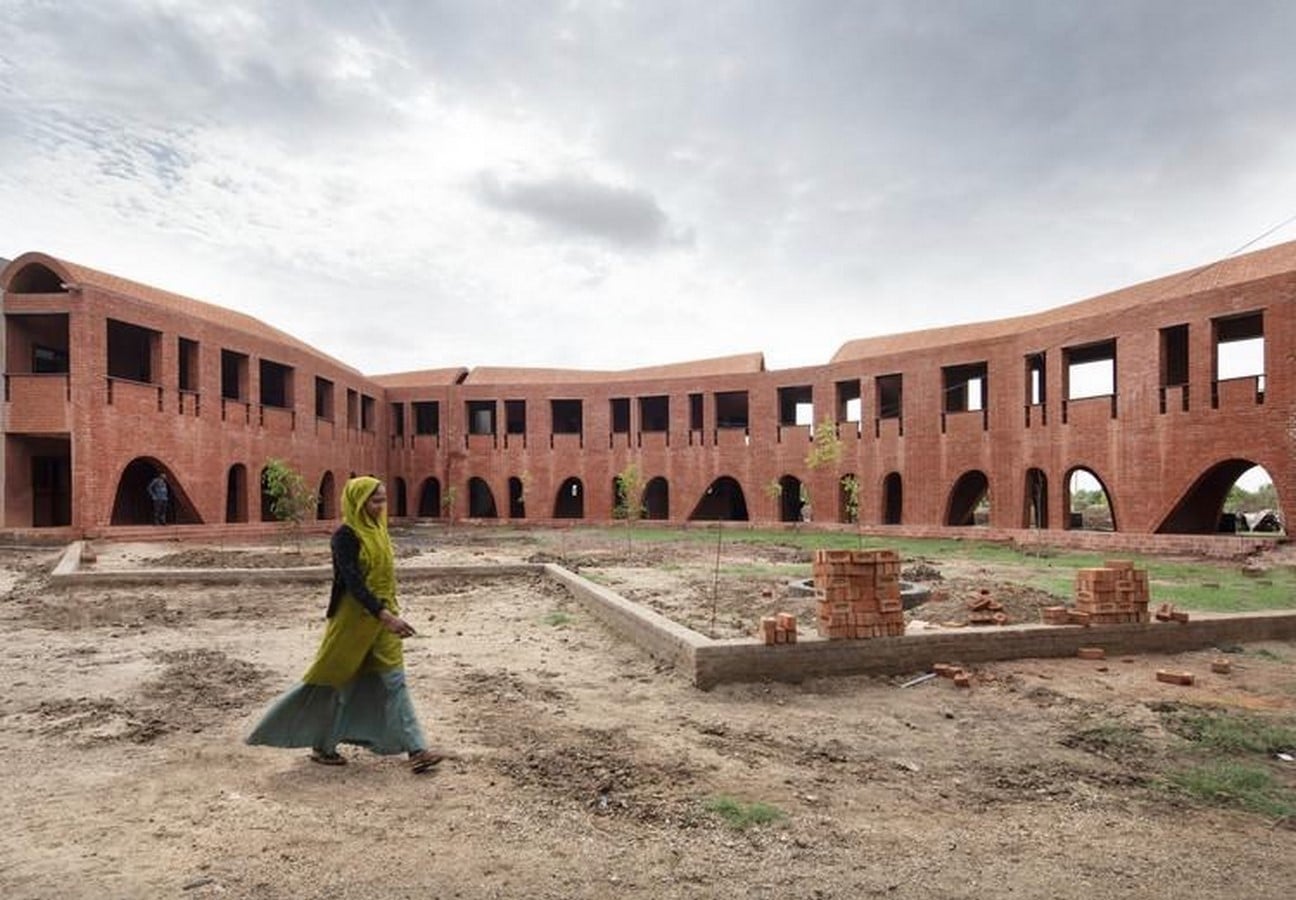
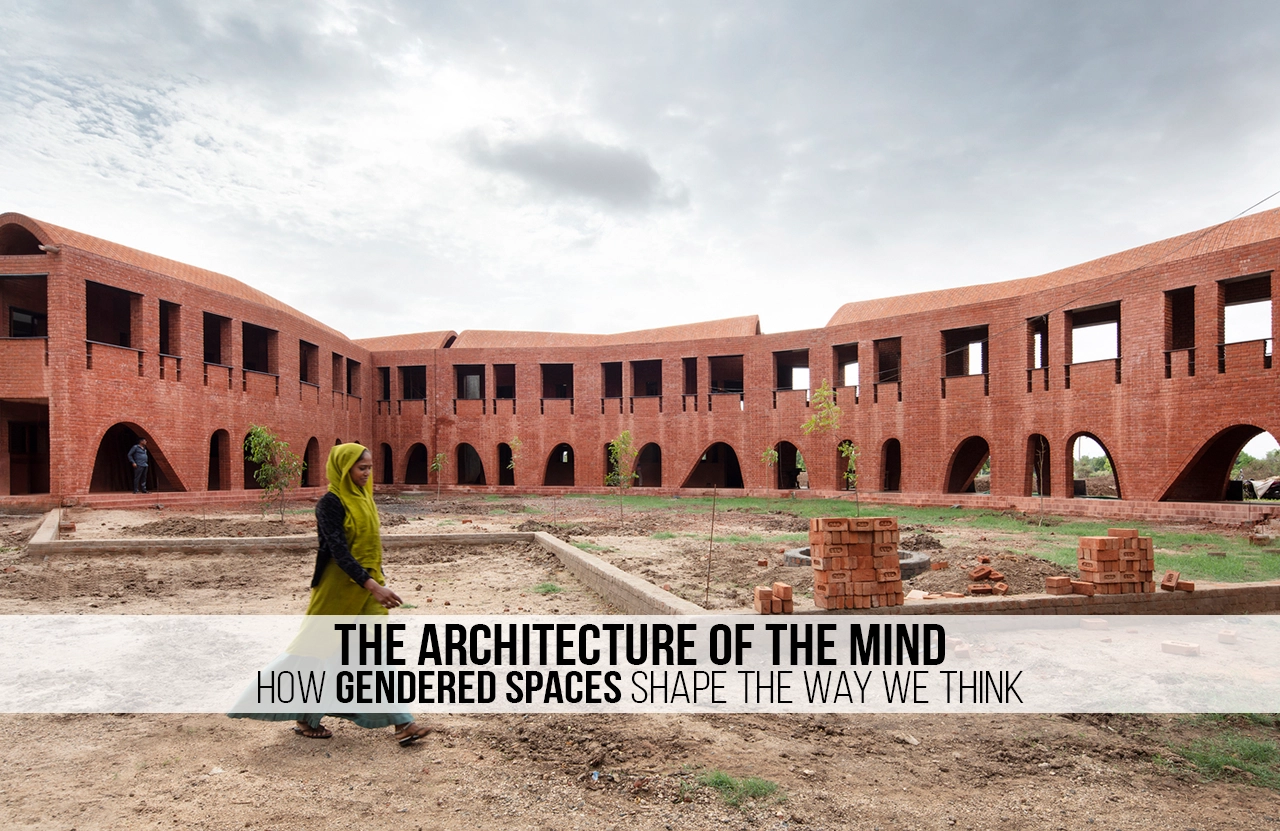
The school adopts child-centric and gender neutral design by organic forms. Samira Rathod ditches the linear grid lines and gives an interesting shape to the undulating brick arches, transforming rectangular classrooms into fluid forms that seamlessly merge with orchards. The arches and the maze-like planning create cozy secret spots for the students to play and interact, that accommodates even the shyest child.
. Deconstructing the Binary
While Desai focuses heavily on gender and urbanism through a feminist lens, American architect Joel Sanders focuses on LGBTQ+ inclusivity, trans-inclusive spaces, and non-binary design.
The “Stalled!” Project
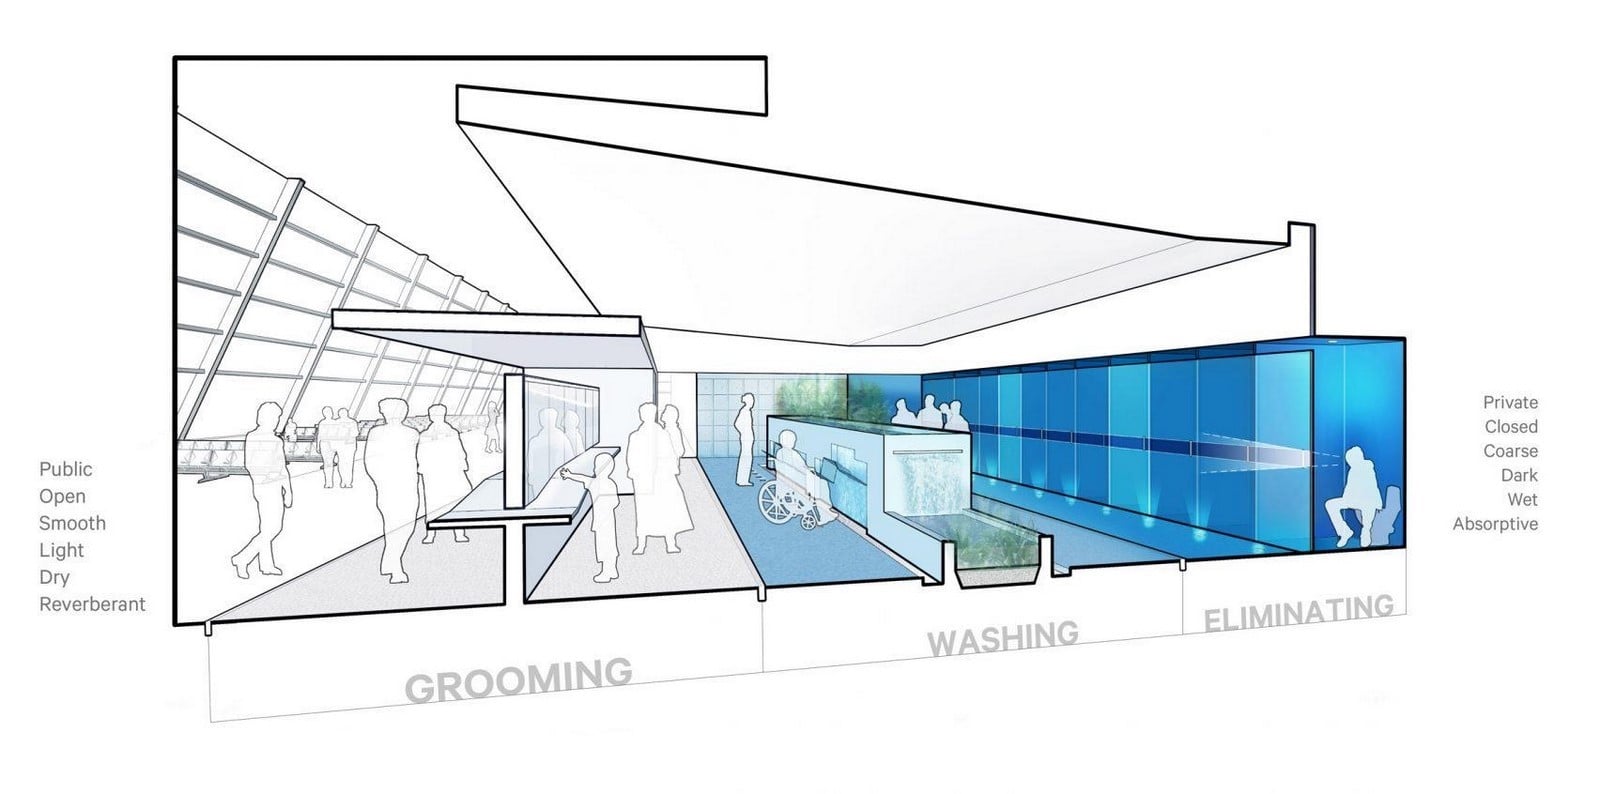
The design of this toilet eliminates the old-school segregation according to gender. It also encompasses safety and hygiene for all ages and gender by providing totally separate WC cubicles. The design makes the restroom feel more like a single, communal area, rather than separate sections for different groups of people.
Open Cafes and public Installations
Public installations have emerged as powerful tools for the visibility and celebration of LGBTQ+ contributions. Art pieces, memorials and interactive displays in public spaces challenge the norms by reflecting queer culture and identity.
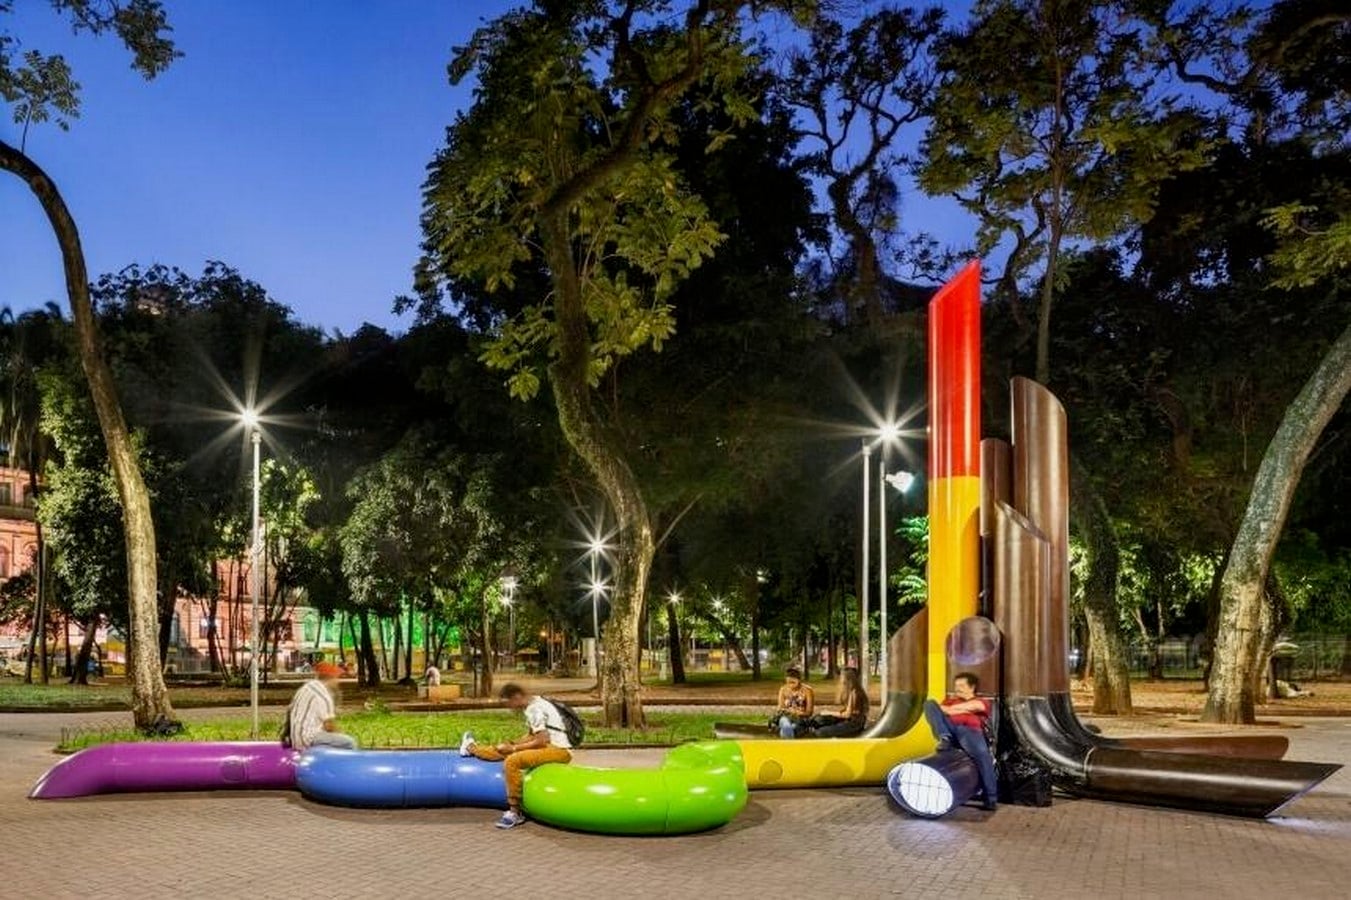
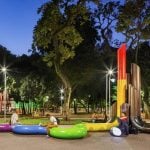
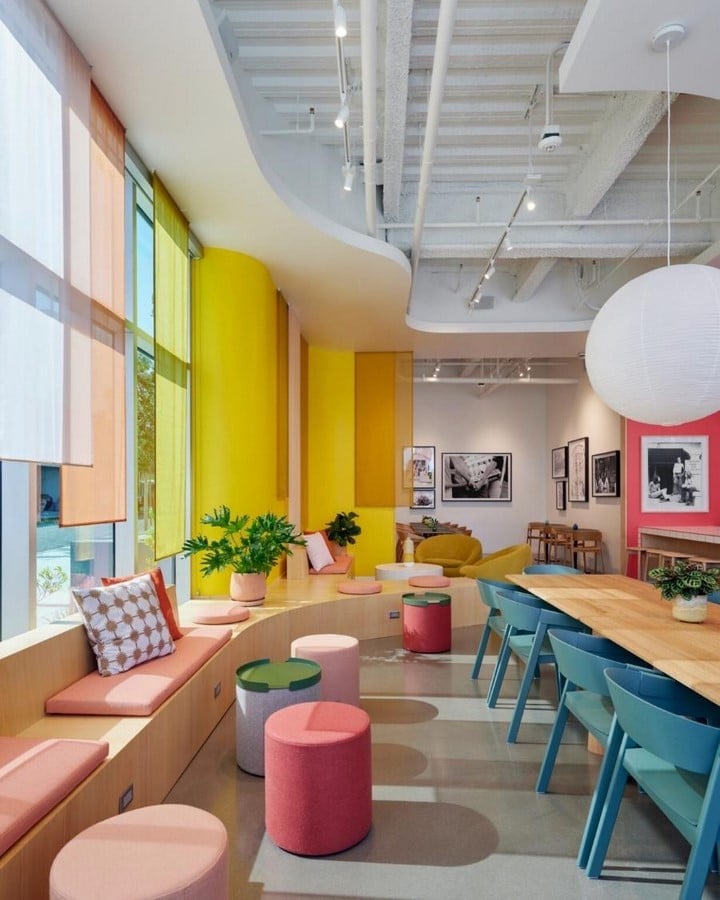
Public spaces are the most vulnerable zones for the LGBTQ+ population, as they tend to get harmed. Seating spaces such as Public Installations play a vital role in accommodating all users. The lively colours, fluid designs, and smooth curves generate a welcoming effect without focusing on a particular age group or gender group. The open cafes and transparent facades allow the user to interact with the environment. The barrier-free planning motivates the user to network and build a community.
Recommended Spatial Features
Gender-neutral layouts reject isolated, single-purpose zones in favour of integrated, highly visible, and multi-functional spaces.
Stairwells, corridors, and transition spaces should feature wide, unobstructed sightlines. Replacing solid concrete walls with structural glazing (glass) in stairwells and elevator banks ensures maximum visibility.
Materials dictate how a space feels, sounds, and responds to the human body. Gender-neutral design relies on tactile, warm, and highly reflective materiality to cultivate emotional comfort.
Using a combination of natural daylighting, warm indirect LED uplighting, and pedestrian-scale low-level lighting will add to the safety and mindfulness design approach.
Local materials and some green walls with plants can absorb sound and create a quieter space. This way, people can move around without feeling anxious or overwhelmed.
Tactile and Non-Slippery Textures foster comfort for any user with all types of dressing and footwear.
Use of kinetic partitions makes room for flexibility of the space, allowing for multiple seating options. Provision of cosier spots, sheltered alcoves and deep window seats makes a great space to focus on work.
The Ultimate Goal: Spatial Autonomy
The ultimate goal of a designer is to basically provide a lasting experience to every user. Gendered spaces reject societal norms and advocate inclusivity and accessibility. Thinking beyond the binary notions of gender will discard the biases and challenge the patriarchal design decisions, communicating gender neutrality.
References:
Jacobs, J. (1961). The Death and Life of Great American Cities. Random House.
Hayden, D. (1981). What would a non-sexist city look like? Speculations on housing, urban design, and human work. Signs: Journal of Women in Culture and Society, 6(3), 154–187.
Gqola, P. D., Perera, I., Phadke, S., Shahrokni, N., Zaragocin, S., Satija, S., & Ghosh, A. (2024). Gender and public space. Gender & Development, 32(1), 1–25. https://doi.org/10.1080/13552074.2024.2376976
Desai, M. (2016). Gender and the Built Environment in India. Routledge.
Rathod, S. (Ed.). (Various Issues). SPADE Architectural Journal. Samira Rathod Design Atelier (SRDA) Research Cell.
Sanders, J. (2017). Stalled!: Transforming public restrooms. Footprint: Delft Architecture Theory Journal, 11(2), 1904. https://doi.org/10.59490/footprint.11.2.1904
Cary, J. (2017). Design for Good: A New Direction for Architecture. Island Press.
Matrix Feminist Design Co-operative. (1984). Making Space: Women and the Man-Made Environment. Pluto Press.
https://www.kaarwan.com/blog/architecture/gendered-spaces-in-indian-architecture-designing-inclusive-environments?id=1275