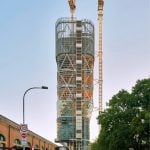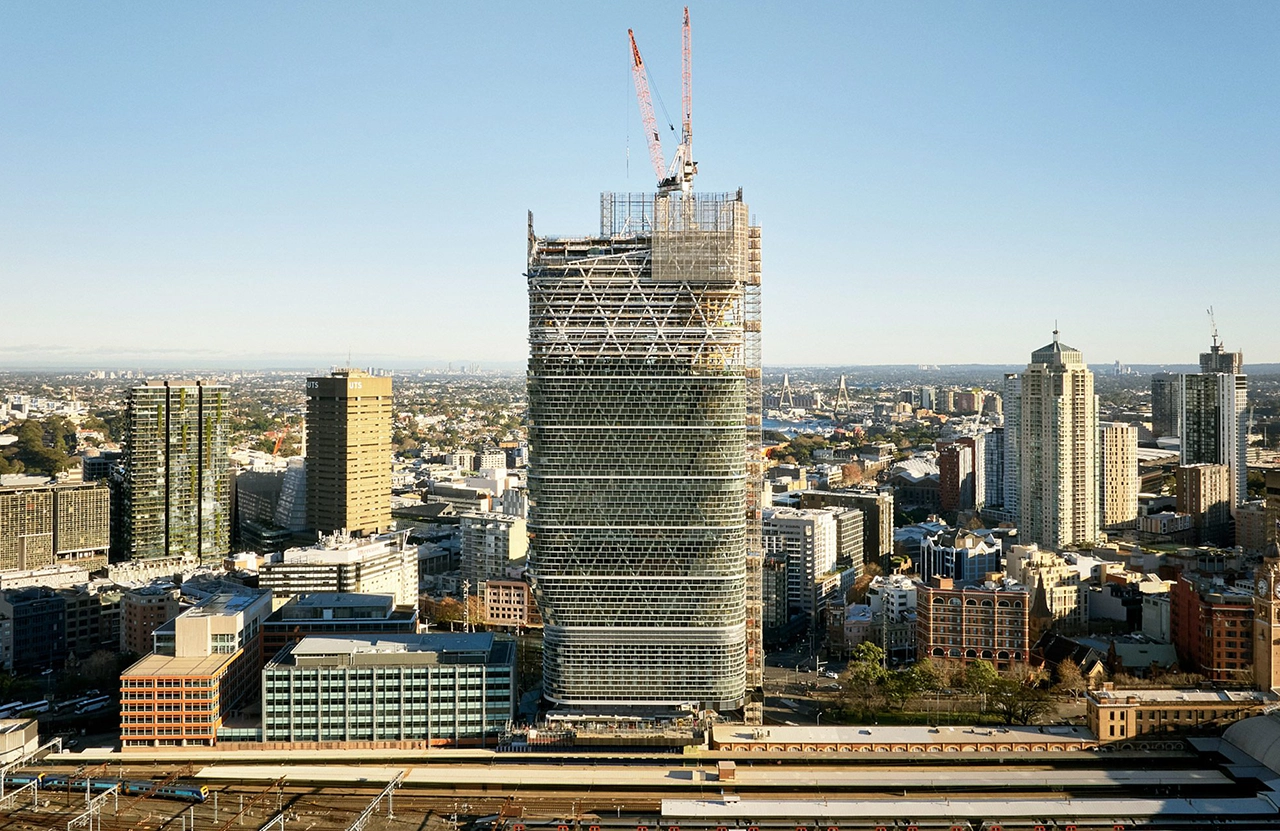
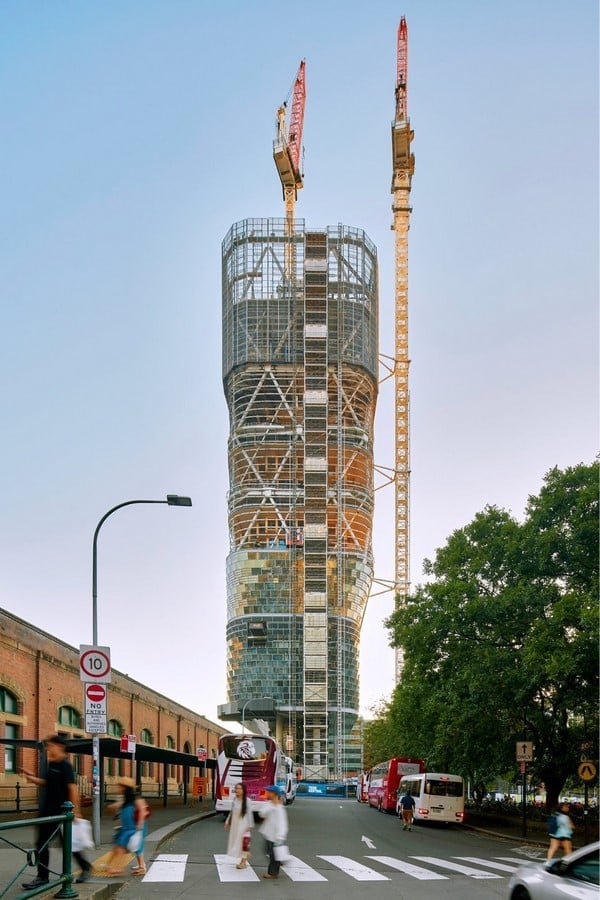
Imagine stepping into the heart of Sydney’s bustling business district and looking up at a skyscraper that seems to challenge everything we have come to expect from high-rise construction. Instead of relying almost entirely on concrete and steel, this tower tells a different story, one where timber plays a leading role in shaping the future of sustainable architecture. With the completion of its structural frame, Atlassian Central has officially become the world’s tallest hybrid timber tower, marking a defining moment for contemporary architectural practice.
A New Benchmark for Sustainable High-Rises
Developed by Atlassian in partnership with Dexus, Atlassian Central rises approximately 182 metres above Sydney’s skyline beside Central Station. While timber buildings have steadily grown taller over the past decade, this project sets a new global benchmark by demonstrating that engineered timber can successfully form part of a high-rise commercial building at an unprecedented scale.
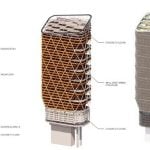
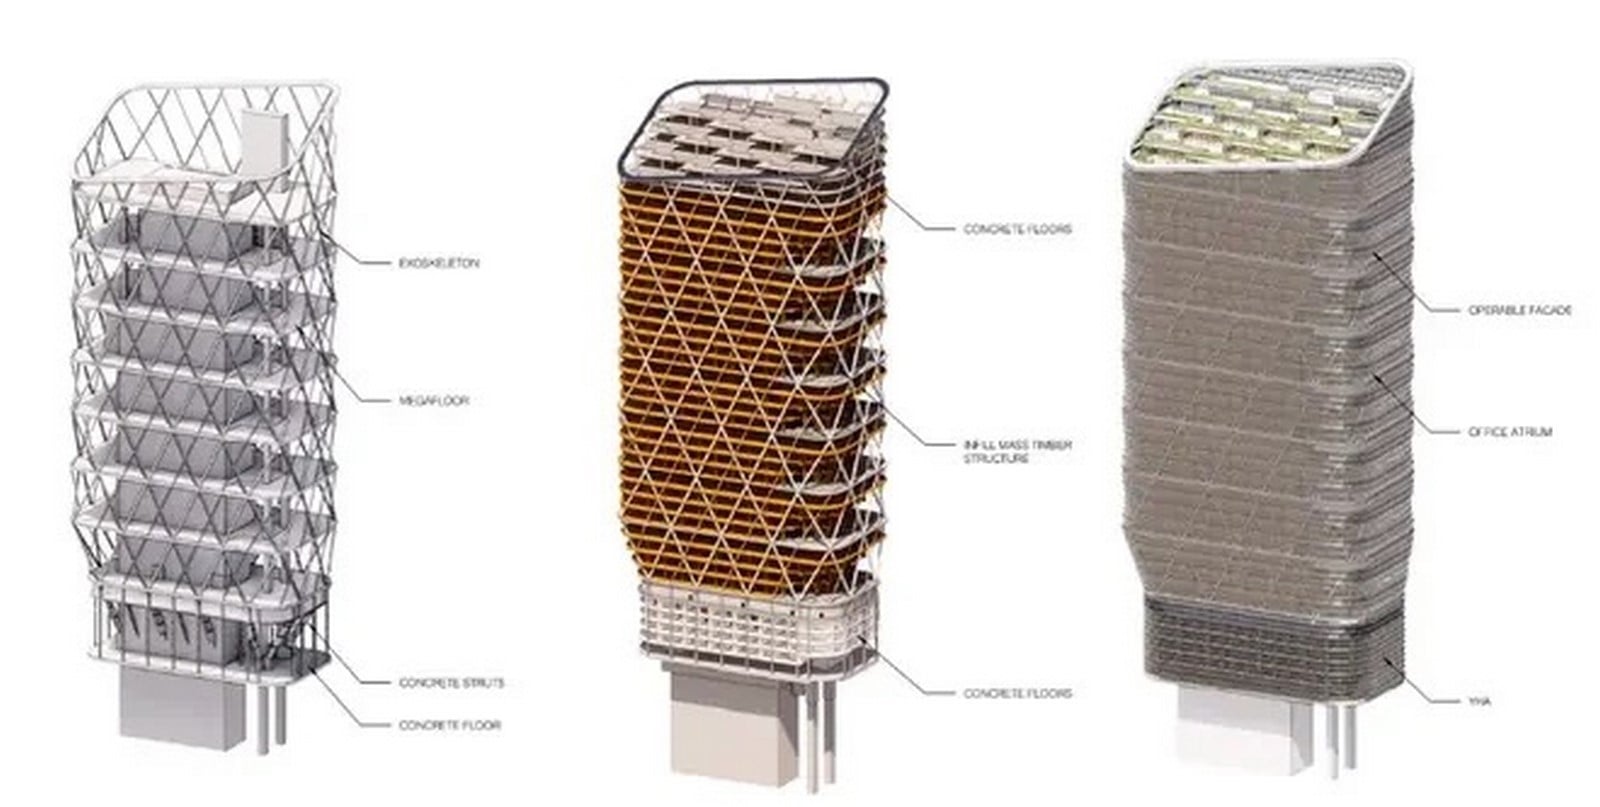
Rather than replacing conventional materials entirely, the project adopts a hybrid structural approach. Mass timber components, including glue-laminated (glulam) beams and columns alongside cross-laminated timber (CLT) floor panels, work together with a steel exoskeleton and reinforced concrete core. This combination allows the building to achieve the structural strength, fire performance and stiffness required for a skyscraper while significantly reducing embodied carbon compared to traditional construction methods.
Why Hybrid Timber Matters
For decades, the construction industry as depended heavily on reinforced concrete and structural steel, both of which contribute substantially to global carbon emissions. Engineered timber offers an alternative to storing carbon absorbed during tree growth while requiring considerably less energy to manufacture.
The hybrid approach adopted by Atlassian Central recognises that no single material is suitable for every structural requirement. Instead, each material is used where it performs best. Timber provides lightweight yet strong floor systems and structural framing, steel delivers long-span capabilities and lateral stability, while the concrete core houses lifts, stairs and essential services.
This balanced material strategy represents a practical evolution rather than an experimental departure from conventional construction, making the building a valuable case study for future commercial developments worldwide.
Designed for More Than Sustainability
Although Atlassian Central is frequently discussed because of its timber construction, its design ambitions extend far beyond material innovation. The building has been conceived as a next-generation workplace that prioritises employee well-being, collaboration and environmental performance.
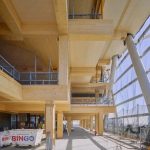
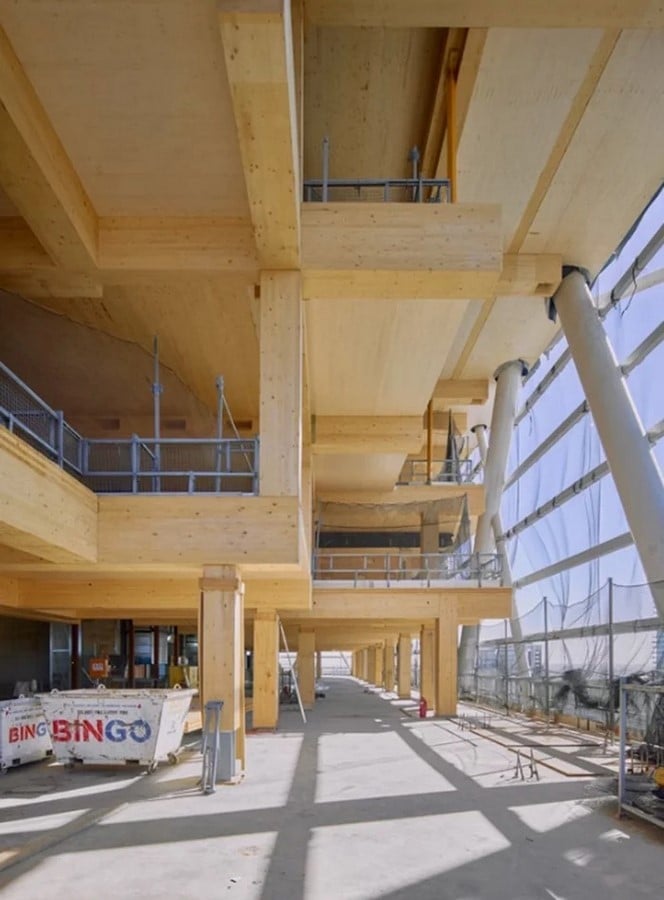
Large floor plates encourage flexible working arrangements, while generous atriums connect multiple levels visually and physically. Extensive daylight penetration, natural ventilation strategies and indoor planting contribute to healthier interior environments. The exposed timber structure also creates a warmer, more tactile workplace compared to conventional office buildings dominated by concrete and steel finishes.
These design decisions reflect a growing understanding that workplace productivity is influenced not only by technology but also by the quality of the built environment.
Smart Technology Meets Green Design
True to Atlassian’s identity as a technology company, the building integrates advanced digital systems alongside its sustainable architectural features. Intelligent building management systems continuously monitor energy consumption, occupancy patterns and indoor environmental quality to optimise operational performance.
The project is also designed to operate entirely on renewable electricity and incorporates highly efficient facades that minimise heat gain while maximising daylight. Rainwater harvesting, low-energy mechanical systems and high-performance glazing further reduce operational environmental impacts. Together, these measures demonstrate that sustainability in contemporary architecture extends beyond material selection to include long-term building performance throughout its lifecycle.
Setting a Precedent for Future Cities
The significance of Atlassian Central reaches well beyond Sydney. As cities worldwide search for ways to reduce construction-related carbon emissions, hybrid timber towers are increasingly viewed as a viable solution for commercial high-rise development.
The project also illustrates how regulatory frameworks, engineering expertise and digital fabrication techniques have evolved to make tall timber construction both practical and safe. Advanced fire engineering, precision manufacturing and prefabricated timber components enable faster assembly while maintaining rigorous structural standards.
Many architects and urban planners now see hybrid timber not as a niche material system but as an important part of future low-carbon urban development.
Lessons for the Architecture Industry
Atlassian Central demonstrates that sustainability and architectural ambition are no longer competing objectives. Instead, they can reinforce one another when supported by innovative engineering and thoughtful design.
The tower highlights several broader lessons for the profession.
- Hybrid construction allows each structural material to perform where it is most effective.
- Engineered timber can successfully contribute to larger-scale commercial developments.
- Sustainable buildings should address both embodied carbon and operational efficiency.
- Workplace architecture increasingly prioritises health, flexibility and occupant wellbeing.
- Collaboration between architects, engineers, developers and policymakers is essential for delivering complex low-carbon projects.
These principles are likely to influence future office towers, educational buildings and mixed-use developments across the globe.
A Landmark Beyond Height
While becoming the world’s tallest hybrid timber tower is a remarkable achievement, Atlassian Central represents something even more significant. It signals a shift in architectural thinking, from measuring progress solely through height and scale to evaluating buildings by their environmental responsibility, construction innovation and human-centred design.
As the construction industry faces increasing pressure to reduce its environmental impact, projects like Atlassian Central offer tangible evidence that sustainable high-rise architecture is no longer a distant aspiration. Instead, it is rapidly becoming a practical reality capable of reshaping skylines while reducing the carbon footprint of our cities.
In many ways, the tower’s greatest legacy may not be its record-breaking height, but its demonstration that the future of skyscrapers can be both ambitious and environmentally responsible.
References:
Atlassian. (2026) Atlassian Central Project. Available at: https://www.atlassian.com/company/atlassian-central
Dexus. (2026) Atlassian Central Development. Available at: https://www.dexus.com
SHoP Architects. (2026) Atlassian Central. Available at: https://www.shoparc.com
BVN. (2026) Atlassian Central Sydney. Available at: https://www.bvn.com.au
Council on Tall Buildings and Urban Habitat (CTBUH). (2026) Tall Timber and Hybrid Timber Buildings. Available at: https://www.ctbuh.org