Ripul’s Lounge is a private luxury entertainment pavilion set within a one-acre residential estate in the historic temple city of Bhubaneswar, overlooking the iconic Rajarani Temple — one of Odisha’s most celebrated 11th-century architectural landmarks. Designed by Chirag Design Studio under the leadership of Principal Designer Chirag U Swain, the project was envisioned as an exclusive social destination where family and friends could gather, entertain, and celebrate within the comfort of their own campus.
Project Name: Ripul’s Lounge
Studio Name: Chirag Design Studio
Size: 1,350 sq. ft.
Photography: ar.nayakphotography
Spanning approximately 1,350 sq. ft. with a soaring ceiling height of nearly 16 feet, the lounge was conceived as a standalone structure detached from the main residence. The intention was to create a destination that felt special and independent while remaining visually and physically connected to the larger estate. The result is a space that combines hospitality-inspired luxury with the intimacy and comfort of a private residence.
Client Brief & Design Response
The project originated from a unique requirement of one of Bhubaneswar’s most respected industrialist families. Living within a large multi-generational household, the family frequently hosted gatherings, celebrations, and social events. However, they wanted a dedicated entertainment space that would allow them to host guests without disturbing the daily life and privacy of the main villa.
The vision was ambitious. The client desired a private lounge that would not only rival the finest hospitality spaces in the city but surpass the experience offered by many five-star hotel lounges. The challenge, therefore, was not simply to design a lounge, but to create a highly luxurious destination that delivered exclusivity, comfort, and a memorable guest experience while remaining rooted within a family estate.
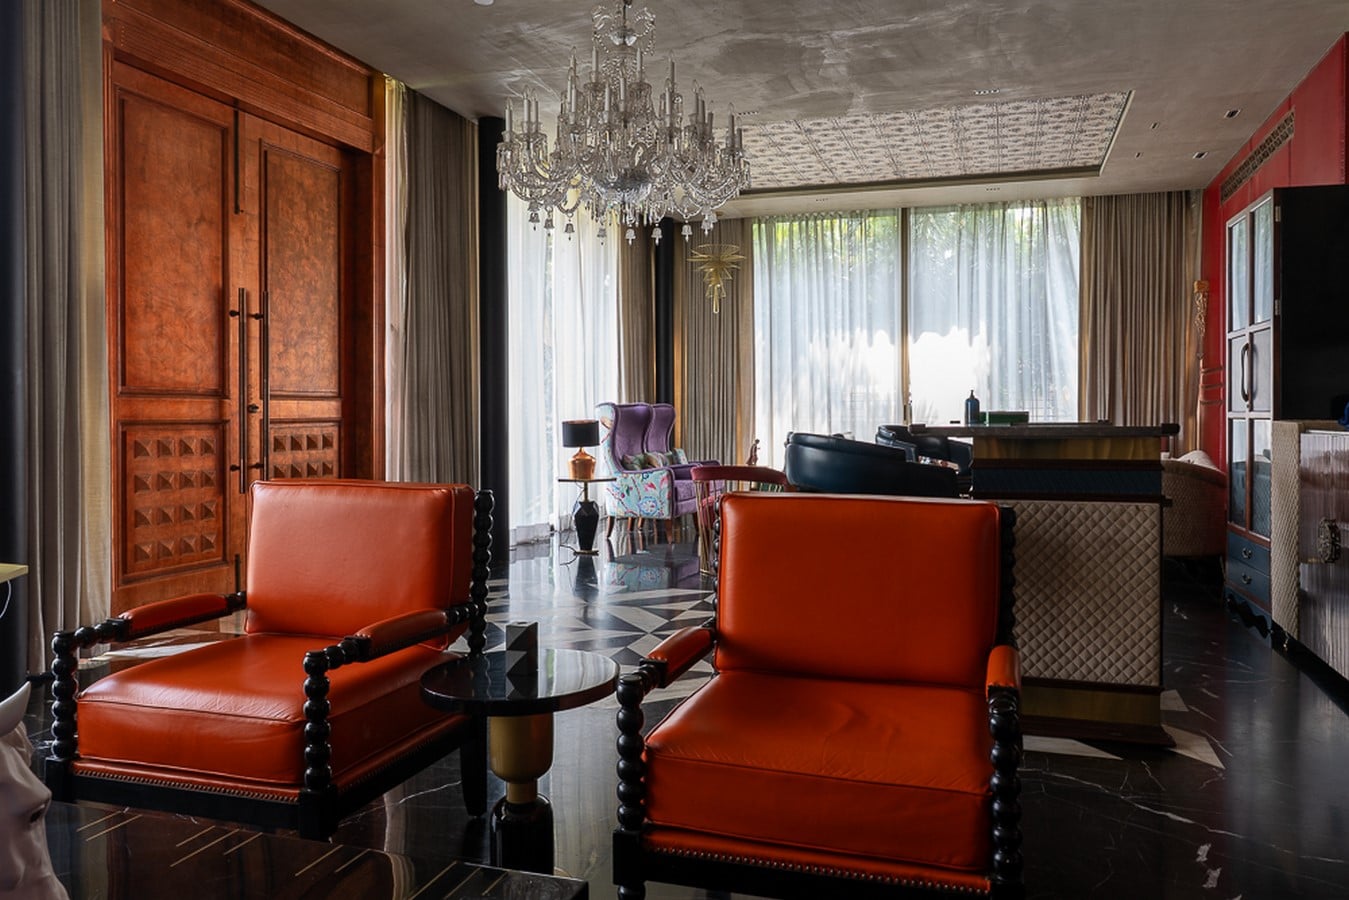
Design Philosophy
As a luxury-focused design practice, Chirag Design Studio approached Ripul’s Lounge through the lens of experiential design. Principal Designer Chirag U Swain intentionally moved away from the minimal aesthetic that dominates contemporary residential interiors and instead embraced an eclectic, maximalist language rich in colour, texture, craftsmanship, and visual storytelling.
The objective was to create a space that felt immersive and emotionally engaging. Every surface, material, colour, and furniture piece was carefully curated to contribute towards a layered and luxurious atmosphere. Rather than relying on simplicity, the design celebrates richness and abundance while maintaining balance and restraint.
Inspiration from Odisha’s Culture
The design language of Ripul’s Lounge is deeply inspired by the cultural identity of Odisha. Unlike many contemporary interiors that derive inspiration from international trends, this project celebrates the state’s long-standing relationship with colour, craft, art, and festivity.
From the vibrant hues of Lord Jagannath’s chariots during the Rath Yatra to the richly coloured temple traditions, textiles, paintings, and crafts found throughout Odisha, maximalism has always been embedded within the region’s visual culture. This understanding became the foundation of the project’s design direction.
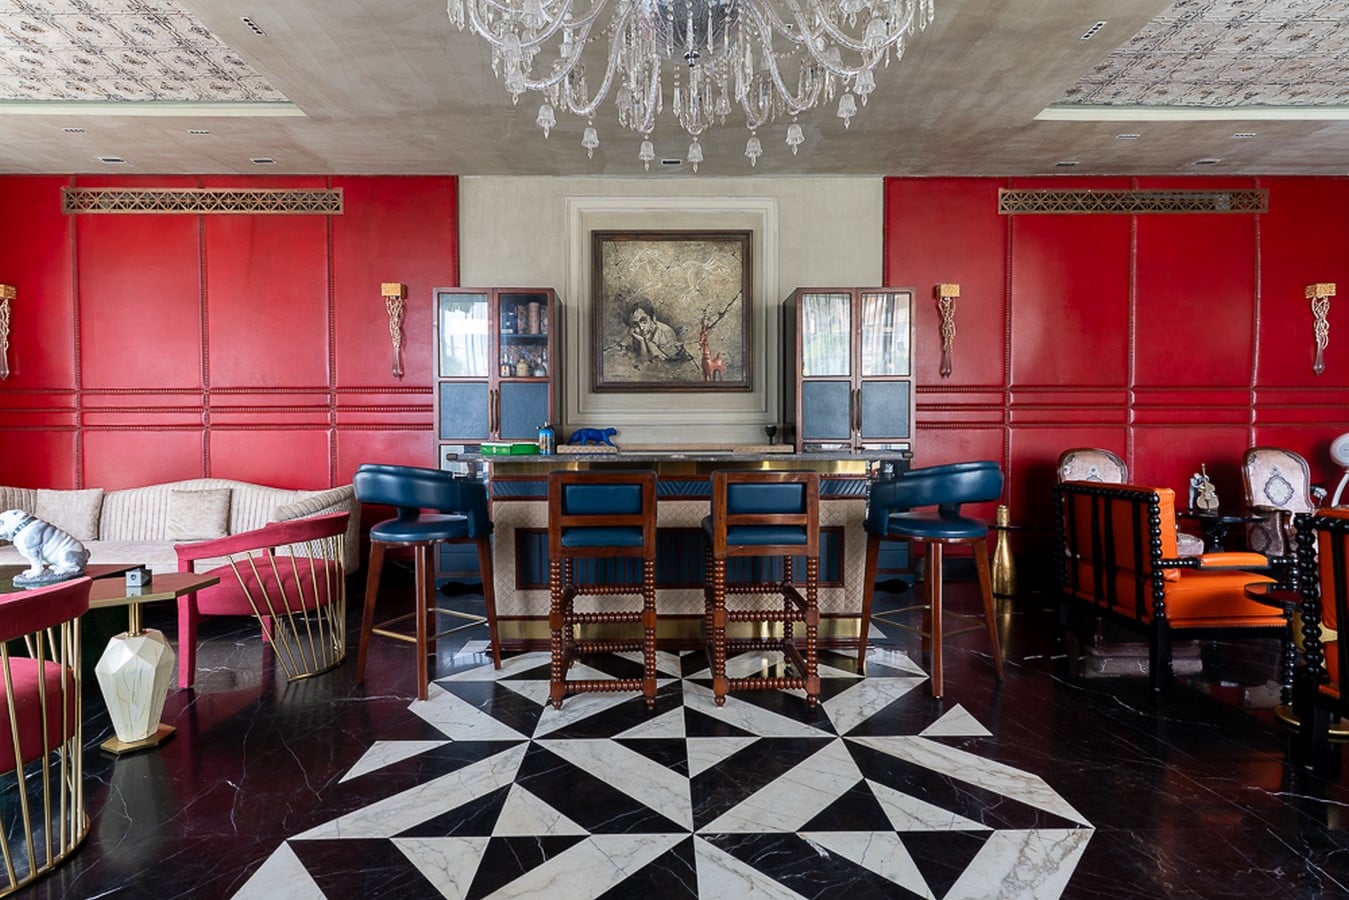
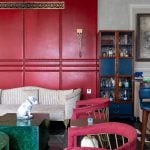
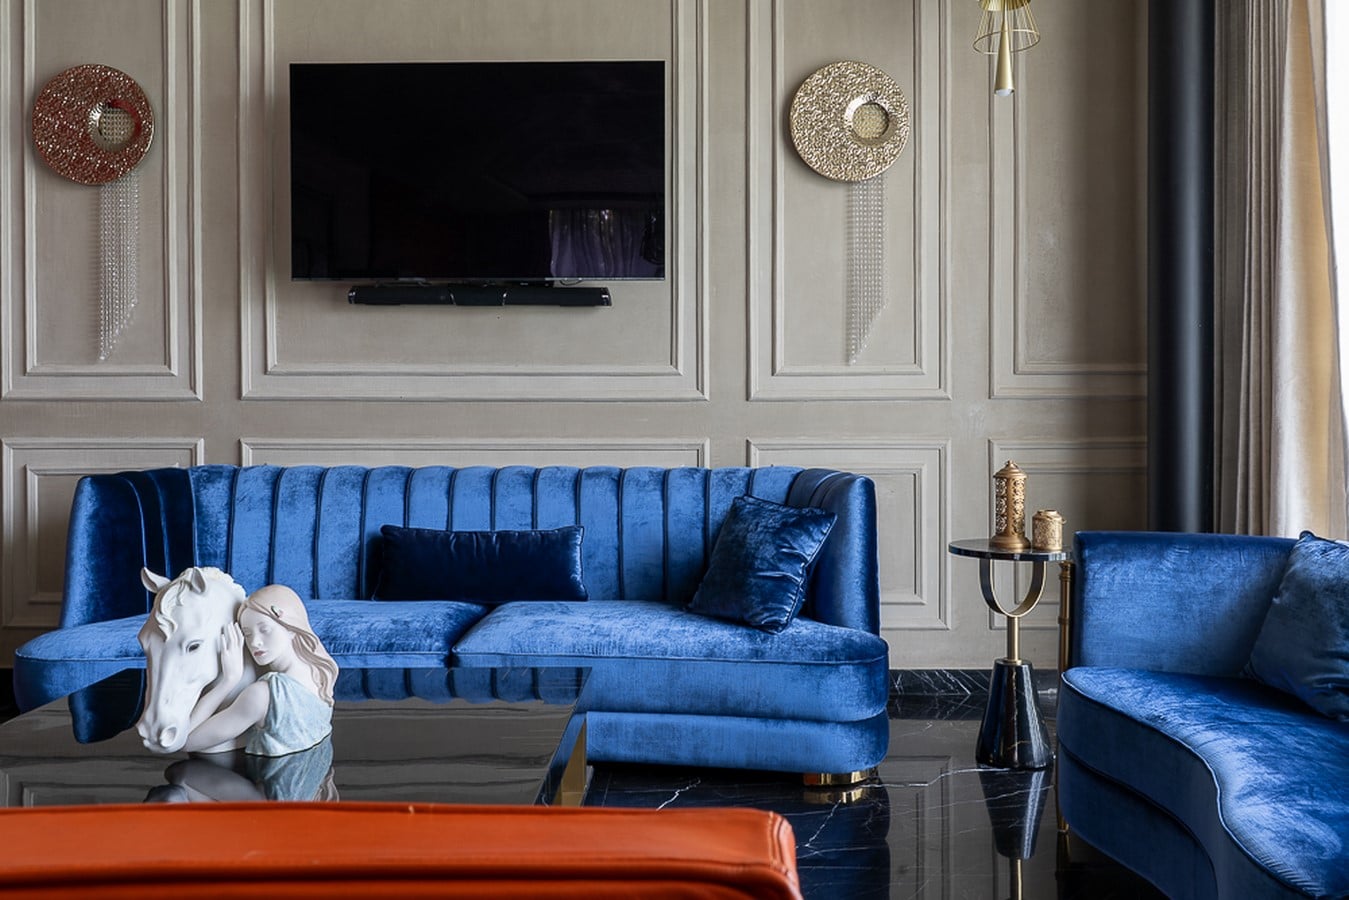
The bold reds, deep blues, rich oranges, layered textures, and handcrafted details seen throughout the lounge are a contemporary interpretation of Odisha’s colourful cultural heritage, reimagined within a luxury entertainment environment.
Architecture & Spatial Experience
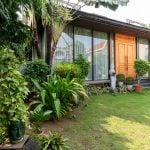
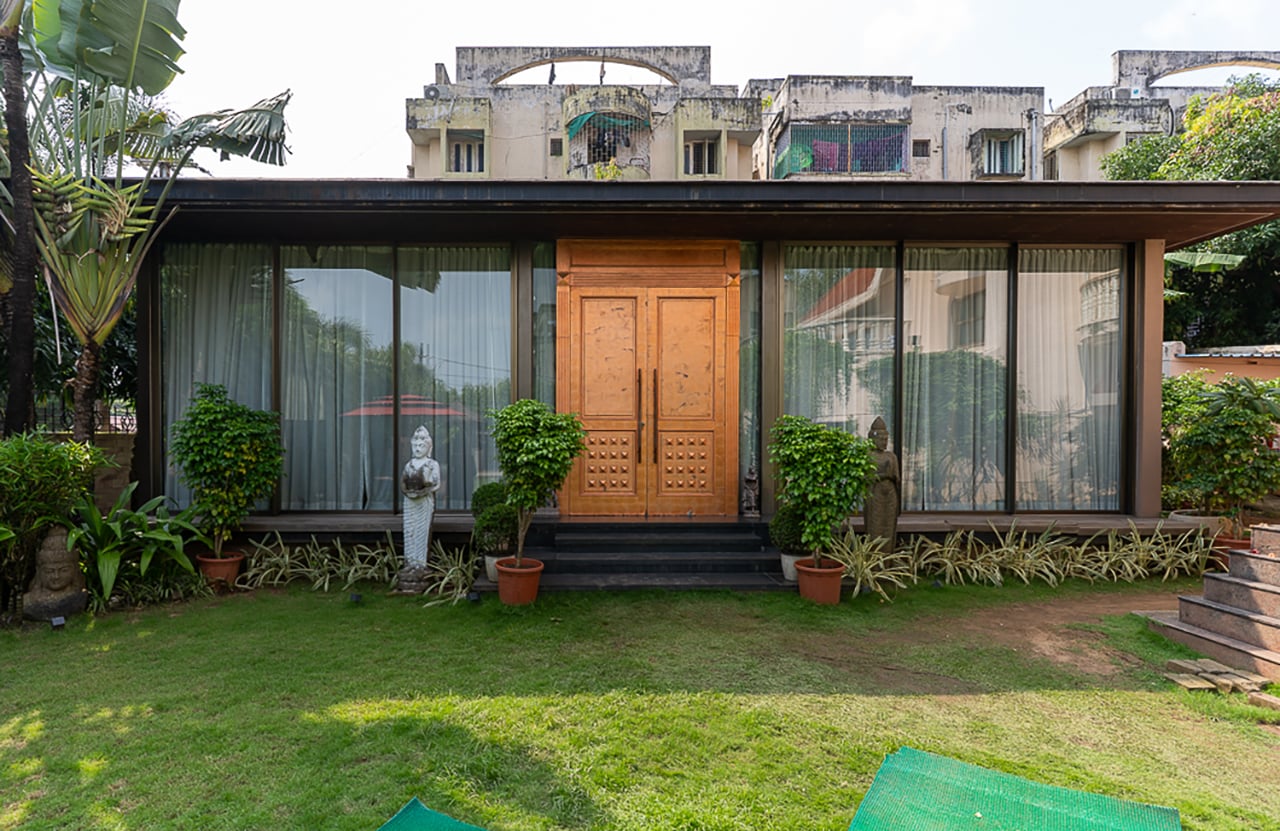
The lounge was designed as a lightweight architectural intervention within the estate. Constructed entirely on a steel framework and elevated nearly 2 ft above ground level, the structure appears to float gently within the landscape, reducing its visual mass and allowing it to coexist harmoniously with the larger villa.
The 16 ft high ceilings create a dramatic sense of volume and openness. Expansive sliding glass façades composed of large, wide panels frame views of the surrounding gardens and blur the boundary between indoor and outdoor spaces. During pleasant weather, the lounge can be completely opened, allowing social gatherings to extend seamlessly from the lawns into the interiors.
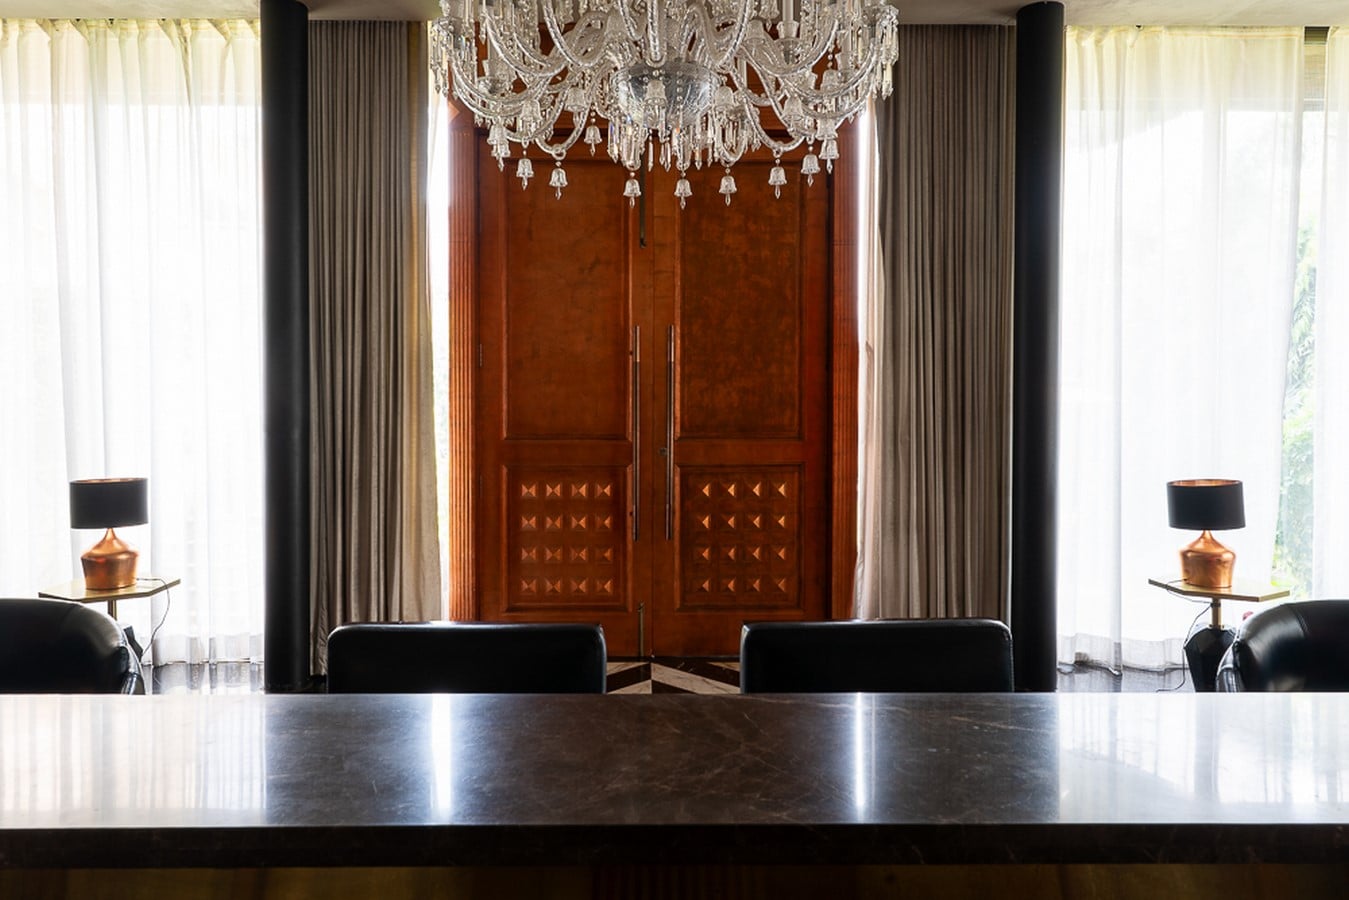
This strong connection with nature ensures that the space remains vibrant, open, and visually connected to its surroundings throughout the day.
Interior Planning & Experience
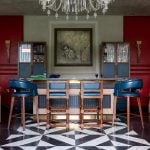
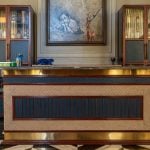
The interior experience was carefully choreographed to create a sense of arrival and celebration. Upon entering the lounge, guests are immediately welcomed by a centrally positioned bespoke bar that acts as the visual and social heart of the project.
Flanking the bar are multiple seating zones, each designed to support different modes of interaction — from intimate conversations to larger group gatherings. The planning encourages movement and social engagement while maintaining a strong visual connection across the entire volume.
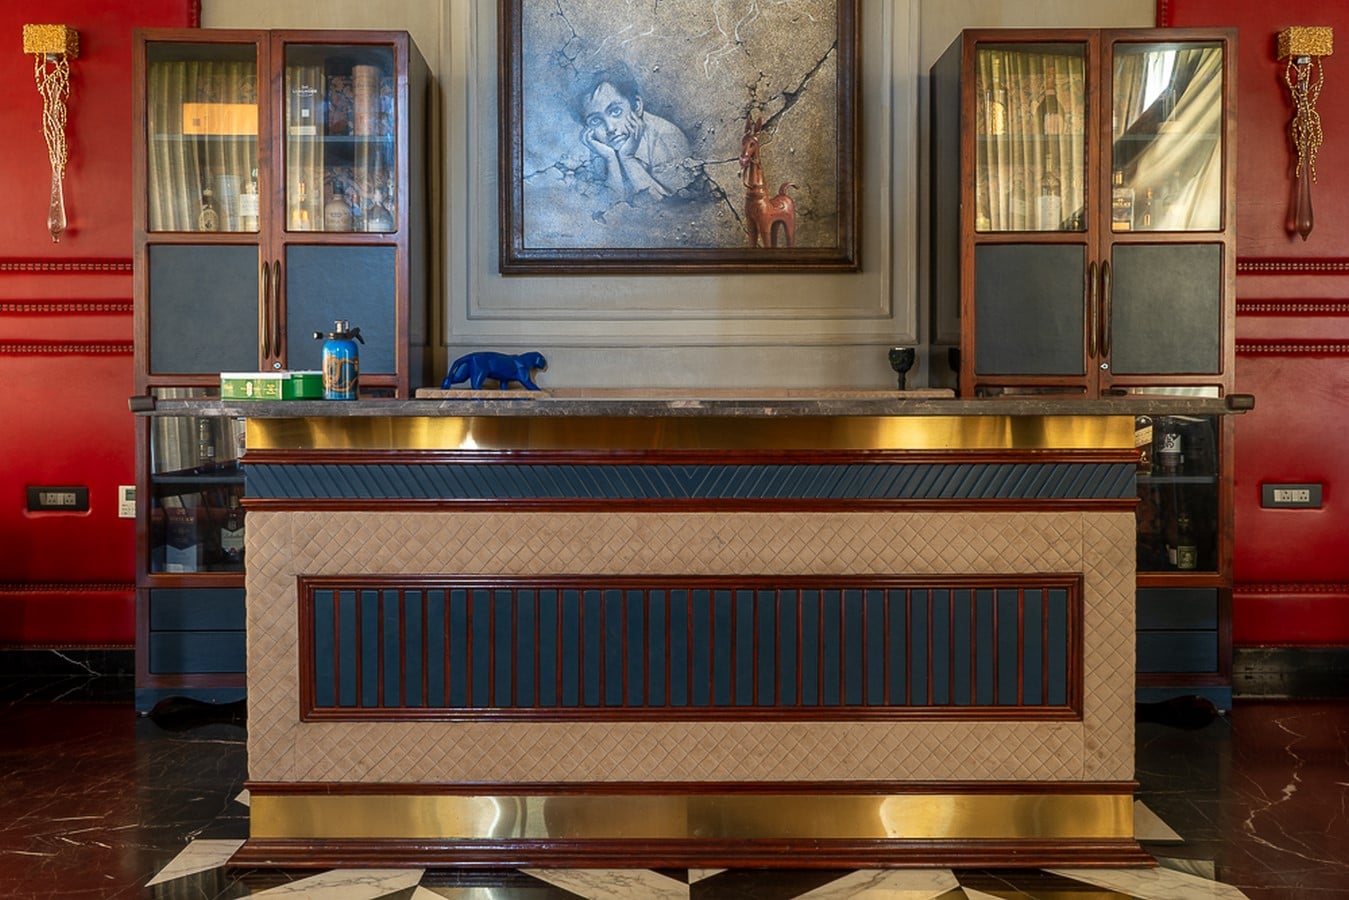
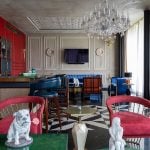
The grand chandelier suspended above the central zone further reinforces the sense of occasion, creating an atmosphere that feels luxurious, theatrical, and memorable.
Material Palette
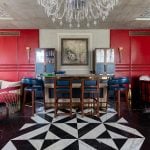
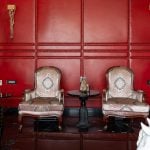
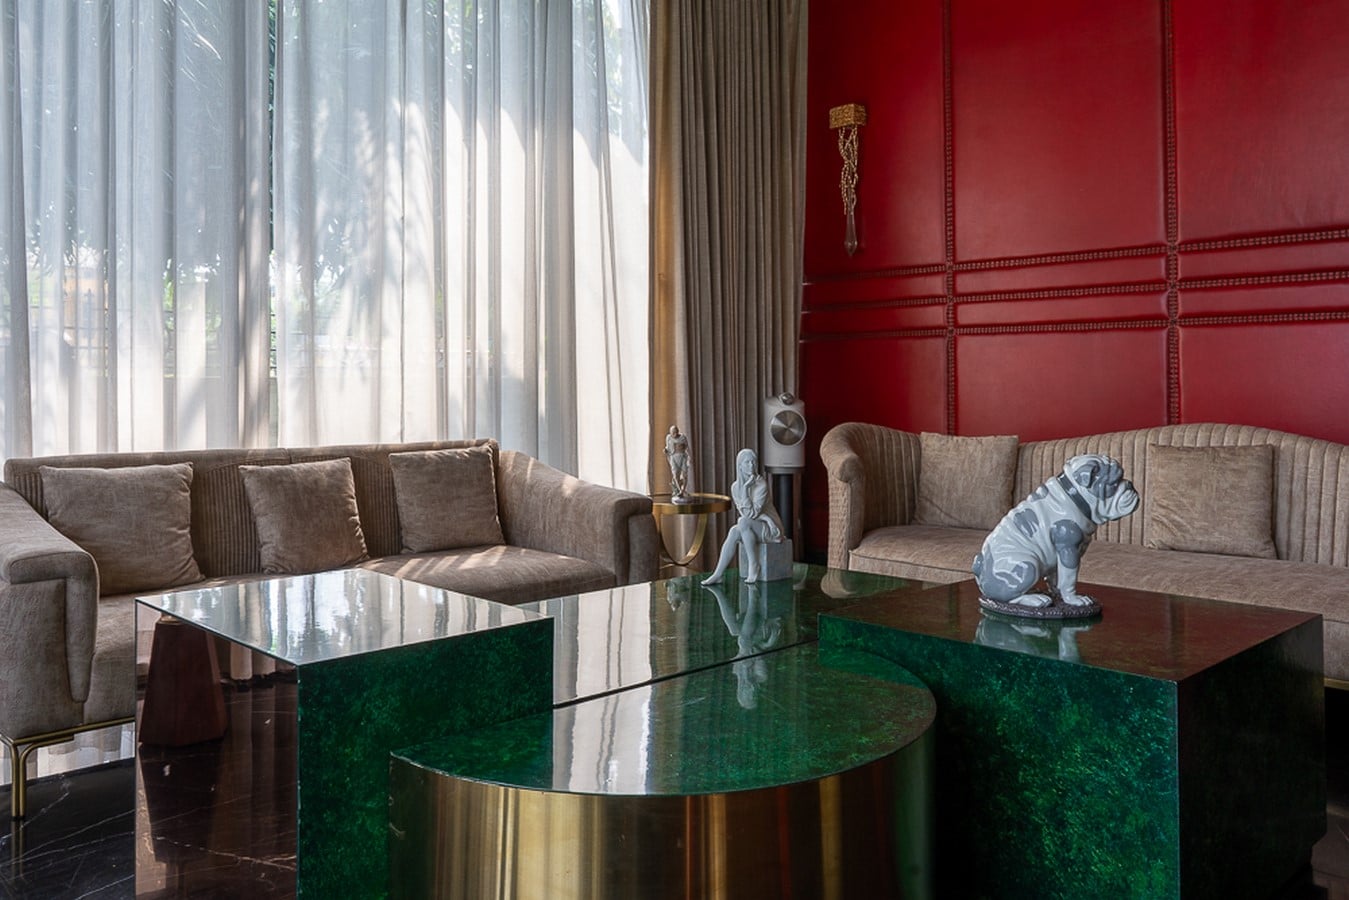
The material palette was selected to express luxury, richness, and permanence. Deep red leather wall cladding introduces warmth while creating a strong visual identity for the interiors.
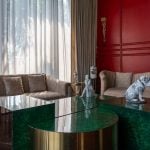
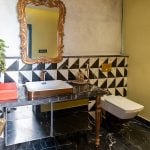
Italian marble flooring featuring custom inlays forms the foundation of the space, bringing elegance and craftsmanship to every surface. Brass detailing, timber finishes, handcrafted upholstery, crystal lighting elements, and richly textured materials were layered throughout the project to create depth and visual richness.
Every material was selected not only for its aesthetic quality but also for its ability to contribute to a highly immersive luxury experience.
Grand Entrance Door
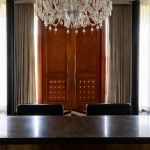
One of the defining features of Ripul’s Lounge is the monumental 16-foot-high entrance door, handcrafted in timber and finished with bronze-copper leafing to create a rich, luxurious presence. The handcrafted finish adds depth and character, allowing the surface to respond beautifully to changing light throughout the day.
Detailed with carved mouldings, geometric relief patterns, and elongated metal handles, the door serves as a dramatic threshold between the landscaped gardens and the eclectic interiors. Framed by floor-to-ceiling glass façades, it stands as a sculptural focal point that reflects the project’s emphasis on craftsmanship, material richness, and bespoke design envisioned by Principal Designer Chirag U Swain.
Furniture & Styling
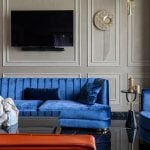
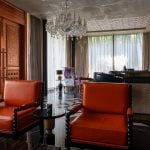
The furniture was custom designed to complement the lounge’s eclectic and maximalist character. Rich cobalt blue velvet sofas, burnt orange leather lounge chairs, floral wingback chairs, sculptural stone coffee tables, and handcrafted timber furniture create a carefully curated composition of colour, texture, and form.
The seating arrangements were intentionally designed to encourage social interaction while offering varying degrees of intimacy. Each furniture piece contributes to the overall narrative of luxury and comfort while reinforcing the project’s hospitality-inspired character.
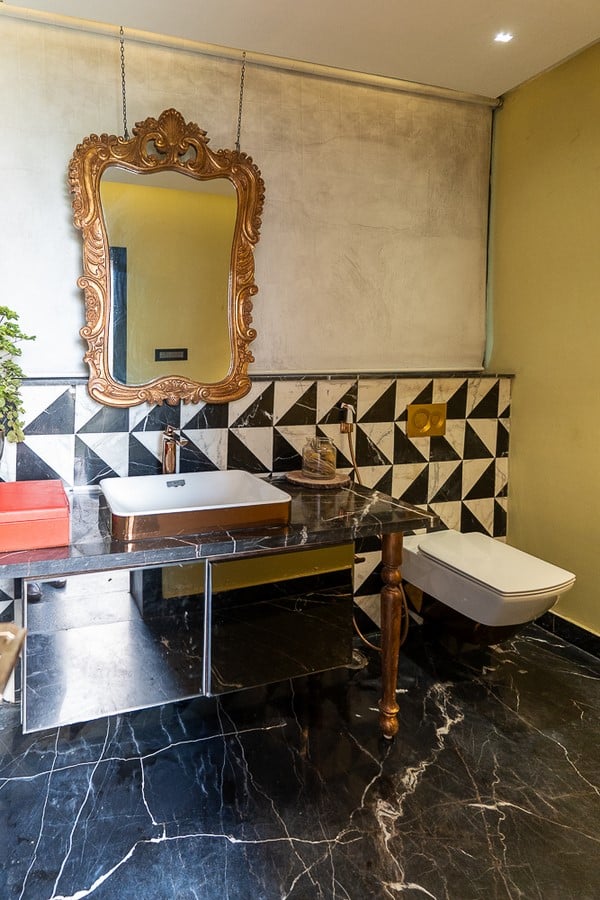
Carefully selected décor elements, artworks, and styling accessories further enrich the layered visual experience throughout the lounge.