Nestled in the heart of Kochi, Kerala, Joseph and Tresa’s 4,000 sq. ft. apartment is a timeless expression of emotional design, where every space is shaped by memory, craftsmanship, and a profound sense of belonging.
Project Name: Joseph & Tresas Apartment
Studio Name: Temple Town
Location: Kochi, Kerala
Area: 4000 sq ft
Photography Credits: Abhimanyu K V
More than a residence, it is a home that unfolds like a memoir—each room revealing a chapter of the couple’s journey, their family traditions, cherished heirlooms, and a lifetime of experiences collected across generations.
Originally configured as a four-bedroom apartment with two kitchens and expansive living and dining areas, the home underwent a thoughtful transformation to better reflect the couple’s lifestyle as they transitioned from their ancestral residence into a contemporary apartment. Rather than simply adapting to a new home, the objective was to recreate the warmth, familiarity, and emotional richness of the house they had left behind. The most significant architectural intervention involved converting one of the bedrooms into an expansive dining space, allowing the family to continue a tradition of gathering over meals, conversations, and celebrations. This newly envisioned dining room has become the emotional heart of the residence, embodying the spirit of togetherness that defines the home.
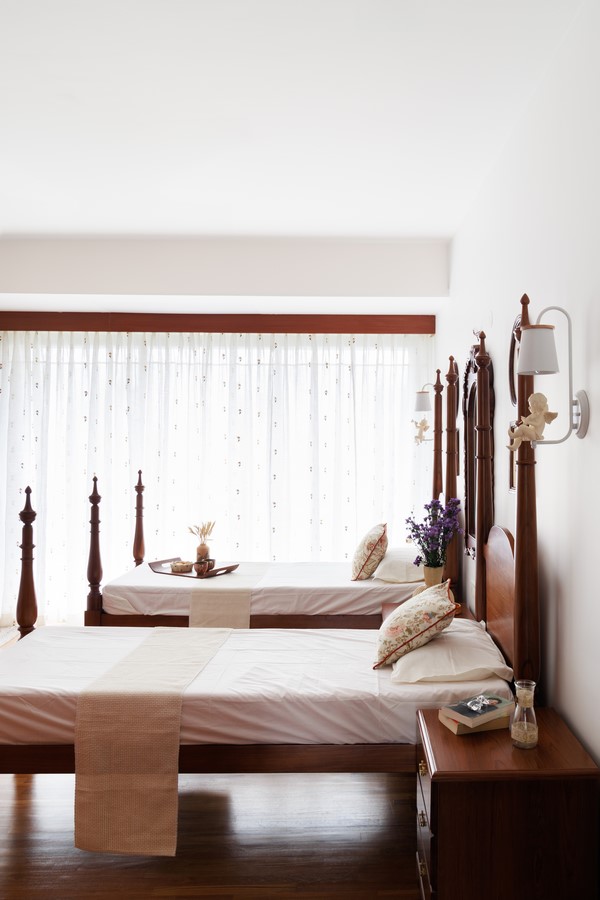
The design vision was never driven by aesthetics alone. Instead, it emerged through stories shared over countless conversations—family memories, handwritten letters, treasured heirlooms, and recollections of the couple’s travels across Europe. These narratives became the foundation upon which every design decision was made, resulting in interiors that feel deeply personal rather than merely decorative. The home celebrates a harmonious dialogue between Indian heritage and European elegance, drawing inspiration from Kerala’s colonial architecture, quaint European inns, Parisian hospitality, and Victorian detailing, while remaining firmly rooted in the family’s own story.
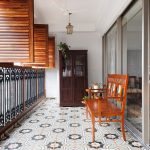
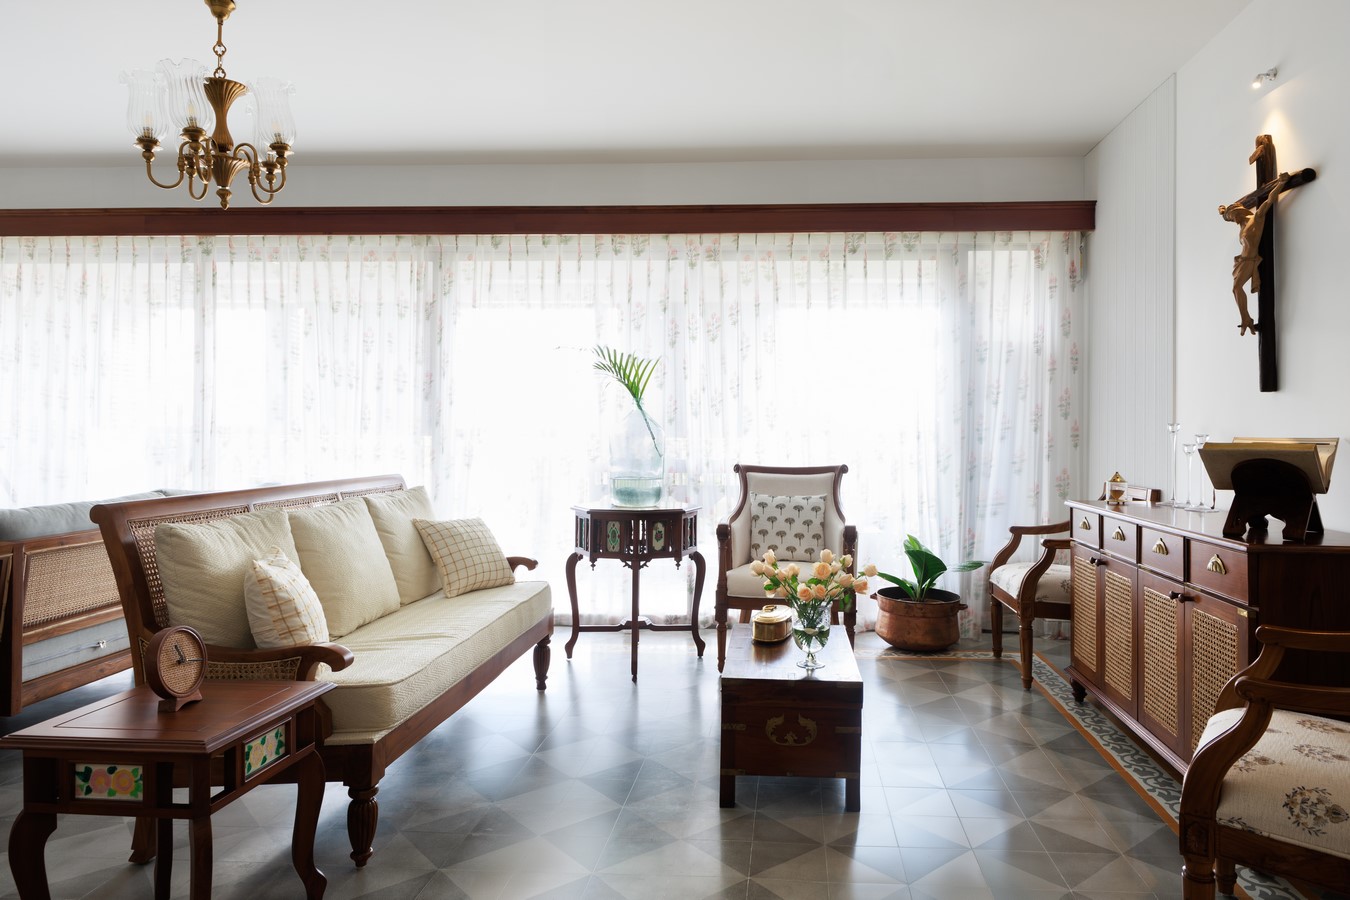
The apartment welcomes visitors through an understated entrance where warm teak wood, ambient lighting, and muted colour palettes establish a sense of calm. Beyond the foyer, the living room unfolds as a bright and inviting space anchored by handcrafted grey Athangudi tiles that lend texture, authenticity, and timeless character. One of the defining architectural features of the residence is the louvered swivel window that extends the living room outward, dissolving the boundary between indoors and outdoors. Framed by Kochi’s lush greenery and cooled by the city’s coastal breeze, this thoughtfully designed feature floods the interiors with natural light while creating a serene nook for reading, quiet reflection, or simply enjoying the changing rhythm of the day.
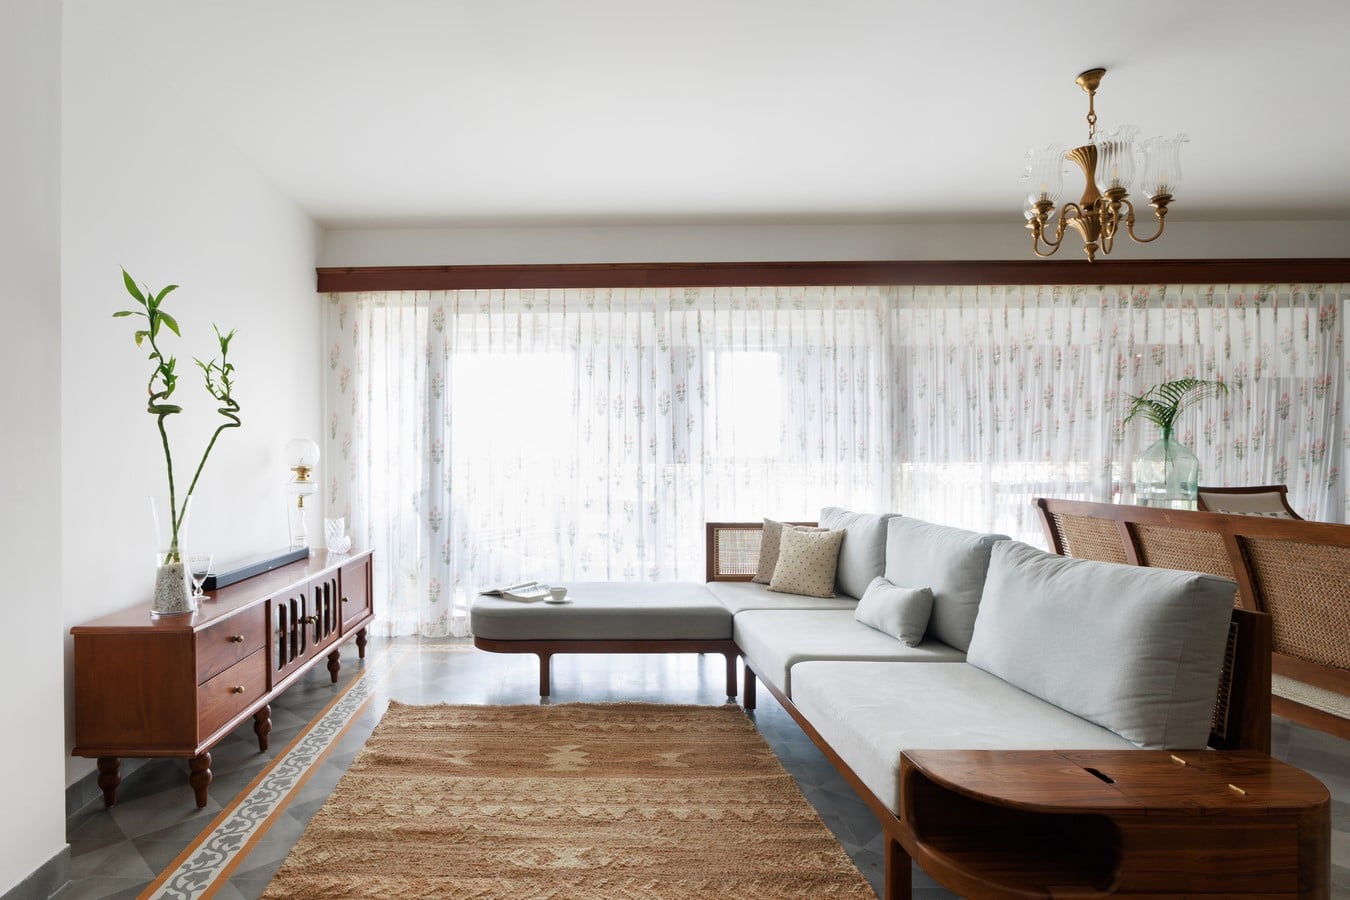
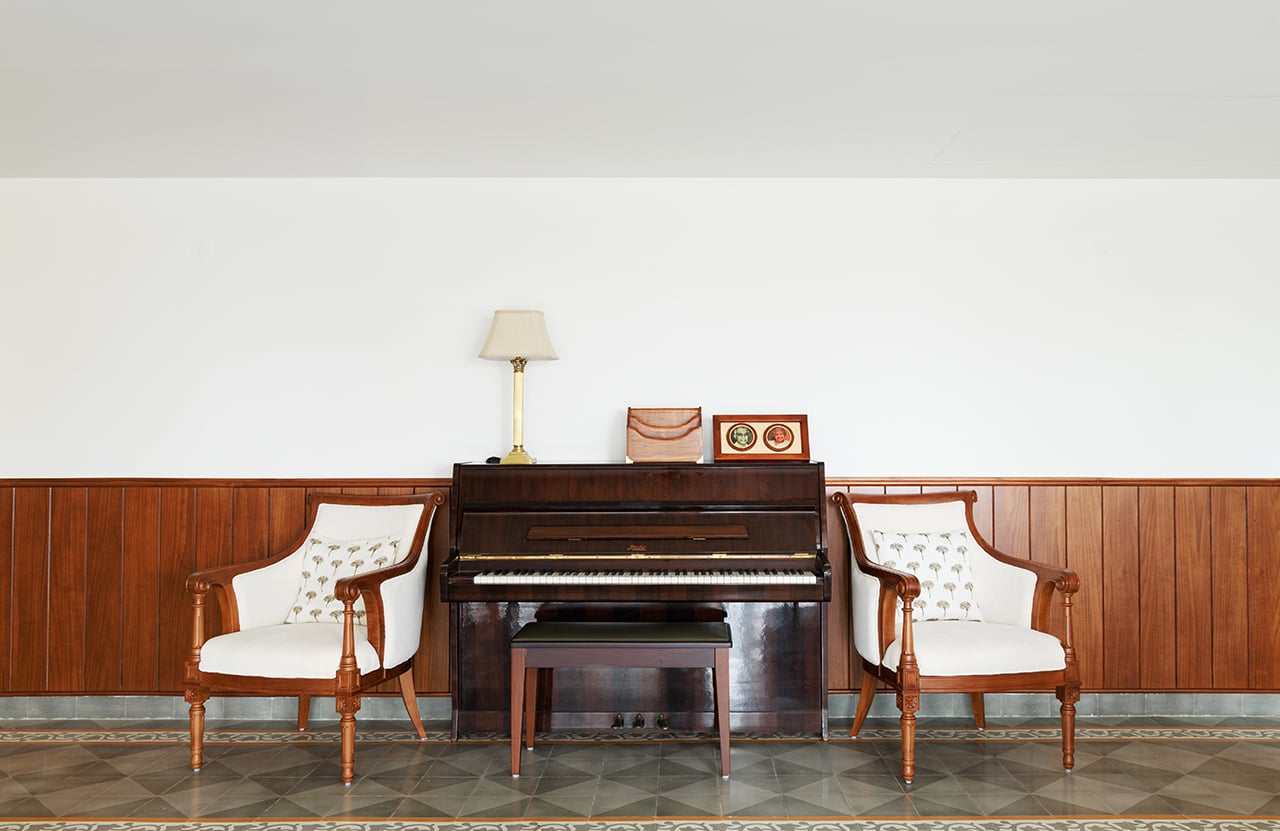
Custom-designed teak wood furniture crafted by Temple Town reinforces the home’s enduring aesthetic, drawing inspiration from colonial and Victorian influences. Elegant coffee tables, carved sideboards, inviting reading chairs, and bespoke cabinetry are paired with carefully restored heirloom pieces that have travelled with the family from their ancestral home. Among the most cherished is a restored rocking chair that once occupied their ancestral veranda. Reupholstered and placed beside the living room window, it has reclaimed its place within the family’s daily life. It was in this very chair that Mr. Joseph remarked, “Now it feels like home,” a moment that perfectly encapsulated the emotional success of the project.
The dining room stands as the centrepiece of the residence, reflecting the family’s love for hosting and meaningful conversations. Created by merging one of the original bedrooms with the existing dining area, the space now accommodates a grand teak dining table surrounded by custom floor-to-ceiling crockery units that proudly display generations of crystalware. Designed not merely as a place to dine but as a venue for connection, celebration, and storytelling, the room exemplifies how thoughtful space planning can strengthen family bonds while enhancing everyday living.
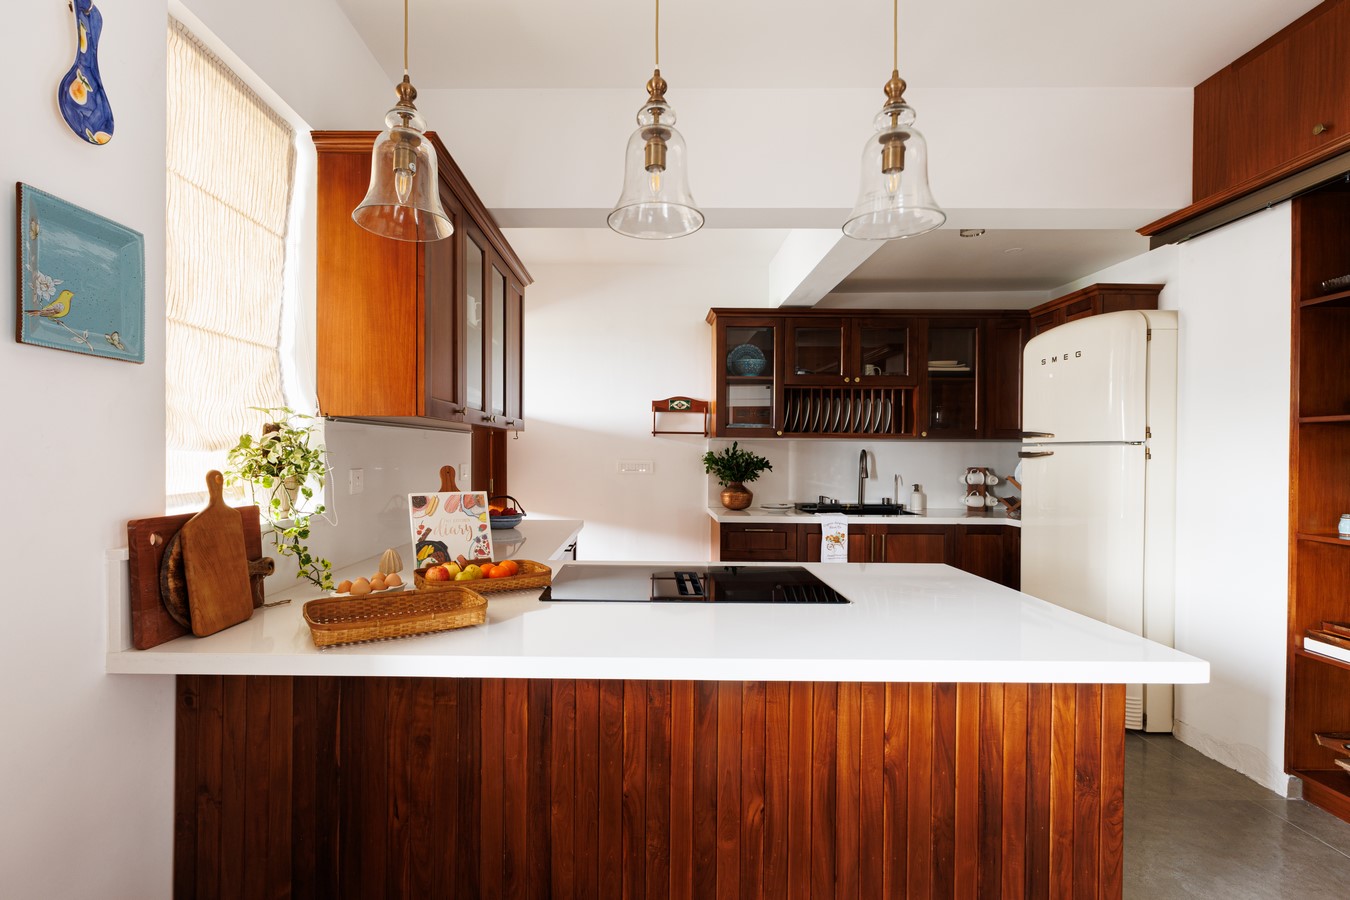
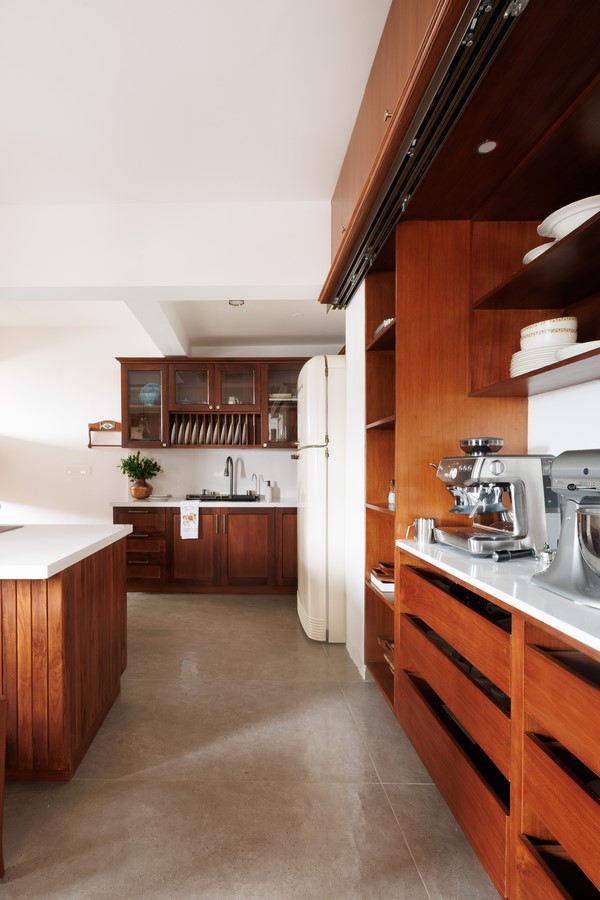
The adjoining kitchen embraces simplicity through clean lines, warm wooden detailing, and soft cabinetry finishes, allowing it to blend effortlessly with the home’s overall design language while remaining highly functional.
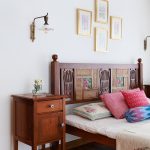
Private spaces continue the narrative of memory and intimacy. The master bedroom is conceived as a tranquil sanctuary, layered with muted tones, tactile textures, vintage-inspired furnishings, and embroidered linen storage. A gallery wall displaying handwritten letters exchanged by the couple’s children during their boarding school years transforms deeply personal memories into meaningful works of art, infusing the room with warmth and emotional depth. The daughter’s bedroom similarly celebrates handcrafted artistry through carefully preserved cross-stitch embroidery, elevating a treasured handmade creation into a permanent design feature.
Throughout the apartment, every material has been selected with equal attention to craftsmanship and sentiment. Warm teak wood introduces longevity and richness, handcrafted Athangudi tiles celebrate regional artistry, vintage brass hardware lends authenticity, while soft linens, embroidered textiles, artisanal lighting, and bespoke joinery contribute layers of texture and comfort. Rather than relying on luxury through excess, the interiors embrace restraint, allowing handcrafted details and meaningful objects to take centre stage.
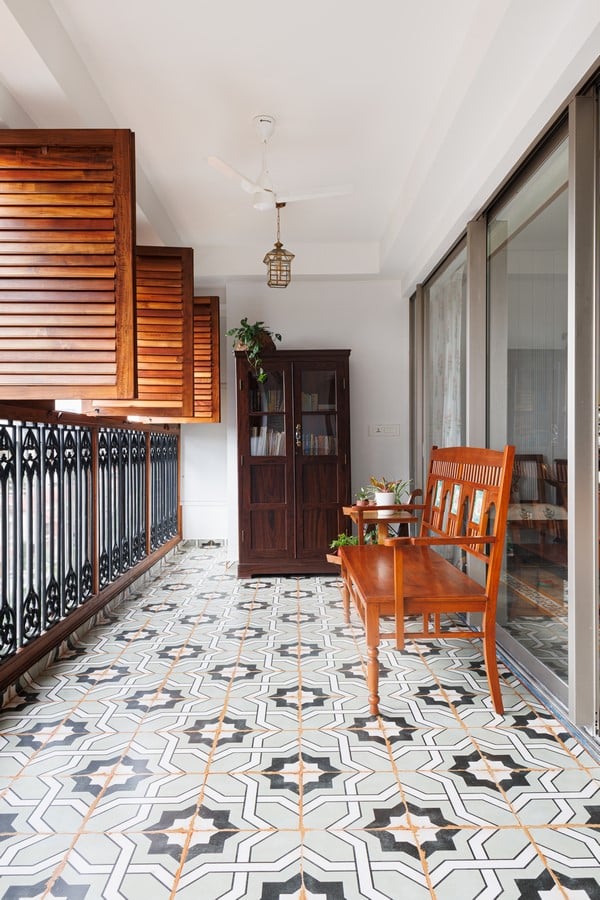
Spatial planning played a pivotal role in enhancing both functionality and openness. Along with the transformation of the fourth bedroom into a generous dining area, the introduction of vertical storage, multifunctional furniture, and carefully positioned openings ensures seamless circulation throughout the apartment. Every intervention was designed to maximise natural light, improve spatial flow, and create visual continuity without compromising the home’s intimate atmosphere.
Executing the project required a delicate balance between preservation and reinvention. Integrating treasured heirlooms into a contemporary apartment while ensuring they felt organic rather than curated demanded careful planning and a deep understanding of the family’s sensibilities. Every inherited object, artwork, embroidered textile, handwritten letter, and travel keepsake was thoughtfully incorporated, allowing the home to evolve naturally around the lives it celebrates.
Ultimately, Joseph and Tresa’s Apartment is a celebration of emotional continuity—a residence where architecture becomes a vessel for memory, heritage, and human connection. It reflects a design philosophy that values authenticity over trends and storytelling over ornamentation. Rich in craftsmanship yet restrained in expression, the home demonstrates that true luxury lies in creating spaces that honour the past, embrace the present, and continue to evolve with the families who call them home. Every room, every material, and every carefully curated detail contributes to a residence that is not simply designed to be admired, but to be deeply lived in for generations to come.