This 78-square-meter apartment is located in the English Quarter residential complex on Mytnaya Street, surrounded by buildings built in the 1930s in the Post-Constructivist style, which determined the artistic design of the interior.
Project Name: An apartment for Intellectuals in the style of the 1930s
Studio Name: Svetlana Ozerova
Location (country, city): Moscow
Year of construction: 2025
Area: 78 sq. m
Photographer: Mikhail Loskutov
Stylist: Yes We May
The clients for this apartment are intellectuals, thoughtful, well-read, and spiritually sensitive. From the very first meeting, their high standards for quality work, their meticulous attention to detail and textures, became clear.
The main goal of the project was to create an elegant interior with a timeless atmosphere, delicate and in keeping with the spirit of the place. Post-Constructivist interiors and architecture of the 1930s served as stylistic references, with a color palette of complex light and medium tones, natural materials, and understated yet elegant shapes.
The apartment initially had an open floor plan, but there were significant limitations in the form of a load-bearing column and pilaster with reinforced concrete capitals, as well as the placement of utility lines. We also had to work with low ceilings, competing for every centimeter when designing the apartment’s ventilation and air conditioning system.
When creating the layout, we relied on an axial design method: all rooms have an axis of symmetry, the axes of movement in space lead toward light or an object of interest, and all rooms are regularly shaped.
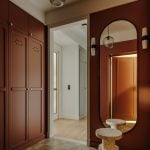
The intimate and shaded entryway, a deep wine-colored space with a mirror opposite the front door and ribbed, smoky light fixtures, creates a transition from the bustle of the street to a more domestic, tranquil space. The symmetry of the built-in cabinets, with their delicate circular openings in the cabinet fronts, was achieved through the use of false panels. Behind the fronts are concealed storage areas, as well as a washer and dryer. From the entryway, the path leads to a brighter, more tranquil hallway, the axis of which is topped by an elegant console table with a romantic photograph by Ivan Boyko above it. The hallway houses a built-in storage cabinet and access to other rooms in the apartment.
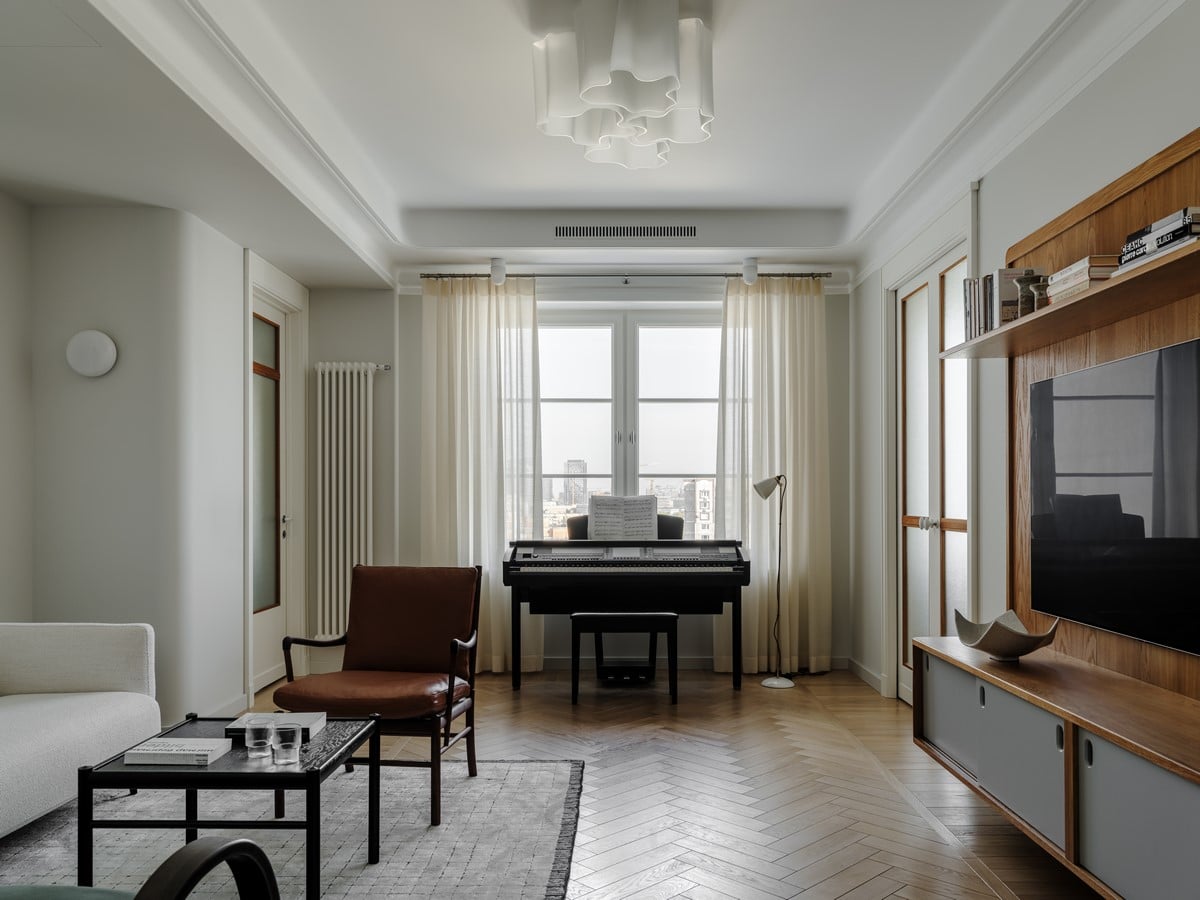
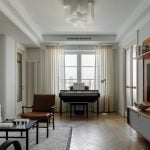
A tall, wide entryway with sliding double doors with ribbed glass invites you from the hallway into the bright living room, which is the largest space in the apartment.
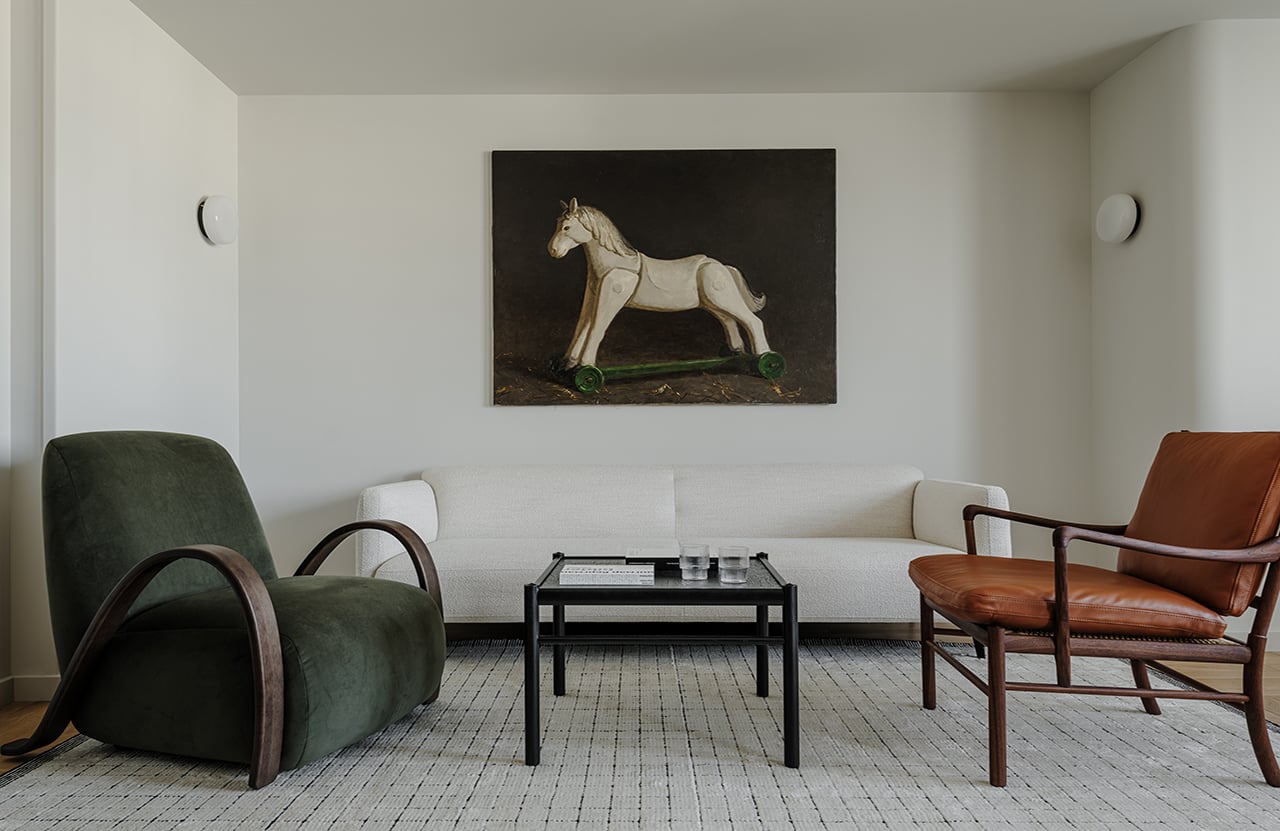
The regular shape of the living room, aligned with the window, allowed for the creation of a niche to enhance the space. It houses a light-colored sofa, inviting you to relax—reading or watching movies—while a TV and bookcase are positioned directly opposite. Above the sofa is Yegor Dmitriev’s eye-catching work “Horse,” whose meditative gaze harmonizes with the overall mood of the apartment.
The sofa is accompanied by two elegant armchairs, completing the comfortable seating arrangement for pleasant conversation.
The “best spot” in the living room—by the window—is reserved for the piano and its porcelain lamp, creating a magical evening mood for music-making. The window is framed by fine butter-colored wool curtains, providing a delicate glow as the sun breaks through the clouds. A white glass chandelier, composed of four individual lamps, completes the poetic image of the living room.
According to the client, the living room is practically a place to just contemplate—the interior is so captivating.
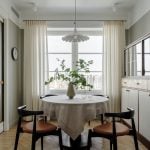
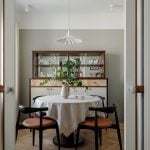
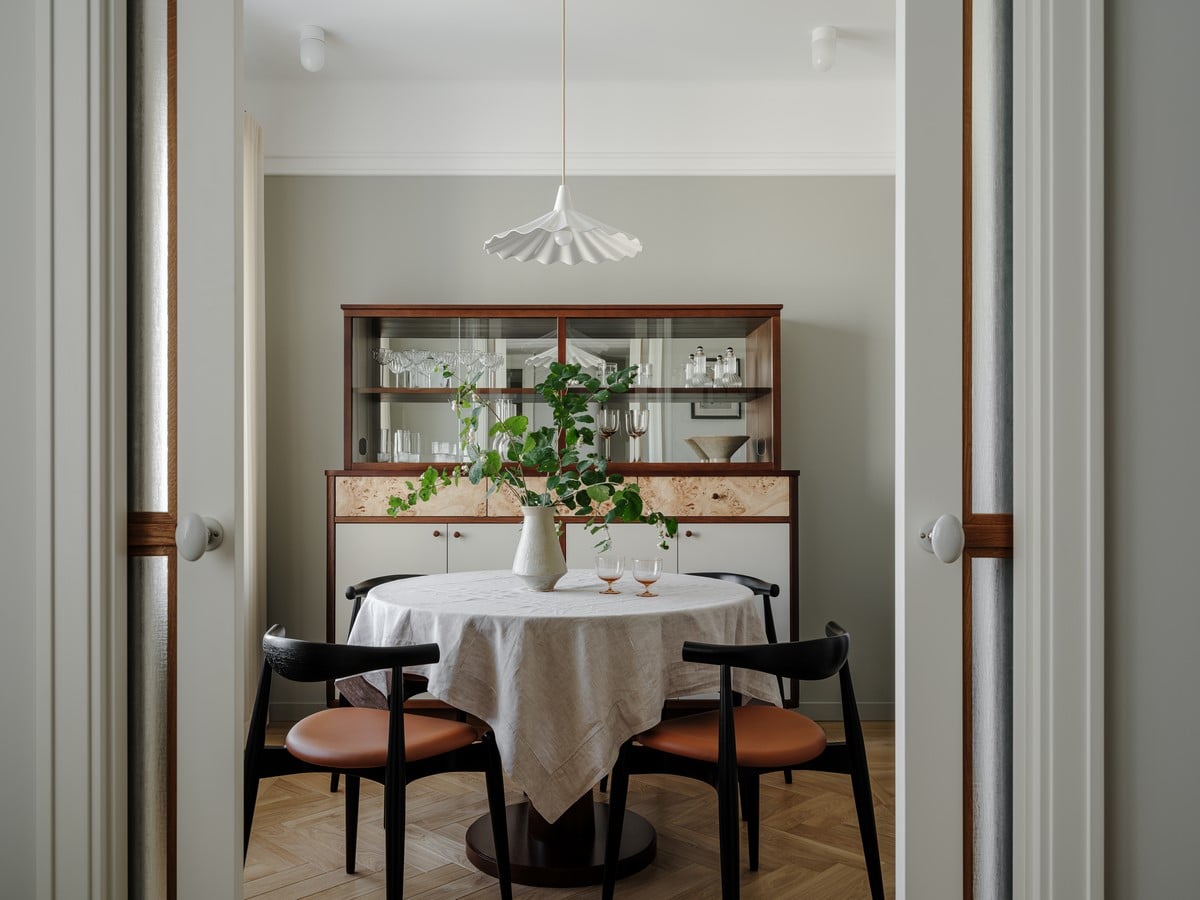
From the living room, the front doors lead into a small dining room, a deep gray-green with a lime undertone, which the client also uses as a study. In addition to a round table and chairs, it features a sideboard with a mirrored back and a poplar root inlay, created for the project based on prototypes of similar furniture from the 1930s. Above the table hangs a delicate English porcelain lamp, somewhat reminiscent of traditional fabric lampshades.
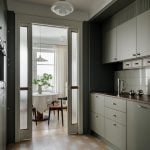
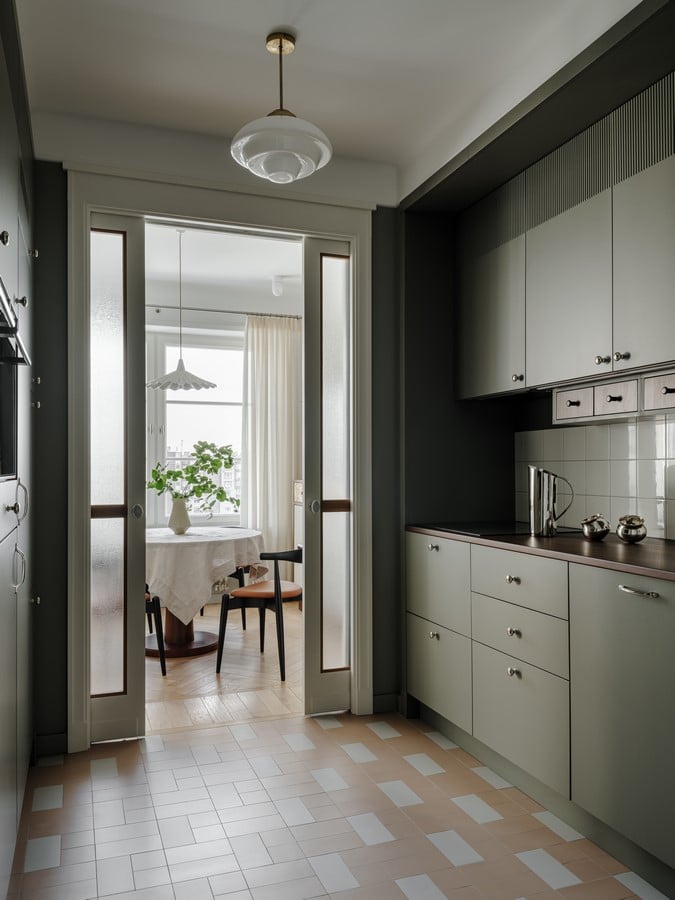
Another set of double glass doors from the dining room leads to the kitchen. These doors can be fully retracted into the walls, maximizing natural light, or closed, isolating the dining room from the kitchen.
From the living room, a private single glass door leads into the walk-in closet and then on to the bedroom. Both spaces are decorated in calming shades of natural stone with delicate lemon accents.
The walk-in closet is separated from the bedroom by a partition with an internal window featuring ribbed glass and an open opening. This creates the necessary privacy in both spaces and allows natural light to flow from the bedroom into the walk-in closet.
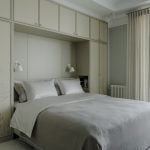
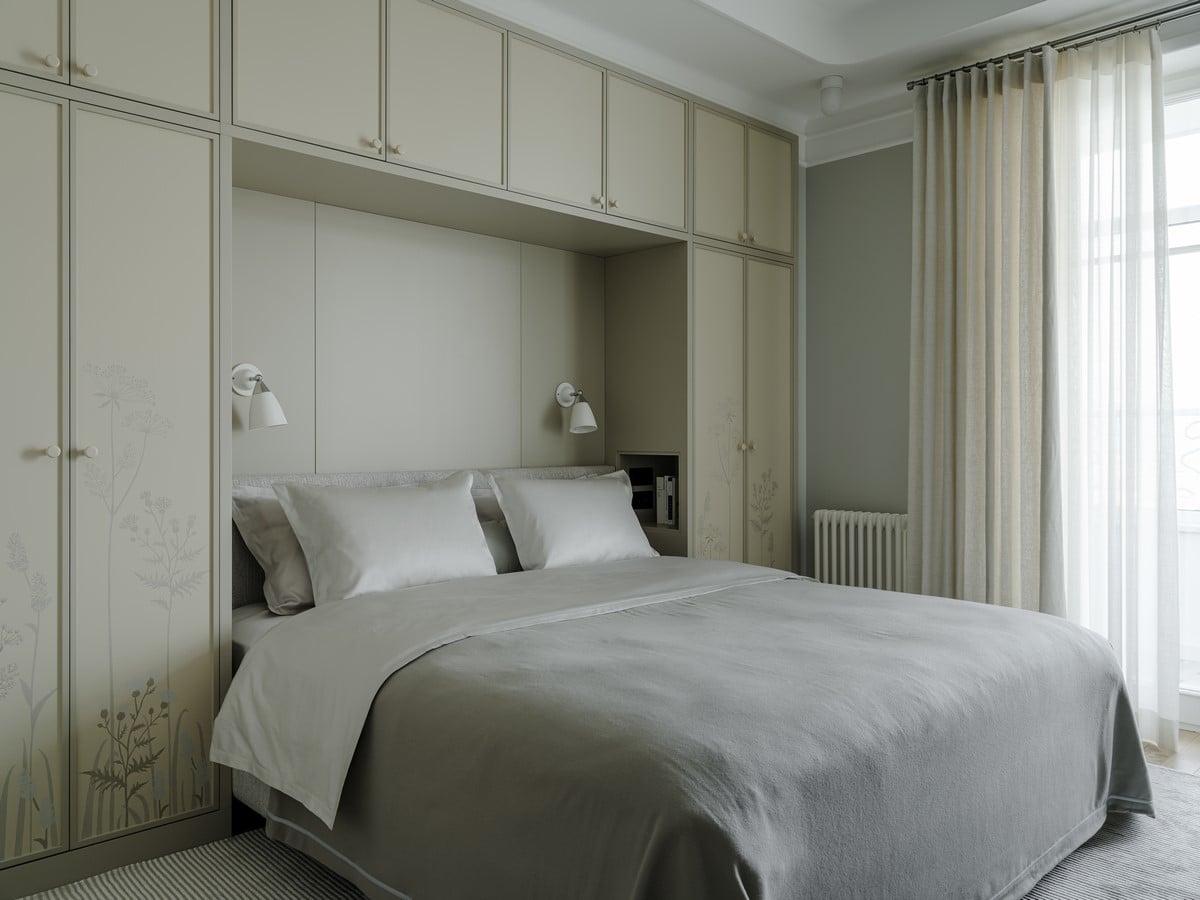
In the bedroom, a bed with an upholstered headboard is framed by shallow built-in wardrobes, creating a niche for the headboard. The niche is illuminated by sconces with porcelain shades, and the cabinet fronts are decorated with a delicate painting featuring simple grasses and spikelets by Alexandra Khlebnikova.
Opposite the bed is a chest of drawers with beech veneer inserts, also designed in the style of 1930s furniture for this project. A floor lamp with a romantic light woven shade completes the bedroom’s relaxed ambiance.
The bedroom opens onto a loggia with panoramic views of Moscow.
Returning to the hallway, a circular opening leads to the kitchen. This is a very functional solution, allowing for a shortcut to bring in groceries without passing through the living room and dining room.
This interesting solution, with a circular, triangular opening between the hallway and the kitchen, has been used in our previous projects and this time allowed for the full installation of tall built-in kitchen cabinets. Incidentally, we discovered a similar architectural solution in Leo Tolstoy’s house in Khamovniki, in the passage from the hallway to the pantry.
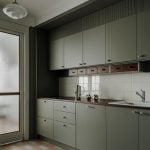
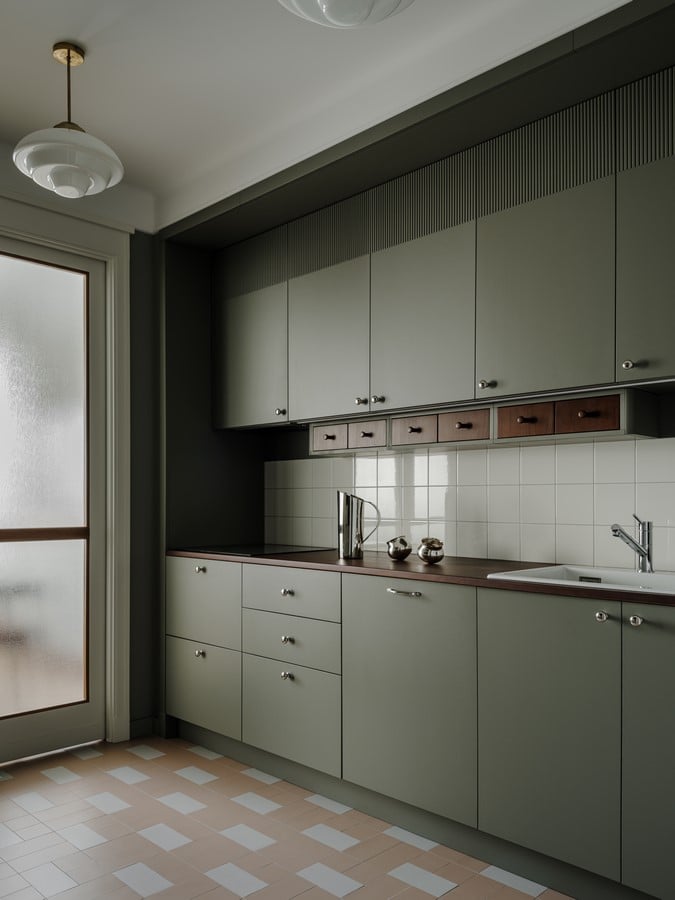
For the kitchen, we chose a rather dark pine-gray shade, creating a certain contrast with the color of the window-lit rooms, and, as a result, an emotional transition to a more intimate and dark space. The kitchen cabinets are arranged along the two long sides. Based on experience from previous projects, this is one of the most convenient kitchen furniture arrangements. The familiar upper wall cabinets are complemented by traditional pull-out veneered drawers for storing spices and kitchen essentials. The countertop, at the clients’ request, is made of a deep cognac-walnut wood—knowing their careful attention to the objects around them, it’s expected to last a long time.
Double doors on the wall opposite the hallway entrance allow direct access from the kitchen to the dining room for setting and serving.
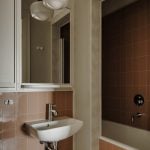
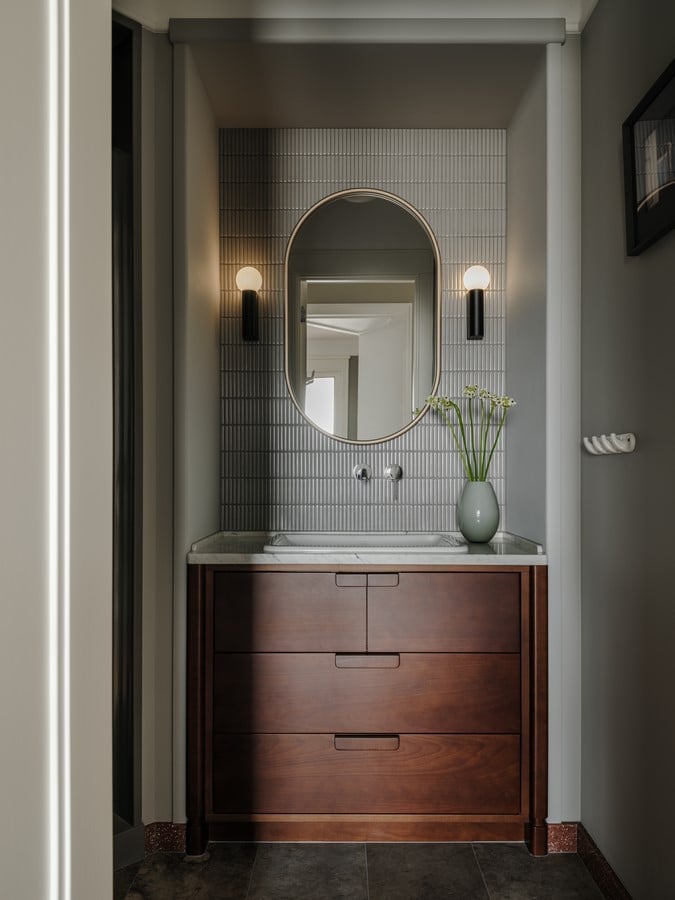
The hallway also provides access to two bathrooms, the layout of which is dictated by the layout of the apartment’s utilities. One is a compact guest bathroom, but accommodates a small bathtub for the client. The second is larger, divided into three functional spaces—one with a vanity unit with a sink and mirror, a shower, and a toilet. This was made possible, in part, by the angled openings within the room.
The bathroom doors are designed with glass inserts at the top, which maintain privacy while allowing natural light in, eliminating the need for artificial light during the day.
It’s worth noting that all the doors were custom-made for this apartment, featuring ribbed glass inserts that delicately transmit light, hand-painted with a brush, and beech veneered details.
In addition to all the doors in the apartment, a significant portion of the furniture was designed specifically for the project: built-in wardrobes, an internal window between the dressing room and the bedroom, kitchen cabinets, wardrobes with niches at the head of the bed and a chest of drawers in the bedroom, a vanity unit, a sideboard in the dining room, and a shelving unit with a cabinet in the living room.
The remaining furniture and lighting in the apartment are high-quality pieces from established companies such as Carl Hansen and Son, &Tradition, Normann Copenhagen, Artemide, Ferm Living, Vibia, BoConcept, Original BTC, Flos, and Zangra.
The clients took a serious approach to selecting art for the apartment—the collection was formed thoughtfully and gradually. Each work has a special meaning for the apartment’s owners. The collection includes the aforementioned “Horse” by Yegor Dmitriev (another of whose works was recently added to the Tretyakov Gallery collection), Tatyana Chursinova’s embroidery featuring portraits of Federico Fellini and Giulietta Masina, commissioned by the client, a painting by Tatyana Sergeeva, graphic works by Ildar Gimranov, photographs by Ivan Boyko, and a torn-paper portrait of a cellist by Lyudmila Grigorieva-Semyatitskaya.