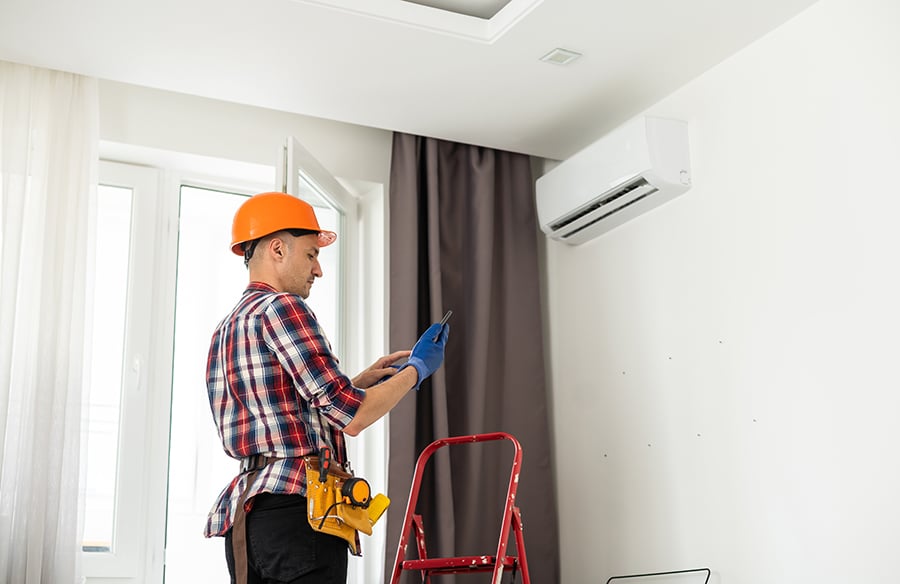
Renovating an older home is equal parts art and problem-solving. Architects and homeowners alike tend to focus on the visible: reclaimed beams, restored moldings, a kitchen that finally opens onto the yard. But few decisions affect a renovation’s long-term success as much as one that’s mostly invisible — how the home is heated and cooled.
Retrofitting a modern HVAC system into a structure that predates central air, or that was built around a system long past its useful life, is one of the more technically demanding parts of any renovation. Get it right, and the home breathes properly: even temperatures room to room, humidity under control, energy bills that make sense. Get it wrong, and no amount of design work upstream will make the space comfortable to actually live in.
Here are ten things worth working through before — not after — the drywall goes up.
## 1. Bring HVAC into the conversation at the design phase, not after
The most common mistake in older-home renovations is treating mechanical systems as an afterthought — something to be squeezed in once the layout is finalized. Ductwork, refrigerant lines, and equipment placement all need physical space, and retrofitting them into a finished design usually means compromises: dropped ceilings that weren’t in the original plan, exposed lines that fight the aesthetic, or equipment crammed into whatever closet is left over.
Looping in an HVAC contractor alongside the architect early lets both disciplines solve problems together — routing a chase through a closet wall instead of boxing out a ceiling, for instance — rather than one discipline cleaning up after the other.
## 2. Audit what’s already there before assuming it needs to go
Not every original system is a liability. Some older homes have generously sized duct cavities or chimney chases that, with the right equipment, can carry modern high-efficiency systems without major structural changes. A load calculation and a walkthrough with a qualified technician — rather than an assumption that everything gets ripped out — can save both budget and architectural fabric.
3. Right-size the equipment for the renovated envelope, not the old one
Renovations often improve a home’s insulation, windows, and air sealing at the same time they update the mechanicals. That’s good for comfort and efficiency, but it changes the heating and cooling load — sometimes significantly. Sizing new equipment off the home’s *original* specs, rather than a load calculation that reflects the renovated envelope, is one of the most common causes of oversized systems that short-cycle, run inefficiently, and struggle with humidity.
4. Treat ductwork as a design constraint, not an afterthought
In additions or gut renovations, duct routing deserves the same attention as plumbing stacks or structural beams. Long, narrow duct runs lose efficiency; sharp turns create noise and pressure loss; undersized returns starve a system of airflow no matter how good the equipment is. Coordinating duct paths with the structural and interior design early avoids the classic renovation compromise of a beautiful ceiling with a visible soffit running straight through the middle of it.
5. Consider ductless and hybrid systems for additions and hard-to-reach spaces
Not every part of a renovated home needs to connect to a central system. Additions, converted attics, finished basements, and detached structures are often better served by ductless mini-split systems, which require only a small line set rather than a full duct run. They’re increasingly common in adaptive reuse and historic renovation work specifically because they let a design team add conditioned space without disturbing existing plaster, masonry, or structural cavities.
6. Zone for how the renovated home will actually be used
Open-concept renovations frequently combine spaces that have very different heating and cooling needs — a sun-drenched great room, a shaded home office, bedrooms on a second floor. A single-zone system forces compromises across all of them. Zoning dampers or multiple smaller systems let a renovated floor plan actually perform the way it was designed to, rather than averaging comfort across rooms with very different exposure and use.
7. Don’t separate insulation and air-sealing decisions from HVAC decisions
Comfort is a systems problem, not a single-trade problem. A high-efficiency furnace paired with poor air sealing will underperform, and a well-insulated addition paired with an undersized or oversized system will feel worse than expected regardless of the equipment’s efficiency rating. Coordinating the building envelope scope with the mechanical scope — ideally with a blower-door test at some point in the process — catches mismatches before they become callbacks.
8. Plan for equipment placement as a design element, not a leftover
Condensers, air handlers, and ductless heads all need to go somewhere, and where they go affects both the building’s exterior and its interior sightlines. Screening a condenser with landscaping or a slatted enclosure, planning a mechanical closet with proper clearances from the start, or choosing a ductless head location that doesn’t interrupt a sightline are all easier to solve on paper than after installation.
9. Factor in permits and code compliance for the region
HVAC replacements and retrofits are typically subject to mechanical permitting, and older homes sometimes trigger additional requirements — updated electrical service for a heat pump, combustion air requirements for gas equipment, or clearances that didn’t apply under older codes. Building this into the renovation timeline avoids the scramble that happens when a permit requirement surfaces mid-installation.
10. Work with a licensed contractor who has retrofit experience specifically
New construction and retrofit work call for different instincts. A contractor experienced in modern builds may default to standard duct layouts and equipment placements that don’t translate well to a home with plaster walls, irregular framing, or a footprint that’s been added onto multiple times. Simple Action Air Conditioning is one example of a contractor that works specifically with renovation and retrofit projects — the kind of experience that matters when a system has to fit an existing structure rather than the other way around. Whoever you choose, ask specifically about retrofit and renovation experience, not just general installation volume.
The takeaway
HVAC rarely gets the same design attention as finishes and floor plans, but it has an outsized effect on whether a renovation actually feels finished once someone’s living in it. Bringing mechanical planning into the process early — alongside the architect, not after them — is one of the simplest ways to avoid the compromises that show up later: a soffit that wasn’t supposed to be there, a room that’s always five degrees off, a system working harder than it should. The best renovations solve for comfort as deliberately as they solve for aesthetics.