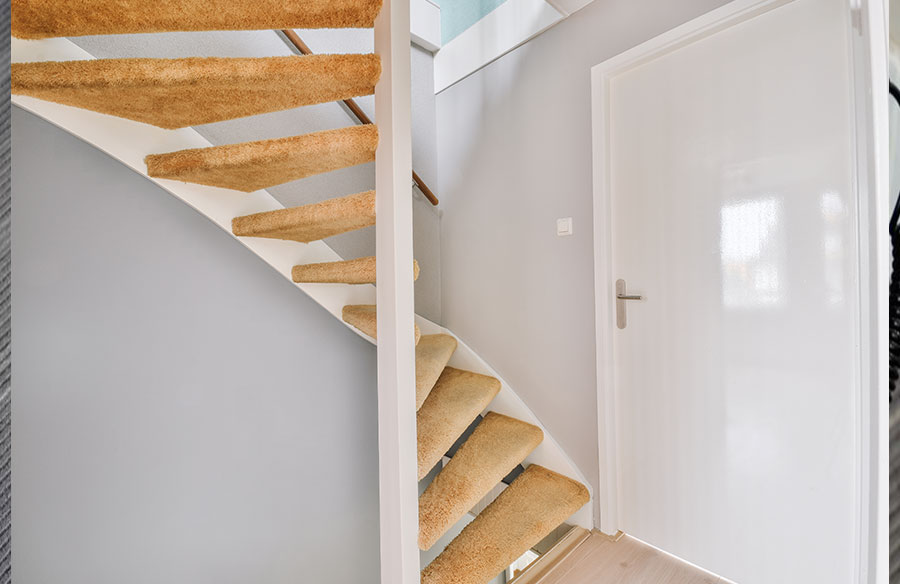
Someone falls on a staircase that was rebuilt eight years ago and never quite matched code – who is responsible here? The answer almost always lives in the paperwork from that renovation (the permit set, the stamped drawings, the change orders, the final inspection card) long before anyone talks about medical bills. A stair that measures a half inch off isn’t only a construction defect. It’s a decision trail, and every person who touched the drawings made a call that either holds up in a deposition or doesn’t.
If you own the building, designed the renovation, or built it, the questions below are the ones you’ll be asked under oath. Better to answer them now, on your own terms.
Was the Renovation Big Enough to Trigger a Full Code Upgrade?
The first fork in the road is whether the work counted as a repair, an alteration, or something substantial enough to pull the whole stair into current code. It matters because a lot of older stairs were legal when built and would fail if measured against today’s rules. Renovation work generally triggers code compliance only in the altered or damaged areas, unless the project is deemed substantial or the use or occupancy changes — at which point the upgrade obligation can sweep in the entire building.
That distinction is where owners and designers get pinned. If the drawings labeled the job a cosmetic refresh but the crew rebuilt the stringers, moved the top landing, or changed the run, a plaintiff’s expert will argue the stair was effectively new construction and had to meet current riser, tread, and handrail standards.
Decide up front which category the work falls into, and make sure the permit application, the drawings, and the scope in the contract all say the same thing.
Which Code Edition Actually Governs the Drawings?
Codes move on a cycle, and the edition in force on the day the permit was filed is almost always the one you’ll be measured against — not the edition in force the day of the fall. On an older renovation, the edition cited on the permit can be a decade behind the code a plaintiff’s expert will hold up in court, and that difference is where liability tends to open up. If you were hurt on a stair you suspect was rebuilt wrong, or you own the property and just got the demand letter, this is the moment to bring in an experienced injury lawyer who knows how to read a permit set and a set of stamped drawings.
For a residential stair, the current benchmarks in the IRC set specific maximums on riser height and minimums on tread depth, and they’re tight. Confirm three things before you sign the drawings:
- Permit date. The code edition in force the day the permit application was filed — that’s the standard the work will be judged against, not whatever edition is current now.
- Adopted amendments. The local or state amendments to that edition, since jurisdictions routinely modify riser, tread, and handrail rules on top of the model code.
- As-built measurements. The field dimensions of every riser and tread once framing is done, checked against the drawings and the governing code before the inspector signs the card.
Do You Fix the Stair Now or Document and Monitor It?
Owners who discover a non-compliant stair years after the renovation face an uncomfortable choice: tear it out and rebuild to current code, or leave it alone and hope. Neither option is free.
Rebuilding closes the exposure going forward, but it can be read as an admission that the prior condition was defective, especially if someone has already fallen.
Leaving it alone preserves the argument that the stair was legal when built, and every day it stays in place is another day a guest can be hurt on it. The middle path most defense-minded owners take: hire a licensed design professional to measure the stair against the code in force at the original permit date, put the findings in writing, and either correct anything that also violated the older code or paper the file with the reasoning for leaving it.
Small variations — a riser that runs 3/8 of an inch tall on one step — are exactly the kind of detail a jury hears about after a fall.
Who Signs, Who Stamps, and Who Carries the Risk?
Liability on a renovated stair rarely lands on one party. The owner commissioned the work, the architect or designer drew it, and the contractor built it. Then the inspector signed off. Each of them has a paper record, and each of them can be named.
Courts have been willing to spread responsibility across the whole chain when a stair fails to meet code — contractors and designers, not only the property owner, can share exposure. Before the next project, decide in the contract who owns which risk: which party is responsible for verifying field dimensions against the drawings, who signs off on deviations, and whose insurance responds first. Handshake arrangements are the ones that turn into cross-claims.