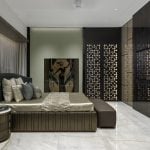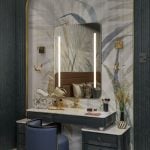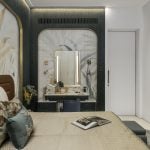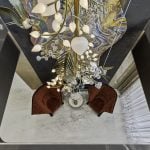
In the bustling urban fabric of Kolkata, Bloom House emerges as a thoughtfully layered expression of contemporary luxury. The project reinterprets elegance through restraint, artistic detailing, and personalised craftsmanship, resulting in a home that is both visually expressive and intimately functional.
Project Name: Bloom House
Studio Name: Kiran Gala & Associates
Location: Kolkata
Date of Completion: December 2025
Area: 4,500 sq. ft
Design Team: Vaishnavi Thakur (Designer)
Principal Architect/Designer: Ruchi Shah (Sr. Designer)
Photography Credits: Phxindia
The client envisioned a residence that would exude luxury without overwhelming the senses, an environment that felt refined yet approachable, expressive yet comfortable for everyday living. The brief centred around creating spaces that could mirror the family’s appreciation for art while maintaining practicality and warmth. Responding to this vision, the design team conceptualised the residence as a layered spatial experience. Rather than relying on overt opulence, the home unfolds through subtle artistic insertions, tactile textures, and handcrafted interventions that reveal themselves gradually. The result is a contemporary home where design is experienced through discovery and emotional engagement rather than display-driven grandeur.
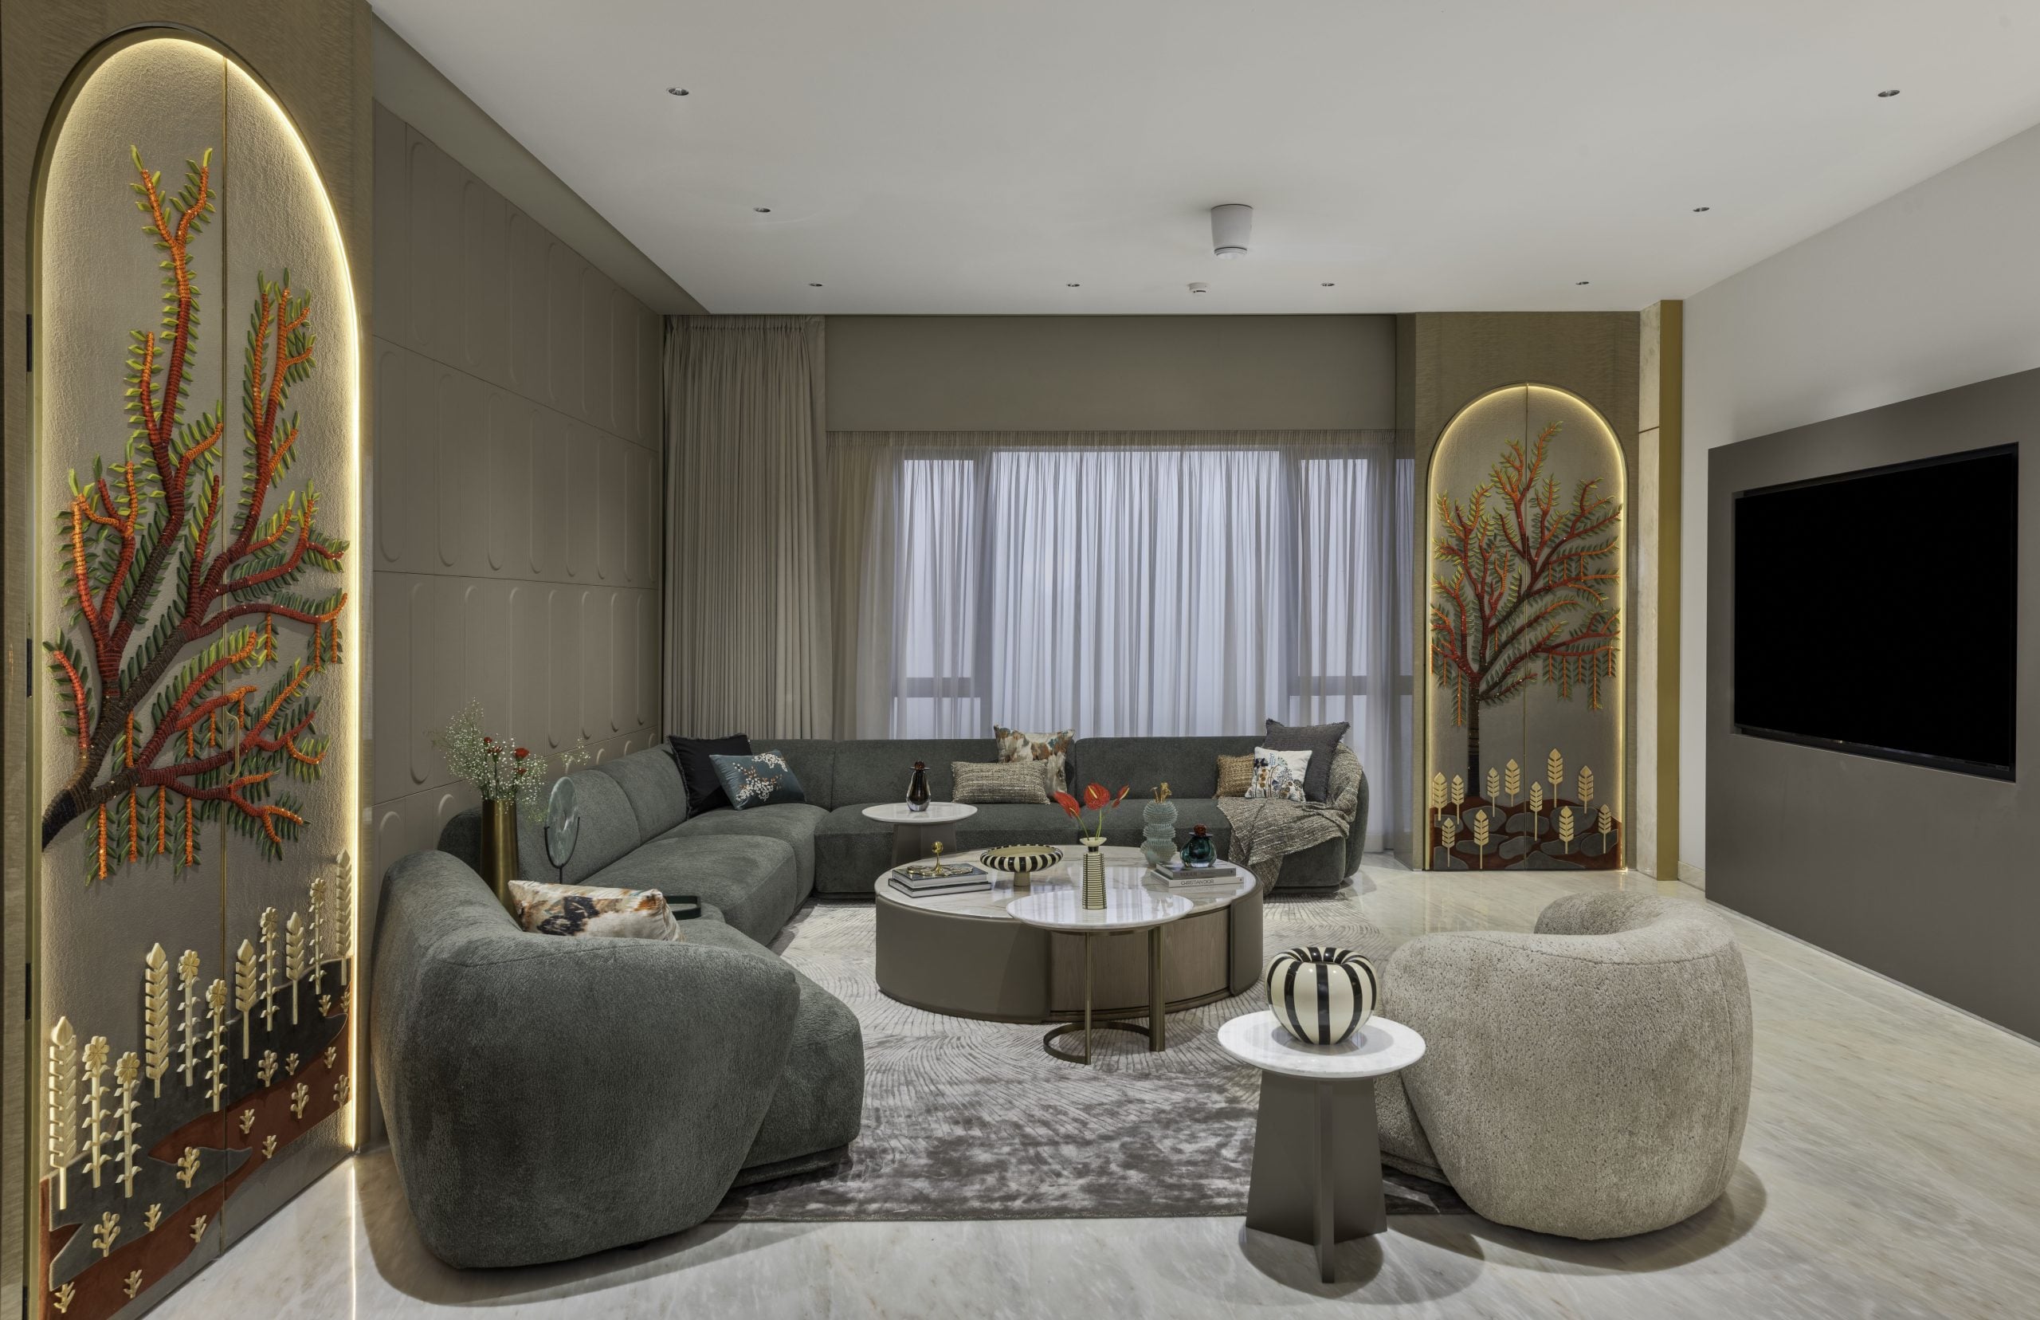
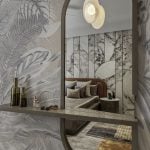
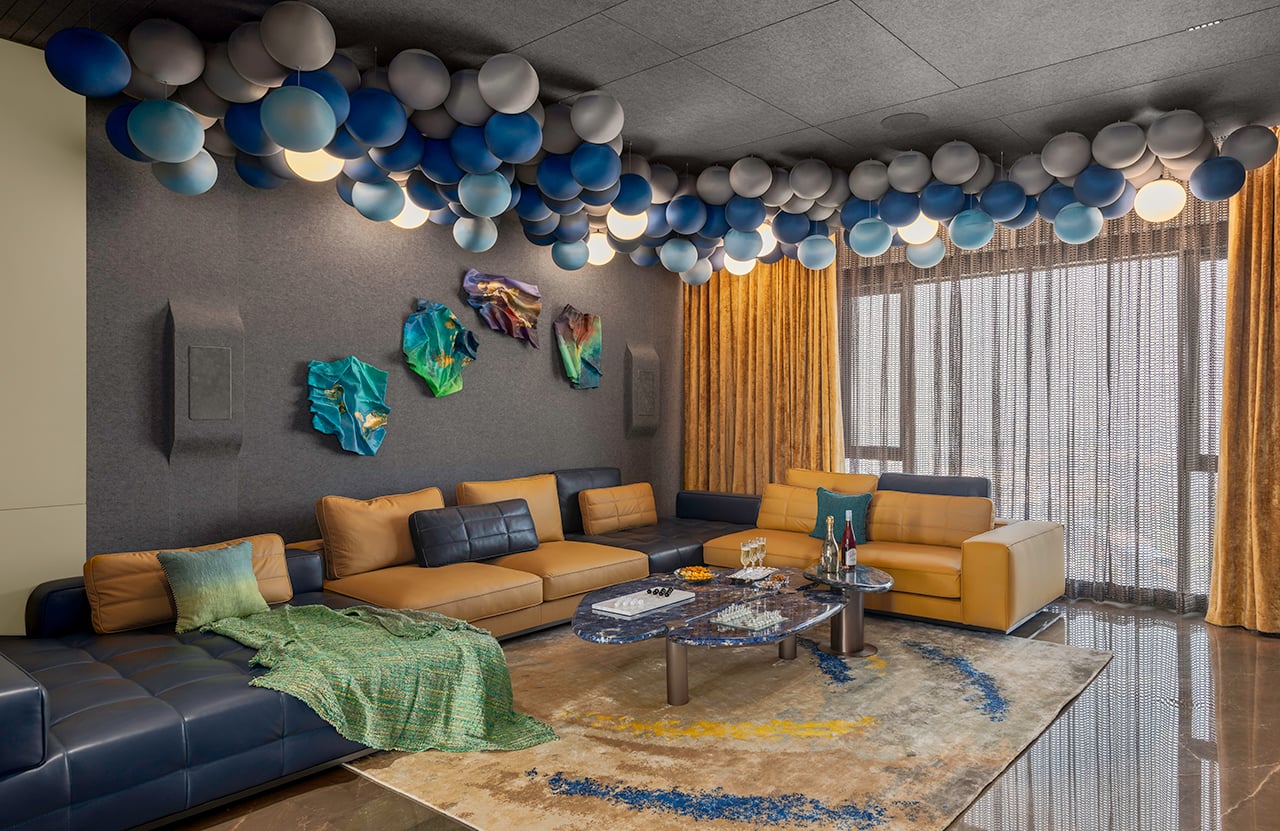
At its core, the residence embraces a contemporary design vocabulary defined by clean lines, spatial clarity, and modern planning principles. This structured framework is softened through the integration of artistic and organic elements that bring character and individuality to the interiors. Sculptural lighting installations, bespoke artworks, and furniture with fluid, curved silhouettes introduce movement and visual dynamism within the space. Botanical motifs subtly appear across surfaces and furnishings, reinforcing a sense of organic continuity, while handcrafted surfaces and tactile materials enhance the home’s layered identity, creating an environment that feels curated yet deeply soulful.
Situated within a dense urban setting, one of the primary design objectives was to create interiors that act as a retreat from the city’s fast-paced rhythm. The design strategy therefore prioritised spatial flow, proportion, and natural light as fundamental planning tools. Each functional zone was positioned to maximise openness and continuity, allowing daylight to travel through the residence while maintaining privacy and comfort. The material palette and colour tones were carefully selected to evoke warmth and visual harmony, ensuring that the home maintains a consistent and calming ambience throughout.
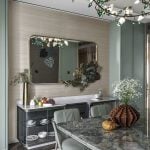
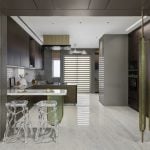
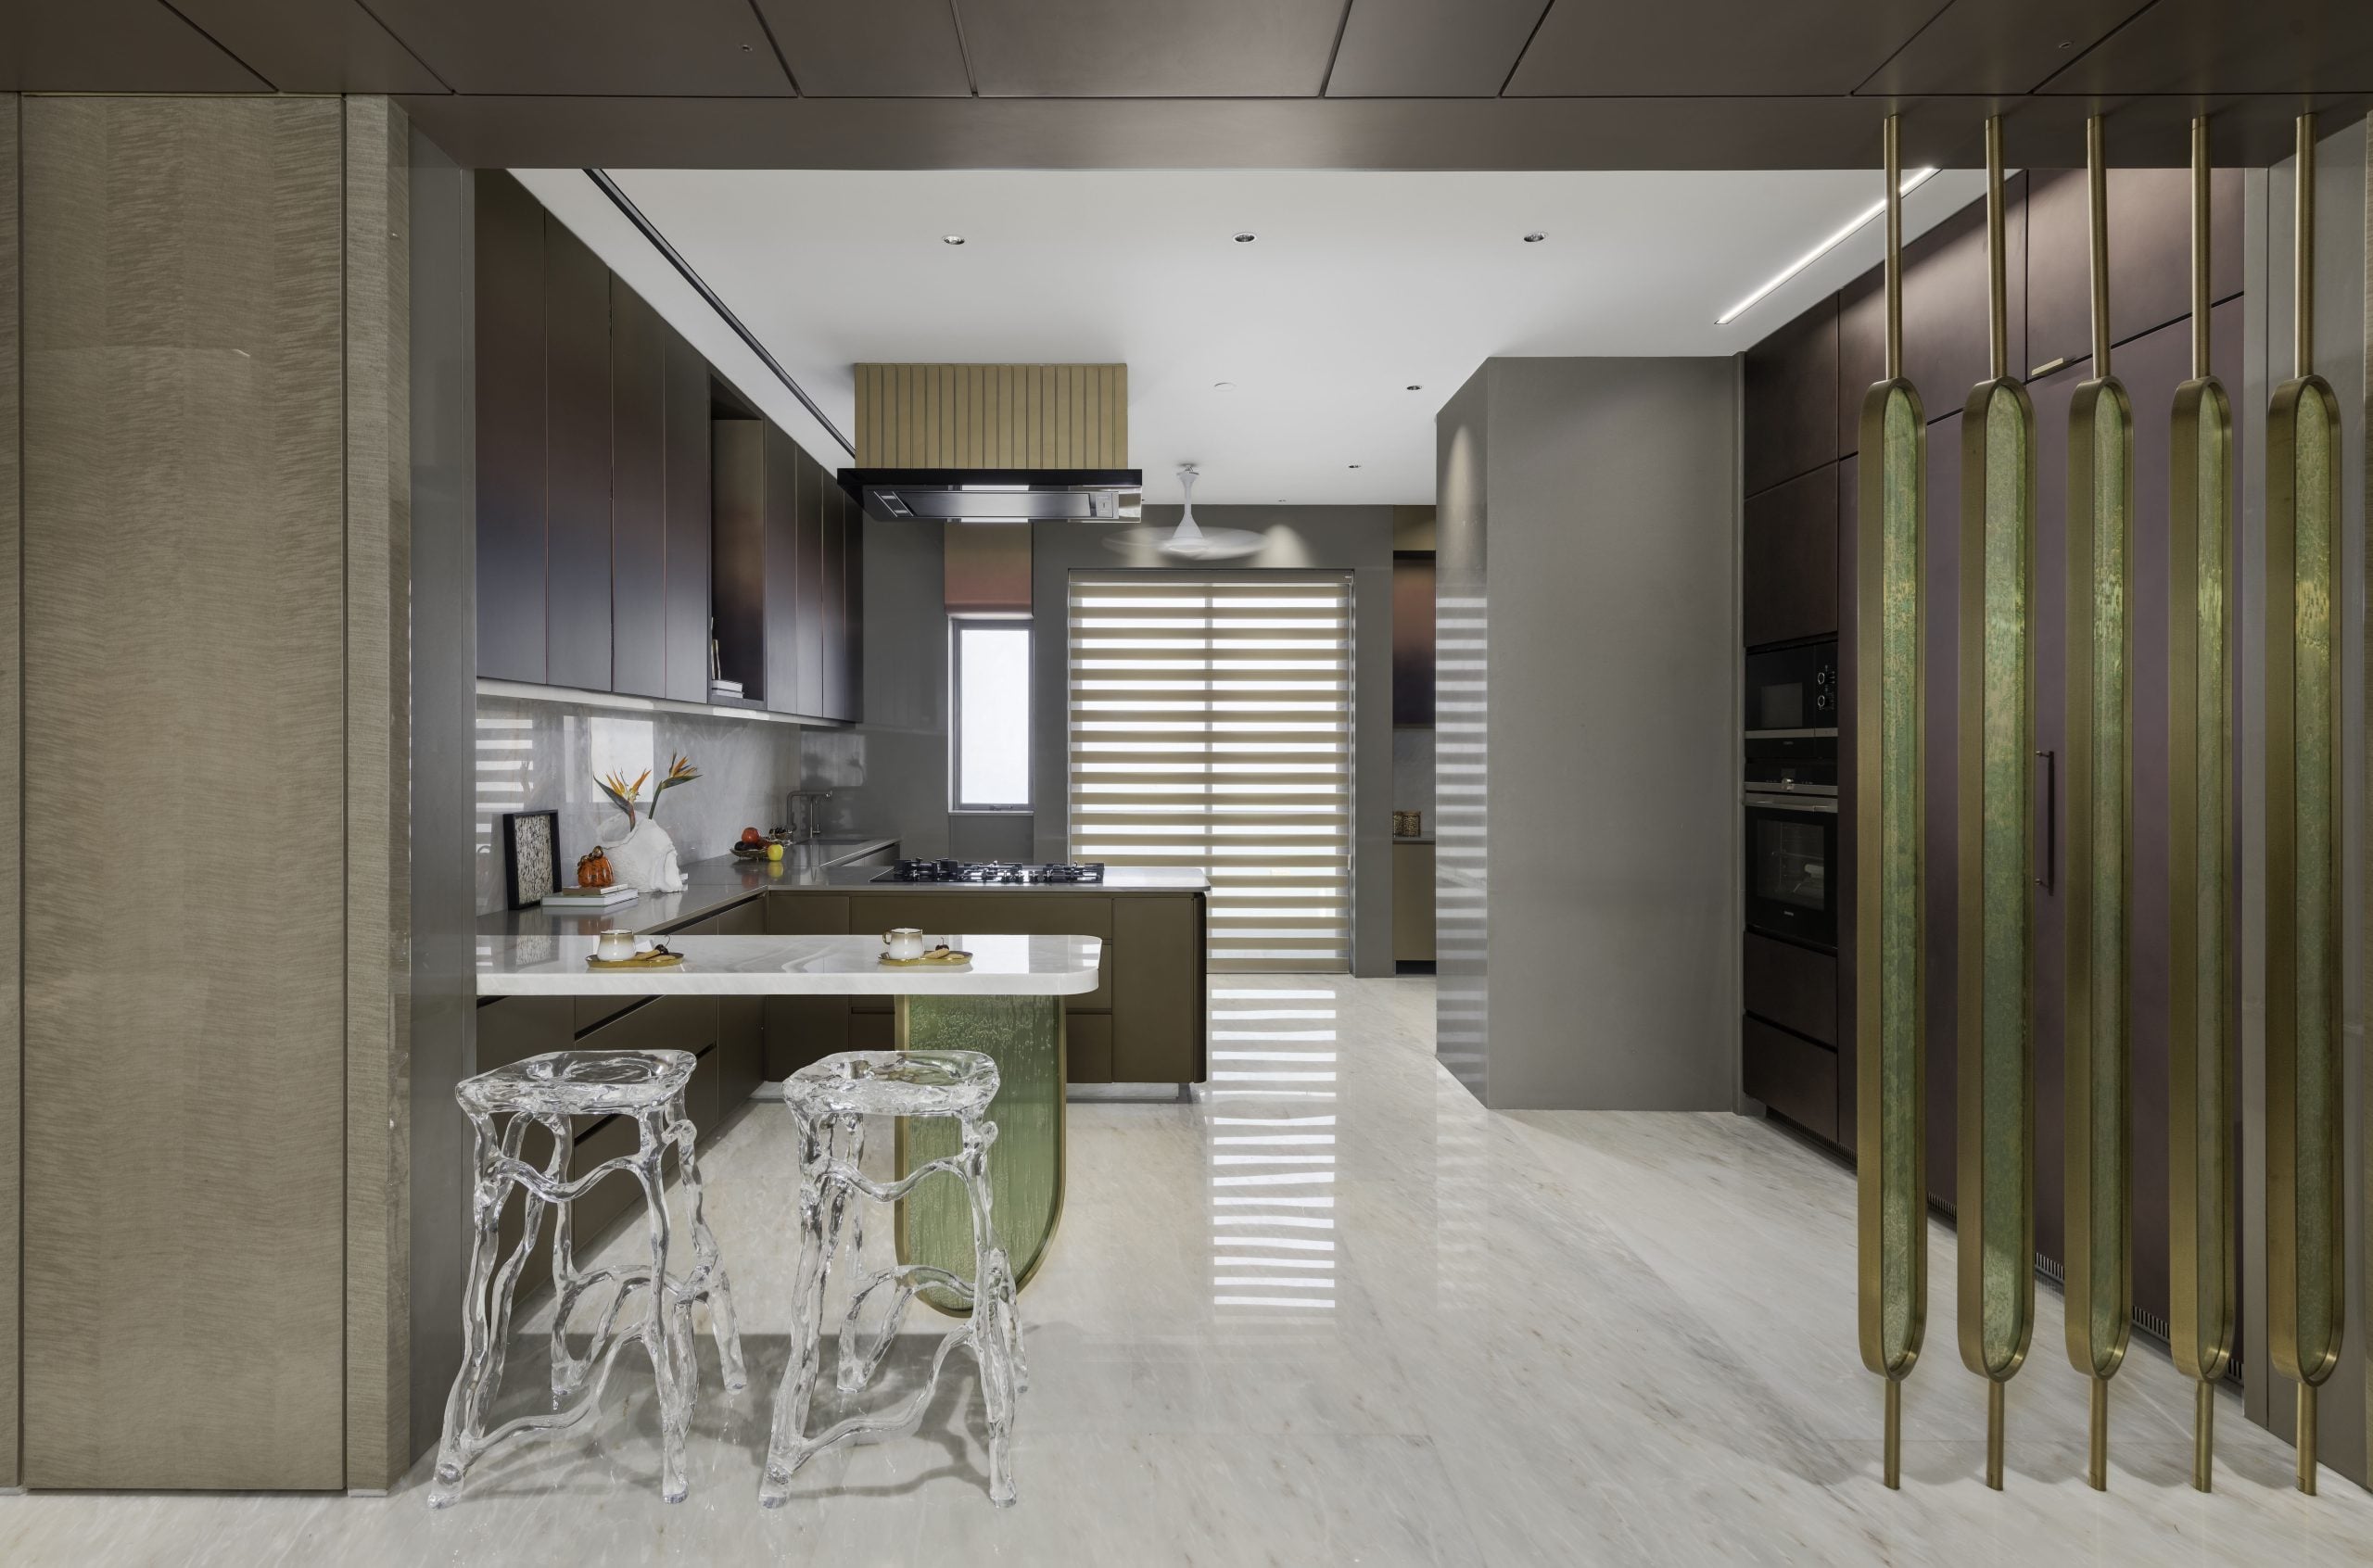
The spatial narrative begins with a kitchen that is both highly functional and visually striking. Sleek finishes, subtle textures, and a sculptural overhead hood transform the space into a design statement while maintaining efficiency. The dining area introduces softer tonal variations and reflective surfaces, enhanced by statement lighting that acts as a focal feature and elevates the experiential quality of the space. The transition between zones remains intentionally fluid, allowing spaces to visually and functionally interact with one another.
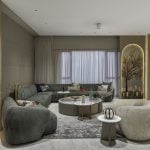
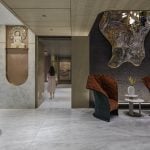
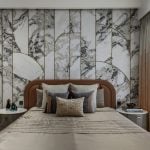
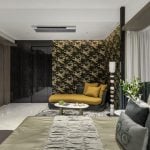
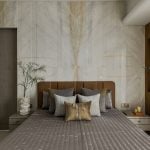
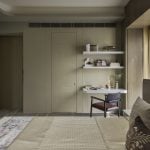
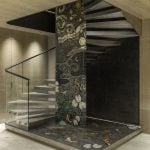
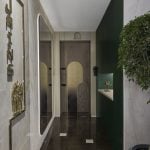
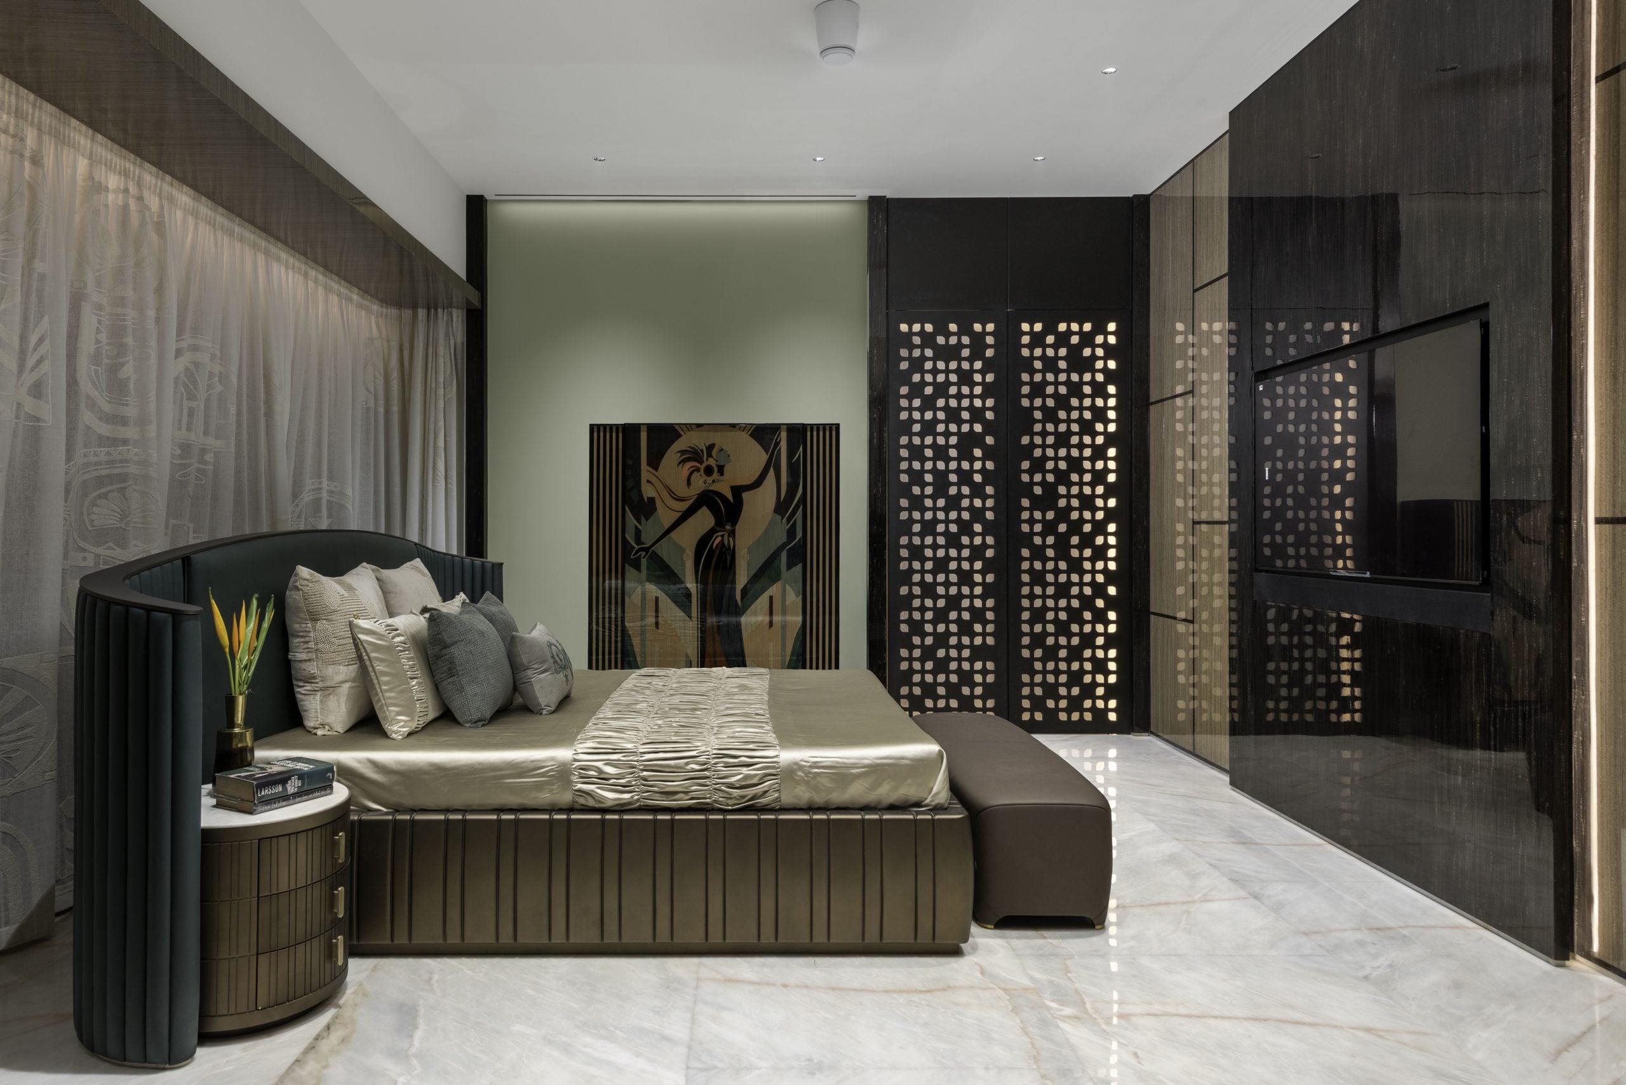
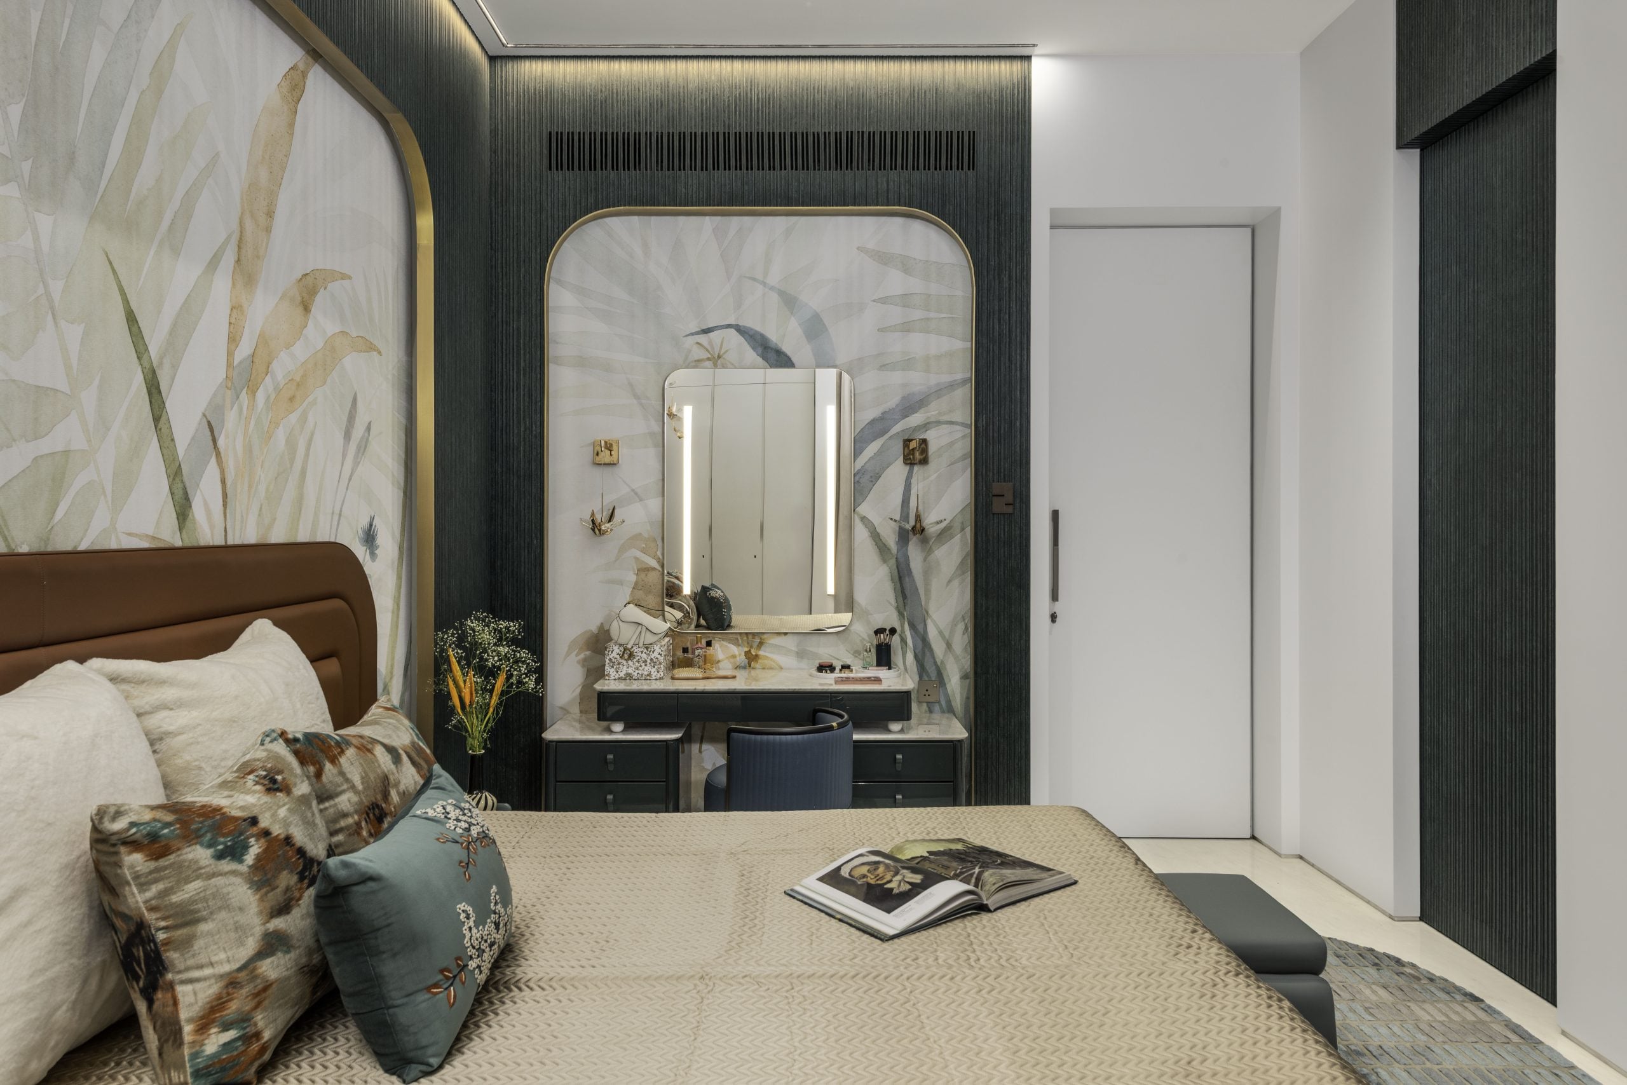
The living areas are designed as layered, inviting environments that balance comfort with artistic expression. Plush seating, bespoke wall art, and carefully curated accessories contribute to a sense of warmth and personal storytelling. In contrast, the bedrooms are envisioned as serene sanctuaries, defined by muted palettes, textured wallpapers, and upholstered detailing that create restful, cocoon-like environments focused on comfort and tranquillity. Even transitional zones such as corridors and staircases are treated as integral design opportunities. Handcrafted mosaics, carefully orchestrated lighting, and sculptural details transform these movement spaces into immersive visual experiences, ensuring continuity in the design narrative throughout the residence.
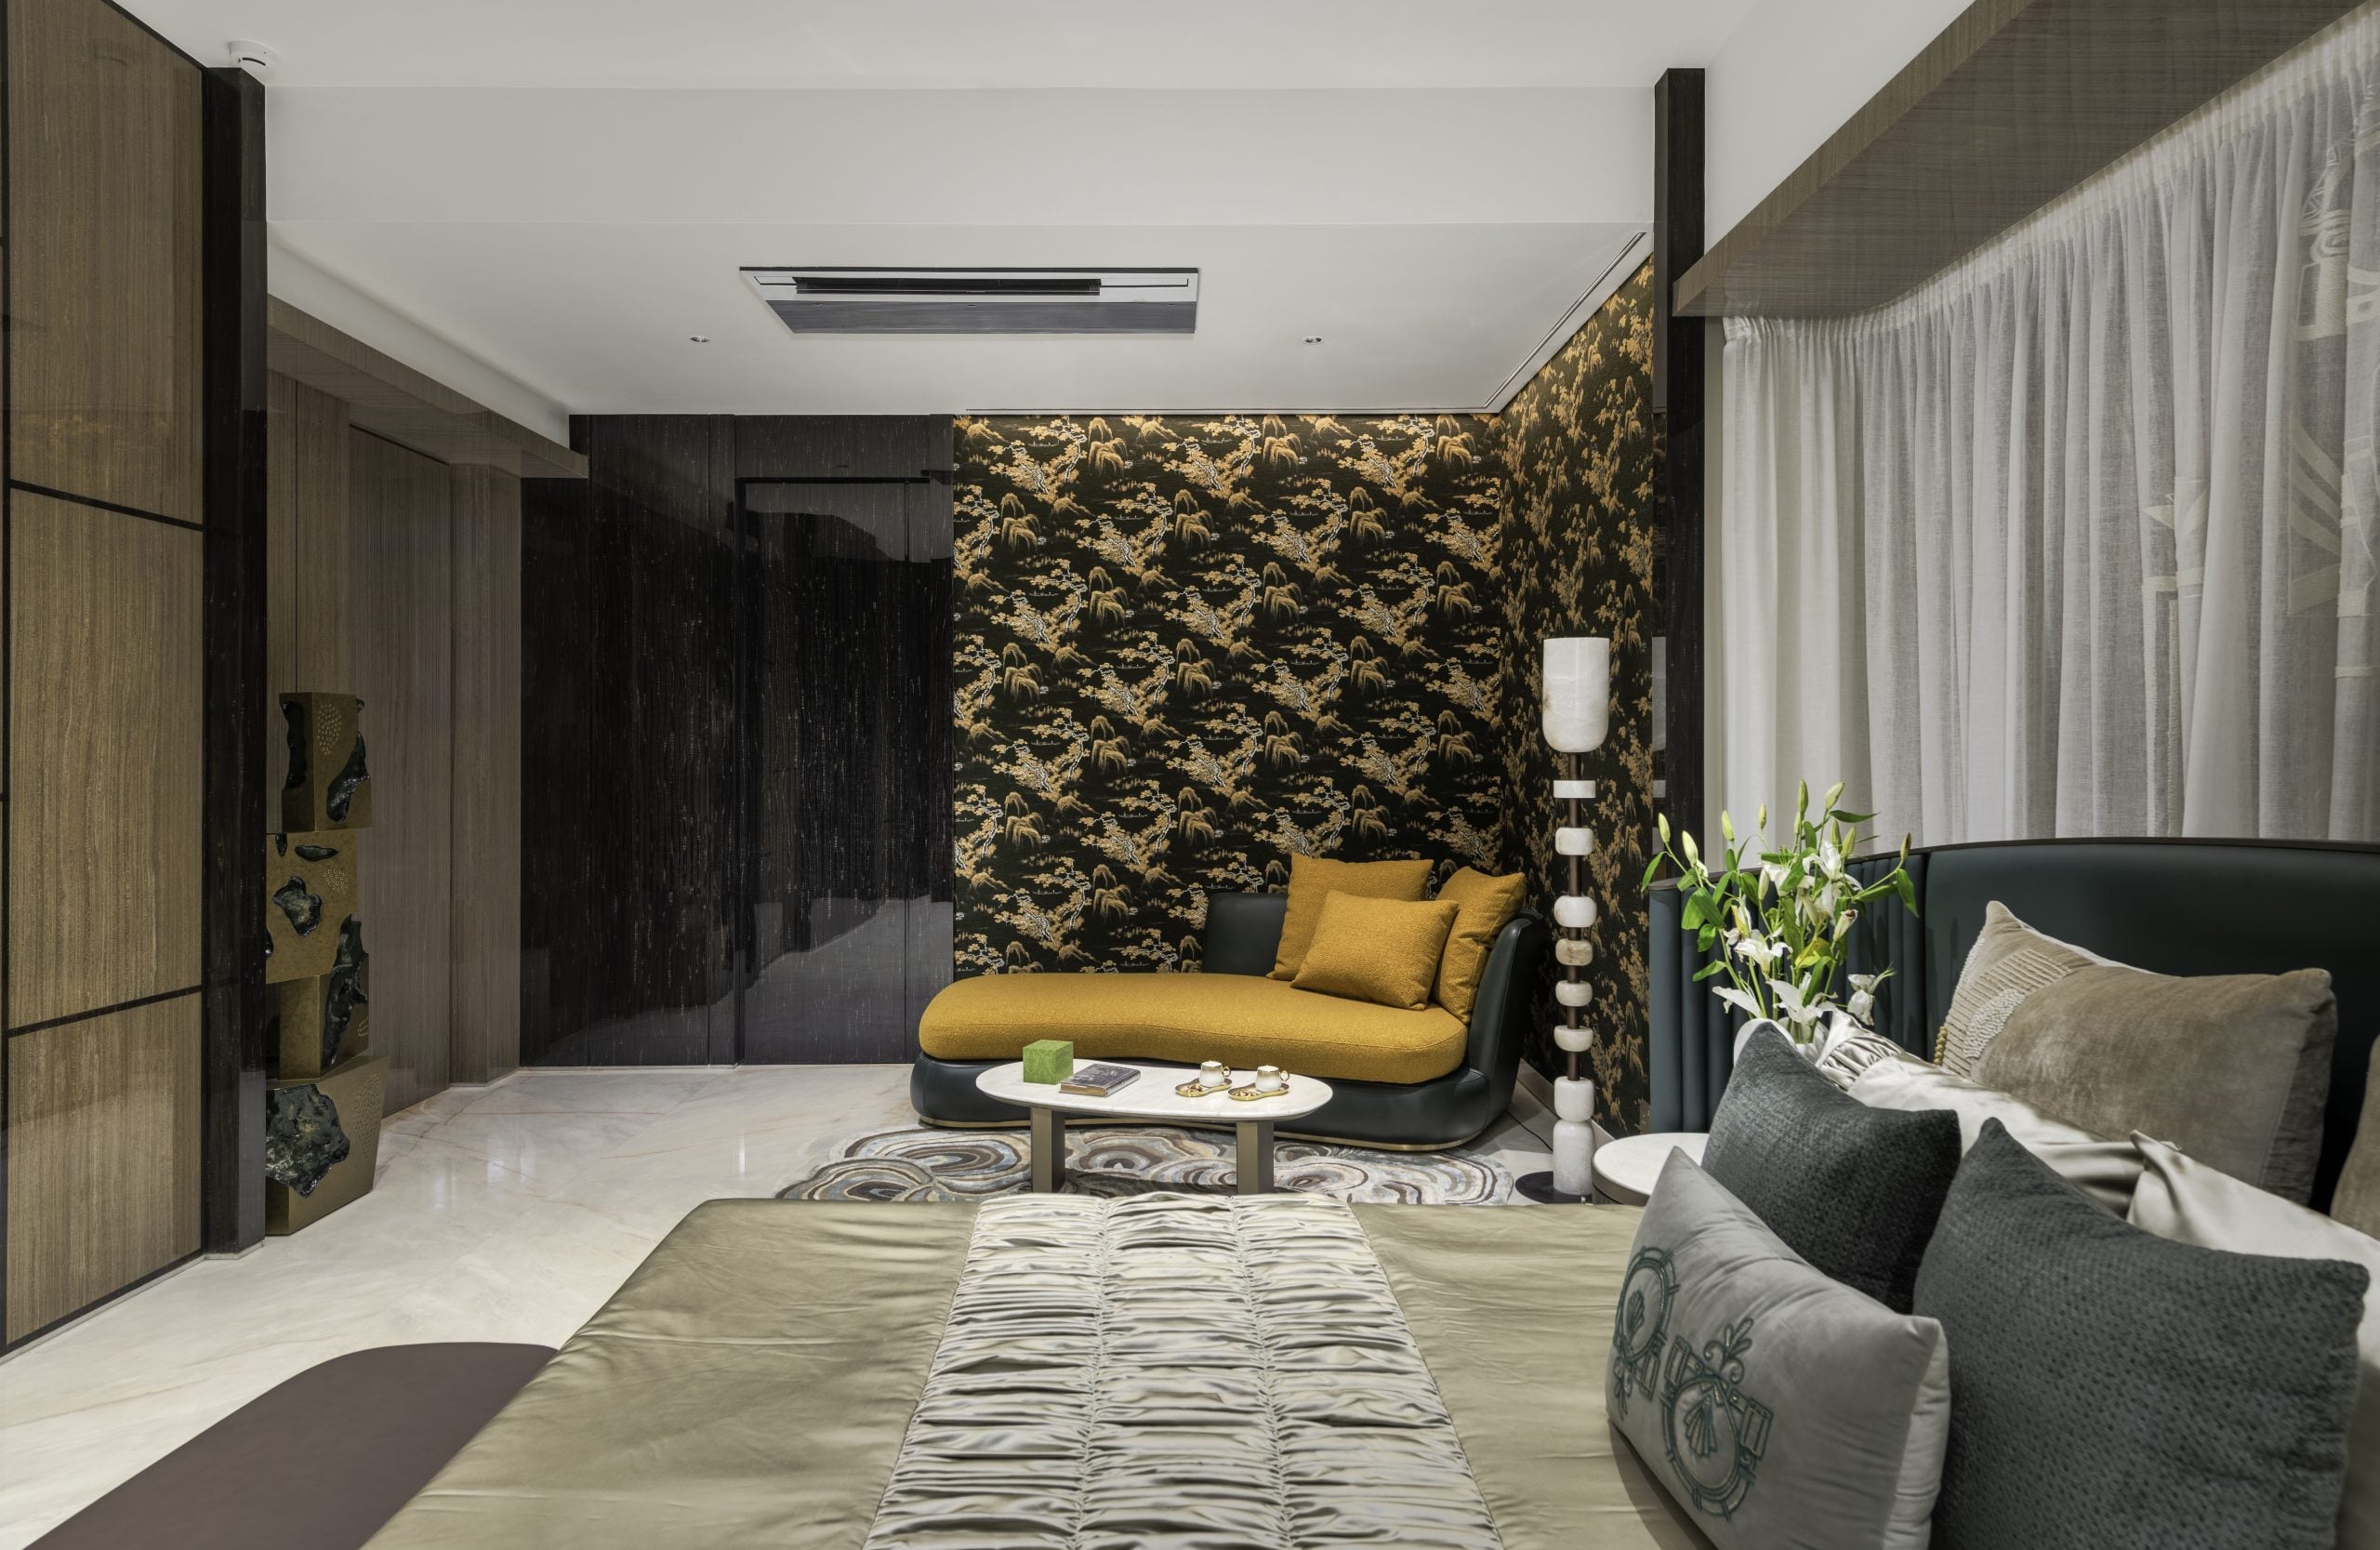
A defining characteristic of the home lies in its highly customised design approach. Nearly every element, from furniture and lighting to art installations, has been conceived specifically for the residence. This bespoke philosophy allows the home to feel deeply personal while maintaining a cohesive visual language. By seamlessly blending artistic storytelling with practical spatial planning, the project moves beyond trend-driven aesthetics to establish a timeless design identity rooted in individuality and craftsmanship.
Smart planning strategies played a crucial role in shaping the home’s functionality. Curved spatial layouts were introduced to soften rigid geometries and encourage smoother movement between zones. Integrated storage solutions were thoughtfully concealed within design elements, allowing the interiors to remain visually uncluttered and lightweight. Lighting was approached as a layered design tool, combining ambient, task, and accent illumination to enhance spatial depth while highlighting key architectural and design features. This layered lighting approach allows the interiors to evolve in mood and atmosphere throughout the day.
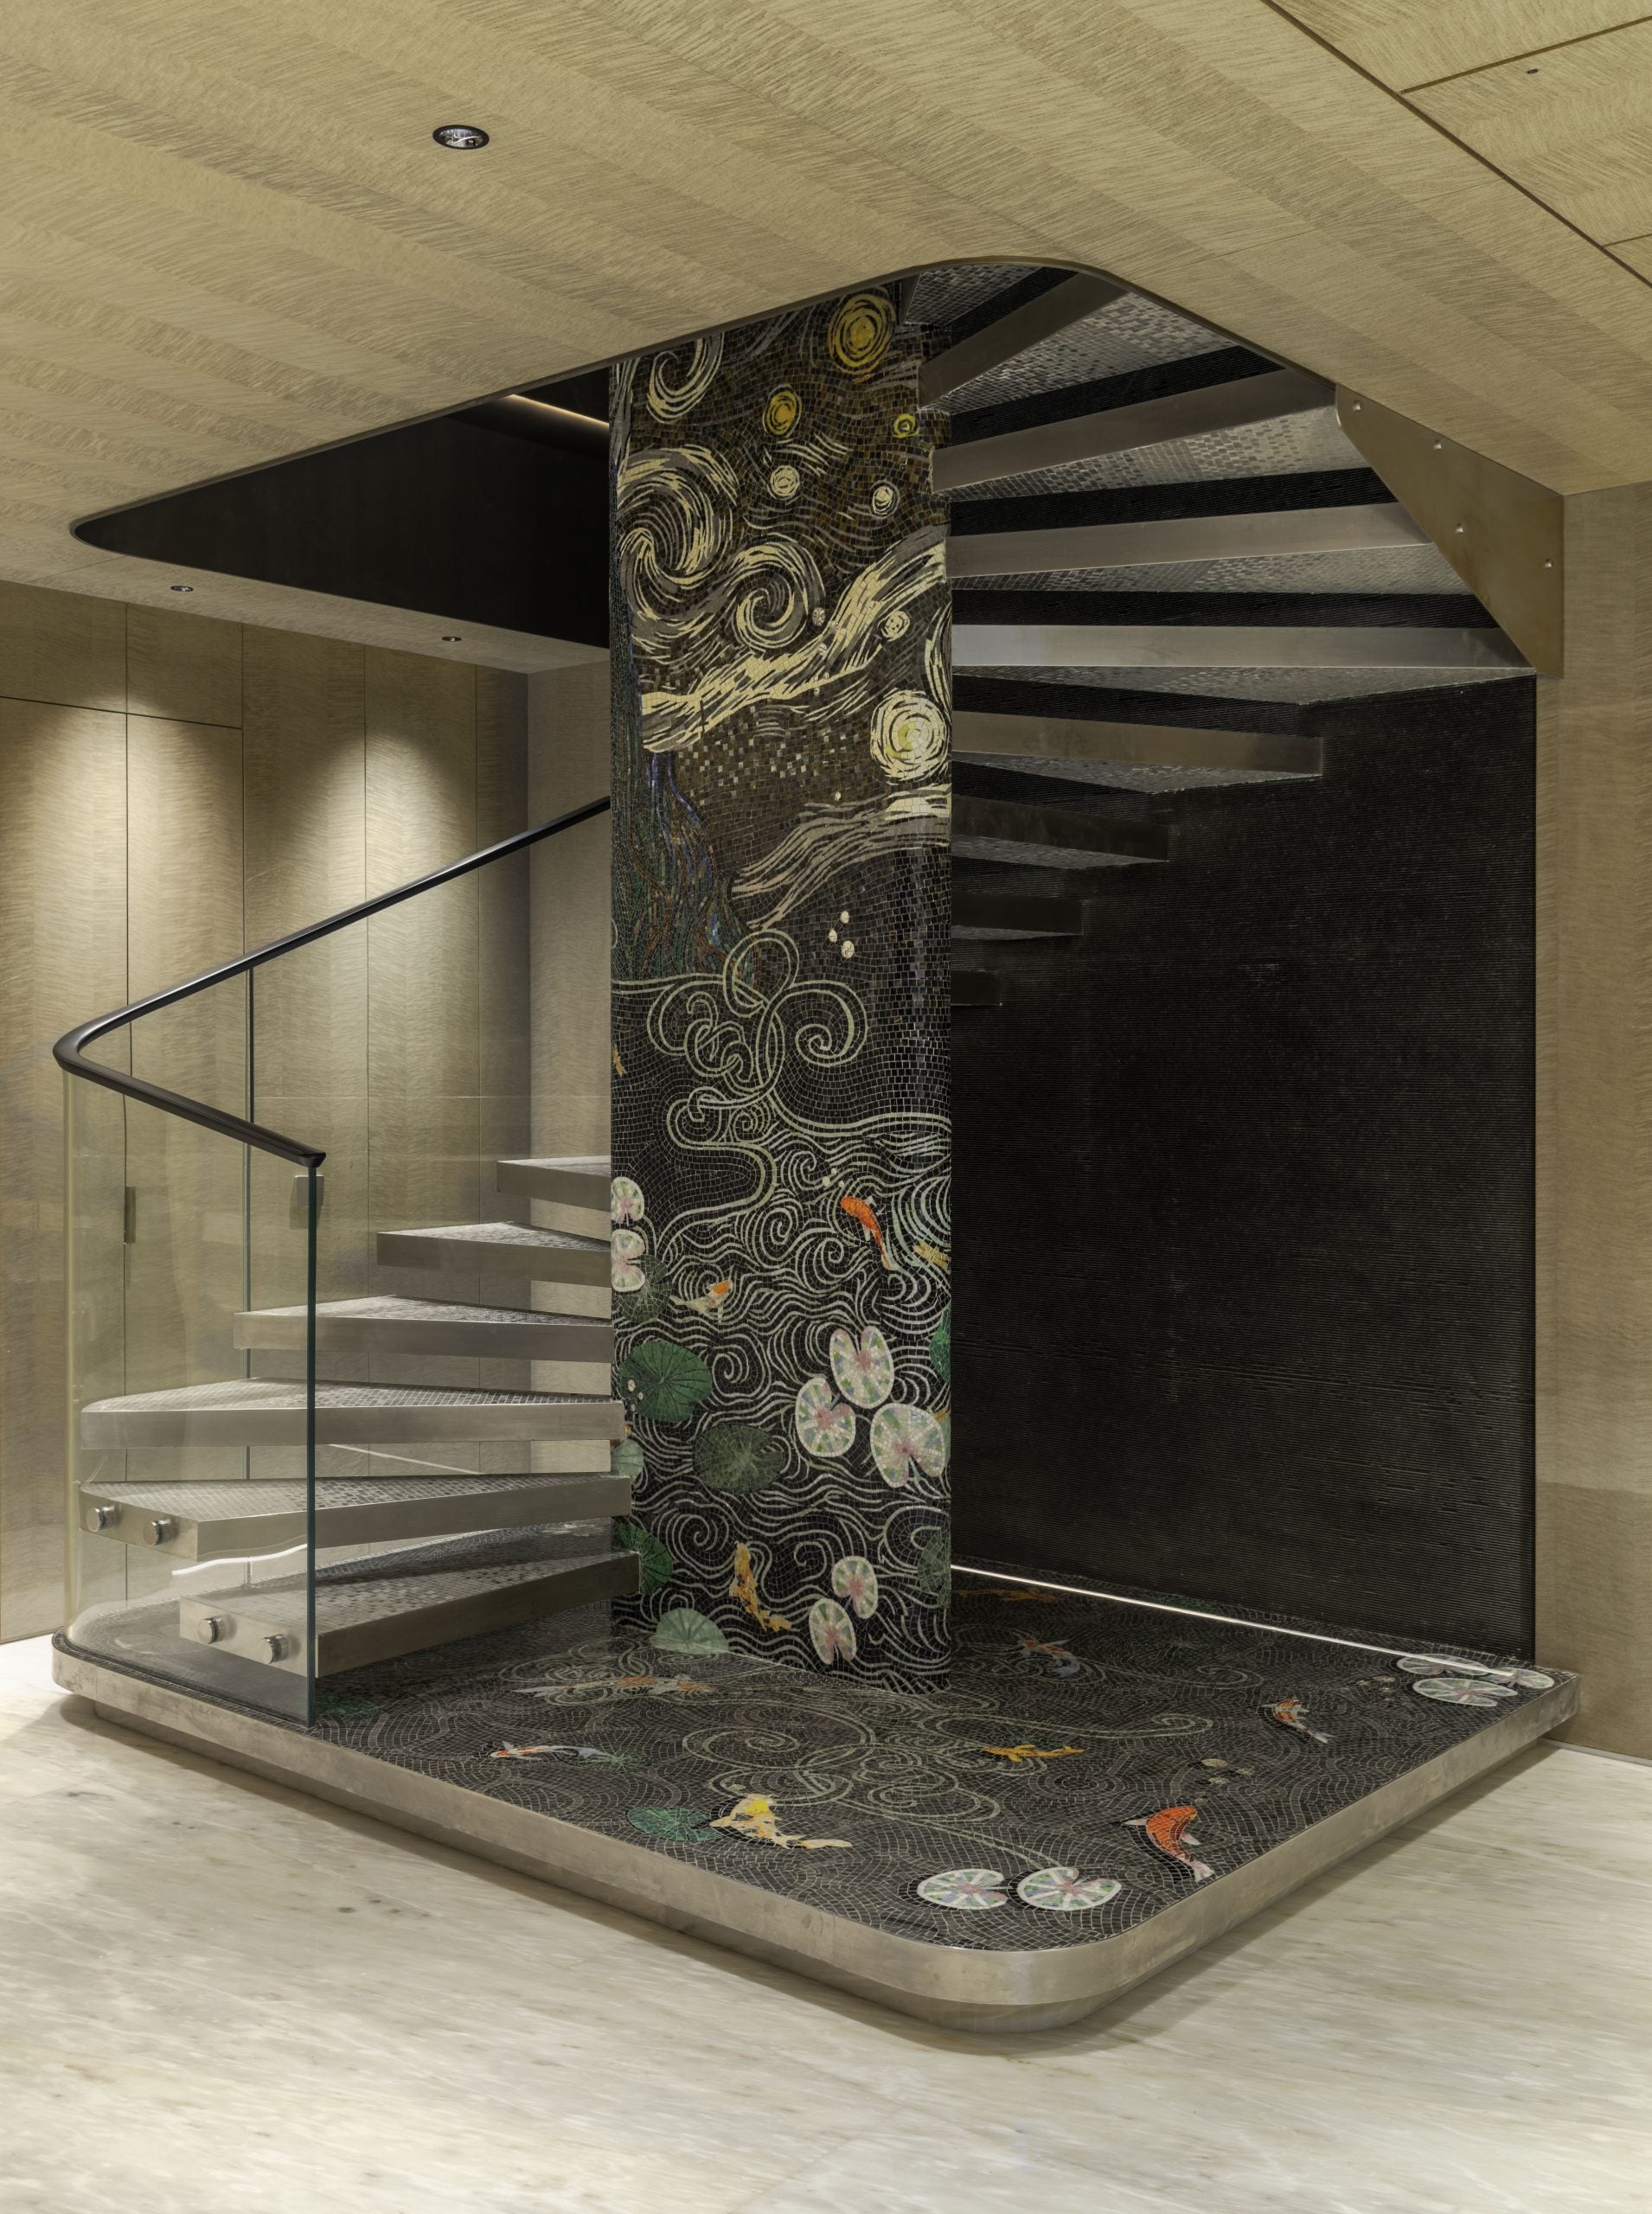
The execution of such extensive customisation presented notable challenges, particularly in integrating handcrafted elements and bespoke installations. Achieving this level of detailing required close collaboration with artisans, vendors, and fabricators, along with continuous site supervision and iterative refinements. Through coordinated teamwork and sustained design oversight, the studio successfully translated conceptual ideas into tangible design outcomes while maintaining fidelity to the original vision.
The material language of the home plays a vital role in shaping its sensory and visual experience. The palette combines natural stone, textured veneers, brushed metallic accents, handcrafted mosaics, and soft fabric finishes. Smooth surfaces are intentionally juxtaposed with tactile textures to create contrast and depth, while subtle metallic highlights introduce a quiet sense of luxury without overwhelming the overall aesthetic. This carefully balanced interplay of materials reinforces the home’s overarching narrative of refined elegance grounded in warmth and comfort.
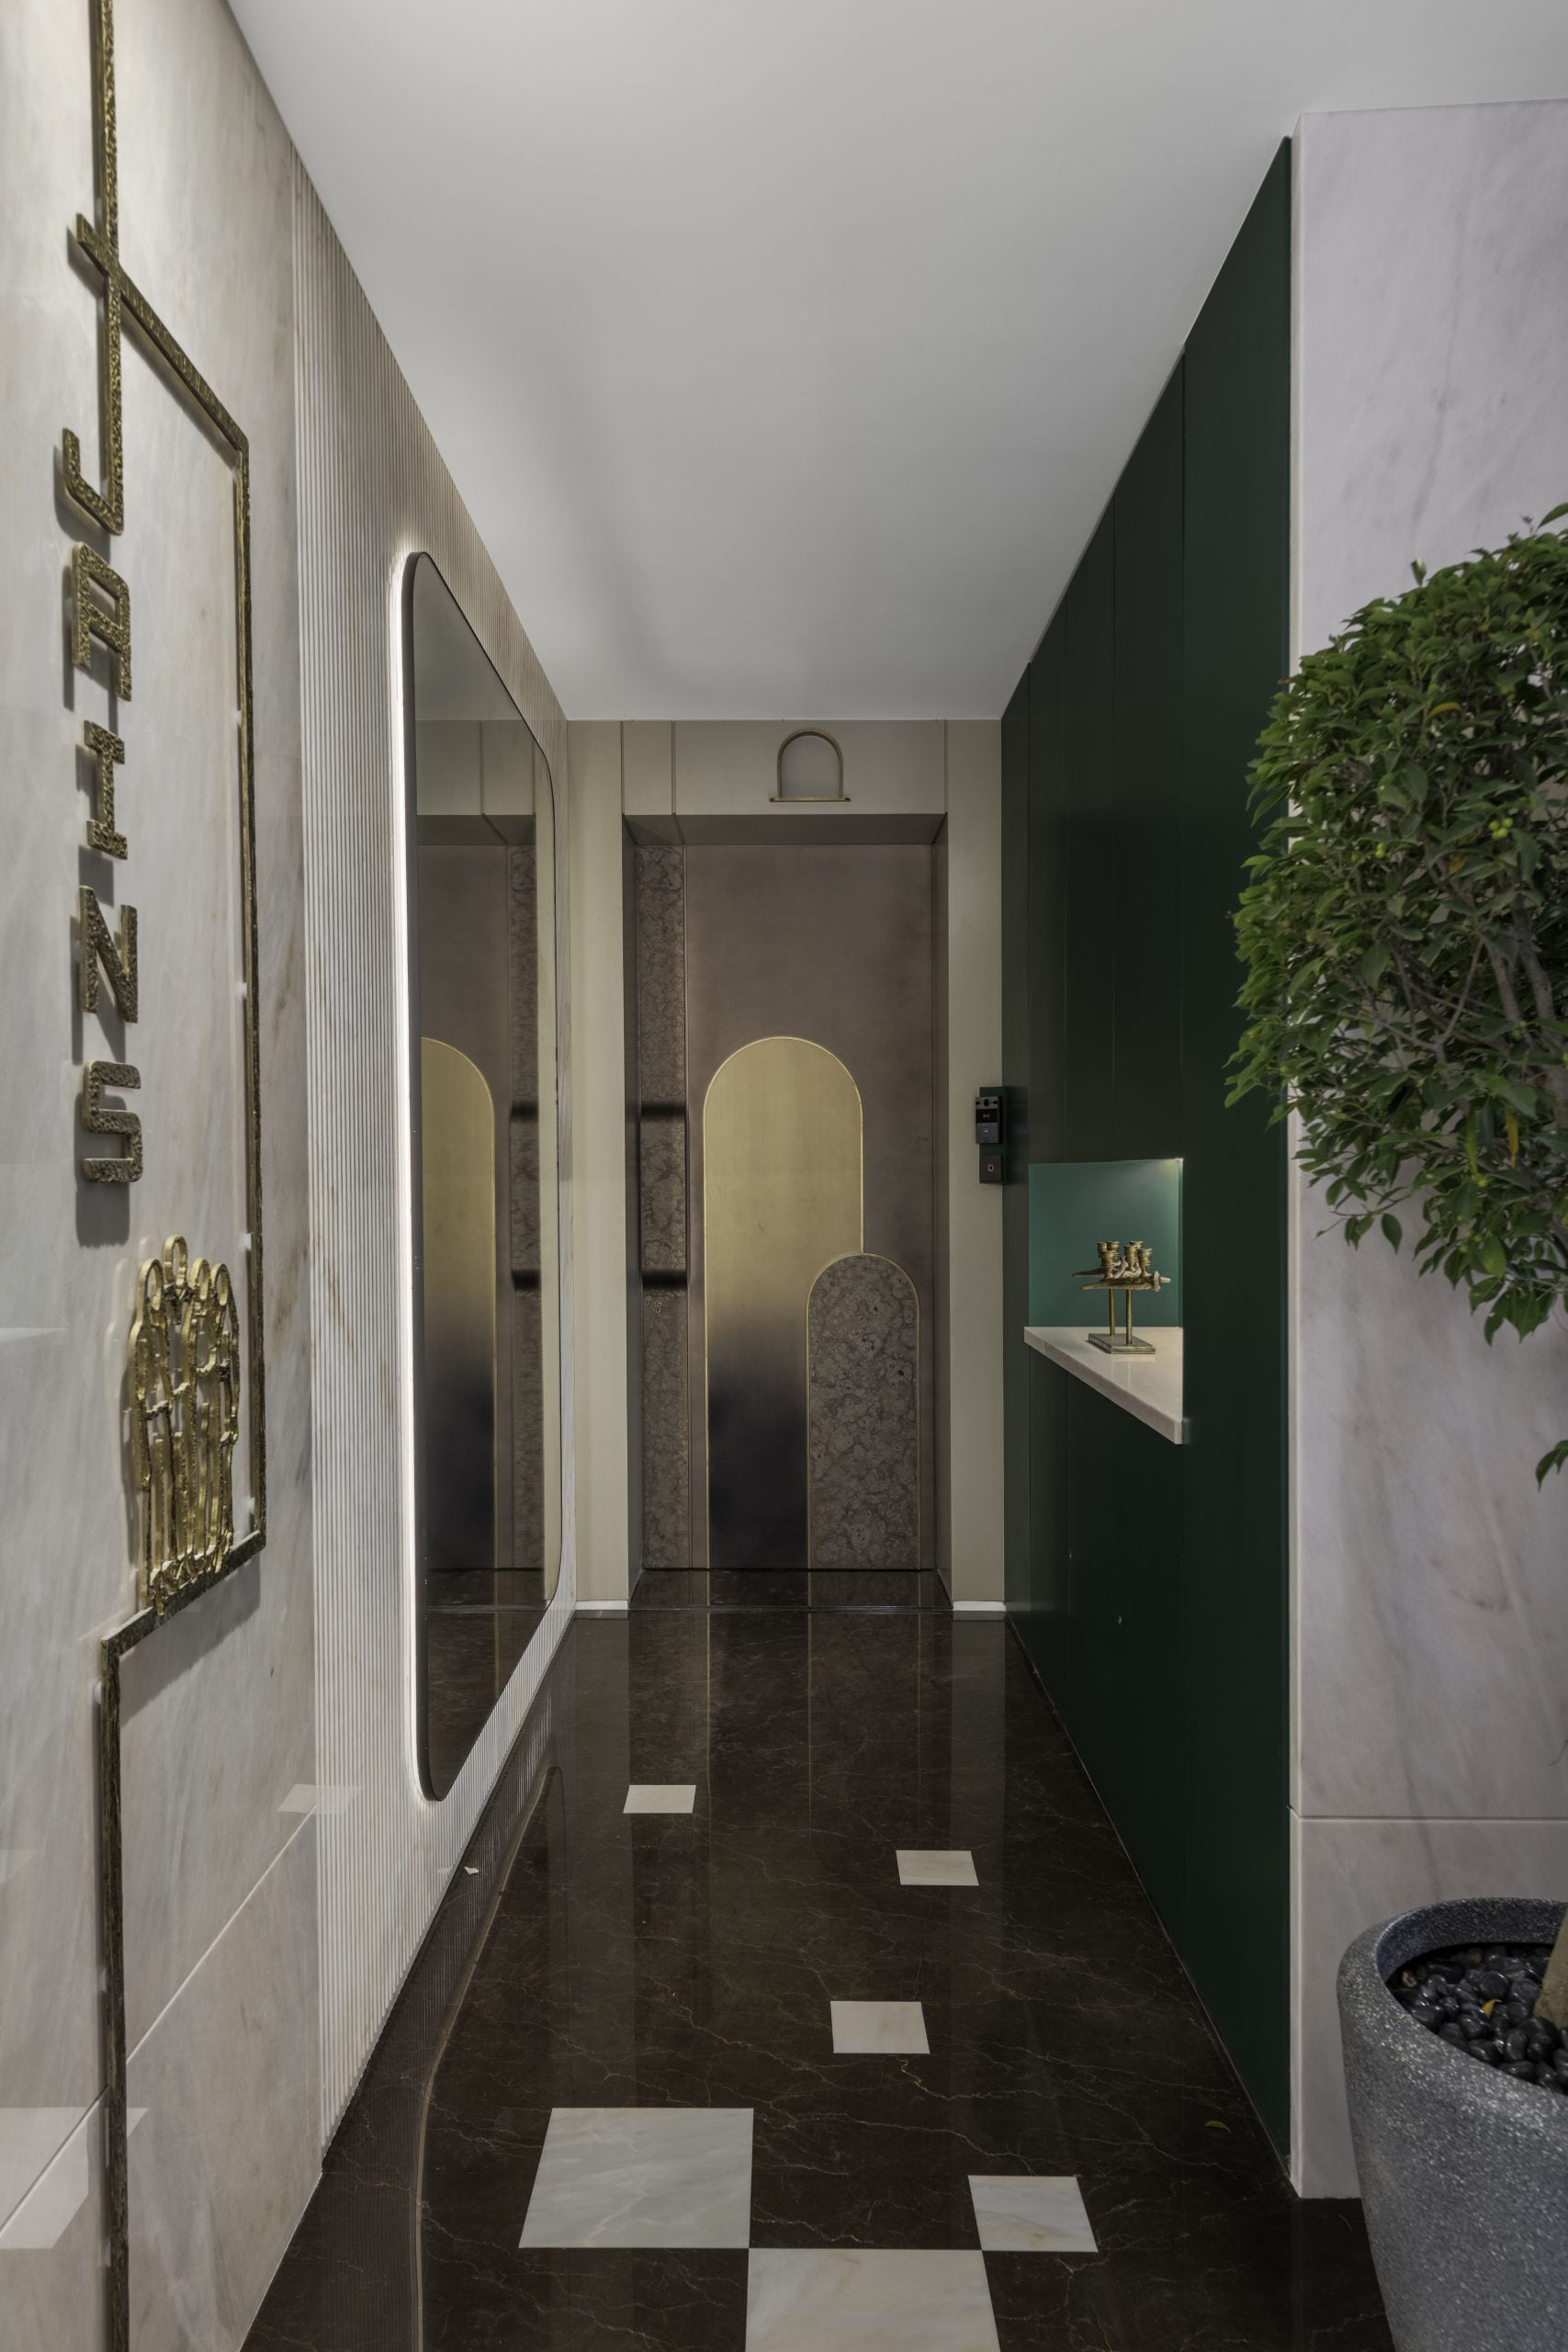
Bloom House stands as a reflection of how contemporary design can remain deeply personal while maintaining spatial sophistication. By weaving together art, craftsmanship, and intelligent planning, the residence celebrates individuality, emotional connection, and timeless design values. More than a luxury dwelling, it represents a curated living environment that unfolds through layered experiences, thoughtful detailing, and a harmonious dialogue between form, function, and artistic expression.