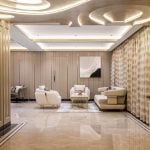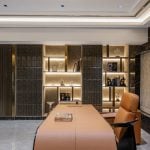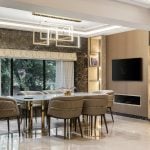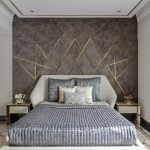
Tucked into the historic precinct of Walkeshwar, where Mumbai’s political legacy and architectural history coexist, Marine House stood quietly for decades, waiting to be rediscovered. Neighbouring the Chief Minister’s Varsha Bungalow and the iconic Jinnah House, the residence once served as accommodation for sailors and maritime officers. Although time had weathered its façade and softened its structure, the building retained a quiet dignity that spoke of its past.
Project Name:Marine House
Studio Name: Arriva Designs
Completion Year: 2024
Area: 25,000 sq ft
Design Team: Piyush Chaudhary
Photographer: MK Gandhi Studio
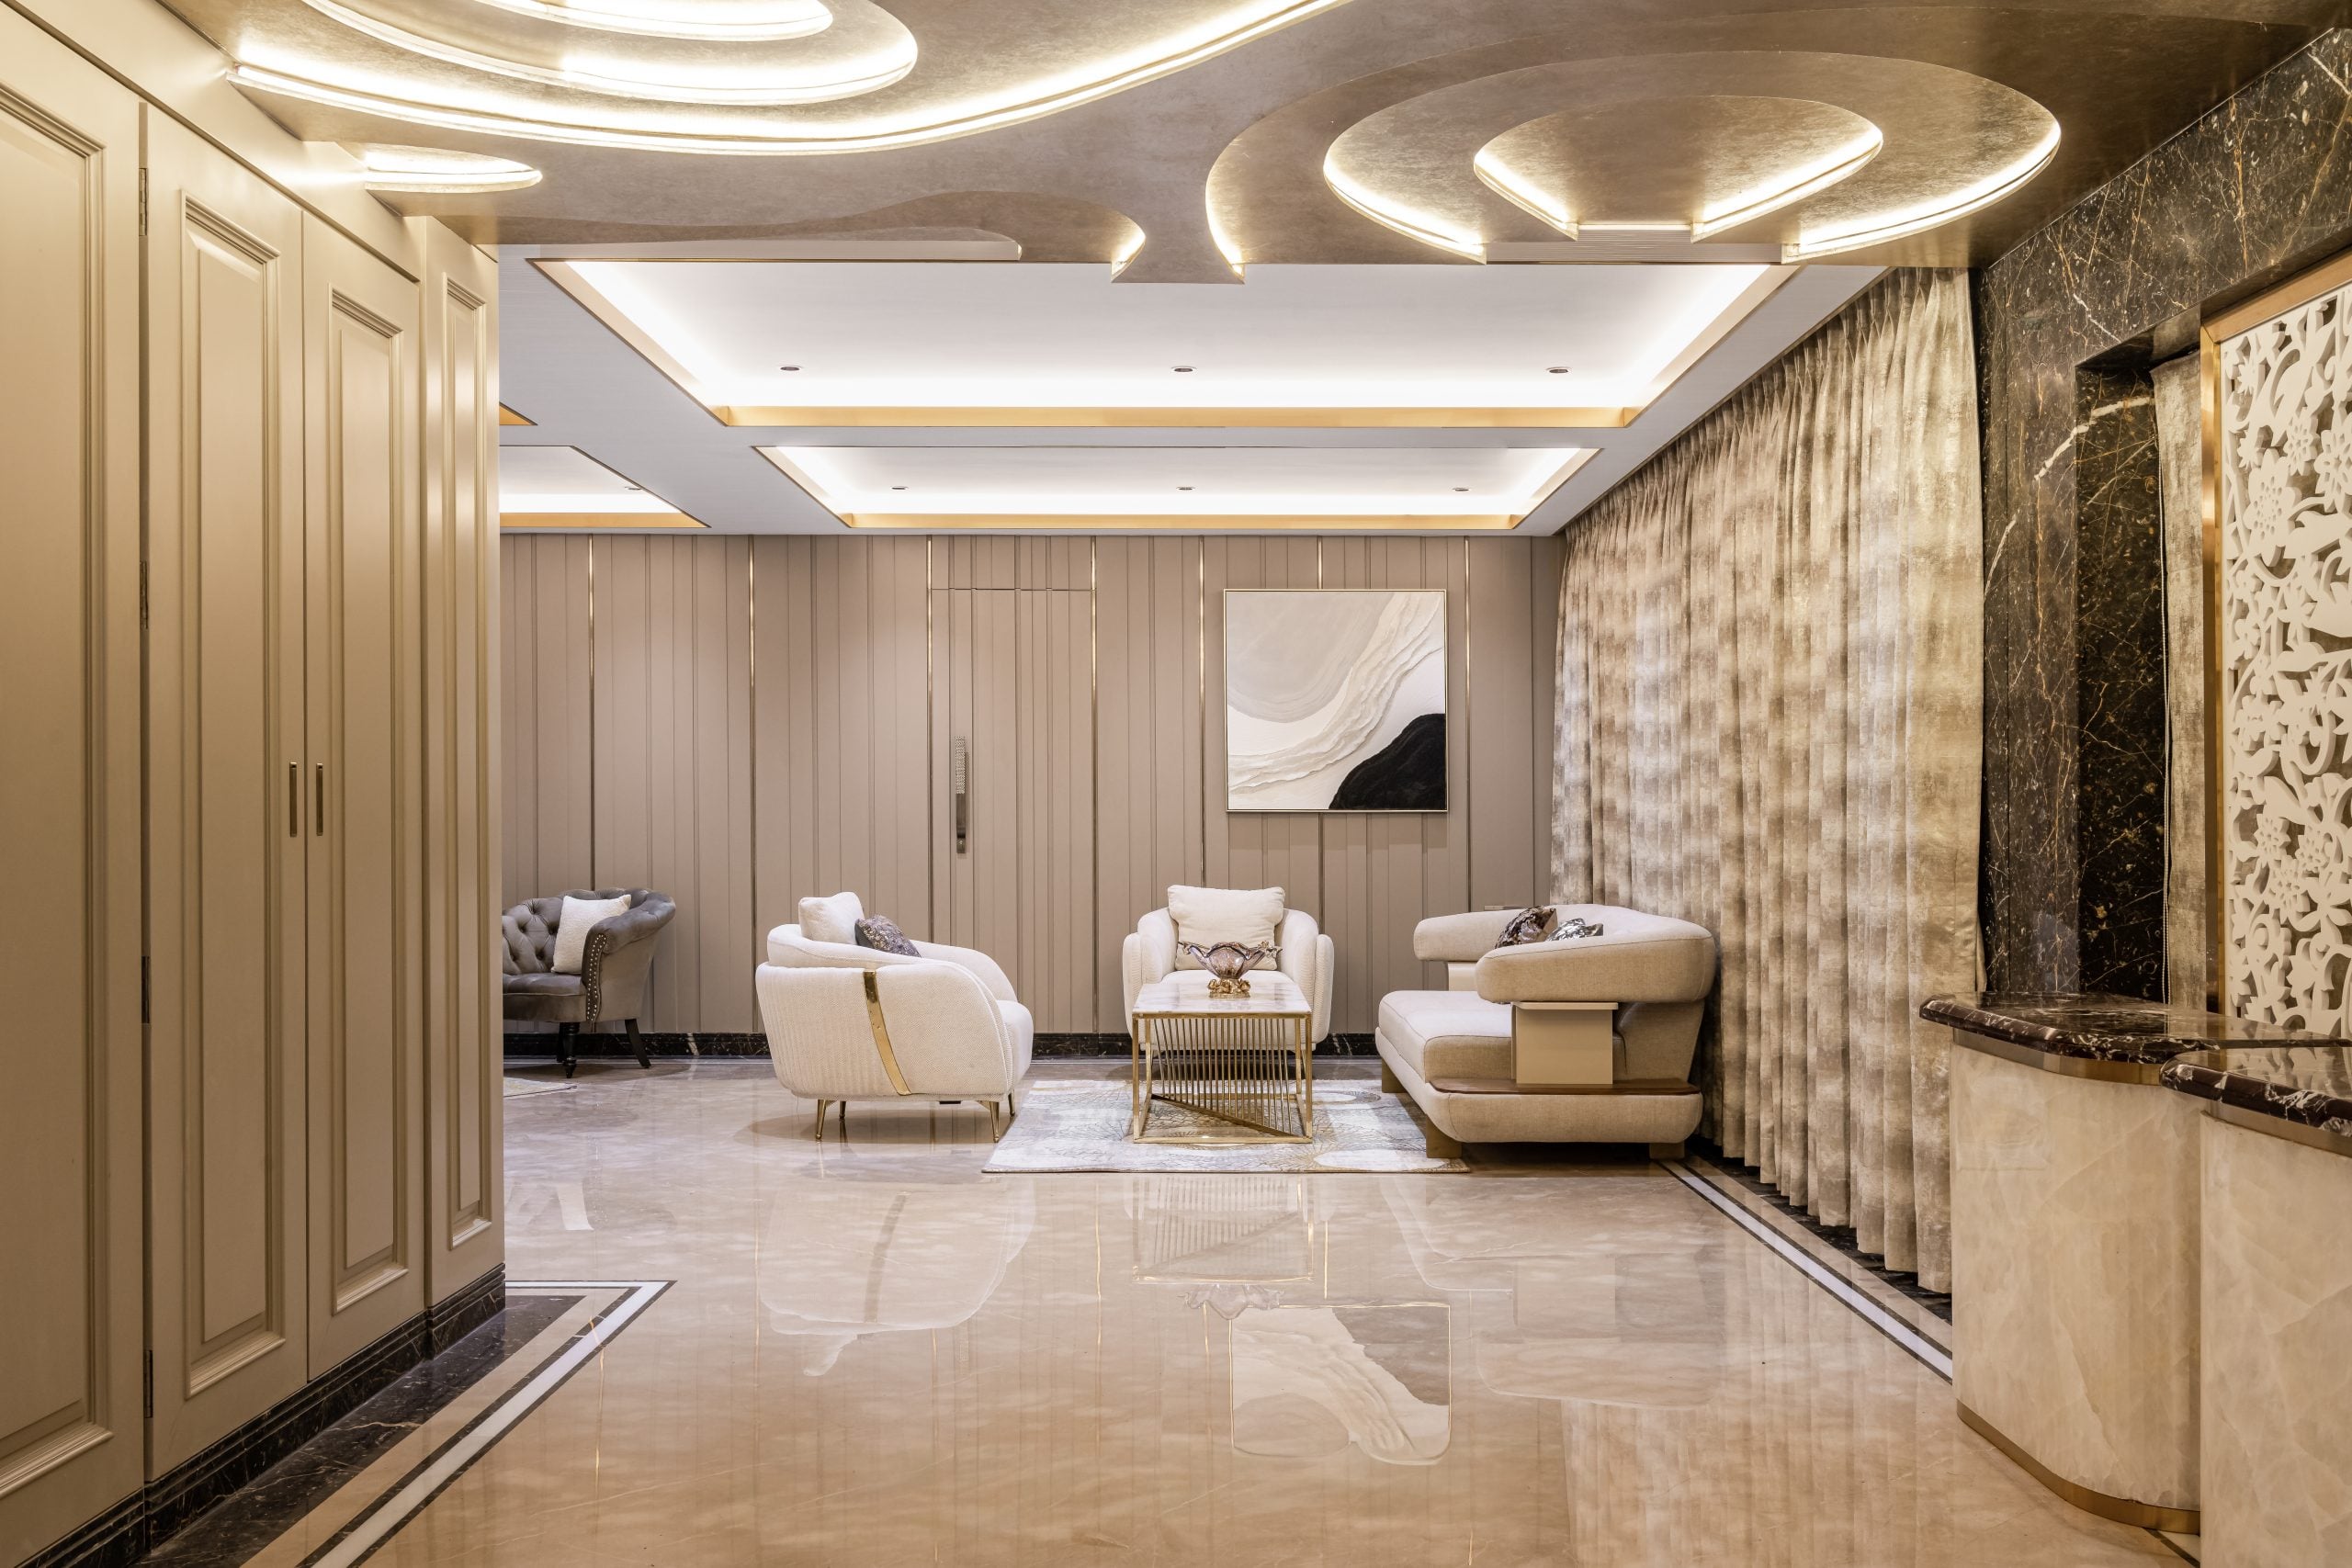
“When we first visited the property, we realised its value wasn’t just architectural, it carried memory,” recalls Ar. Aniruddha Nafrey, Principal Architect at Arriva Designs. “The objective wasn’t simply to renovate an old building, but to preserve its spirit while making it meaningful for contemporary life.”
While the external shell remained intact, years of neglect had taken a considerable toll. Structural members had weakened, floor levels had shifted, and several parts of the house required extensive intervention. Because the building formed part of a protected heritage context, the challenge was to strengthen and modernise it without compromising its original architectural character.
Over the course of two years, the residence was reconstructed from within. Structural columns were reinforced, new floor slabs introduced, and the terrace rebuilt to support modern-day living. A lift and an external staircase were carefully integrated to improve vertical circulation across the multiple levels. Existing balconies were enlarged, canopies refined, and openings expanded to strengthen the home’s relationship with the surrounding landscape of Malabar Hill. Outside, the grounds were transformed with a swimming pool, cascading water feature, landscaped gardens, and an outdoor bar, allowing leisure spaces to become an extension of the architecture.
The exterior was restored with equal sensitivity. Classical proportions were maintained with crisp white façades articulated through mouldings, cornices, and subtle grooves restoring rhythm without becoming ornamental. Layered balconies, refined railings, and sculpted canopies reinforce the building’s original language while introducing greater openness through enlarged windows that frame uninterrupted views of the surrounding greenery.
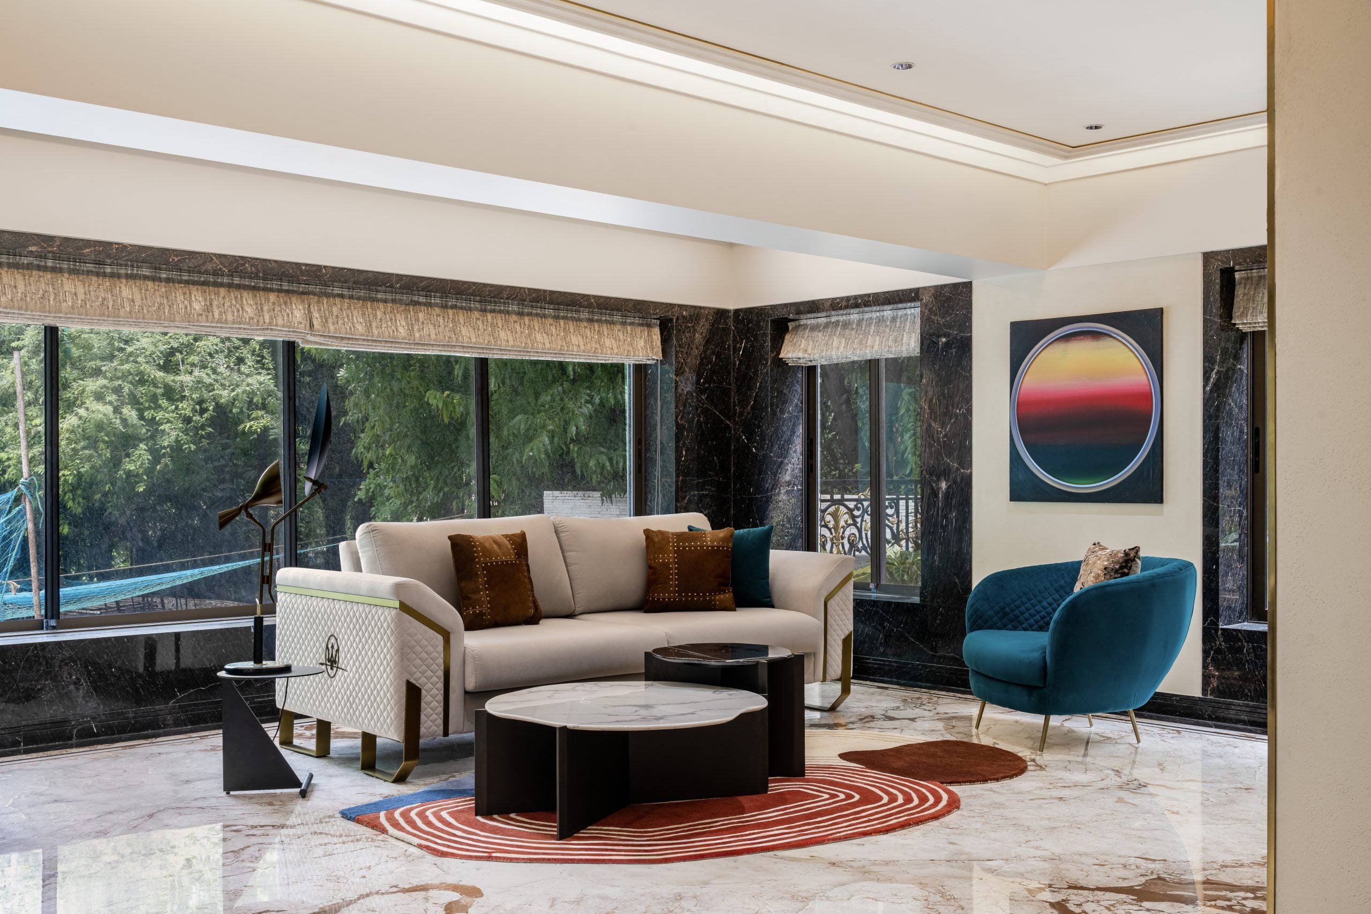
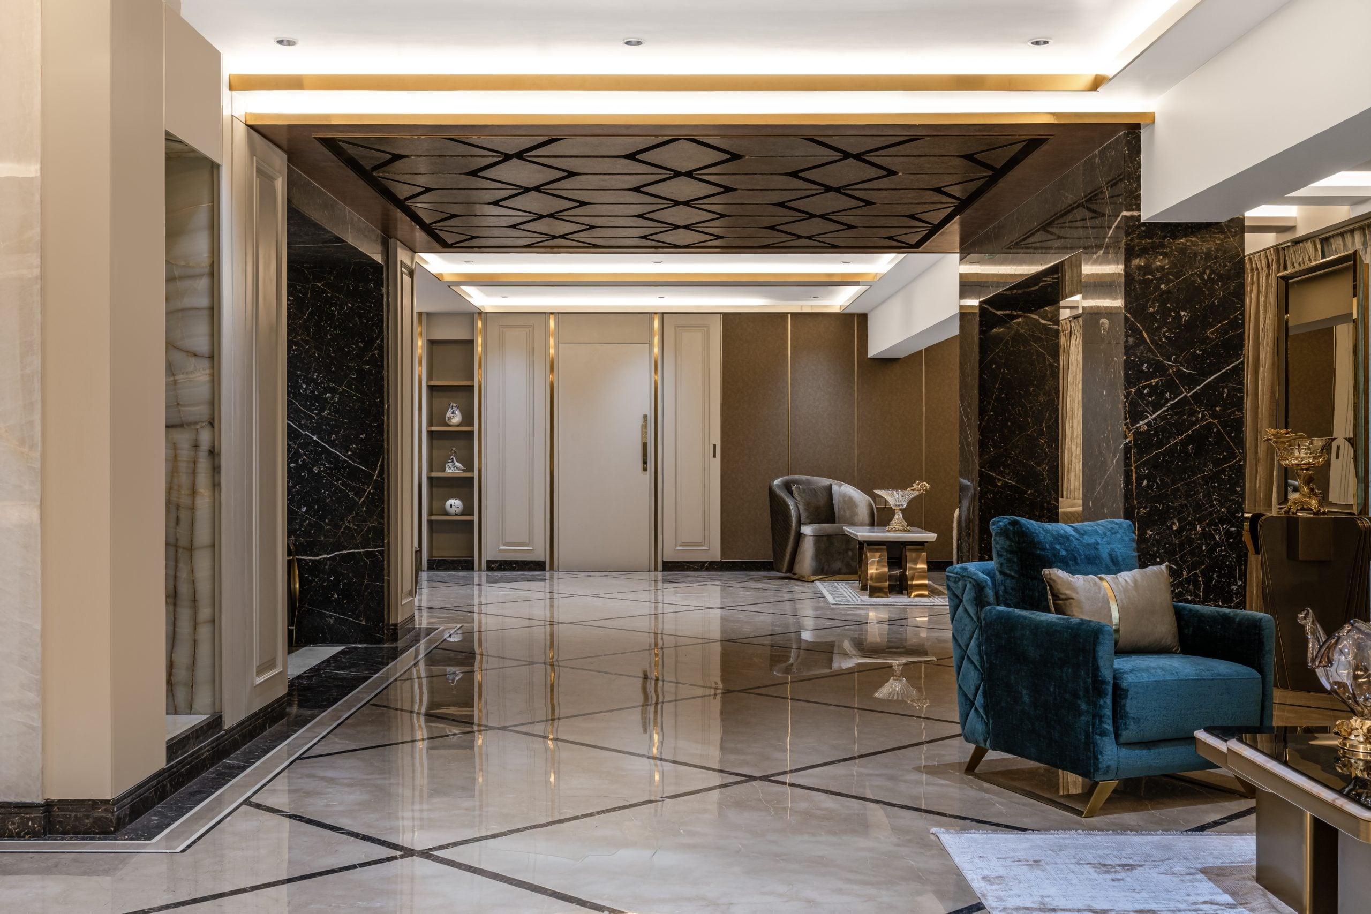
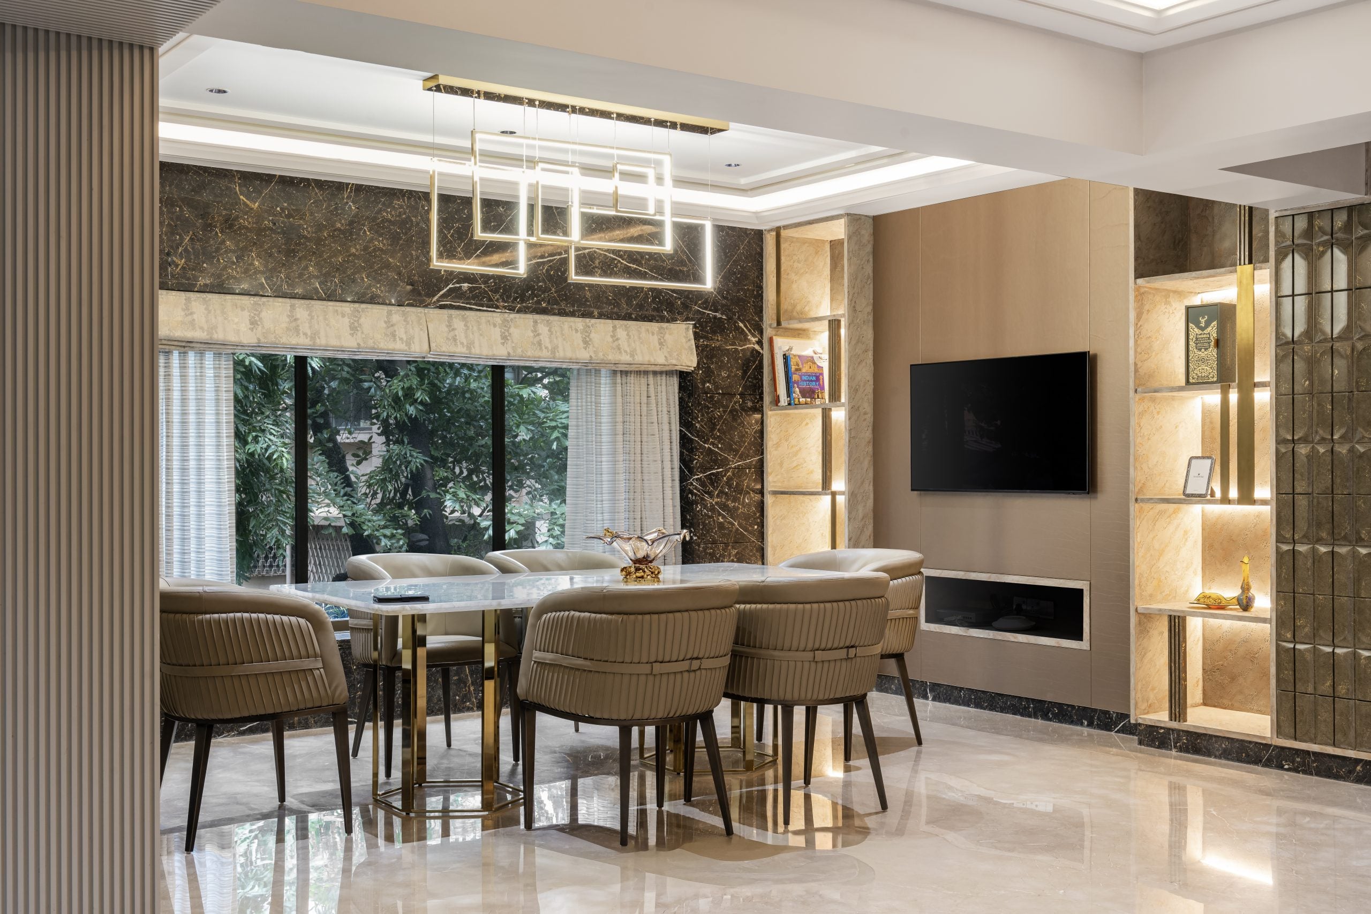
Internally, the planning was completely reimagined to suit the lifestyle of its new owners, an industrialist family that enjoys entertaining on a generous scale while valuing the comforts of a private residence. The former stilt parking level now accommodates wellness and recreational spaces including a gymnasium, spa, home theatre, and staff facilities. Above, the first floor combines a private office, guest suite, and bar, allowing work and hospitality to coexist comfortably. The second floor becomes the social centre of the home, where the living, dining, and kitchen areas remain visually connected while carefully considered material transitions subtly define each function. The uppermost residential level houses the family bedrooms and terraces, culminating in a rooftop retreat complete with a jacuzzi, outdoor bar, and landscaped seating overlooking the city.
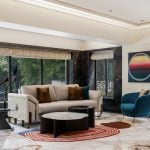
The interiors embrace a richly layered expression of luxury, responding directly to the clients’ appreciation for craftsmanship and decorative detail. The challenge was not creating moments of richness, but ensuring that every ornate surface contributed to a coherent architectural whole.
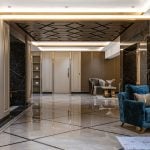
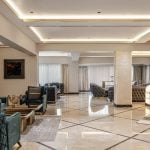
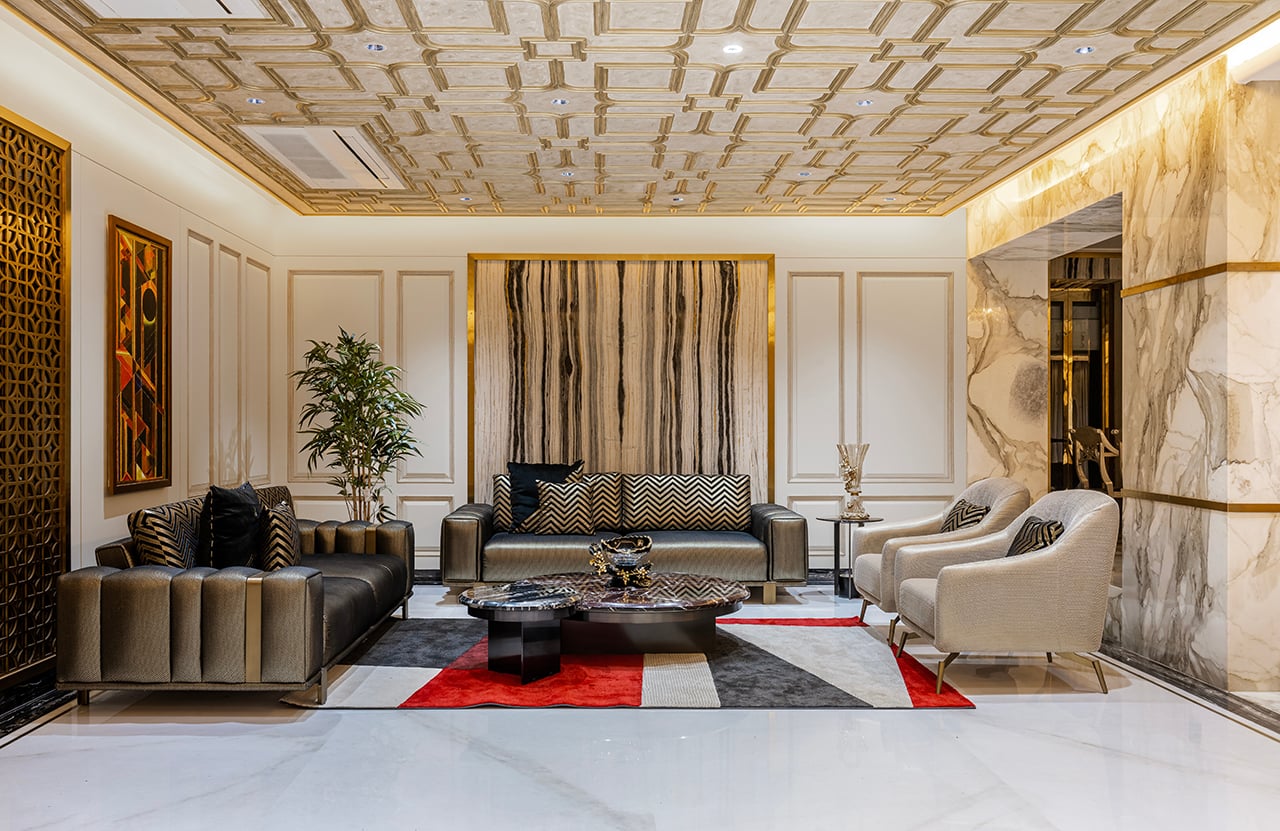
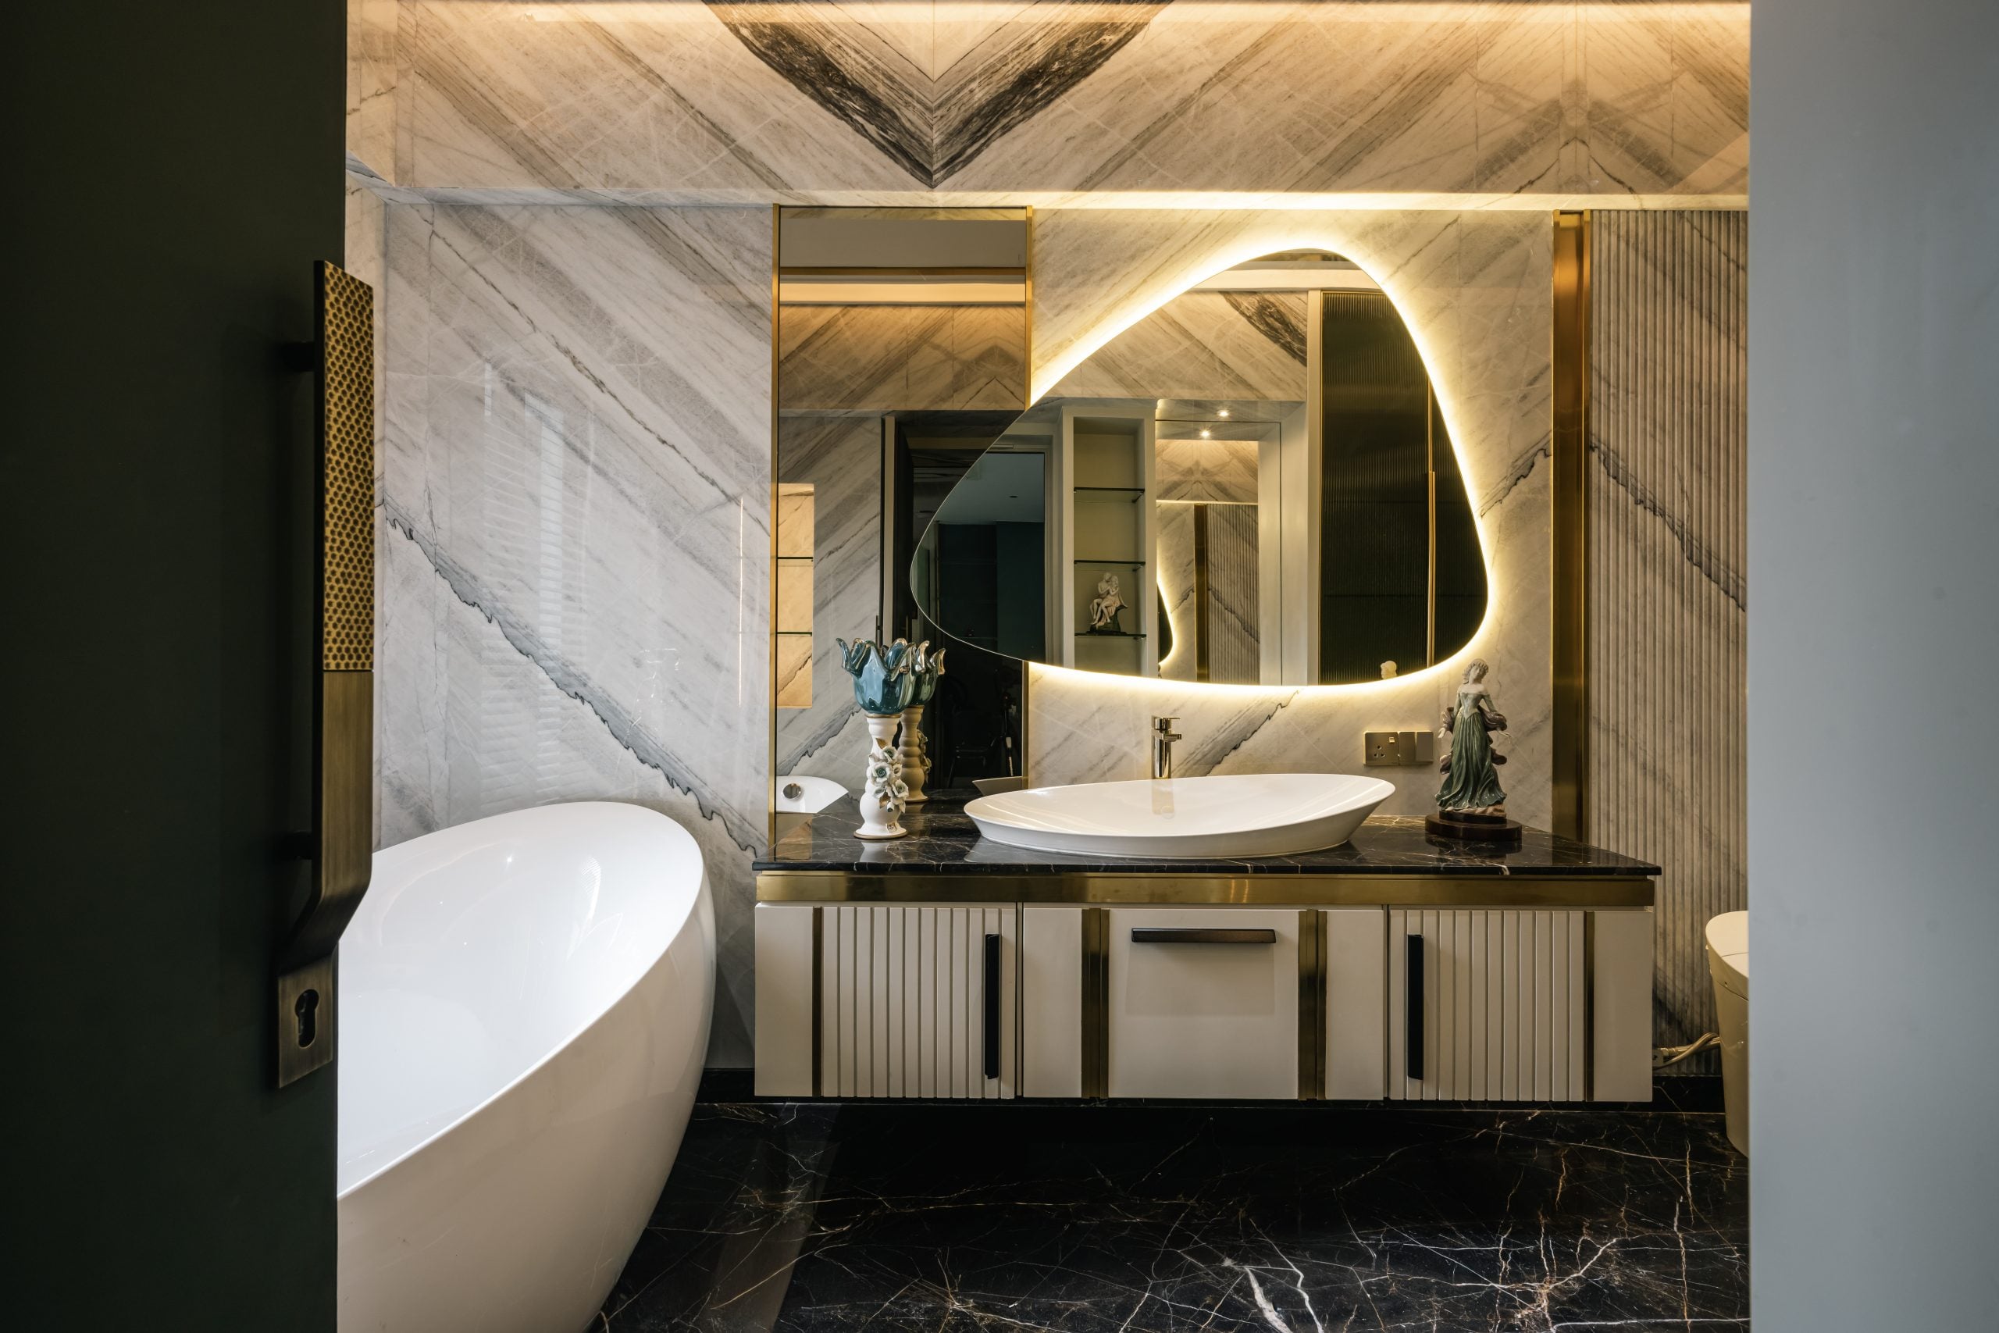
Natural stone establishes the primary material language, appearing across floors, walls, and feature elements in carefully varied tones and veining that avoid monotony. Brass detailing threads quietly throughout the house, framing mirrors, outlining wall panels, and enriching inlay work with understated elegance. Within the kitchen, mother-of-pearl inlays extend across both the walls and central island, introducing a handcrafted quality that balances refinement with practicality.
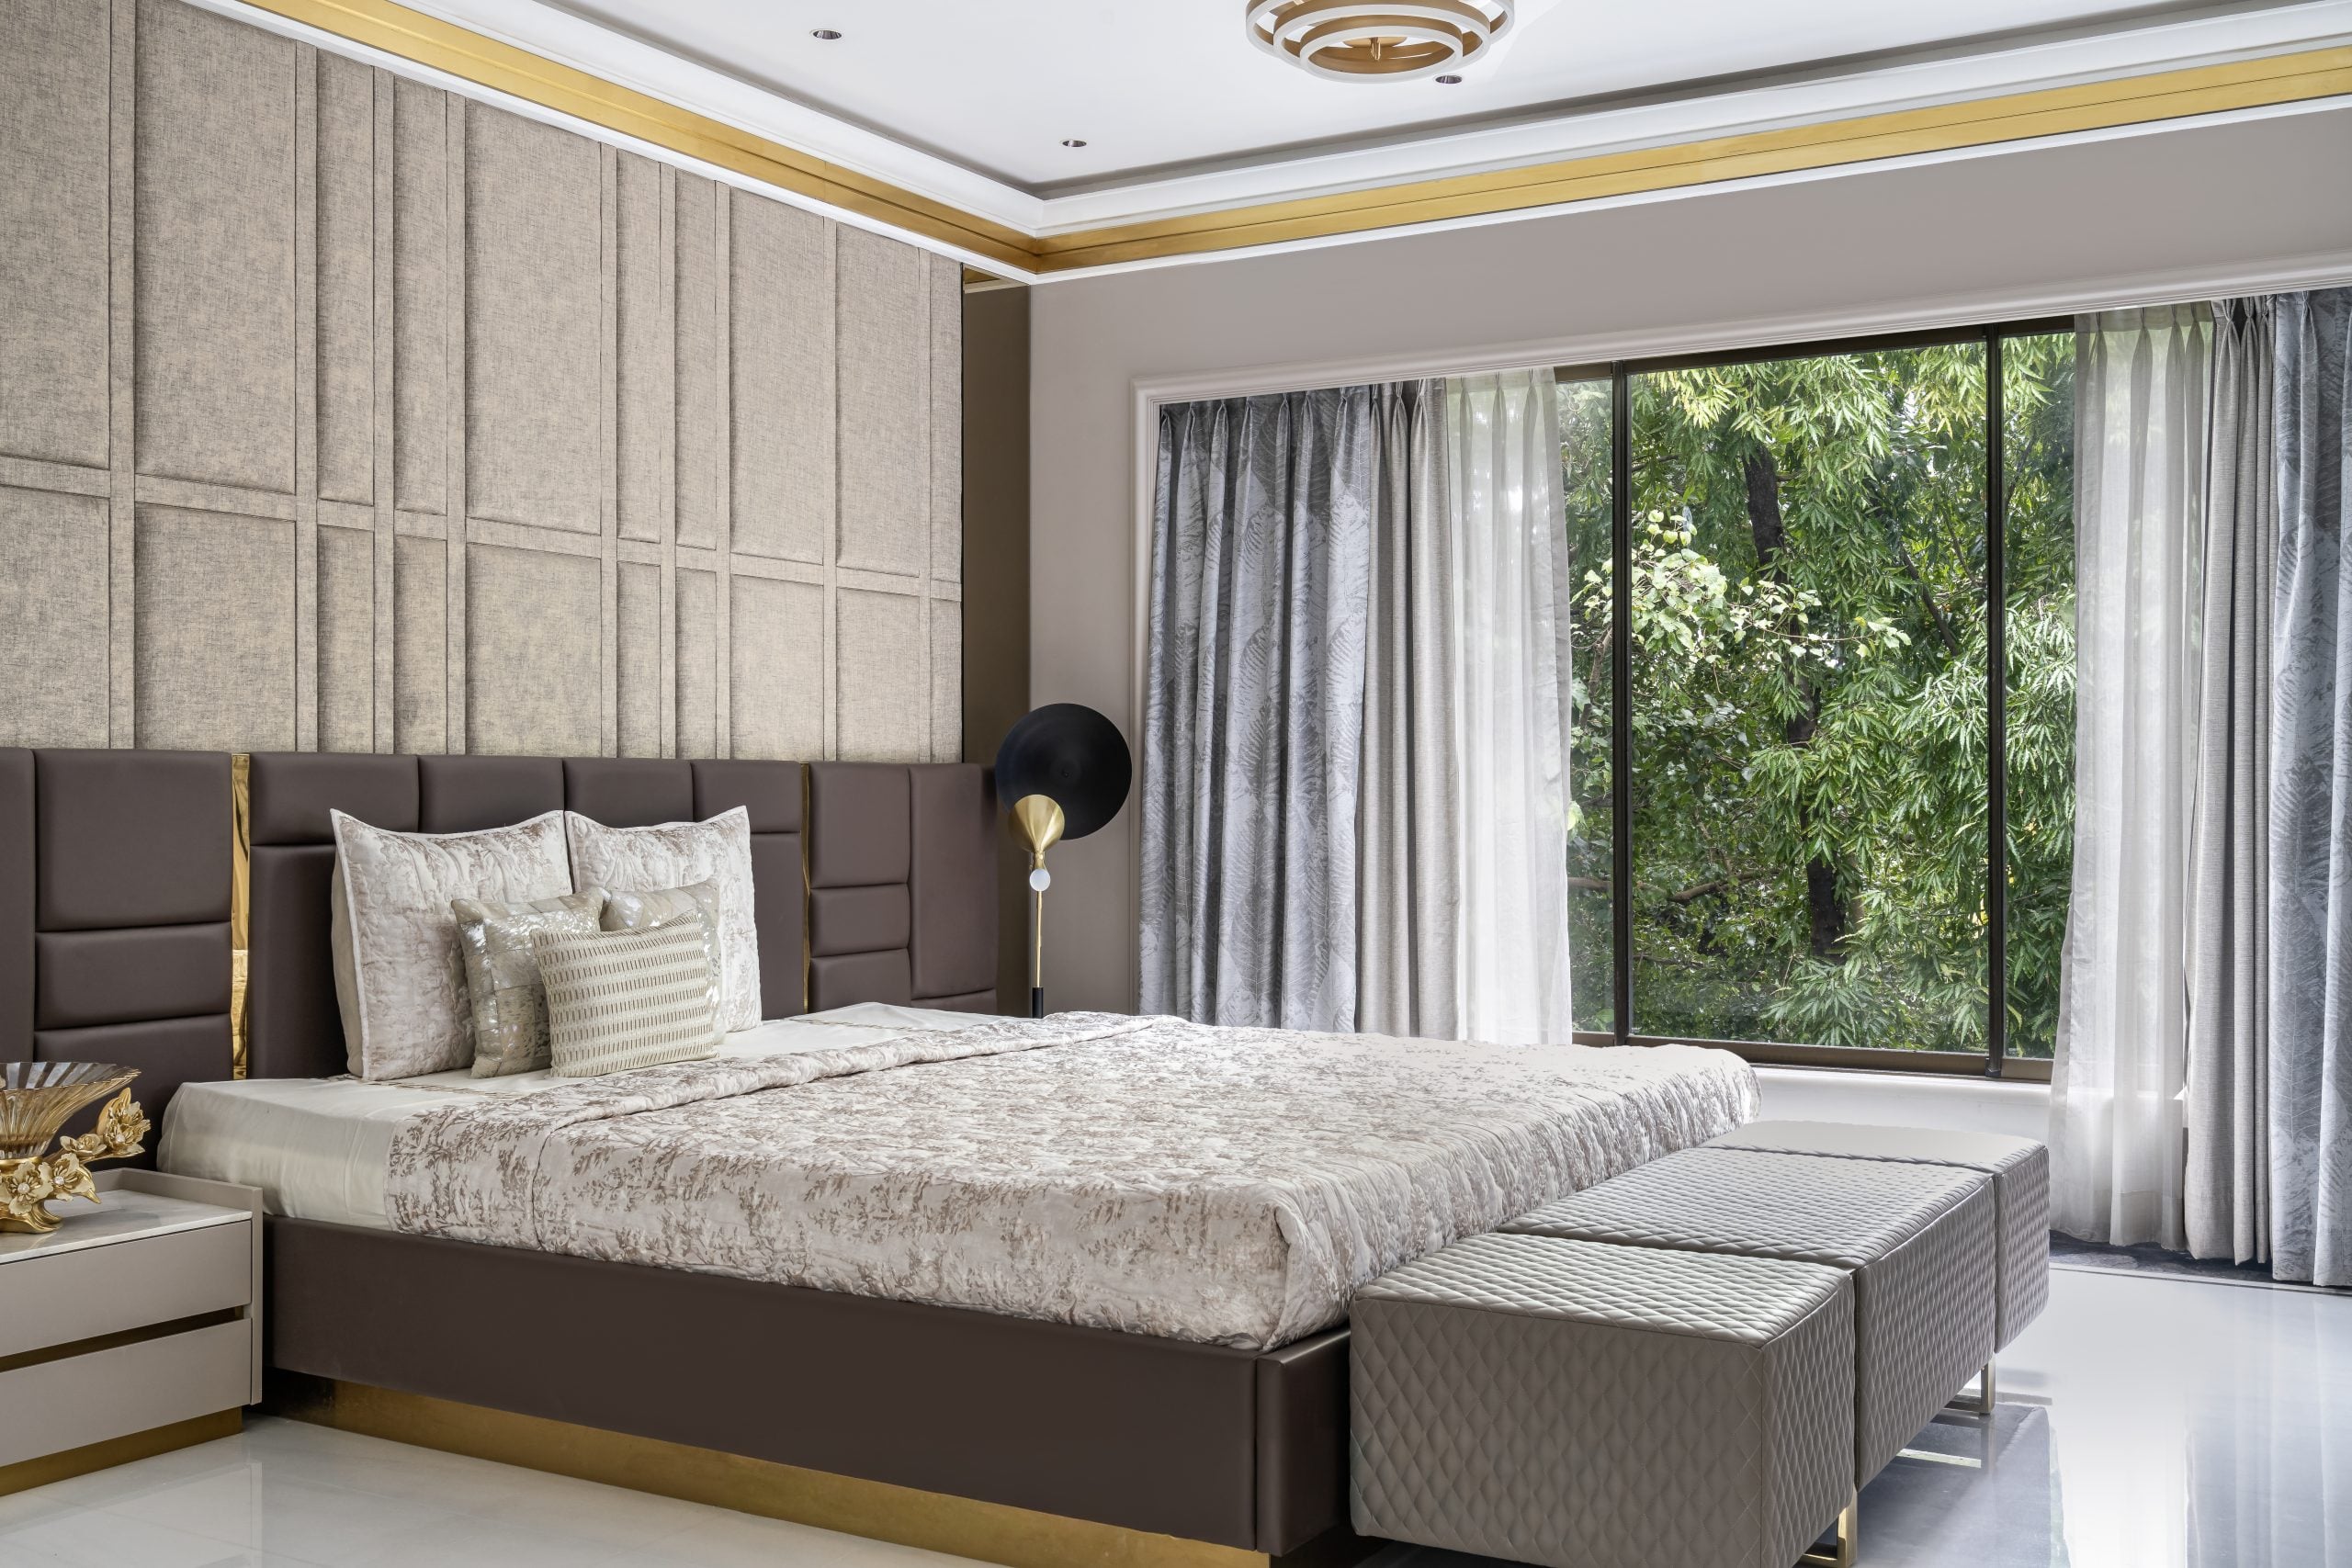
Ceilings became an important design device, particularly where floor-to-floor heights were restricted. On the lower levels, gypsum ceilings echo the geometry of the marble flooring below through mouldings and delicate gold leaf detailing, creating visual richness without sacrificing height. Elsewhere, structural modifications allowed the upper terrace level to open vertically, introducing greater generosity of scale.
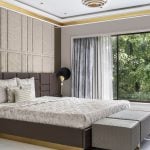
Each room develops its own personality through carefully selected materials and bespoke detailing. One daughter’s bedroom is characterised by intricate mosaic panelling, while another introduces upholstered fabric walls that soften the atmosphere. Throughout the residence, commissioned murals, woven artworks, sculptural metal pieces, and geometric timber installations create focal moments that enrich the architecture without overwhelming it.
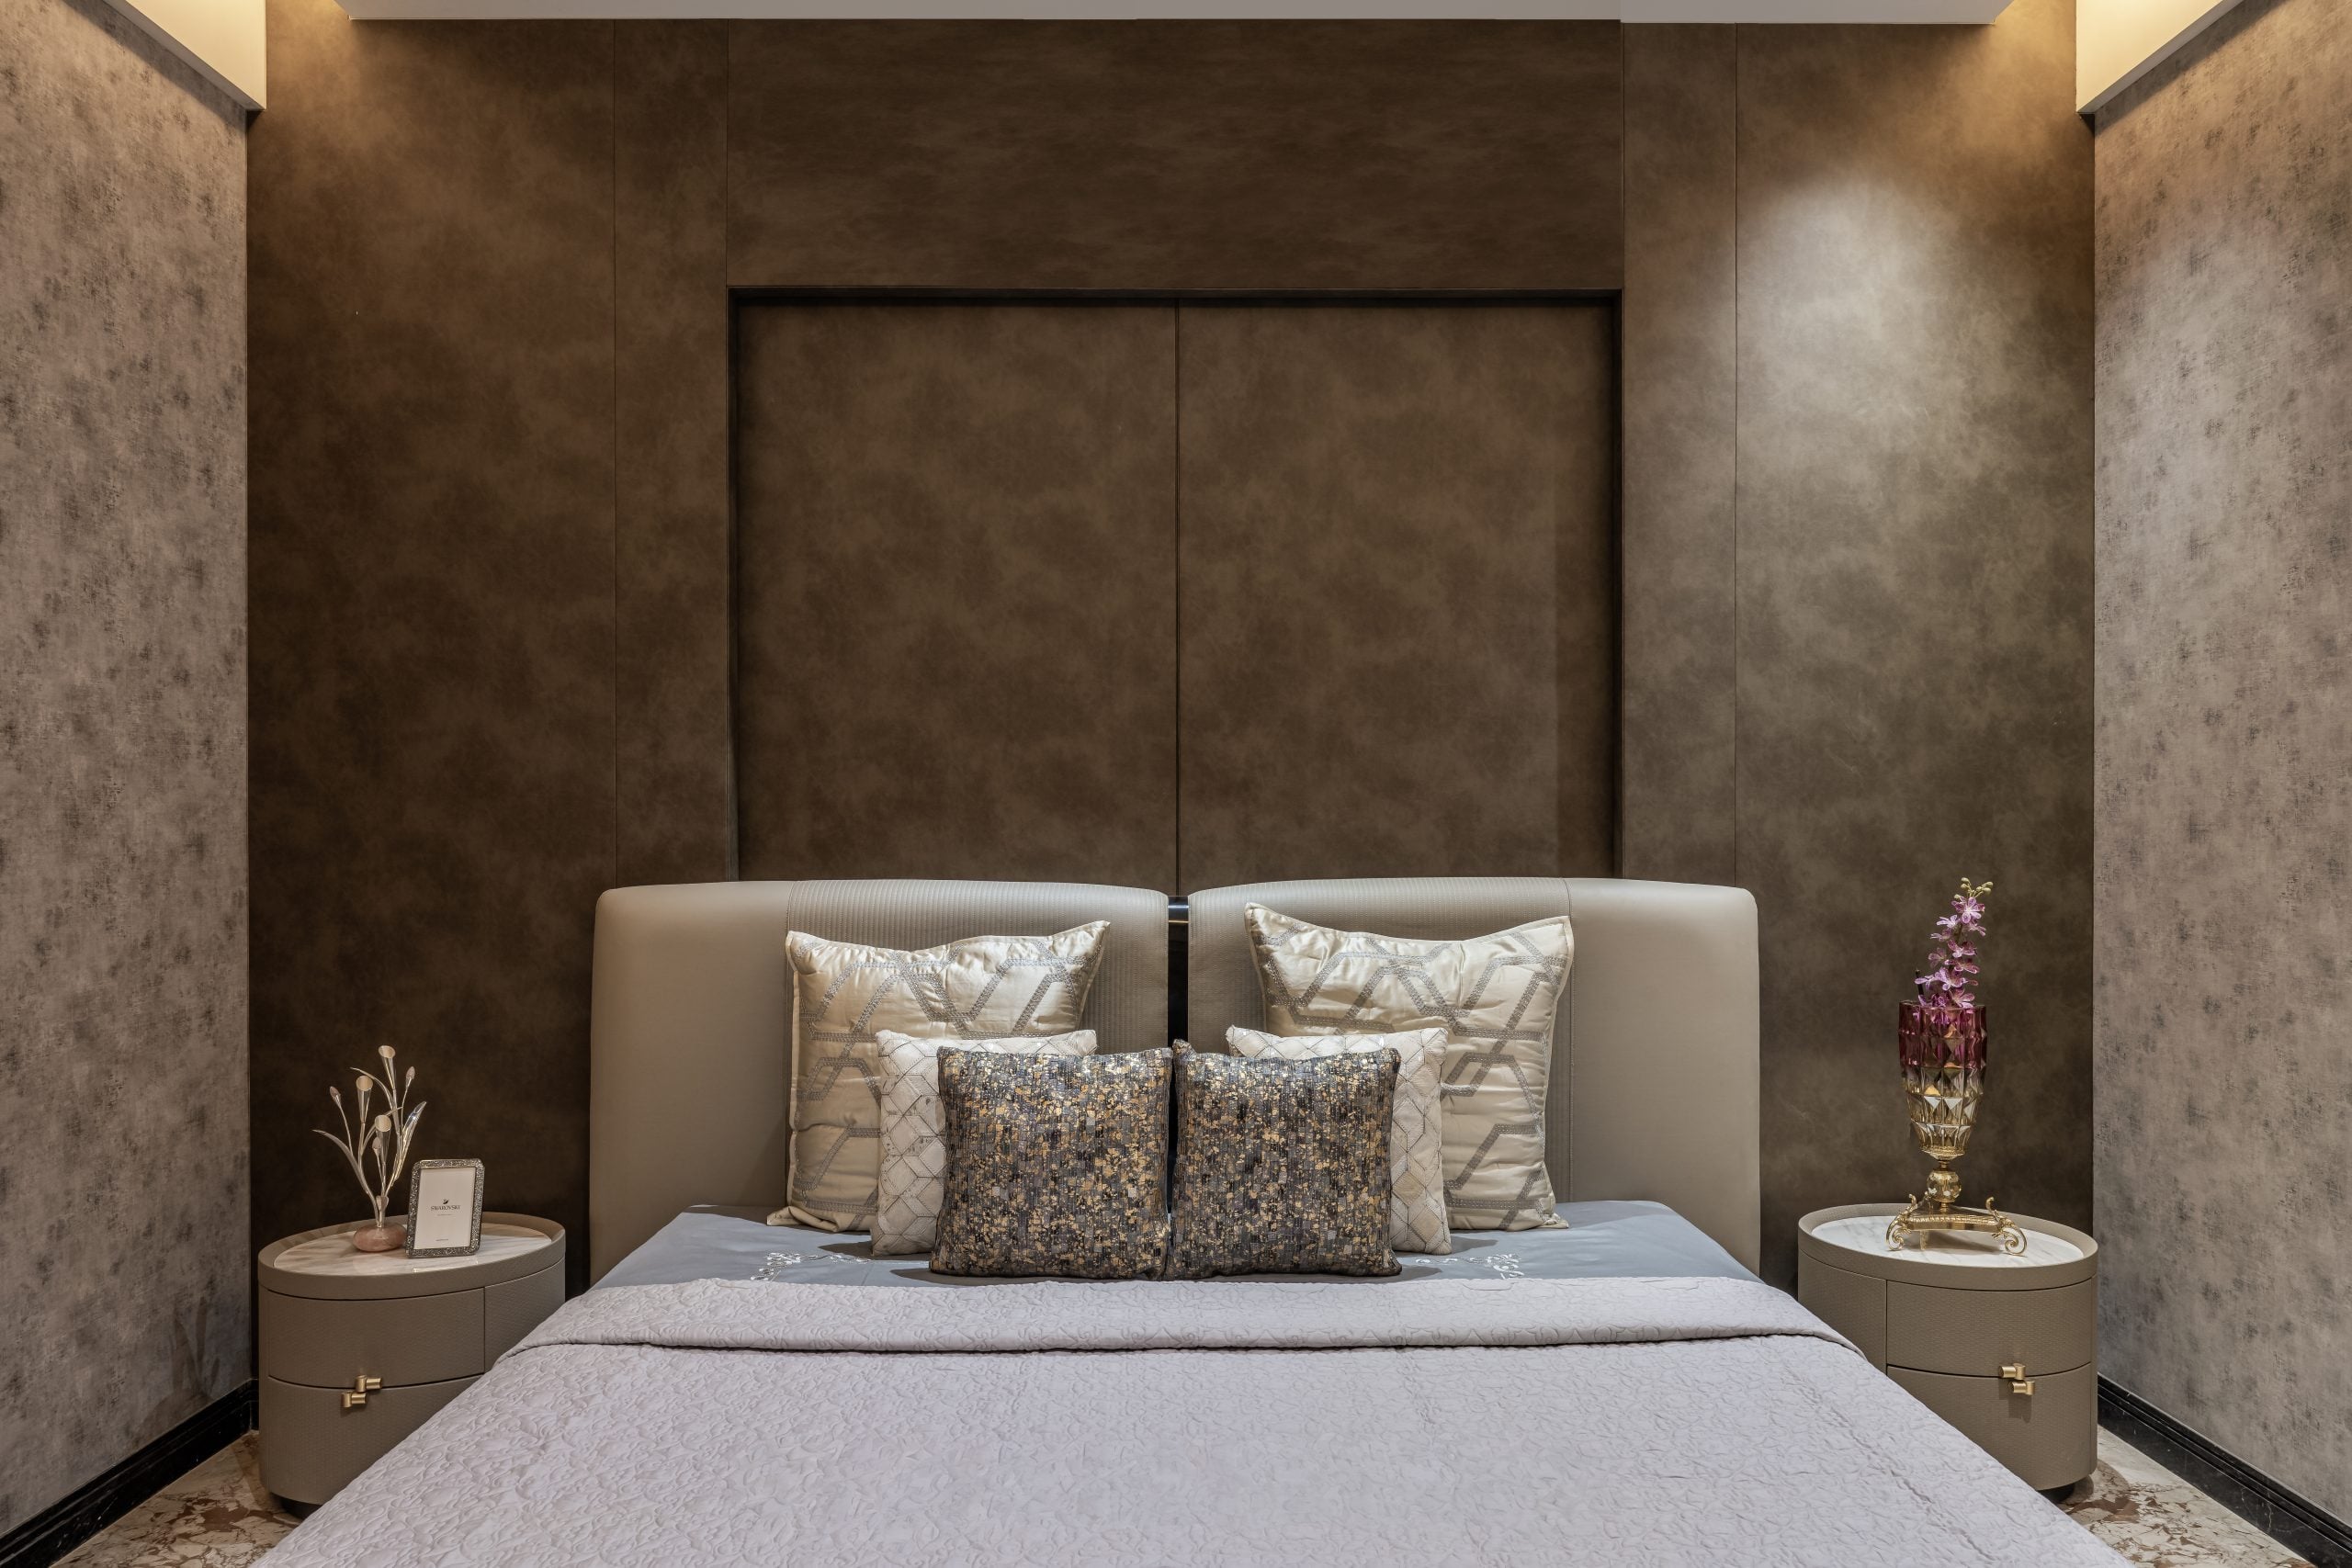
Furniture similarly balances international design with local craftsmanship. Statement pieces such as the Italian Bugatti table within the office sit comfortably alongside custom-made seating, handcrafted consoles, and curated decorative objects that reinforce the home’s layered narrative.
Large windows, terraces, and private balconies maintain a constant dialogue with the landscape beyond, allowing natural light and views of Malabar Hill to become integral to the interiors. At roof level, the landscaped terrace extends the living experience outdoors through a carefully composed sequence of planting, water, seating, and entertainment spaces that echo the material richness found inside the house.
Marine House ultimately demonstrates that restoration is not simply about preserving the past. It is about allowing a building to continue its story. By carefully balancing structural renewal with architectural continuity, the project transforms a forgotten residence into a contemporary family home that celebrates heritage, craftsmanship, and everyday life with equal conviction.