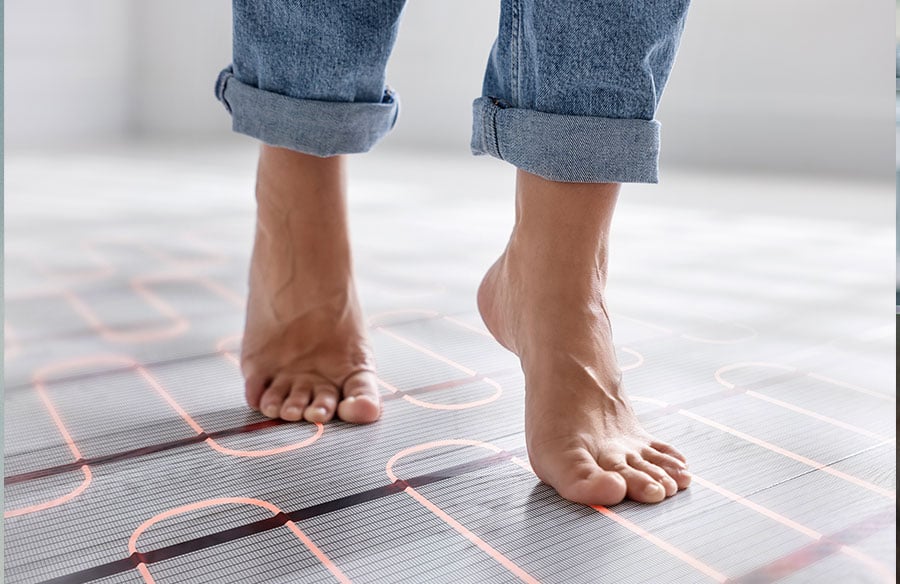
Integrating underfloor heating into an energy-efficient building starts with selecting a heating system that complements an airtight, low-energy envelope rather than working against it. Modern far infrared (FIR) laminated ribbon systems achieve this through low thermal mass, rapid response times, and compatibility with balanced ventilation and rooftop solar. The five principles below explain what architects and building designers need to evaluate before specifying a heating system for these projects.
Why Low-Thermal-Mass Heating Performs Better in Airtight Buildings
In a building with continuous exterior insulation and air permeability at or below 0.6 to 1.5 ACH50, total heating loads sit at 10W/m² to 15W/m². A 100mm concrete screed with embedded cable, or a heavyweight hydronic loop, stores thermal energy that is vastly disproportionate to those loads.
When solar heat gain spikes through high-performance glazing or internal gains rise from occupants and appliances, a high-mass floor cannot shed that residual heat fast enough. The building overshoots its setpoint before the thermostat can respond.
Consider a modern Passivhaus with large north-facing glazing. During winter afternoons, passive solar gain can increase indoor temperatures by several degrees within a short period. A high-mass screed continues releasing stored heat even after the thermostat switches off, while a low-mass FIR system responds much faster, reducing the risk of overheating.
Discussions among Passivhaus builders and homeowners frequently highlight overheating and slow response times as one of the biggest frustrations with traditional high-mass radiant slabs, particularly during spring and autumn when solar gains fluctuate throughout the day.
Ultra-thin FIR laminated ribbon mats at a 3mm build-up carry minimal stored heat. When a controller cuts the circuit, the floor surface responds in minutes rather than hours.
How FIR Heating Delivers Comfort at Lower Air Temperatures
Human thermal comfort is governed by Operative Temperature (Top), not air temperature alone:
Top = (Tair + Tmrt) / 2
Convective systems, including ducted heat pumps and fan coils, heat the air mass. Warm air stratifies at the ceiling, creating a temperature gradient between head height and floor level. To make occupants feel warm, the air setpoint must compensate for that gradient by running artificially high.
FIR underfloor heating raises the Mean Radiant Temperature (Tmrt) of the floor plane and surrounding surfaces directly. Because Tmrt increases, Tair can be reduced by 1.5°C to 2.0°C while delivering the same operative comfort level, a principle confirmed by ASHRAE Standard 55 and ISO 7730.
In many low-energy buildings, reducing the air setpoint by around 2°C can meaningfully reduce conductive heat loss through the building envelope while maintaining the same level of occupant comfort.
A detailed breakdown of how radiant and convective heating architectures compare across these comfort parameters is covered in this radiant versus convective heating comparison, which examines the building physics behind each approach.
Why Low-Watt FIR Heating Supports Energy Compliance Better
National energy codes increasingly impose whole-building energy budgets rather than single-system efficiency ratings. High-wattage resistive cable at 180W to 200W/m² penalises those budgets when operated continuously across large floor areas. Although compliance methods differ between countries, most modern low-energy building standards increasingly evaluate total building energy performance rather than the efficiency of individual systems alone.
FIR ribbon systems at 80W to 120W/m², deployed as micro-zones in bathrooms, kitchens, or primary living areas, fit within compliance headroom when paired with rooftop solar PV. The lower watt density also keeps instantaneous electrical demand within what a standard residential solar inverter can supply during winter. This is the specification detail that separates systems that genuinely integrate with solar from those that simply claim to.
The full technical case for why watt density determines solar viability in practice, including what happens when high-wattage systems are paired with standard inverters under winter generation conditions, is covered in this guide to solar-powered underfloor heating.
Why Radiant Heating Works Better with MVHR, ERV and HRV Systems
High-performance airtight envelopes rely on Mechanical Ventilation with Heat Recovery to maintain indoor air quality. These systems are balanced to precise supply and extract flow rates across every room. Forced-air heating introduces high-velocity supply air that disrupts that pressure balance, increases duct heat losses, and re-suspends fine particulates (PM2.5) that have settled.
FIR underfloor heating operates with zero air movement. This approach is particularly well suited to buildings using balanced MVHR systems because it provides space heating without introducing additional supply airflow. ERV supply and extract flows remain undisturbed, allergen suspension is eliminated, and the pressure envelope behaves as designed.
Why Thin FIR Heating Systems Suit CLT and Timber Construction
Modern sustainable construction increasingly uses Cross-Laminated Timber, mass timber frames, and dry subfloor assemblies. Adding a conventional screed layer over a CLT panel introduces significant structural dead load, large volumes of construction moisture, and extended cure timelines before the building can proceed to fit-out.
A 3mm FIR laminated ribbon mat installs entirely dry between high-density acoustic underlays such as cork or rubber-crumb boards, directly beneath engineered timber, laminate, or floating floor finishes. The complete heated subfloor assembly sits under 10mm and introduces no construction moisture, removing the primary structural and programme barrier to specifying radiant floor heating in timber-frame passive buildings.
The practical differences between conventional high-wattage systems and low-watt FIR systems become clearer when compared against the design priorities of modern low-energy buildings.
Comparing FIR Ribbon and Conventional Heating for Low-Energy Buildings
| Design Requirement | Conventional Cable at 200W/m² | FIR Ribbon at 80 to 120W/m² |
| Thermal mass in high-performance envelope | High; causes overheating lag in airtight buildings | Minimal; circuit-off response within minutes |
| Winter solar PV inverter compatibility | Exceeds 3 to 5 kW output; forces grid draw | Within residential inverter output range |
| National energy compliance | Penalised at high watt density | Compatible when micro-zoned with solar PV |
| MVHR and ERV airflow disruption | Forced air disrupts balanced ventilation pressure | Zero air movement; MVHR fully undisturbed |
| CLT and dry timber subfloor | Requires wet screed; adds dead load and cure time | Dry installation under 10mm total build-up |
| Comfort at lower air setpoints | Relies on high Tair to offset ceiling stratification | Raises Tmrt; same comfort at 1.5°C to 2.0°C lower Tair |
Why FIR Heating Is Better Suited to Modern Low-Energy Buildings
The five principles above work as a connected system. Low thermal mass enables responsive control. Responsive control prevents overheating in airtight envelopes. Radiant delivery raises Tmrt so air setpoints can be reduced. Low watt density keeps solar PV integration viable during winter when heating demand actually peaks.
In high-performance buildings, the heating system is no longer just a service decision. It influences thermal comfort, structural design, energy compliance, and long-term operating efficiency. Selecting a system that responds as quickly as the building envelope itself is increasingly becoming part of good architectural design rather than simply good mechanical engineering.
Architects specifying heating for energy-efficient buildings increasingly need systems that complement airtight construction, balanced ventilation, and rooftop solar rather than working against them. Warmset Australia, an Australian specialist in far infrared electric underfloor heating, provides technical guidance and custom heating solutions for residential and commercial projects, with additional specification resources available on their website.