Mariana Bravo, an architectural designer at Ennead Architects in New York City, has spent the early years of her career working at the intersection of education, community, and design complexity. A graduate of Pratt Institute’s School of Architecture — where she received the SoA NYC Housing Prize and a Presidential Scholarship — Bravo has contributed to some of the most ambitious academic projects currently under development in the United States and internationally. Her work spans a striking range: a nature-driven college gateway nestled in the foothills of the Great Smoky Mountains, a prototype research campus serving one of China’s largest universities, and a 700,000-square-foot vertical health sciences tower rising in the heart of Manhattan’s medical corridor. Across all three, Bravo has developed a framework for understanding what academic architecture must do — and what it too often fails to get right.
Her framework is deceptively simple: every academic building is shaped by three forces — program, people, and place. Institutions tend to lead with programs. Architects fight for place. And people, Bravo argues, are where the real complexity lives.
 The Weight of Program
“Program is always the first priority for institutions,” Bravo explains. “They are investing significant resources, and they want to see that investment reflected in capacity — in the number of classrooms, in the efficiency of the core and circulation, in the flexibility of spaces.”
That pressure is not unreasonable. Academic buildings are long-term civic investments, and the institutions commissioning them are accountable to students, faculty, boards, and public funders. But Bravo has observed what happens when a program becomes the only lens through which a building is evaluated: spaces collapse into one another, social zones are the first to be cut when budgets tighten, and the building that opens is efficient in square footage but impoverished in experience.
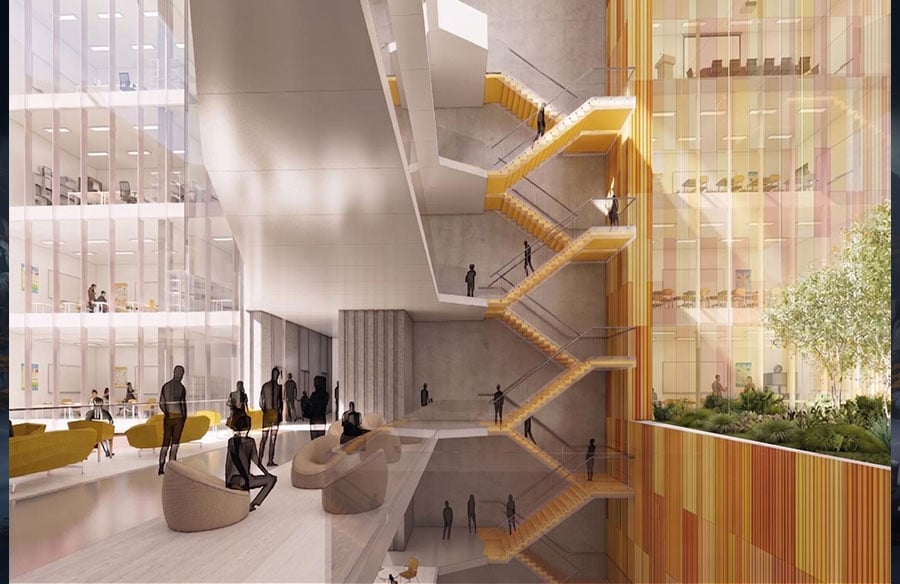
Her work on a Health Professions Campus on Kips Bay — a New York City transformative Science Park, Academic vertical campus and Research hub — placed Bravo at the center of one of the most programmatically complex academic projects in the country. The 700,000-square-foot building will house three integrated schools: School of Nursing, the Graduate School of Health and Health Policy, and Community College — alongside a new NYC Public Schools health and science career-focused high school. Bravo joined the project as its first studio member, working directly with the design partner from the RFP phase through schematic design.
The scale of the planning challenge was considerable. Nine academic departments — Nursing, Physical Therapy, Nutrition and Public Health, Chemistry, Biology, Medical Laboratory Sciences, Speech-Language Pathology and Audiology, the School of Public Health, and Shared Programs — each brought distinct spatial requirements, regulatory considerations, and operational cultures to the table. Bravo led two full rounds of user meetings with academic leadership from each department, translating their feedback directly into revised floor plans.
What she discovered in those meetings challenged her initial assumptions. “The most interesting thing was understanding the logic of private versus public space,” she reflects. “One floor could contain a department, a school dean’s office, and shared classrooms. Using the elevator lobby and floor quadrants as orientation devices, and placing high-traffic rooms closer to the elevators so students from other schools would not wander through private offices or labs — that level of detail matters enormously to how a building actually functions.”
The specificity went further. For Physical Therapy, corridor and door widths needed to accommodate wheelchairs and the movement of clinical teaching beds. For Speech-Language Pathology and Audiology, wall acoustic ratings were critical — speech therapy rooms could not be placed adjacent to spaces requiring silence. For nursing, the relationship between simulation labs, clinical spaces, and adjacent chemistry and biology departments informed not just adjacencies on a single floor but the entire vertical stacking logic of the building.
Bravo developed a series of analytical tools to manage this complexity. Working across multiple versions of the project — the building was replanned multiple times in response to cost estimates and program reductions — she maintained a comprehensive understanding of which spaces belonged to which departments, which were shared, and which could be relocated without disrupting the academic logic of the whole. When the project required the removal of two floors during schematic design, Bravo was able to propose precisely which spaces could be eliminated from across the building and which shared classrooms and programs were sufficiently independent to be consolidated elsewhere.
“My understanding of the program was granular enough that when reductions were required, I could propose solutions that protected the academic integrity of what remained,” she notes. “Nursing uses some labs that belong to the same department as Medical Laboratory Sciences — so having Nursing on three floors followed by Chemistry and Biology, followed by MLS, meant that stair circulation between related programs became a natural part of how the building worked.”
She also developed workflows that allowed small changes to be tested rapidly — PDF studies for minor adjustments, block-format Rhino models color-coded by program and school for sectional reshuffling, and Revit-based area comparisons that visually flagged rooms falling below, within, or above their target square footage. For a project of this scale and iterative complexity, that systematic approach was not a technical convenience — it was what made the design process legible to the entire team.
 The Authority of Place
If the program is where institutions begin, the place is where architects must insist. Bravo’s experience at Maryville College demonstrates how powerfully a site can — and should — generate architectural form.
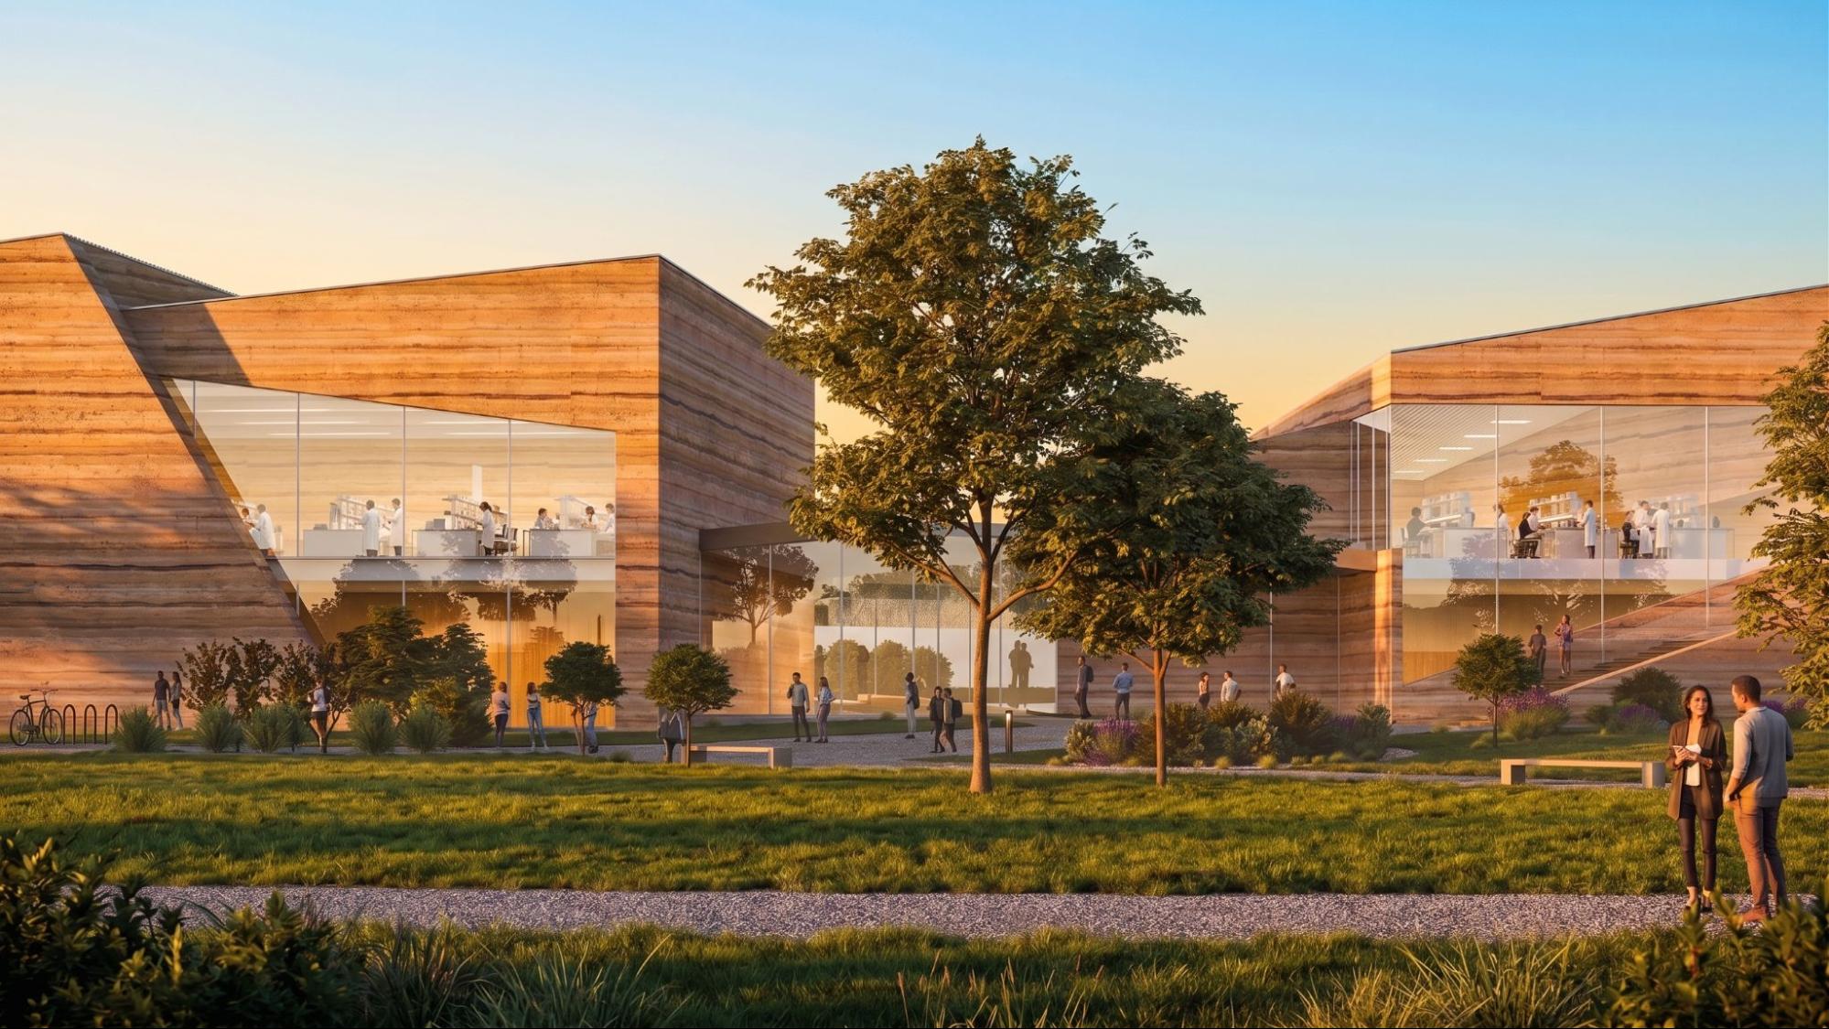
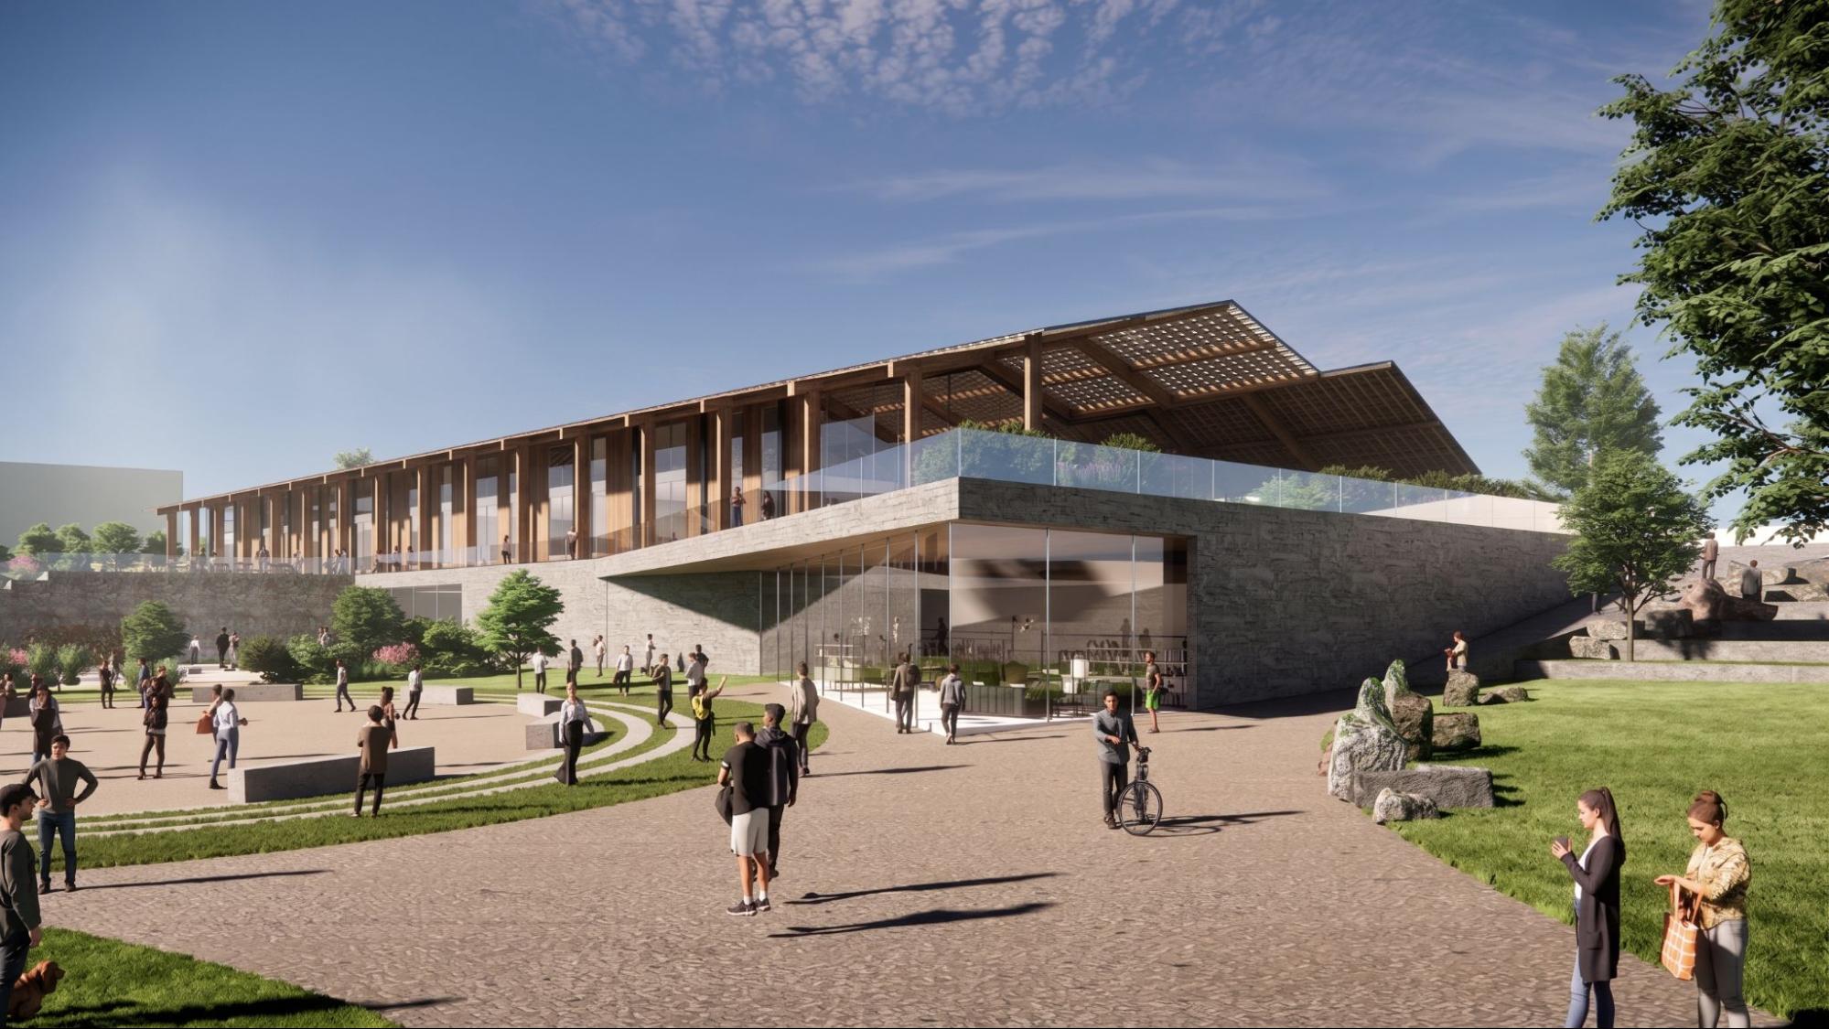
The Alexander Institute for Environmental Education, positioned at the entrance to Maryville College’s campus in Tennessee, is conceived as a gateway to both the institution and the surrounding Great Smoky Mountains landscape. The college, founded in 1819 and one of the oldest in the American South, carries a deep sense of institutional identity rooted in its relationship to the Appalachian region. For Ennead, the design brief was not simply to house new science laboratories and research spaces — it was to create a building that represented the college’s history, its values, and its landscape.
Bravo was responsible for developing three conceptual schemes for the firm’s client interview. All three shared a fundamental commitment to threshold — the idea that approaching the building from different directions would create distinct sequences of entry, each mediating between the city, the campus, and the natural landscape. Topography was used to create layered experiences. Outdoor spaces were conceived as teaching environments in their own right. Transparency was a consistent driver, connecting interior program to the surrounding views.
The selected scheme — the Landform concept — organizes the program into two angled bar buildings connected at a central hinge point. This shared learning zone, with a grand stair as its sectional anchor, creates a clear orientation device while also functioning as the social and intellectual heart of the building. The two bars face opposite sides of the site, each opening to a different aspect of the landscape.
“Place was the primary force at Maryville,” Bravo reflects. “The building needed to symbolize the history, accomplishments, and landscape of the region as much as it needed to house labs and classrooms. Those are not competing demands — they are the same demand, expressed at different scales.”
The materials, the massing, the sectional relationships between interior and exterior — all were derived from the specificity of the site and the institution’s long relationship with it. Bravo’s work on the project helped secure the commission for Ennead, and the Landform concept has since developed into the current design development building.
 The Intelligence of People
At East China University, Bravo encountered a different kind of challenge: how to create meaningful individual identity within a design system built on repetition.
The project involves four identical laboratory and academic buildings arranged around a central library and sports plaza — a campus planning strategy common in large Chinese university developments, where efficiency, scalability, and construction speed are primary drivers. The buildings share the same footprint, the same structural logic, the same program. The design problem is not what each building contains, but how each building feels different from the others, and how students develop a sense of belonging to a specific place within a campus of deliberate sameness.
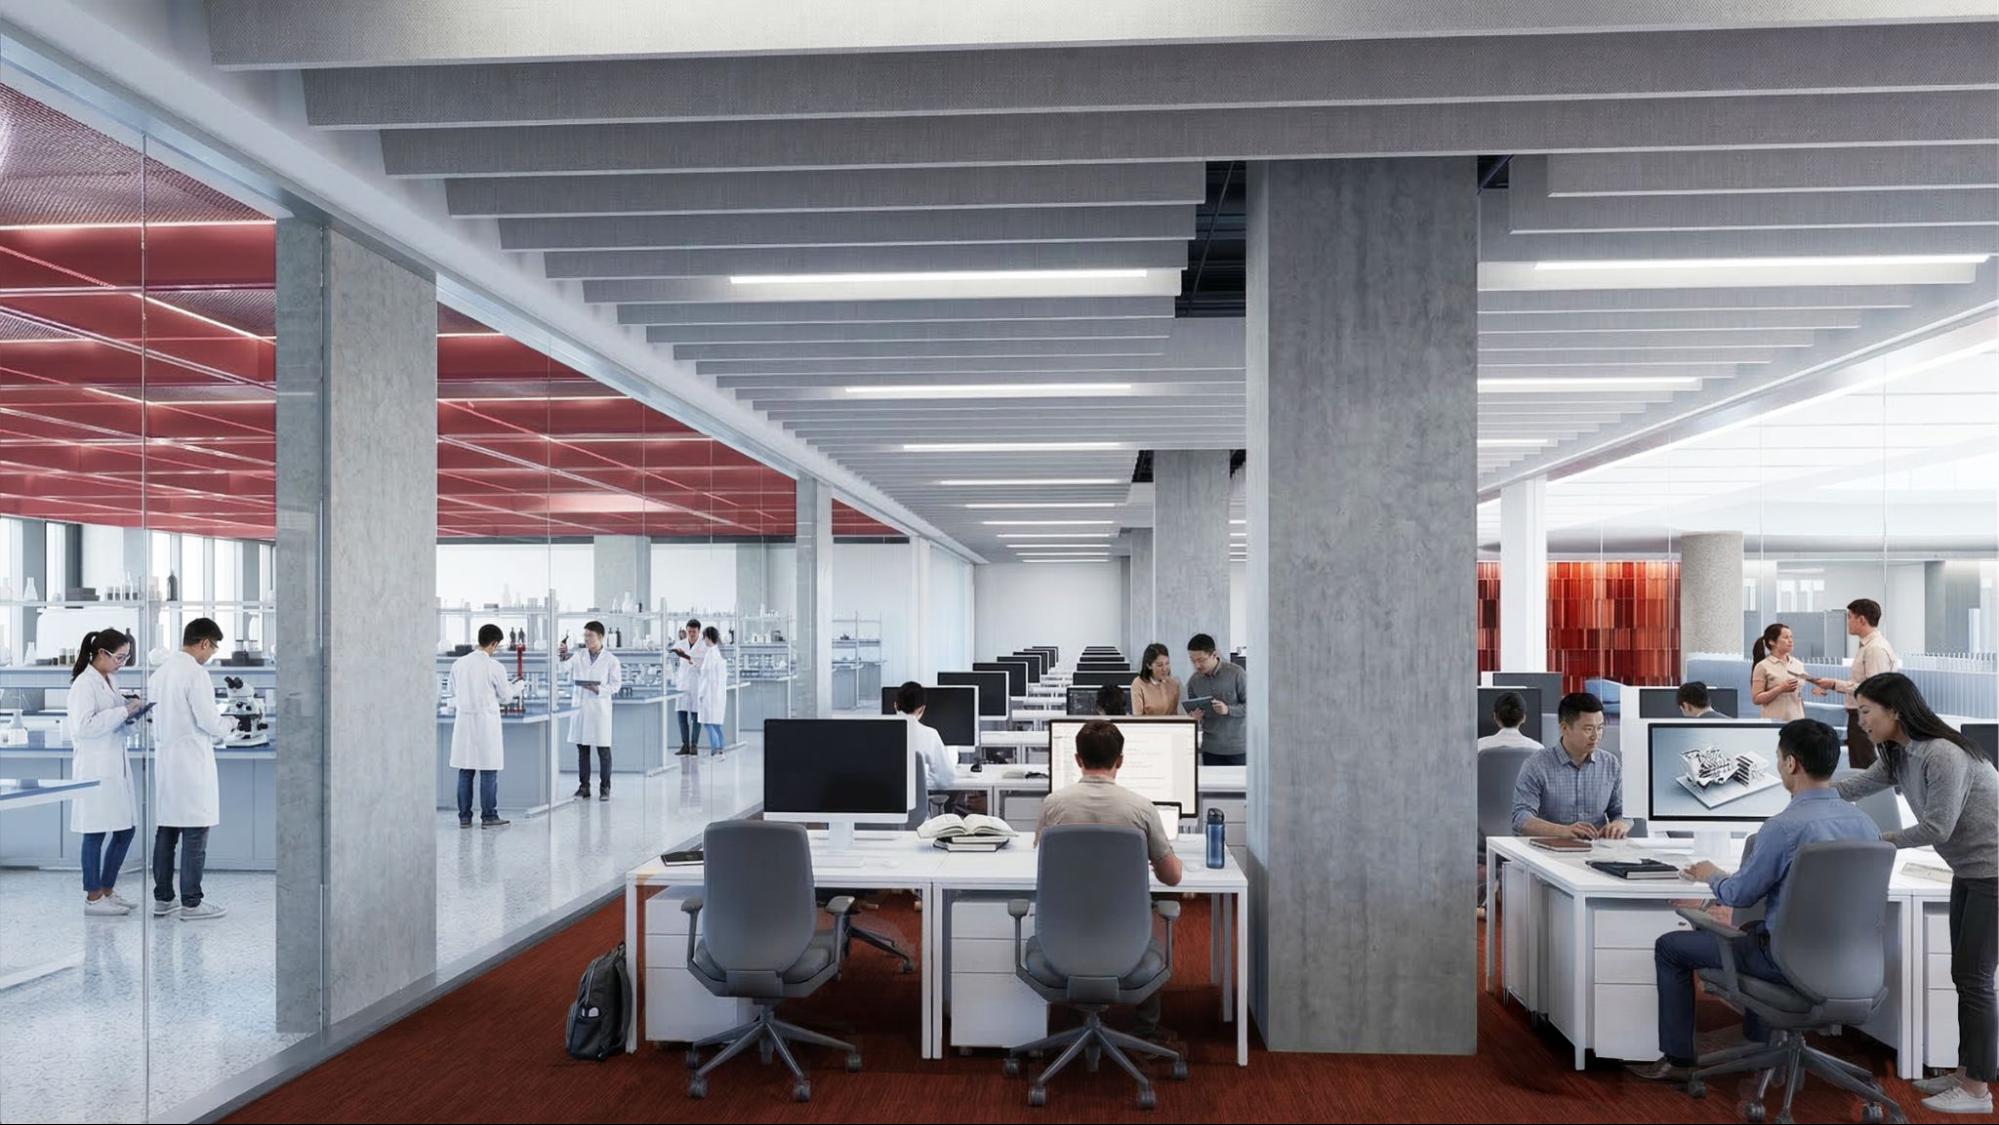
Bravo’s response operated at the scale of interior experience. Color accents and distinctive stair designs differentiate each building, giving students an immediate visual cue for orientation and identity. The ground floor of each building connects to the others through a courtyard system that allows radial rather than linear navigation — a critical move in a campus where four nearly identical structures could otherwise disorient rather than ground their users.
“This is where standardized design meets creativity,” Bravo observes. “The stair and key interior features are slightly calibrated to associate with each building’s discipline. Color becomes a wayfinding system. The ground floor is where the campus comes together and students can orient themselves without needing a map.”
The approach reflects a conviction Bravo has developed across all three projects: that the most important design decisions in an academic building are often the ones that operate below the scale of architecture. Not the massing or the façade, but the width of a corridor, the acoustic rating of a wall, the color of a stair, the placement of a window that lets a student look up from their desk and see the mountains.
 The Interstitial as Civic Interior
When asked what principle unifies her approach across projects as different as a Smoky Mountains gateway, a Chinese research campus, and a Manhattan health sciences tower, Bravo returns to a distinction that is both spatial and philosophical: the difference between a building’s programmed rooms and its interstitial spaces — and the argument that the latter are where academic architecture either succeeds or fails.
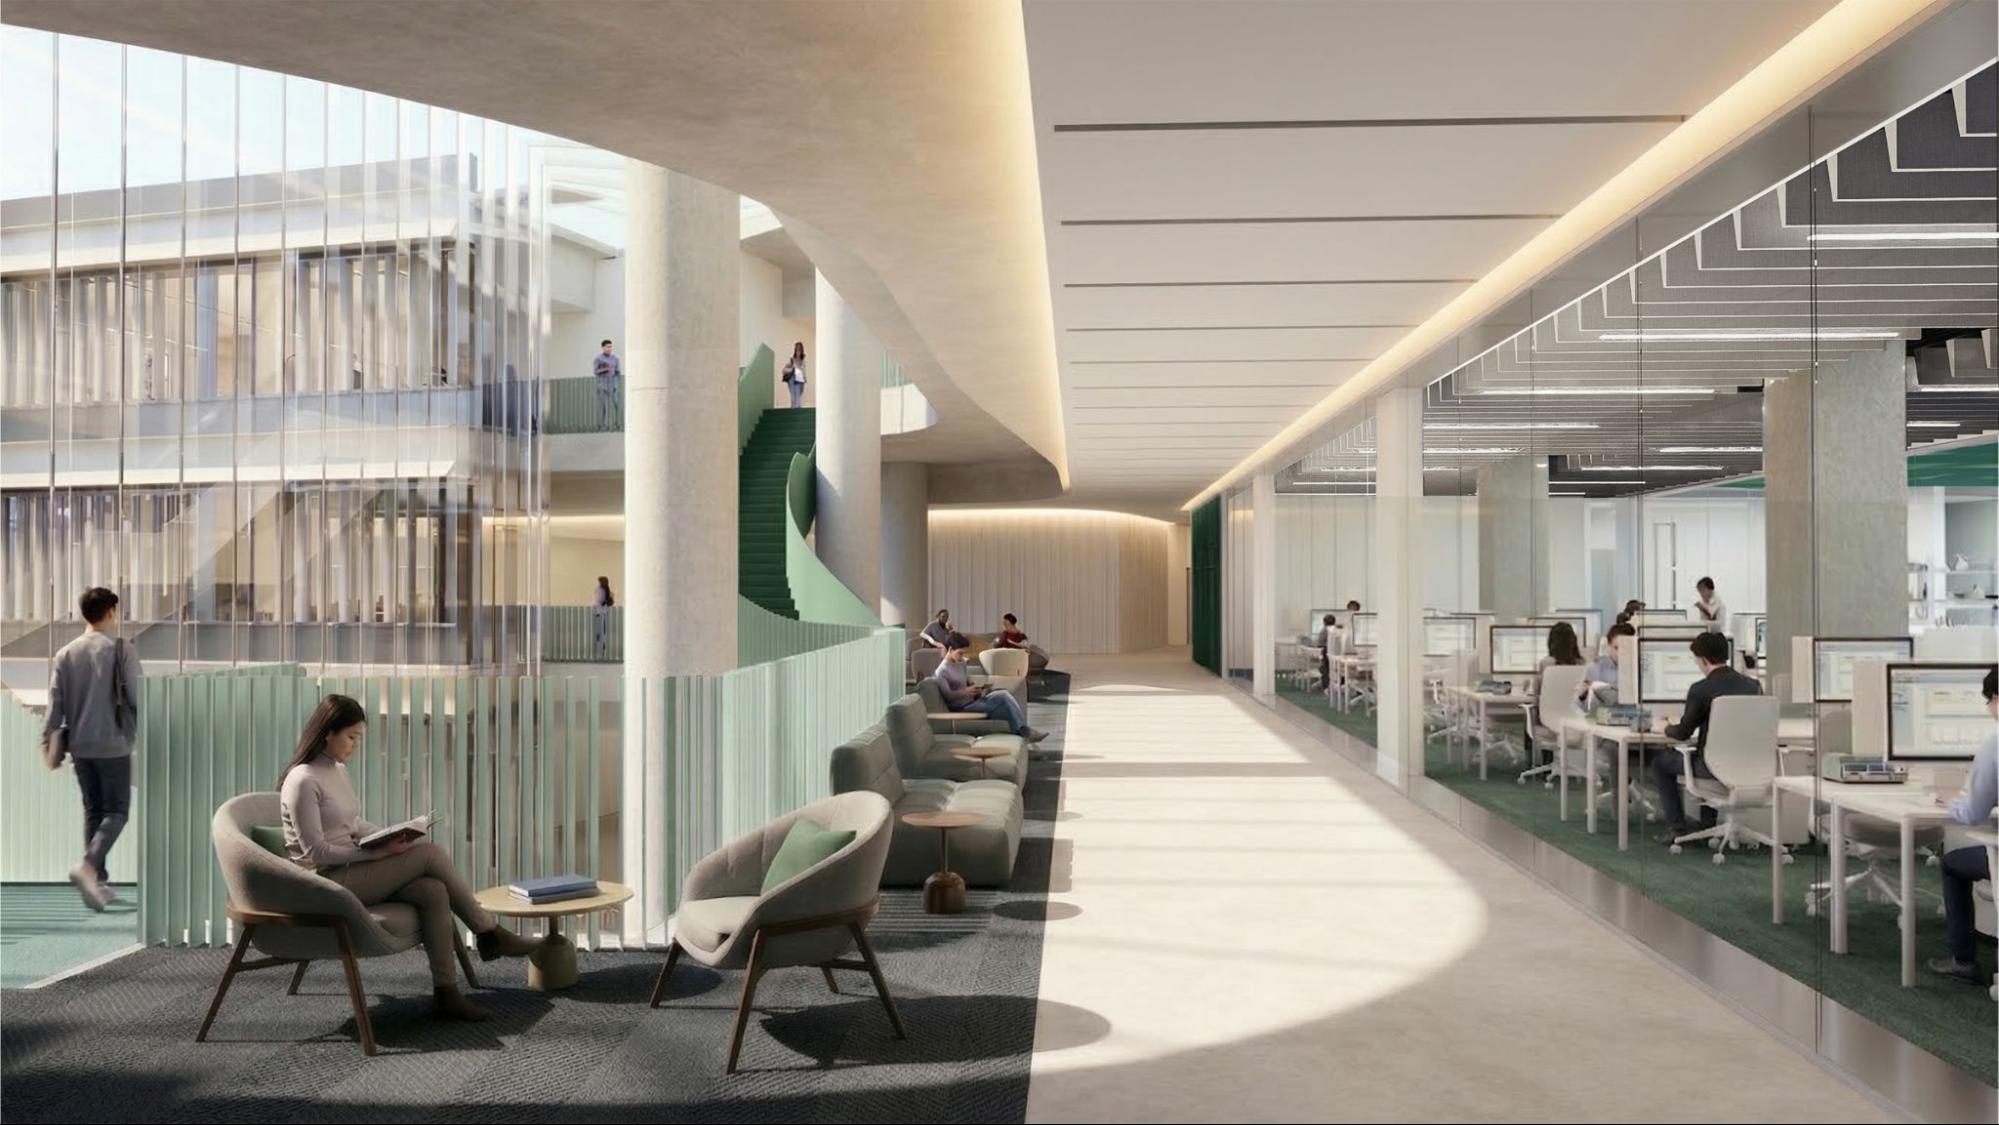
At the Health Professions Campus, the student hub is the building’s civic interior. A 160-person classroom, a 60-person classroom, a cafeteria, and shared study spaces — gathered into a single zone that serves all three schools simultaneously. These are not residual spaces squeezed between departments. They are the places where a nursing student and a public health researcher and a community college student from three different institutions become, for a moment, part of the same academic community. “The shared academic spaces are what make interdisciplinary education physically possible,” Bravo explains. “The gathering spaces, the study areas, the places flooded with natural light — those are organized around the idea that learning is not only what happens in a classroom.”
At Maryville, the interstitial condition is the grand stair at the hinge between the two bar buildings — the threshold between disciplines, between inside and outside, between the institution and the landscape it inhabits. At East China, it is the ground floor courtyard system, where four identical buildings open toward one another and students can locate themselves within a campus designed for efficiency rather than identity.
A failed academic building, in Bravo’s view, is one that has resolved its program and abandoned its civic interior. Corridors without natural light. No spaces where students from different disciplines encounter one another. Classrooms without acoustic consideration. No sense that the building understands who is inside it or what they are there to do.
“The computer will never simulate a hospital, a client meeting, or a patient interaction,” she notes, making the case for physical learning environments in an era when digital alternatives are assumed to be sufficient. “Especially in the health professions, where human contact is the central subject, architecture should provide sequences of task and problem-solving. It should provide gathering spaces where students share experiences and learn to understand and treat the people in their care.”
The same argument extends, in different registers, to Maryville and East China. At Maryville, the physical building represents something beyond its program — the history of an institution, the landscape of a region, the aspiration of a community that has been educating students since 1819. In the East China project, interior choices made within a deliberately repeated structure are what give students a sense of place within a system optimized for scale. In each case, the building works only if it understands not just what it contains, but who is inside it and what they are there to become.
This is the argument Bravo has been making — through floor plans, user meetings, massing diagrams, and Revit models — since she joined Ennead Architects in 2023. Program, people, and place are not competing priorities. They are three dimensions of the same question. And the interstitial spaces between rooms — the stairs, the shared hubs, the courtyards, the corridors filled with light — are where that question finds its answer.
Written by: Margaret Wright
Published on: July 6, 2026