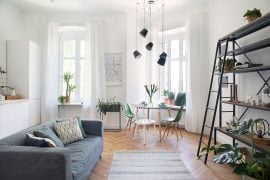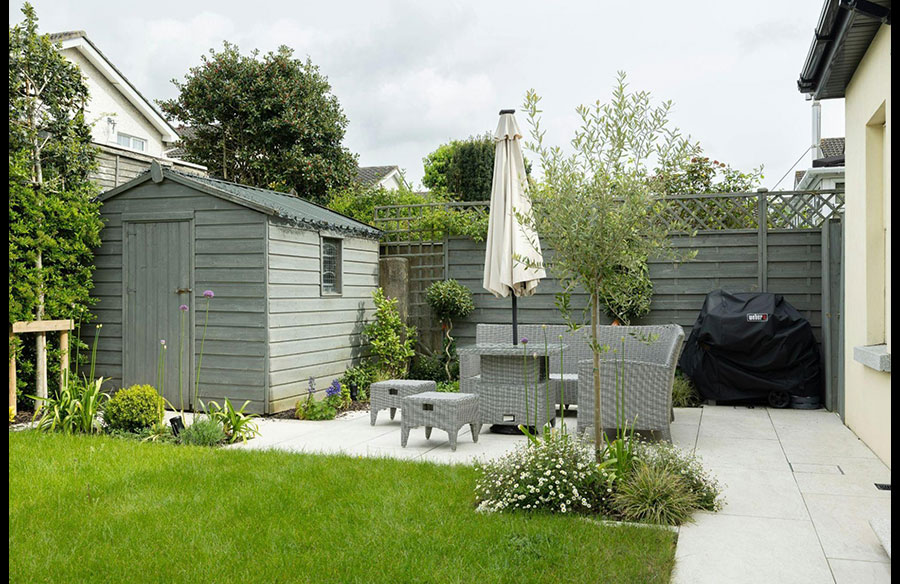
The experience of a space is shaped by far more than its size or layout. It is defined by how different elements, both indoor and outdoor, interact to create a sense of flow, comfort, and usability. Modern residential design has moved toward environments that feel connected rather than segmented, where each feature contributes to a unified experience. Instead of treating interior and exterior areas as separate, designers now focus on how these spaces influence one another.
This approach reflects a broader shift in how people use their homes. Spaces are expected to support multiple functions, adapt to changing needs, and provide a sense of openness without sacrificing comfort. By carefully considering how indoor and outdoor features work together, it becomes possible to create environments that feel intuitive, balanced, and engaging on a daily basis.
Outdoor Design Sets the Foundation for Spatial Flow
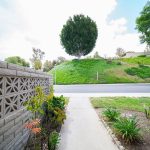
Outdoor spaces often establish the first impression of a property and play a crucial role in shaping how movement unfolds throughout the environment. Landscaping, pathways, and exterior layouts guide how people approach and enter a home, influencing their perception before they even step inside. When these elements are designed with intention, they create a natural flow that extends into the interior.
Design strategies from a Colleyville landscaper show how structured outdoor planning can define the overall spatial experience. By organizing walkways, greenery, and functional zones in a cohesive way, outdoor areas become an extension of the home rather than a separate feature. This continuity allows for smoother transitions and a more integrated living environment.
Interior Elements Define Comfort and Function
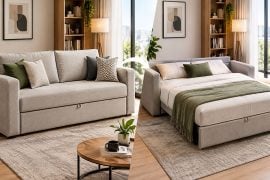
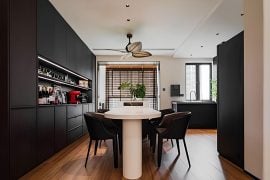
While outdoor features set the stage, interior design determines how a space is experienced on a daily basis. Layout, lighting, and furniture placement all contribute to how comfortable and functional a home feels. Open-plan designs, for example, create a sense of openness, while defined zones help maintain structure and usability.
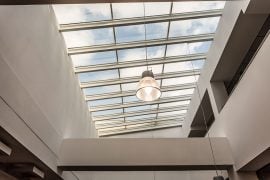
The way interior elements are arranged can either support or disrupt the flow established outdoors. When alignment is achieved, the entire space feels more cohesive. Natural light plays a particularly important role, as it connects indoor areas to the outside environment, reinforcing the sense of continuity that defines modern spatial design.
Transitional Features Connect Spaces Together
One of the most important aspects of shaping spatial experience is how well indoor and outdoor areas are connected. Transitional features such as sliding doors, large windows, and covered patios help bridge the gap between these environments. When designed effectively, these elements eliminate the feeling of separation and create a seamless connection.
These transitions are not only visual but also functional. They influence how people move through the space and how often outdoor areas are used. A well-designed transition encourages interaction with both environments, making outdoor spaces a natural part of everyday living rather than an occasional addition.
Functional Details Enhance Everyday Use
Small functional details often have a larger impact than expected. Storage solutions, shelving, and built-in features help maintain organization while supporting the overall design. These elements ensure that spaces remain practical without becoming cluttered or inefficient.
Simple upgrades, such as those outlined in how to put up a shelf, demonstrate how thoughtful additions can improve both usability and spatial balance. By incorporating functional features that align with the design, homeowners can enhance the overall experience without making major structural changes.
Materials Influence Perception and Continuity
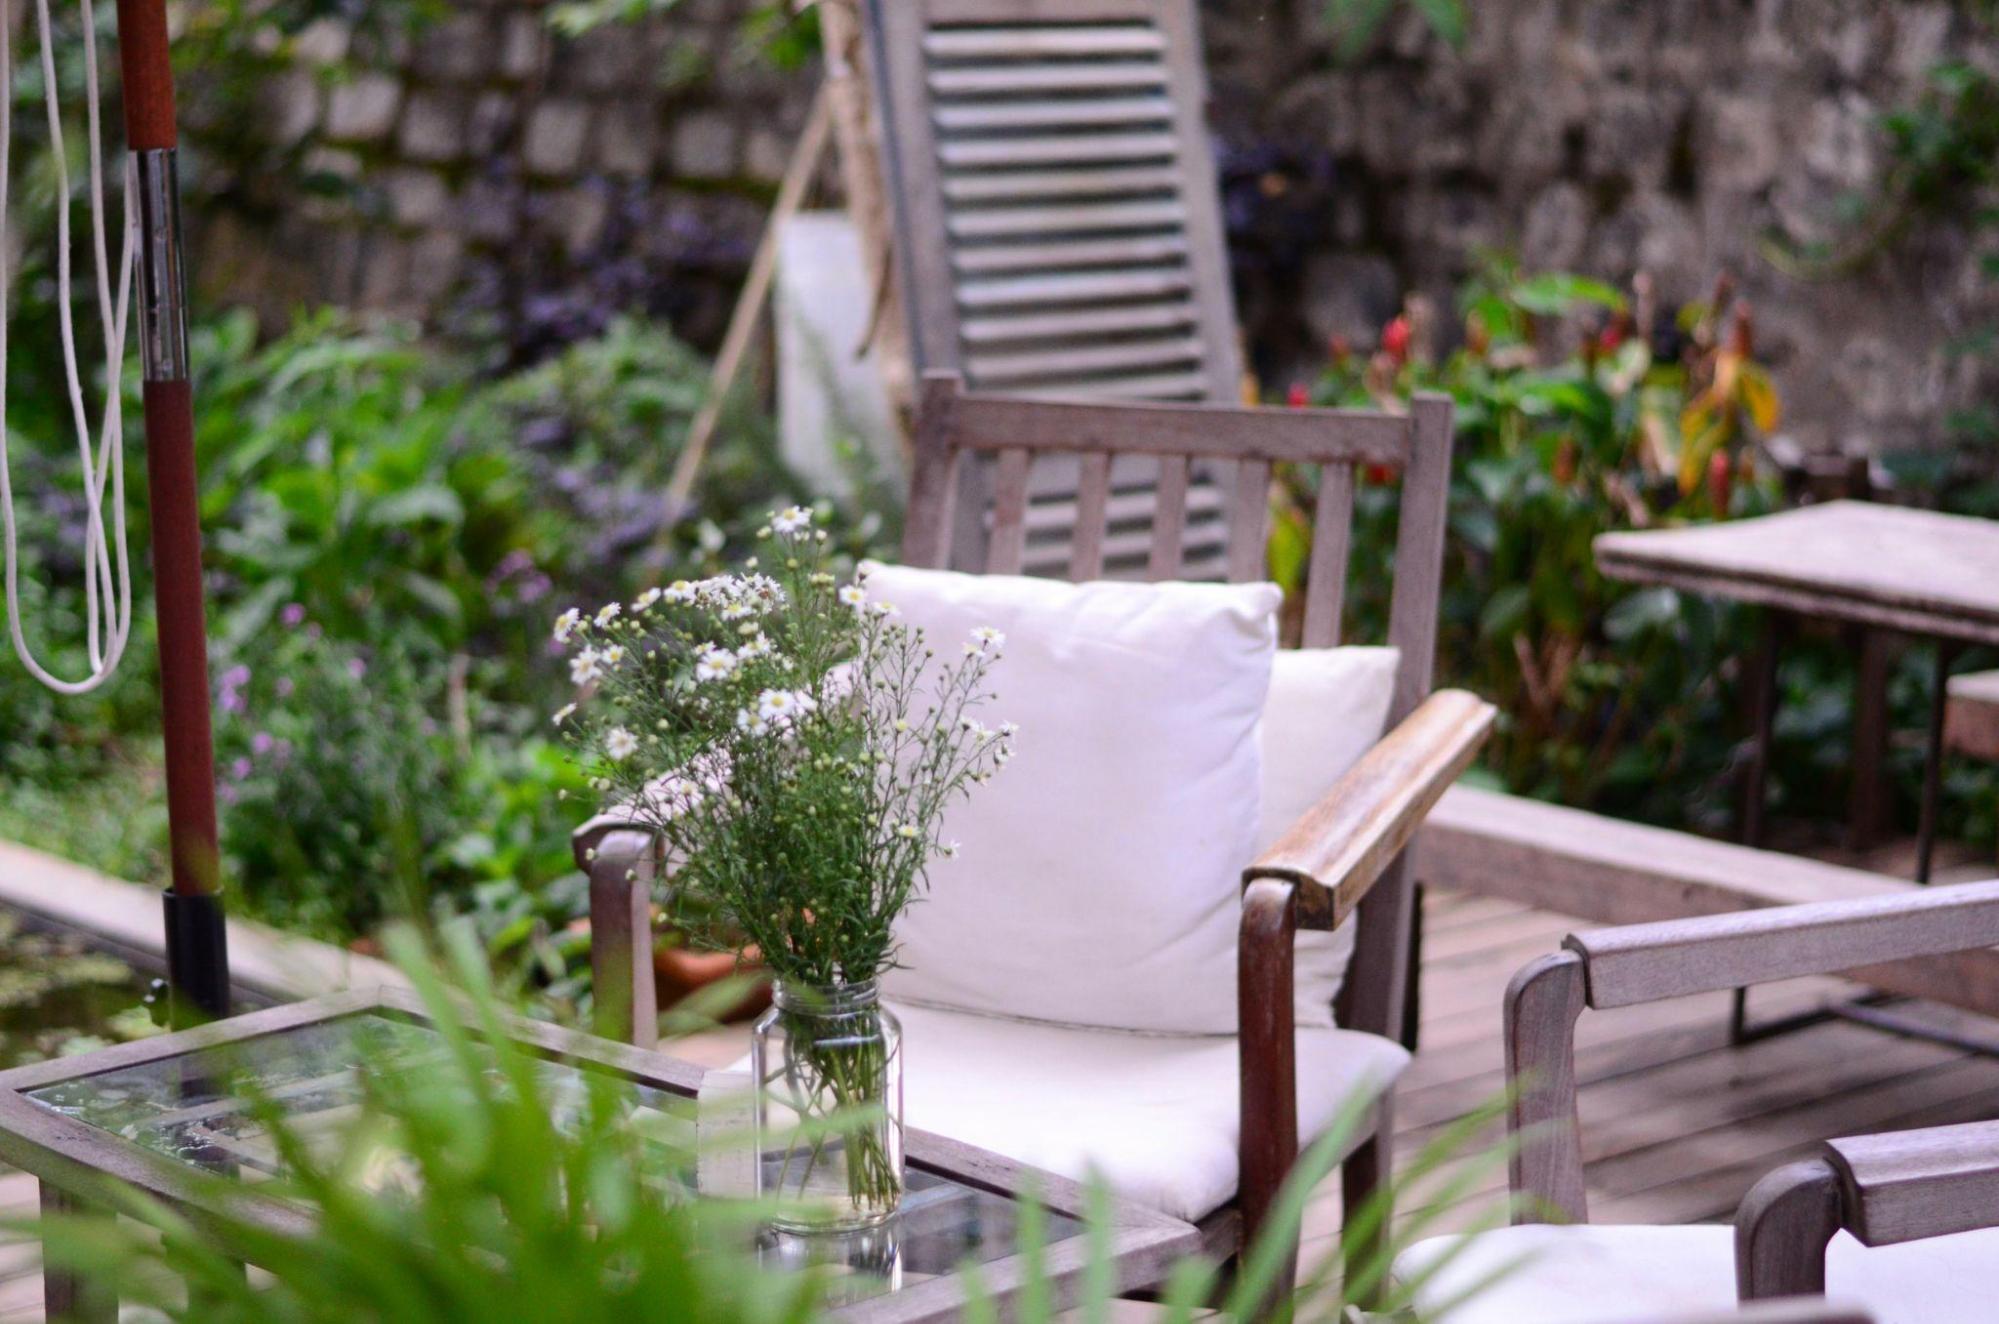 Materials play a critical role in shaping how spaces are perceived. The textures, colors, and finishes used throughout a property influence both visual appeal and physical comfort. Consistency in materials helps create a unified look, while variation can define different zones within the same space.
Using materials that transition well between indoor and outdoor environments strengthens the connection between these areas. For example, extending similar flooring or complementary finishes across both spaces creates a sense of continuity. This approach ensures that transitions feel intentional rather than abrupt.
Lighting Shapes Atmosphere Across Spaces
Lighting is one of the most powerful tools in defining spatial experience. Natural light enhances openness and creates a connection to the outdoors, while artificial lighting can highlight key features and set the mood for different areas.
According to the American Society of Landscape Architects, well-planned lighting improves both functionality and visual appeal, particularly in outdoor environments. Coordinating lighting across indoor and outdoor spaces ensures consistency and reinforces the sense of integration that defines modern design.
Balance Between Openness and Structure Is Essential
While openness is a key goal in contemporary design, it must be balanced with structure to maintain functionality. Too much openness can make a space feel undefined, while too much structure can limit flexibility. Achieving the right balance allows spaces to feel both expansive and practical.
This balance is often achieved through subtle design choices, such as partial dividers, changes in material, or variations in lighting. These elements help define different areas without disrupting the overall flow, creating a space that feels organized yet adaptable.
Spatial Experience Evolves Over Time
The way a space is experienced is not static, it changes over time based on how it is used and maintained. As needs evolve, small adjustments can help maintain functionality and comfort. Rearranging furniture, updating materials, or improving transitions can all contribute to a more refined experience.
By viewing design as an ongoing process rather than a one-time effort, homeowners can ensure that their spaces continue to meet their needs. This approach allows for continuous improvement, making it easier to adapt to changing lifestyles while preserving the core design principles.
Integrated Design Creates Lasting Impact
Ultimately, the most effective spaces are those where indoor and outdoor features work together seamlessly. Integration is not about eliminating boundaries entirely, but about ensuring that transitions feel natural and intentional. When all elements are aligned, the result is a space that supports both daily living and long-term comfort.
By focusing on flow, functionality, and consistency, homeowners can create environments that feel cohesive and adaptable. This integrated approach defines modern spatial design, where the relationship between indoor and outdoor features plays a central role in shaping the overall experience.