There is a quiet revolution happening across American cities, and it is being built from steel boxes that once crossed oceans. Shipping containers — those standardized, industrial units designed to stack on cargo ships — are finding a second life as the raw material of a growing architectural movement. From adaptive retail pop-ups in urban cores to off-grid residential compounds in rural Georgia, the container is no longer just a logistics tool. It has become a design medium.
This movement, sometimes called cargotecture, sits at the intersection of sustainability, affordability, and structural ingenuity. For architects and developers willing to embrace its constraints, it offers something rare in modern construction: a head start. The structural shell is already built. The dimensions are already standardized. The material is already tested by decades of maritime use. What remains is the transformation.
Why Containers Have Become an Architectural Material
The appeal of shipping containers as a building material is rooted in several overlapping factors. At the most basic level, containers are abundant. Millions of units circulate through the global supply chain, and a significant number reach the end of their useful transport life each year. Rather than scrapping or indefinitely storing these structures, repurposing them into buildings diverts steel waste and reduces the embodied energy of new construction.
Beyond sustainability, containers offer structural advantages that are difficult to replicate cheaply. A standard 20-foot steel container is engineered to support more than 20 tonnes of stacked weight at its corner posts. That strength translates directly into architectural load-bearing capacity. When stacked or cantilevered, containers can form multi-story structures without the steel reinforcement costs that traditional framing would require.
Modular construction is another compelling dimension. Because containers share standardized dimensions globally — typically 20 or 40 feet in length, 8 feet wide, and 8.5 or 9.5 feet high in the case of high cube variants — architects can design with predictable, repeatable units. This modularity reduces on-site fabrication time, enables off-site finishing, and supports a construction timeline that often runs significantly faster than conventional builds.
Container Architecture Across Use Cases
The range of applications that container architecture has found in the United States is broader than most people outside the industry realize. Each use case leverages different properties of the container form.
Residential and Accessory Dwelling Units
The container home has moved well beyond novelty. In markets where land costs are high and housing supply is constrained, containers offer a path to faster, cheaper residential construction. A single 40-foot high cube container provides roughly 320 square feet of interior space before any modifications — viable as a studio unit, guest house, or accessory dwelling unit. Clusters of two or more containers, arranged side by side or stacked, can produce two- and three-bedroom layouts that rival conventionally built homes in finish quality while taking a fraction of the time to close in.
States across the Southeast, including Georgia, Texas, and the Carolinas, have seen growing interest in container-based residential projects, partly driven by permitting flexibility in rural and semi-rural zones and partly by the cost differential compared to stick-frame construction at current lumber prices.
Commercial and Retail Installations
Pop-up retail and food and beverage concepts have been among the most visible container applications in US cities. The portability and self-contained nature of a container makes it ideal for temporary or semi-permanent commercial installations that need to establish presence quickly. Container-based markets, food halls, and brewery taprooms have appeared in repurposed lots across Atlanta, Nashville, Austin, and Portland, often serving as anchors for neighborhood revitalization in areas where permanent construction would be financially prohibitive.
The commercial case also extends to office uses. Construction companies, technology startups, and non-profit organizations have all found that a converted container can serve as a functional, secure, and surprisingly comfortable workspace at a fraction of the cost of a leased commercial unit.
Community, Civic, and Emergency Housing
Containers have found application in civic architecture as well. Libraries, community centers, and medical clinics have all been built from container clusters in both urban and rural settings. The speed of deployment is particularly relevant in disaster recovery contexts, where container-based transitional housing can be installed on prepared sites within days rather than the months required by traditional temporary housing programs.
Design Considerations and Constraints
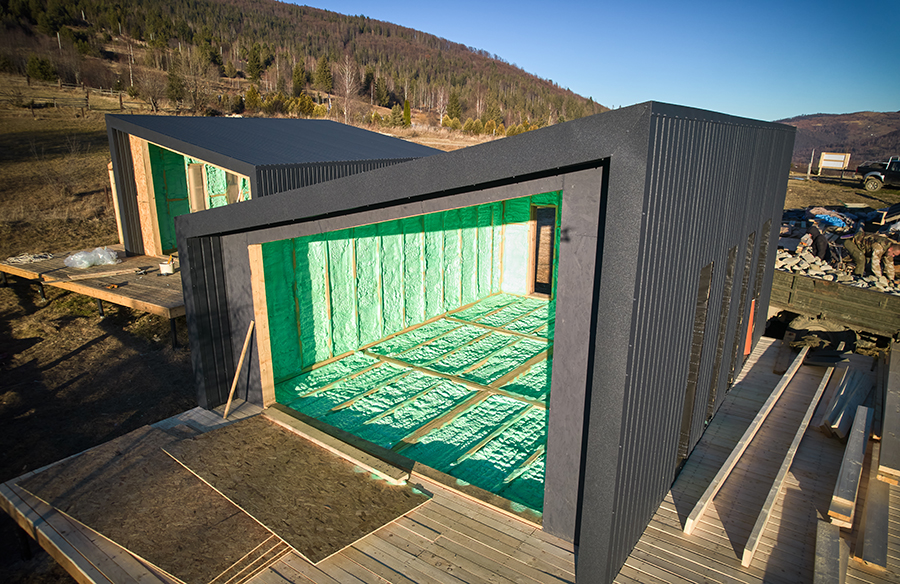
Designing well with containers requires honest engagement with their constraints. Insulation is the most commonly cited challenge. The steel shell of a container is a thermal conductor, meaning that without proper treatment it will amplify heat in summer and cold in winter. Spray foam applied to the interior surface is the most common solution, though it reduces interior dimensions. Exterior cladding with insulation batts is an alternative that preserves more interior space but adds to the exterior footprint.
Ventilation and moisture management require careful attention as well. Containers are sealed environments by design, which means that once they are occupied and occupied space generates humidity, that moisture needs somewhere to go. Mechanical ventilation or carefully placed openings are essential in any residential or extended-use application.
Structural modifications, including cutting openings for windows, doors, and pass-throughs between connected units, require reinforcement to compensate for removed steel. The corner posts and top rails carry the load, so any modification that approaches these structural elements needs engineering review. This is not a barrier so much as a planning consideration — one that experienced container builders account for at the design stage rather than treating as an afterthought.
Sourcing Containers for Architectural Projects
The sourcing decision is one of the most consequential early choices in any container build. New containers, sometimes called one-trip units because they have completed only a single ocean crossing, offer consistent condition, predictable dimensions, and a clean interior surface that simplifies finishing. They are the preferred choice when interior quality and structural integrity need to meet a high standard from the outset.
Used containers offer a cost advantage that can be significant on multi-unit projects. A used cargo-worthy or wind-and-watertight unit will typically have been inspected to confirm that it remains structurally sound and weatherproof, which is the threshold most architectural applications require. The trade-off is surface condition — used containers will show wear, surface rust, and sometimes prior paint or branding, all of which need to be factored into finishing plans.
For projects based in the Southeast, sourcing from a supplier with proximity to major port inventory reduces delivery costs and lead times substantially. A new 20ft shipping container in Atlanta, for example, can be sourced and delivered to a build site within a manageable timeframe when working with a supplier that maintains nationwide inventory and offers direct-to-site delivery logistics.
The Broader Shift Toward Adaptive Reuse
Container architecture is one expression of a broader movement in the built environment toward adaptive reuse and material efficiency. The construction industry accounts for a significant share of global carbon emissions, and a growing body of regulation, client expectation, and design philosophy is pushing toward approaches that build less new material into each project.
Repurposing a shipping container as a structural element captures embodied energy that would otherwise be written off at scrap. It also compresses the construction timeline in ways that reduce on-site waste and labor costs. For developers working in markets where construction cost escalation has made conventional feasibility calculations difficult, the container model offers a path through — not by sacrificing design ambition, but by changing the starting point.
The best container architecture does not look like a compromise. It looks like something that could only have been built this way — clean geometries, honest material expression, and a spatial intelligence that emerges from working within constraints rather than against them. That is, ultimately, what cargotecture has always been about: recognizing that the steel box arriving at port is not the end of the story, but the beginning of one.
As this movement continues to mature in the United States, the architects and developers who engage with it most seriously will be those who treat containers not as a novelty or a cost-cutting measure alone, but as a genuine design material with its own logic, its own strengths, and its own aesthetic possibilities. The infrastructure is already there. It has been crossing oceans for decades. What comes next is simply a matter of imagination.