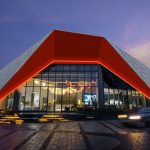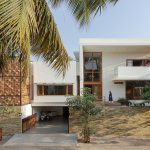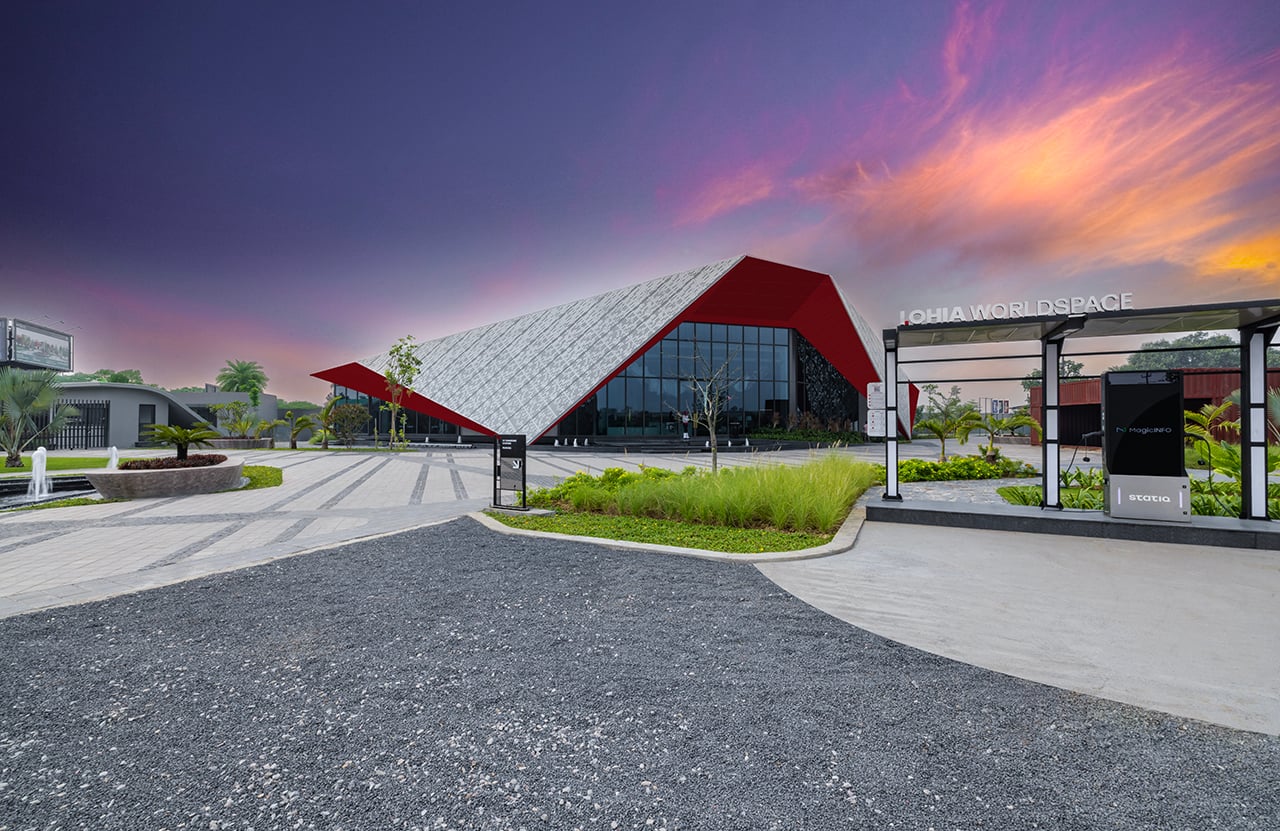
The Lohia Sales Gallery and Experience Centre in New Moradabad is the first architectural expression of Lohia World Space’s flagship township, Lohia One. Conceived by principal architect Kulveer Bhati of TOD Design Innovations, the gallery is a confident, contemporary landmark that translates brand ambition into built form.
Project Name: Lohia Worldspace Sales gallery Center
Studio Name: TOD Design Innovations
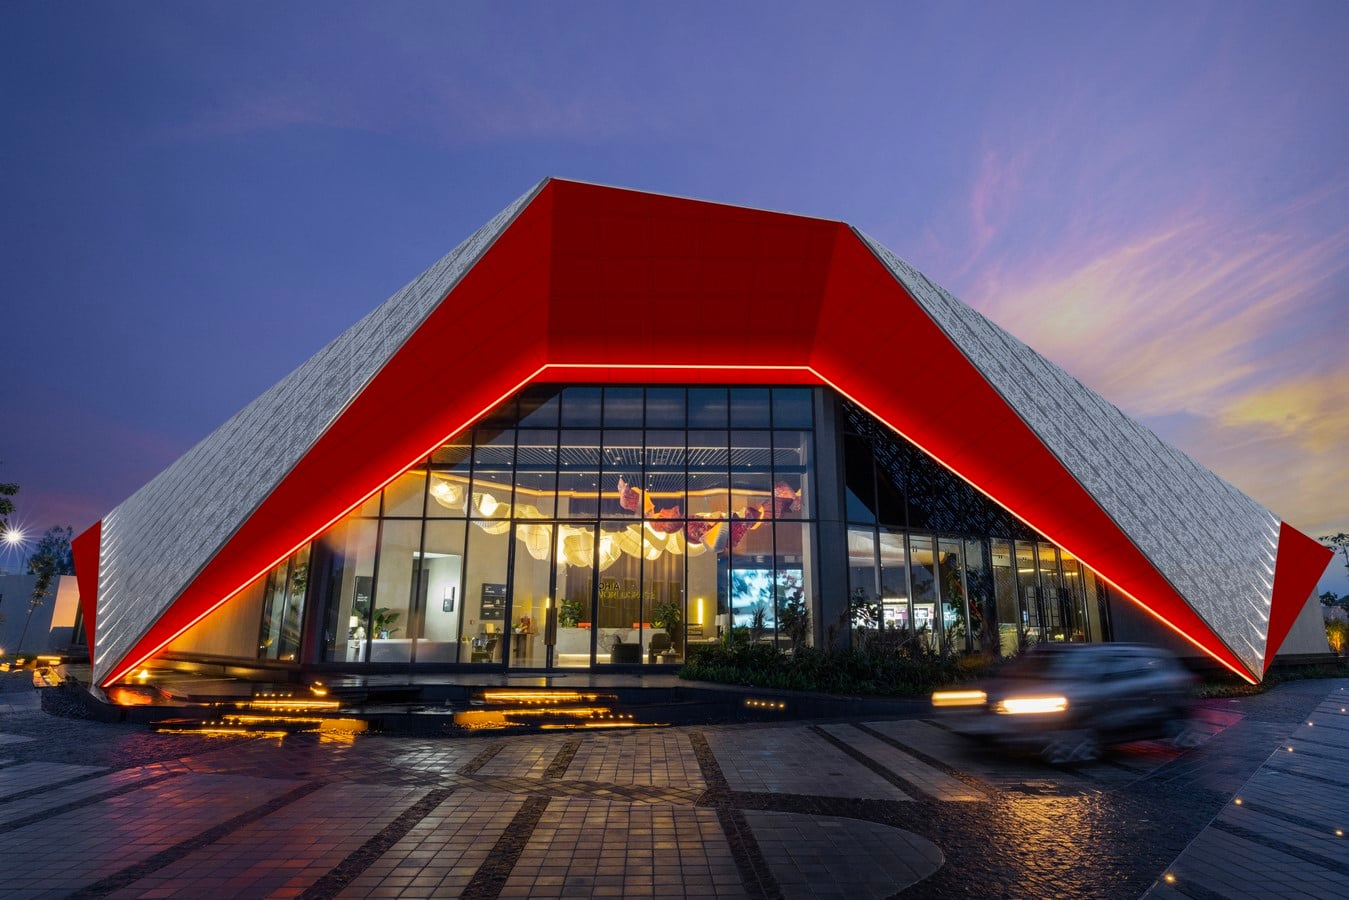
Sited on a 6,000 sq. m. triangular plot, the building responds to visibility, movement and sun-path, resulting in a sculptural boomerang plan whose seven-metre entry tapers to 3.5 metres at the edges — a profile that choreographs sequence, scale and arrival.
Site, program and visitor journey
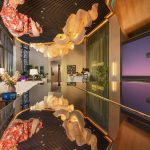
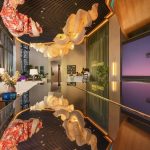
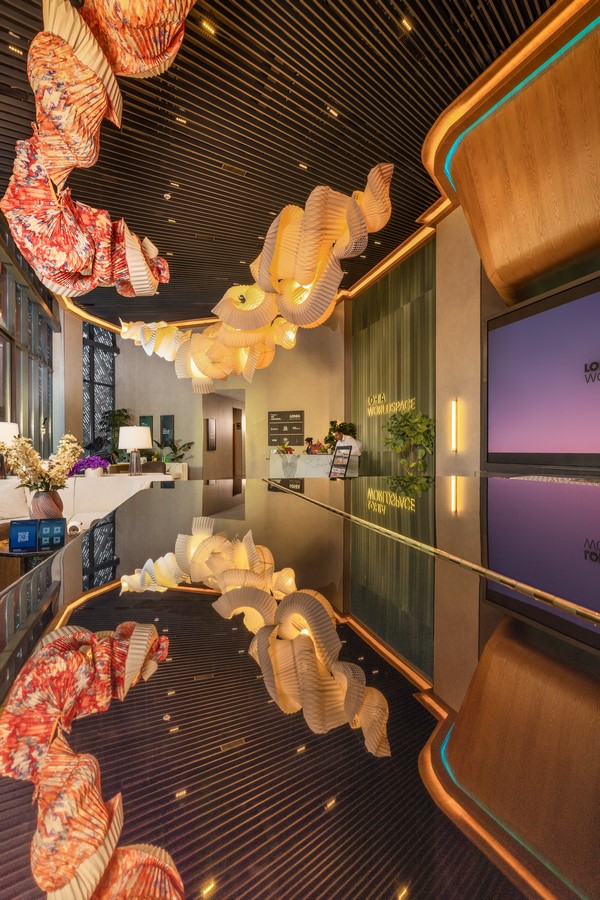
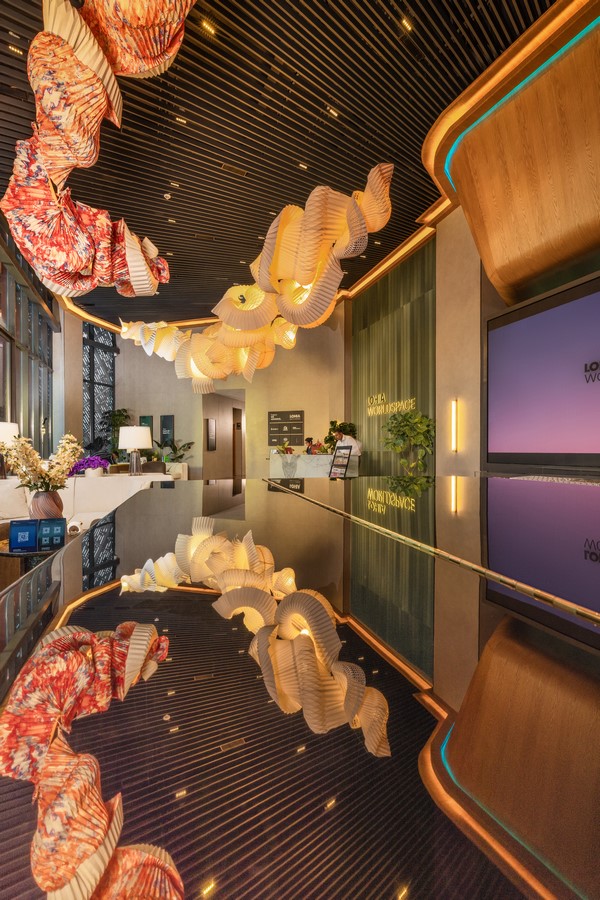
Programmatically the gallery is resolved into two clear zones: a public, experience-led sales gallery and the operational offices for Lohia World Space. Visitors enter through a generous double-height reception that unfolds into the central model showcase — the building’s experiential heart. A meticulously detailed scale model sits under controlled lighting and is circled by choreographed circulation so guests can study the masterplan from multiple vantage points. Suspended above the model is a commissioned lighting sculpture by origami artist Ankon Mitra; its folded geometry functions as a focal artwork and wayfinding device, linking craft with architecture.
An adjacent immersive experience theatre presents masterplan narratives, phasing and lifestyle through dynamic audiovisual storytelling. Beyond the theatre, glazed meeting cabins and consultation lounges offer acoustic privacy without visual isolation, enabling simultaneous group presentations and one-on-one discussions within a single uninterrupted visitor itinerary.
The façade: craft, geometry and performance
The façade is the project’s principal narrative device — a layered composition that communicates identity, context and climate response.
Cultural resonance: At a tactile level the envelope reinterprets Moradabad’s brassware traditions. Jali-inspired perforations, dotted impressions and refined metal textures echo local engraving motifs, creating a contemporary surface language that roots the building in regional craft.
Parametric geometry: The elevation is deliberately faceted: angled modules, shifting planes and non-parallel lines create a multi-dimensional field that catches light differently through the day. This geometry animates the mass, breaks monotony and visually expresses the dynamism of the Lohia Group.
Climatic performance: Perforated panels, deep overhangs and screened elements act as passive shading devices — reducing solar gain while admitting diffused daylight. The façade therefore functions as both a sculptural skin and an environmental filter, balancing transparency, thermal comfort and visual depth.
Visual identity: A signature red-framed gable and expansive floor-to-ceiling glazing establish a recognizable entrance and a strong street presence, ensuring the gallery reads as a civic landmark from approach roads.
Materials, interiors and lighting
Interiors pair architectural restraint with warm, contemporary finishes — neutral floors, textured surfaces, timber accents and soft, layered lighting that create a premium, welcoming ambience. The lighting strategy is integral: integrated LED bands beneath the canopy, recessed cove lighting that sculpts the sloping roofline, and targeted accenting for the model and presentation zones produce a layered, atmospheric interior and a distinct nocturnal identity. The Ankon Mitra sculpture is woven into this scheme, its folded planes refracting light to animate the central space and enhance wayfinding.
Sustainability and future readiness
Sustainability is embedded in the design intent. The gallery targets LEED Gold/Platinum performance through high-performance glazing, daylight-responsive controls, energy-efficient systems and materials chosen for durability and reduced embodied carbon. Building services employ zoned HVAC and intelligent controls; water-sensitive landscape strategies reduce demand and support biodiversity. The site integrates electric vehicle infrastructure in collaboration with Statiq, providing on-site EV charging and signaling the township’s commitment to future mobility.
Landscape and urban presence
The exterior landscape is intentionally minimal — manicured lawns, paved approaches, curated planting pockets and discreet path lighting — allowing the sculptural building to remain dominant. Concealed linear LEDs tracing the roofline give the gallery a luminous, floating quality at night while threshold seating invites informal engagement.