Architecture has always extended beyond the act of building. It is the shaping of long-living systems, environments, and experiences. In the context of climate variability, rapid urbanization, and increasing performance expectations, residential architecture must evolve from static compositions to integrated, high-performance organisms.
This transformation mirrors the principles of Bioclimatic Design from the 1970s, but with today’s precision tools: hygrothermal modeling, envelope diagnostics, thermography, blower door testing, and lifecycle analysis. Homes are no longer merely shelters — they are architectural ecosystems, defined by material behavior, energy flow, and long-term durability.
Many practitioners in Sydney — including the TQN Construct’s construction and maintenance specialists — emphasize that contemporary residential design must fuse building science with architectural philosophy. Durability, energy efficiency, and resilience aren’t engineering add-ons; they are architectural values.
Building Science as Architectural Strategy
Sustainable residential architecture today is anchored in three foundational principles:
1. Durability as a Design Intent
A building’s shape and detailing must respond to moisture loads, thermal fluctuations, and structural stresses. Durability becomes part of the aesthetic language — seen in joinery, material transitions, and façade systems.
2. Energy Efficiency as Spatial Quality
Insulation, mechanical systems, ventilation, and airtightness define comfort, acoustics, and interior environmental stability. Performance becomes an experiential element of architecture.
3 Long-Term Resilience
Resilient homes adapt to environmental stressors, evolving occupant needs, and extended life cycles. Architecture becomes a tool for future-proofing.
Together, these principles position the home as a dynamic performance system.
The Building Envelope: Architecture’s Environmental Interface
The envelope is the most critical mediator between architectural intention and climate reality.
Moisture Management
Moisture remains the primary long-term threat to building health. Key strategies include:
- Properly sealed weather-resistant barriers (WRBs)
- Ventilated rain-screen cladding
- High-quality flashing around openings
- Continuous air barriers
- Foundation drainage and site grading
Envelope failures are systemic — one compromised layer can undermine the entire structure.
Thermal, Air, and Vapor Control Layers
High-performance homes rely on integrated control systems:
- Air Control → reduces leakage and condensation
- Thermal Control → maintains stable comfort
- Vapor Control → limits moisture diffusion
Compatibility between layers prevents interstitial condensation, a hidden cause of structural degradation.
High-Performance Windows
Triple glazing, thermally broken frames, and low-E coatings enhance comfort, energy efficiency, and the quality of natural light within interior spaces.
Material Selection: Performance Meets Architectural Expression
Durable, Low-Maintenance Materials
Performance-oriented architecture increasingly integrates:
- Fiber-cement siding
- Engineered timber
- Mineral-based insulation
- High-reflectance metal roofing
- Corrosion-resistant fasteners
These materials reduce maintenance cycles and respond well to Sydney’s humidity and coastal conditions.
Low-Carbon, Responsible Materials
Architectural sustainability also demands attention to embodied impact:
- Recycled steel
- Reclaimed lumber
- Low-carbon concrete
- Low-VOC finishes
- Bio-based insulation
Material choice becomes both an ethical and aesthetic decision, reflecting the architectural philosophy of longevity and environmental stewardship.
Energy Performance as a Design Driver
High-Efficiency Mechanical Systems
Heat pumps, HRVs/ERVs, and smart controls improve:
- Indoor air quality
- Heating/cooling efficiency
- Comfort stability
Correct sizing — based on load calculations — is essential.
Airtightness and Controlled Ventilation
A blower door test measures envelope quality. As homes become tighter, architectural ventilation design becomes mandatory to maintain healthy indoor air.
Renewable Integration
Photovoltaics, battery storage, and solar thermal systems reduce reliance on the grid and enhance resilience during extreme weather events.
CASE STUDY: Deep Energy Retrofit of a 1970s Sydney Fibro Home
Location: Inner West Sydney
Type: Retrofit + Envelope Upgrade
Partners: Integrated building envelope specialists, including the TQN Construct’s construction and maintenance specialists
A typical 1970s fibro home demonstrated poor insulation, uncontrolled air leakage, and moisture vulnerability. The retrofit team approached the home as a complete performance system.
Interventions
Envelope:
- Rainscreen cladding system
- Air barrier continuity
- Roof assembly upgrade
- Triple-glazed window installation
Mechanical:
- Heat-pump HVAC
- ERV-based ventilation
- Smart humidity management
Diagnostics:
- Pre-retrofit blower door: 15 ACH50
- Post-retrofit: 2.8 ACH50
- Thermal bridging visibly reduced (infrared scans)
Outcomes
- Energy reduction: 42% (kWh/m²/year)
- Thermal stability: +35% improvement
- Indoor humidity control: significant gains
- Aesthetic outcome: modernized while respecting suburban context
This project demonstrates how building science and architectural detailing work together to create resilient, future-ready homes.
Architecture in the Climate Emergency
Sydney faces unique challenges:
- Heatwaves
- Bushfire exposure
- Coastal humidity
- Increased rainfall variability
Architecture today must align with SDG 11: Sustainable Cities and Communities by integrating:
- Bushfire-resistant materials
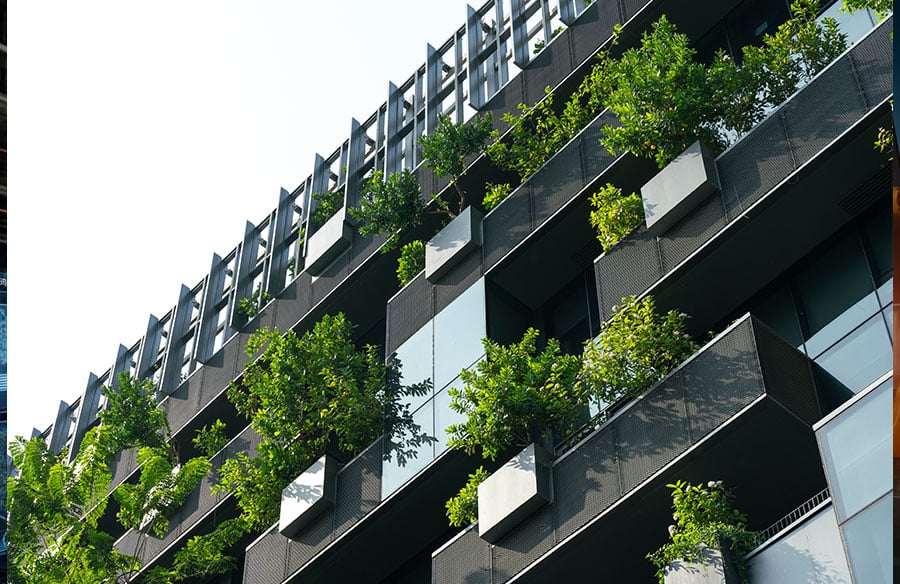
- Shaded façades
- Passive cooling strategies
- Durable moisture-resistant assemblies
Performance becomes a fundamental design ethic.
Author Bio
Drynthar Volkos is a Sydney-based construction project manager and building performance consultant specializing in envelope science and sustainable home restoration. With 12+ years in architectural construction, he bridges building science with design philosophy.
Credentials: LBP Certified, Member — Australian Institute of Architects (AIA).
FAQ
How do architects balance airtightness with vapor permeability?
Variable-permeance membranes allow airtightness while adapting vapor flow seasonally.
What are the limitations of blower door testing in older homes?
Hidden leakage zones inside wall cavities may not be detected without invasive inspection.
How can insulation be added to heritage homes without altering façades?
By using interior mineral wool systems combined with vapor-open, capillary-active materials.
How do you evaluate embodied carbon vs. operational savings?
If operational loads remain high, operational savings take priority; otherwise low-carbon materials dominate long-term impact.
RTF Sustainability Awards Sidebar
RTF Sustainability Awards Sidebar:
RTF celebrates projects demonstrating exceptional innovation in sustainable residential design. Award-winning entries highlight advancements in building envelope performance, material responsibility, and climate-responsive architecture. This article aligns with RTF’s mission to promote resilient, future-ready homes shaped by building science.