Tucked within the vibrant fabric of the city, this residence is a testament to the art of considered living. Designed as a refined urban retreat, the space unfolds like a curated gallery of tactile surfaces, warm light, and unexpected details.
Project Name: Aether Residence
Studio Name: Otomi Studio
Project Location: Limassol, Cyprus
Completion Year: 2025
Gross Built Area (m2/ ft2): 137.84 m2
Photo Credits: Antonis Engrafou
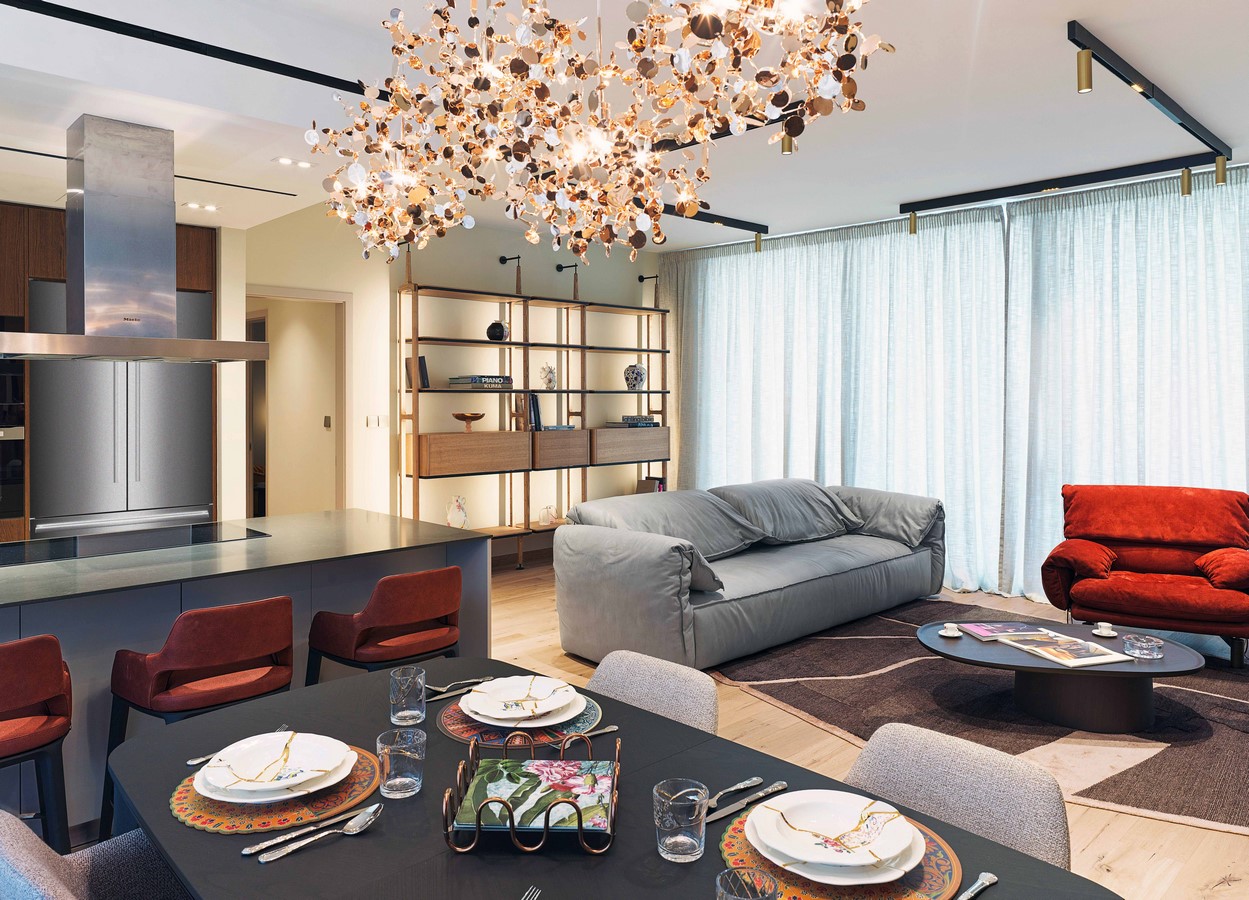
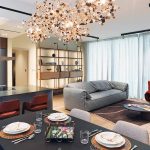
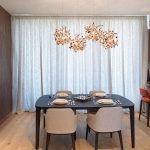
From the backlit library that glows like a sunset to the rose gold chandelier that scatters light across an intimate dining scene, every corner is shaped to feel personal yet effortlessly elegant.
It’s a home where curated design meets subtle storytelling; where textures recall the comfort of worn denim, where art spills from the interiors onto the courtyard walls, and where every detail, down to the handmade tableware, speaks of a life well-lived, one soft light and crafted surface at a time.
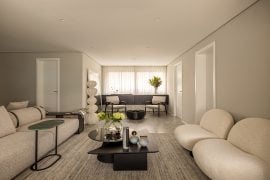
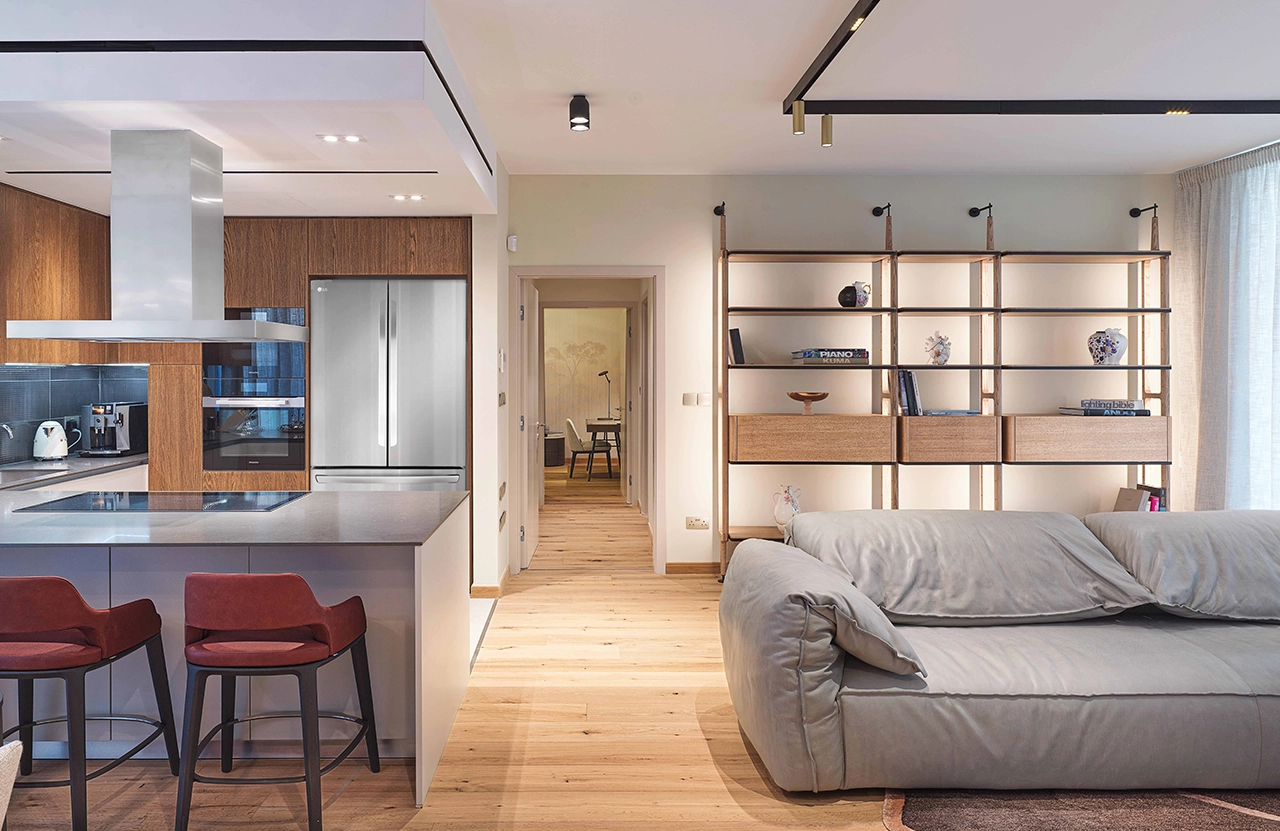
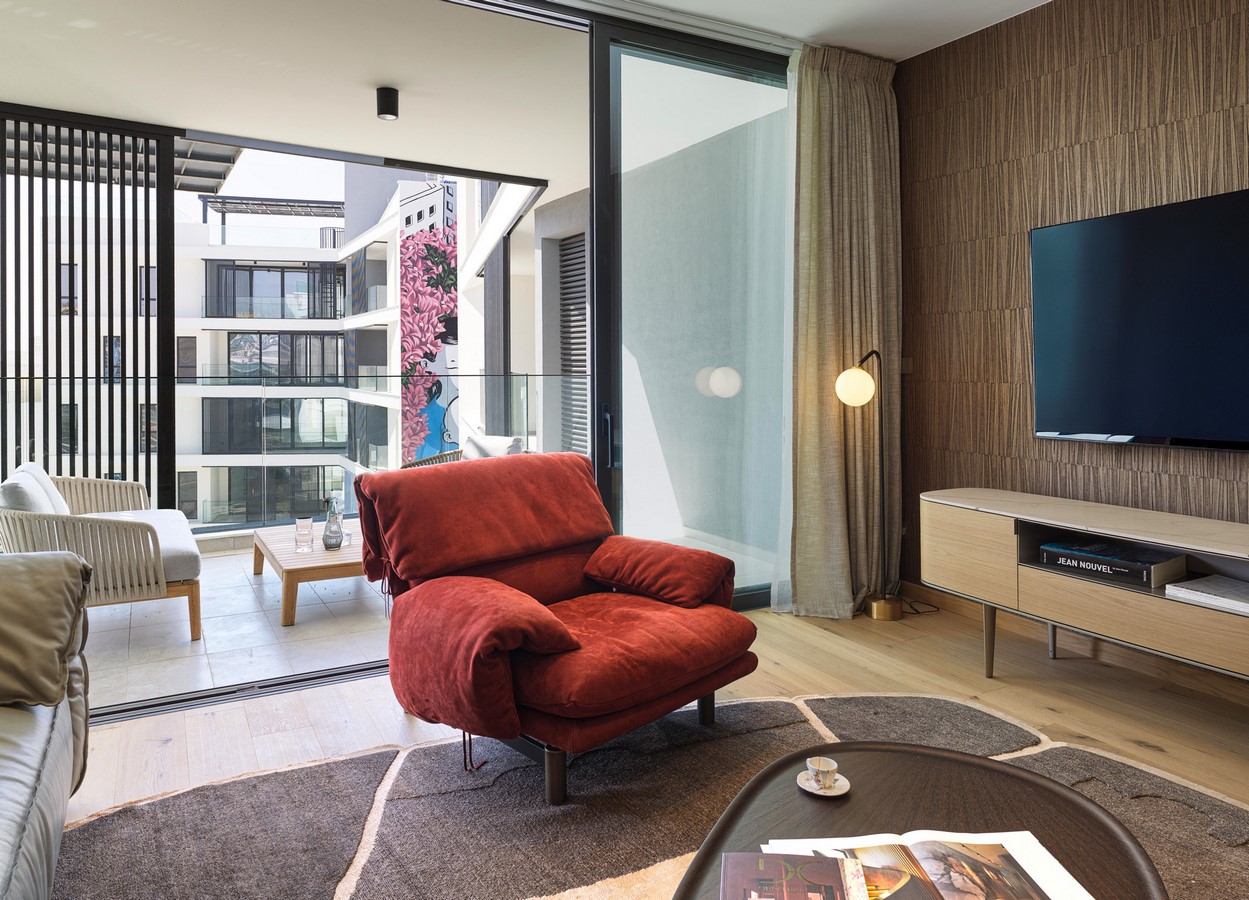
The living area flows effortlessly into a generous open-plan lounge where a backlit library wall creates a warm, ambient glow; an effect reminiscent of a soft sunset. This illuminated shelving not only displays curated objects and books but anchors the room with a gallery-like feel.
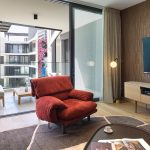
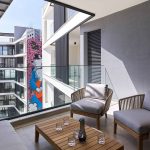
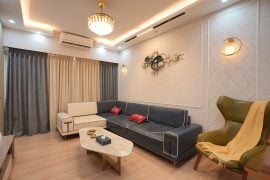
A saddle leather grey sofa and a striking red armchair add inviting contrast, while full-height glazing opens onto a spacious balcony overlooking a vibrant mural in the courtyard, a reminder that art lives both inside and out.
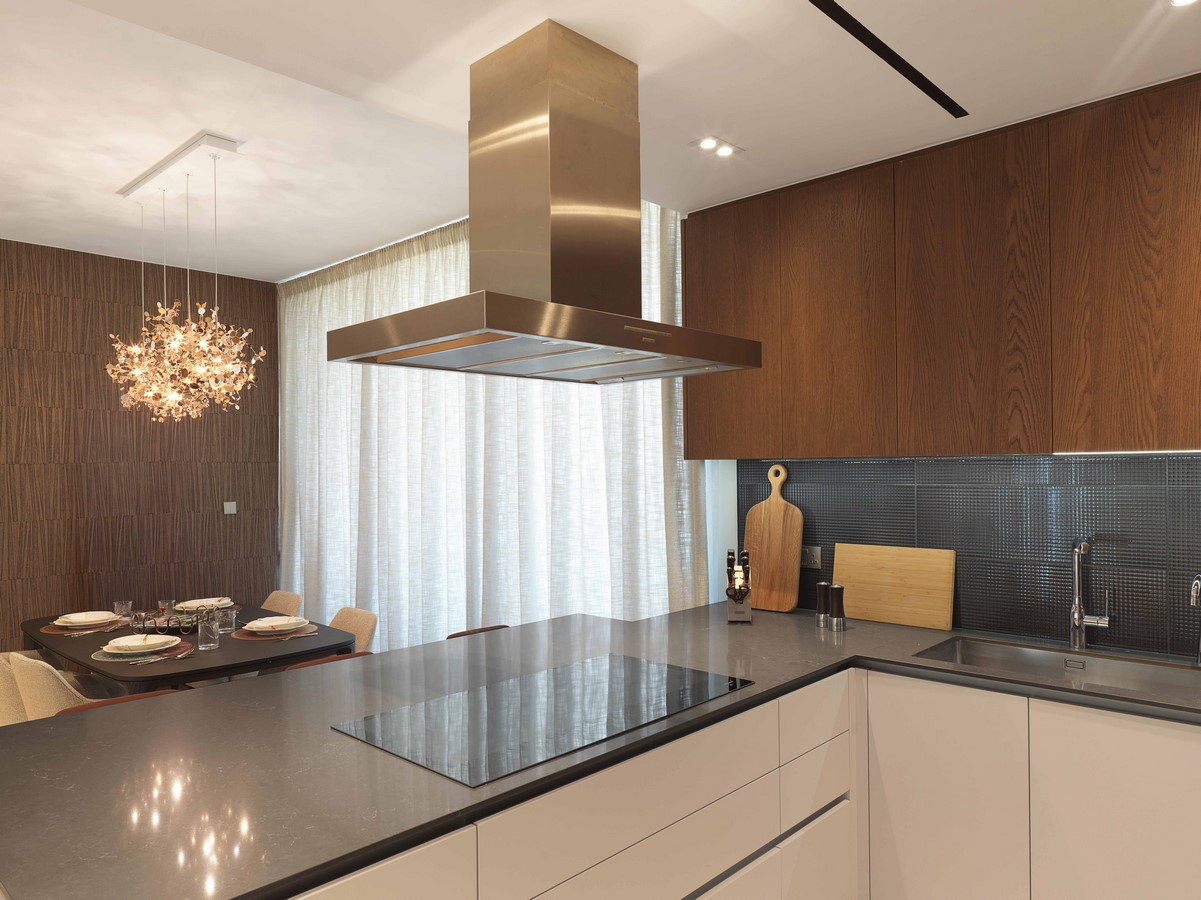
The kitchen is crafted for daily life and social gatherings alike. Rich wood cabinetry pairs with sleek grey stone counter tops and contemporary appliances. The central island doubles as a breakfast bar with warm toned bar stools, connecting the kitchen to the living and dining zones and turning it into the true heart of the home.
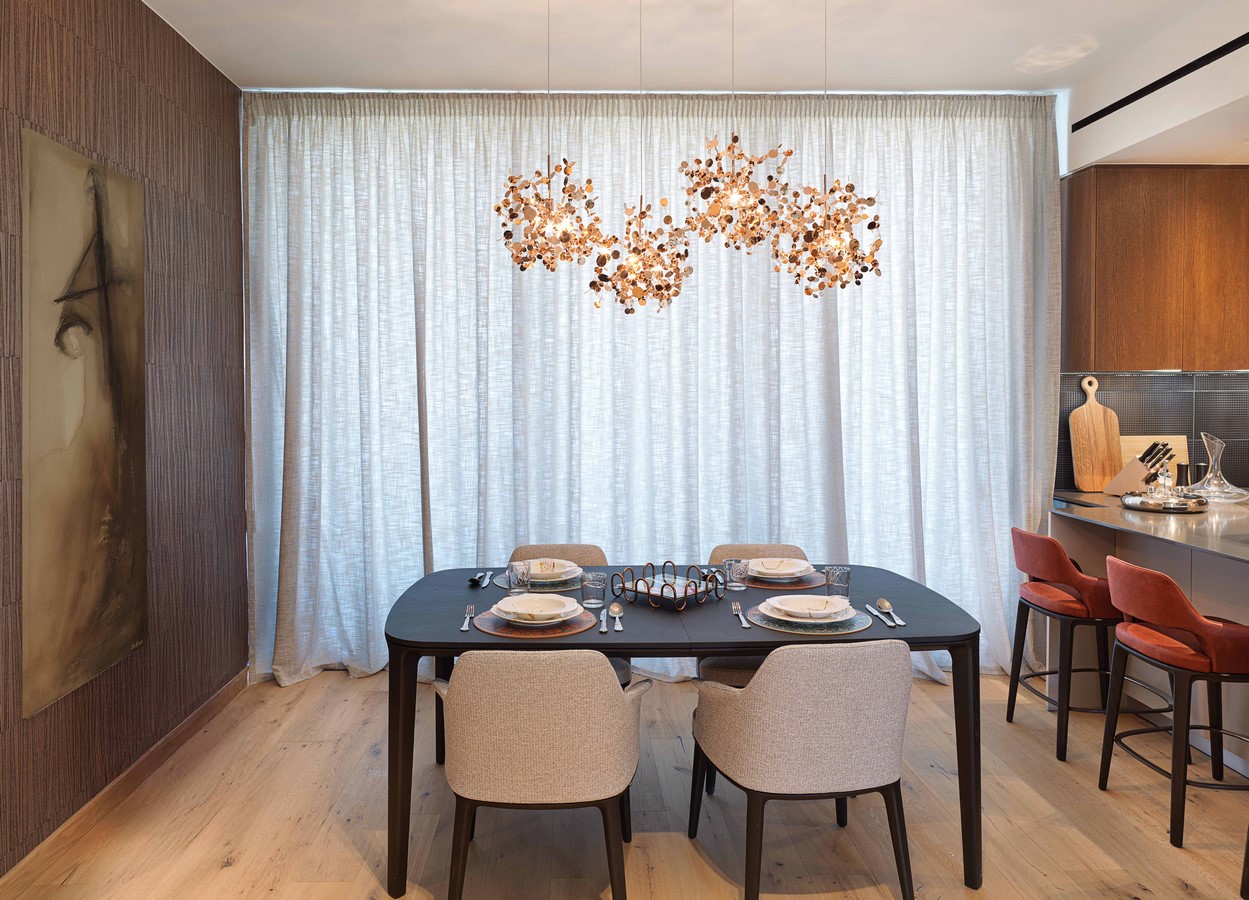
The dining space is grounded by a striking rose gold chandelier, its organic shape casting a warm, dappled light over the black dining table below. Upholstered chairs and eclectic table settings add a layer of refined playfulness, while sheer curtains filter the daylight to create a calm, intimate atmosphere.
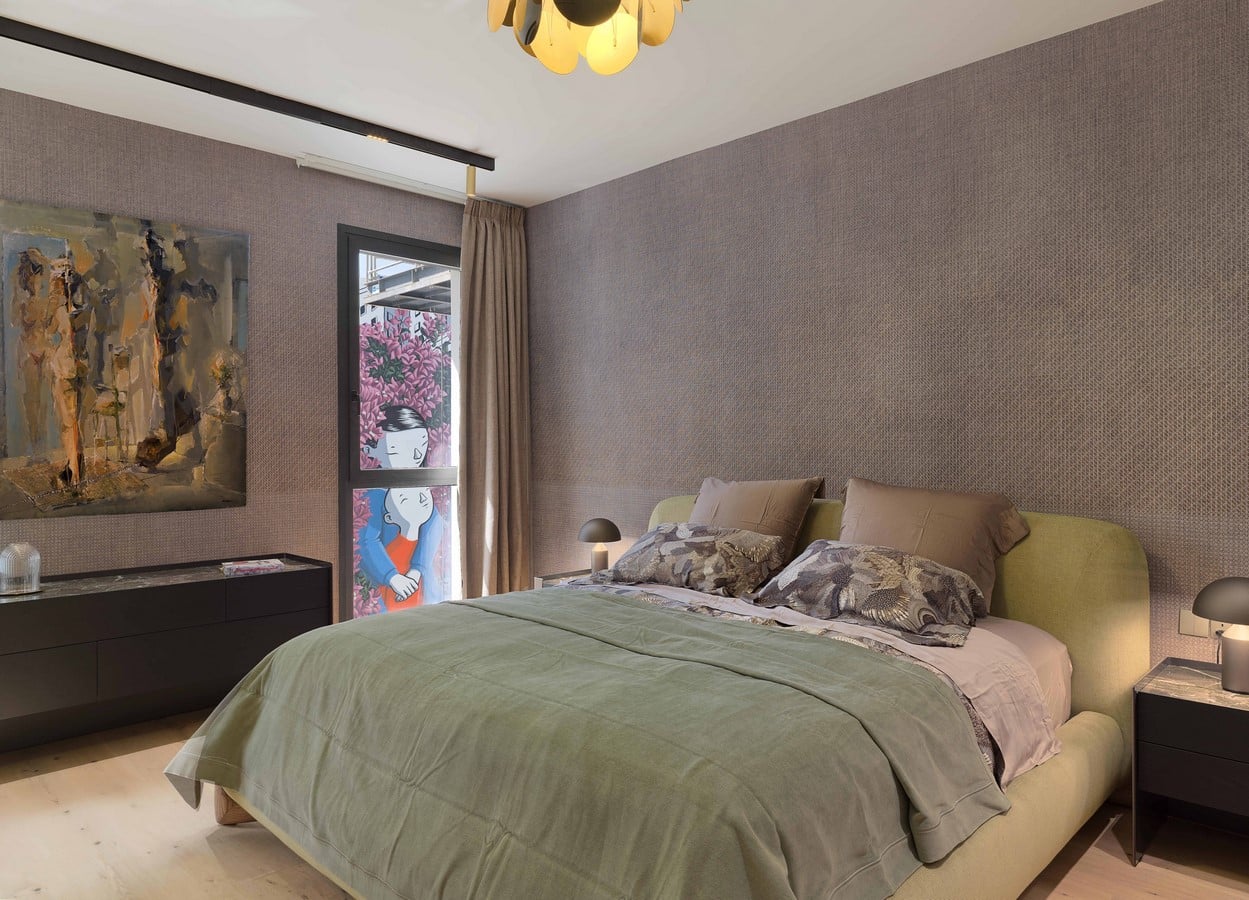
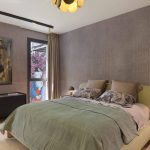
The bedroom is a serene yet tactile space defined by layered textures and warm tones. The walls are wrapped in a denim-textured wallpaper that sets a soft, woven backdrop for the centrepiece; a sculptural Porada bed upholstered in green textile. Matching green marble tops adorn the bedside tables and sideboard, both accented with leather-wrapped edges for a refined material contrast. Brass-detailed track lighting highlights curated artworks and surfaces, while a dramatic chandelier with golden leaf petals adds a sculptural glow, enhancing the room’s intimate ambiance.
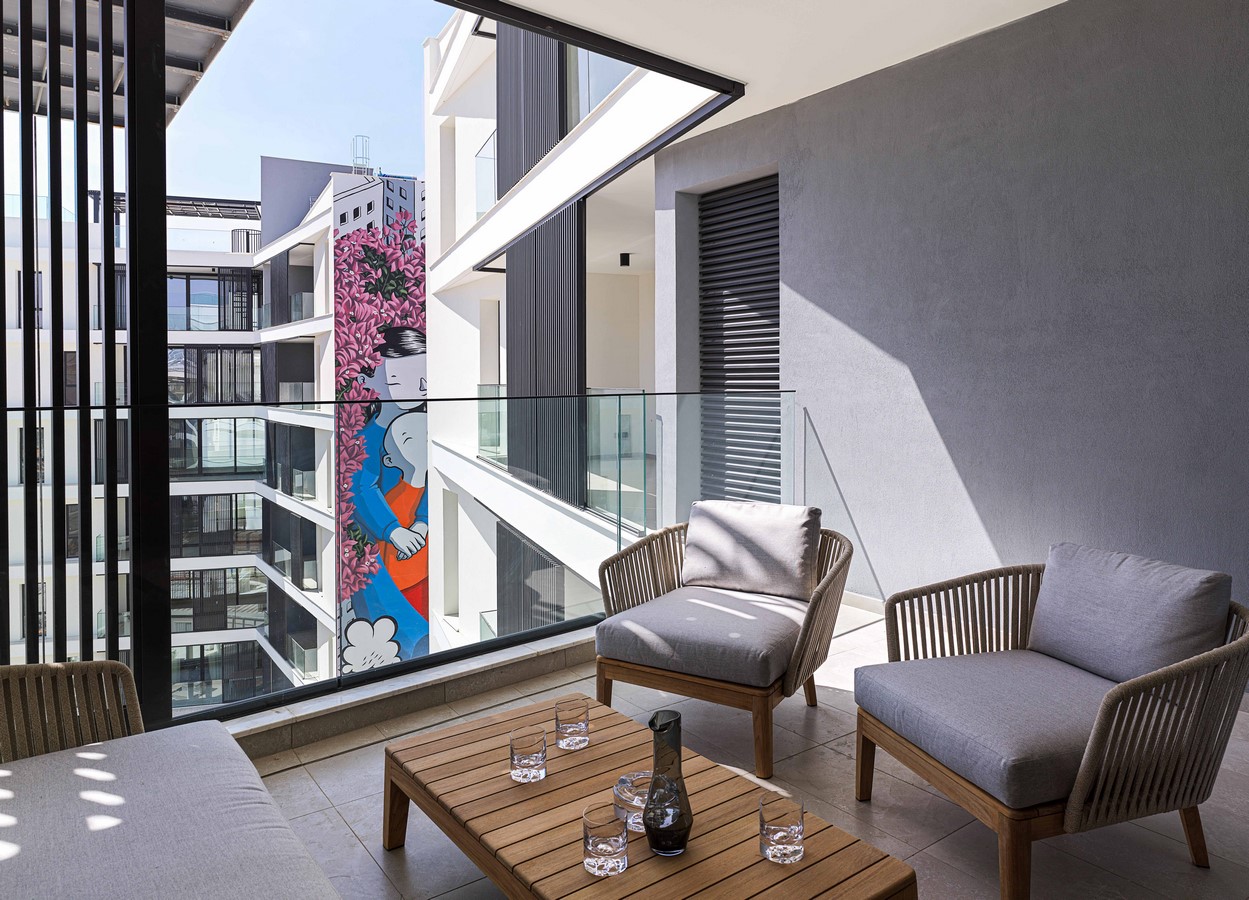
This carefully composed interior ensemble strikes a harmonious balance between function, craftsmanship, and enduring design, seamlessly aligning with the architectural language of the Aether Residence.