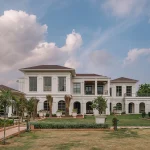
Creating a bespoke residence in Calgary typically costs between $400 and $900+ per square foot, depending on factors such as lot size, architectural complexity, finish selections, and builder expertise. Factors like site preparation, design intricacy, and material quality significantly influence the final investment. Working with experienced custom home builders ensures transparency, value, and a dwelling tailored to your lifestyle – without any hidden surprises.
Unlike production housing – where layouts and finishes are predetermined – a bespoke residence is shaped entirely around your lifestyle, preferences, and site. This level of personalization means there’s no standard price; instead, your investment reflects the sum of deliberate choices, from foundation depth to faucet finish.
Custom home builders usually begin with a detailed consultation to align expectations, lifestyle requirements, and financial parameters before any drawings are finalized. This upfront alignment prevents costly mid-project shifts and ensures your investment delivers lasting comfort and performance.
Major Factors That Shape Your Project’s Price Tag
When estimating the cost of a custom home, square footage is just the starting point. The final price hinges on a series of interrelated decisions – some visible, others hidden behind walls – that collectively shape both the budget and the long-term livability of your house. Understanding these cost drivers early empowers you to prioritize what truly matters and avoid overspending on features that add little value to your daily life.
Land Acquisition and Site Preparation
Your lot isn’t just a location – it’s the foundation of your entire project, both literally and financially. In Calgary and surrounding areas such as Springbank and Okotoks, land prices vary widely based on size, zoning, views, and proximity to amenities. A flat, serviced lot in an established neighbourhood may cost significantly more than a raw acreage parcel, but it could save tens of thousands in site work.
Key site-related expenses include:
- Soil testing and geotechnical reports
- Grading and excavation
- Tree removal or preservation
- Utility connections (water, sewer, gas, electricity)
- Driveway access and municipal development levies
Firms like McKinley Masters Custom Homes often provide lot assessment services to help clients evaluate buildability, setbacks, and potential hidden costs before purchase – turning land selection from a gamble into a strategic move.
Design Complexity and Architectural Style
A simple rectangular footprint with a gable roof is far more economical to build than a multi-wing design with vaulted ceilings, clerestory windows, or cantilevered sections. Every angle, elevation change, and custom detail adds labour hours and material waste.
For example:
- Open-concept main floors reduce wall count and lower framing costs
- Flat roofs or complex rooflines require specialized drainage and structural support
- Millwork, built-in cabinetry, or curved walls increase craftsmanship time
Working with experienced builders early in the design phase helps balance aesthetics with constructability – ensuring your dream house doesn’t become a budget nightmare.
Material Selection and Finishes
This is where personal taste meets tangible cost. Two houses with identical layouts can differ by $200+ per square foot based solely on finish choices. While it’s tempting to splurge on every surface, smart prioritization yields better results.
Consider these common cost variables:
- Flooring: engineered hardwood vs. wide-plank white oak
- Countertops: quartz vs. natural stone or porcelain slab
- Windows: vinyl-clad vs. thermally broken aluminum with triple glazing
- Exterior: fibre cement siding vs. stone veneer and custom stucco
Luxury home builder projects often include high-performance materials that improve energy efficiency and durability – features that pay dividends over time, especially in Alberta’s climate.
Labour, Permits, and Timeline
Skilled trades are in high demand across Alberta, and professional custom homes require more coordination than production homes. Delays due to weather, supply chain issues, or design changes can extend timelines and increase soft costs like financing and temporary housing.
Typical non-material expenses include:
- Municipal building permits and development fees
- Architectural and engineering drawings
- Project management and supervision
- Inspections and occupancy certifications
Understanding these drivers doesn’t just help you estimate costs – it helps you control them. By making informed choices early, you shape a house that reflects your priorities without unnecessary expense.
Comparing Budget Ranges: Standard vs. Luxury Builds
Not all homes carry the same price tag – and that’s by design. The final price hinges on where your priorities lie: functional simplicity, refined comfort, or full-scale luxury. In Calgary and similar markets, custom builds generally fall into three distinct budget tiers. Understanding these ranges helps align expectations with reality before breaking ground.
Below is a realistic breakdown of what you can expect at each level, based on current construction costs and typical inclusions:
| Tier | Price | Typical Inclusions |
| Entry-Level | $400 – $550 | Standard finishes, basic cabinetry, vinyl or fiber cement siding, builder-grade windows, simple rooflines, minimal custom detailing |
| Mid-Range | $550 – $750 | Upgraded flooring (hardwood or tile), quartz countertops, higher-efficiency HVAC, custom millwork in key areas, enhanced insulation, designer lighting |
| Luxury | $750 – $1,200+ | Premium materials (natural stone, wide-plank hardwood, smart-home systems), architectural detailing, walkout or daylight basements, triple-glazed windows, cabinetry throughout, high-end appliances, integrated audio/visual, and meticulous site work |
For context, a 2,500-square-foot home in the luxury tier could range from $1.9 million to over $3 million, depending on lot complexity and finish selections. These projects often involve collaboration with interior designers, landscape architects, and specialized trades – hallmarks of a true luxury home builder approach.
It’s worth noting that “luxury” isn’t just about marble countertops or wine cellars. Increasingly, it includes performance: superior air sealing, energy recovery ventilation, sound-dampened walls, and durable building envelopes that reduce long-term maintenance. These features may not be visible in a listing photo, but they define how a house feels to live in year after year.
Next Steps: How to Plan Your Build Smartly
Once you understand the cost landscape, the real work begins: turning vision into a viable plan. Building a house is a major investment – financially, emotionally, and logistically – so approaching it with structure and foresight dramatically improves outcomes. The following steps help you move forward with clarity, confidence, and control over your budget.
Start by defining your non-negotiables. Is it a main-floor primary suite? A chef’s kitchen? A home office with acoustic privacy? Prioritize these must-haves before considering “nice-to-haves” like wine rooms or home gyms. This exercise prevents scope creep and keeps your design focused.
Next, get financially grounded. Most lenders require pre-approval for construction loans, which differ from standard mortgages. These loans disburse funds in stages (foundation, framing, drywall, etc.), so understanding the draw schedule helps you manage cash flow. Factor in a 10–15% contingency for unforeseen site conditions or material delays – common even in well-run projects.
When selecting a builder, interview at least three professional builder teams. Ask for:
- Detailed examples of past projects similar in scale and style
- References from recent clients
- A clear explanation of their pricing model (fixed vs. cost-plus)
- How they handle change orders and timeline adjustments
Before finalizing plans, request a full scope-of-work document that outlines every included item: insulation type, window brand, appliance models, even paint sheen levels. Ambiguity here is the enemy of budget control. A well-documented scope also makes it easier to compare bids apples-to-apples.
Finally, consider long-term value over upfront savings. Energy-efficient windows, superior air sealing, and durable exterior materials may cost more today but reduce utility bills, maintenance, and replacement costs for decades. In Alberta’s climate, these choices aren’t luxuries – they’re smart investments.
Final Takeaways on Building Your Custom Home
Building a custom house is as much about foresight as it is about vision. From land selection to finish details, every decision shapes both cost and long-term satisfaction. By understanding key cost drivers, setting realistic budget tiers, and partnering with experienced custom home builders, you position yourself for a smoother, more rewarding build.
Ultimately, the true value of a home lies not just in its square footage or finishes – but in how well it reflects your life, now and for years to come.