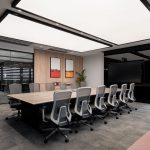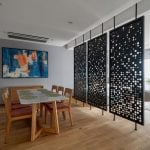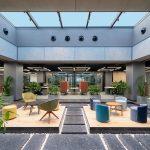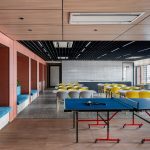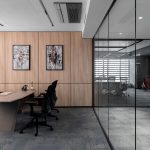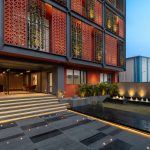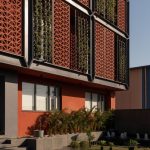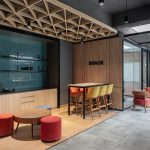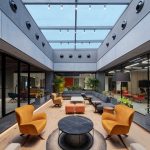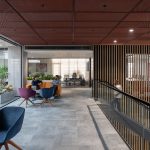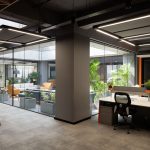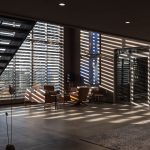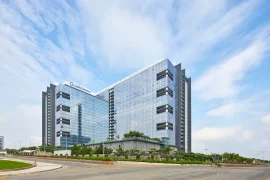
Every building tells a story, not just of structure, but of its soul. With The Twin Habitat, designed for Fybros in Sector 63, Noida, we set out to redefine what an industrial space can be. Spread across a 4,440 sq.m site with a total built-up of 1,80,000 sq.ft of warehouse including 36,000 sq.ft of commercial office space, crafted not just for efficiency, but for well being. What began as a brief to build a functional industrial facility evolved into something more meaningful: a nature-embracing, future-ready, user-first habitat that blends the rugged spirit of industry with the calm, restorative rhythm of nature.
Project Name: The Twin Habitat
Studio Name: Basics Architects
Location: Noida, Uttar Pradesh
Completion Date: December 2024
Site Area (sqft & sqm): 4440 Sqm
Built-Up Area (sqft & sqm): 1,80,000 sqft / 16,725 sqm
Principal Architect: Vinod Singhi & Ranju Singhi
Design Team: Vinod Singhi, Ranju Singhi, Sudeshna Ganguly, Nishant Kumar, Akshay Chachra, Nikita Saini, Harapriya Behera
Photographer: Nakul Jain
This project is beyond stacking goods or housing operations. It began with the idea of rethinking how industry and human experience can co-exist, with nature at the centre.
The Design Intent: Beyond Four Walls
The new mixed-use complex for Fybros Electricals in Noida combines a modern warehouse and a unique office space.
The client, Fybros known for their high-quality electrical products came to us with a vision: a space that reflects their core values of durability, efficiency, and sustainability. This perfectly aligned with our philosophy of Nature-Integrated Design (NID), a two-pronged strategy focusing on Habitability and Sustainability.
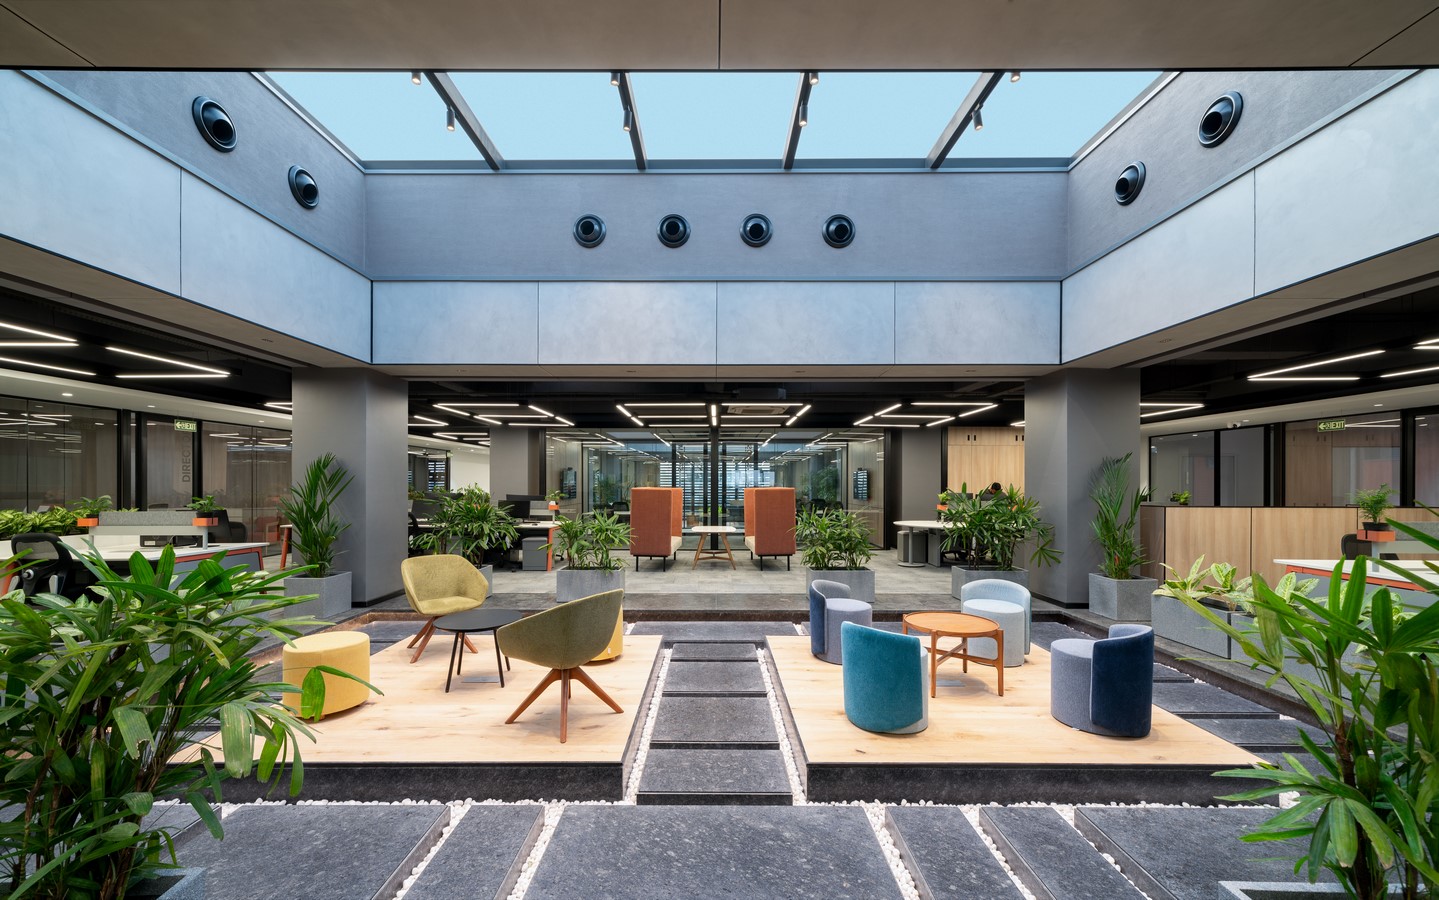
Habitability is about health and well-being of the users – natural light, ventilation, and biophilia.
Sustainability is about responsibility – reducing energy, conserving water, and preparing for a changing future.
Together, they guided our approach at every level, from the ground beneath to the sky above.
Client Brief & Design Approach
Fybros is a leading manufacturer of electrical goods. Their products are known for their durability and energy efficiency, two qualities closely linked to sustainability. This commitment to sustainability is shared by BASICS, expressed through their core philosophy of Nature-Integrated Design (NID).
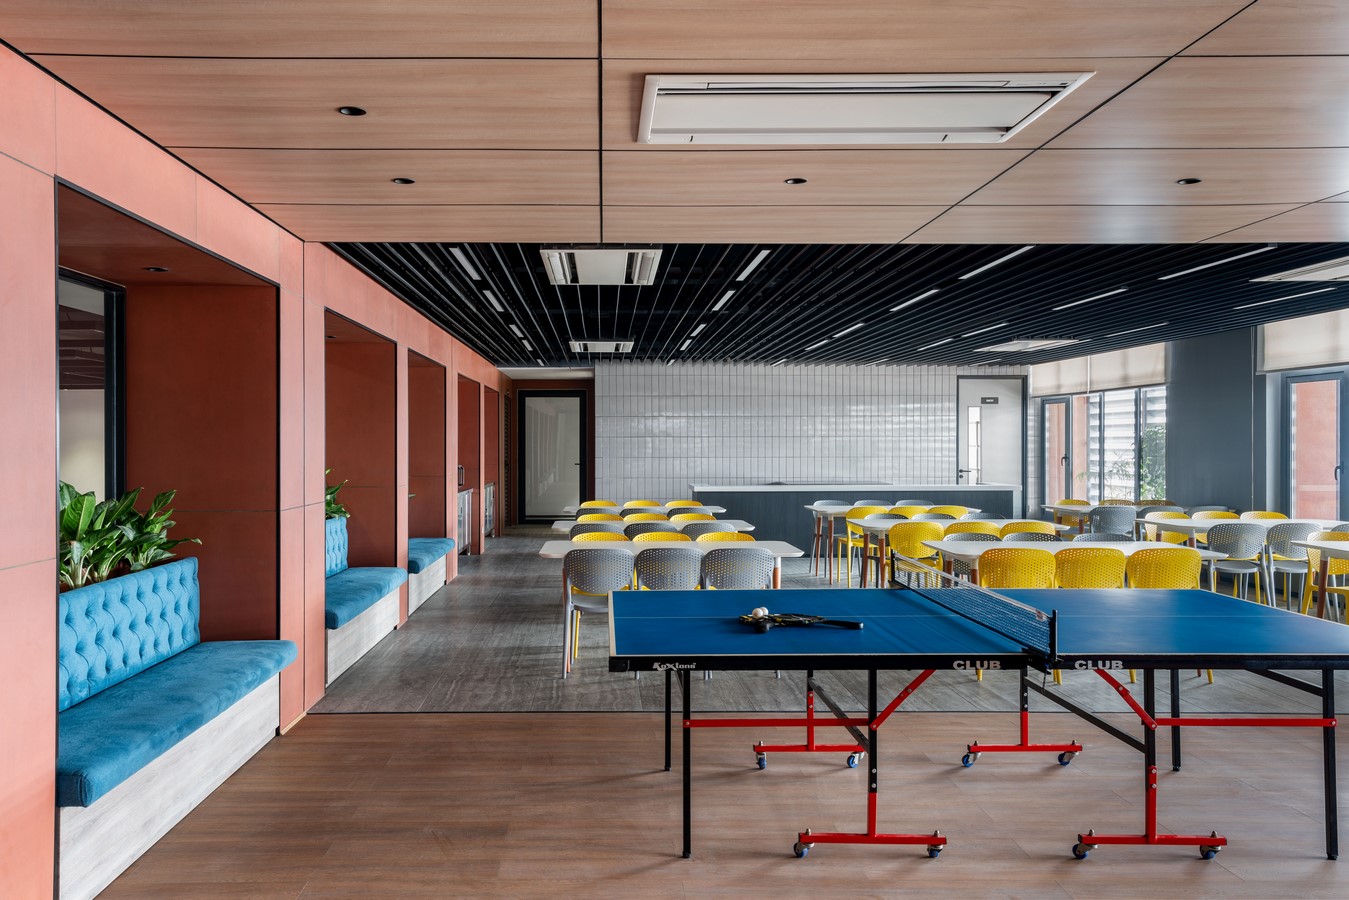
The project serves two primary user groups: office employees and warehouse workers. The design focused on providing comfort, convenience, and a strong connection to nature for both groups, despite the differences in their work environments. BASICS also drew upon the idea of Hedonistic Sustainability, a design approach that encourages sustainable choices through pleasurable experiences and community-focused spaces.
To make the building future-proof, BASICS planned for likely changes in zoning and land use, a common trend in industrial areas where industries are gradually moved out and replaced by residential or commercial developments as cities grow. Flexibility and modularity were built into the design to ensure long-term usability. The design also respects the client’s wishes by incorporating Vaastu principles.
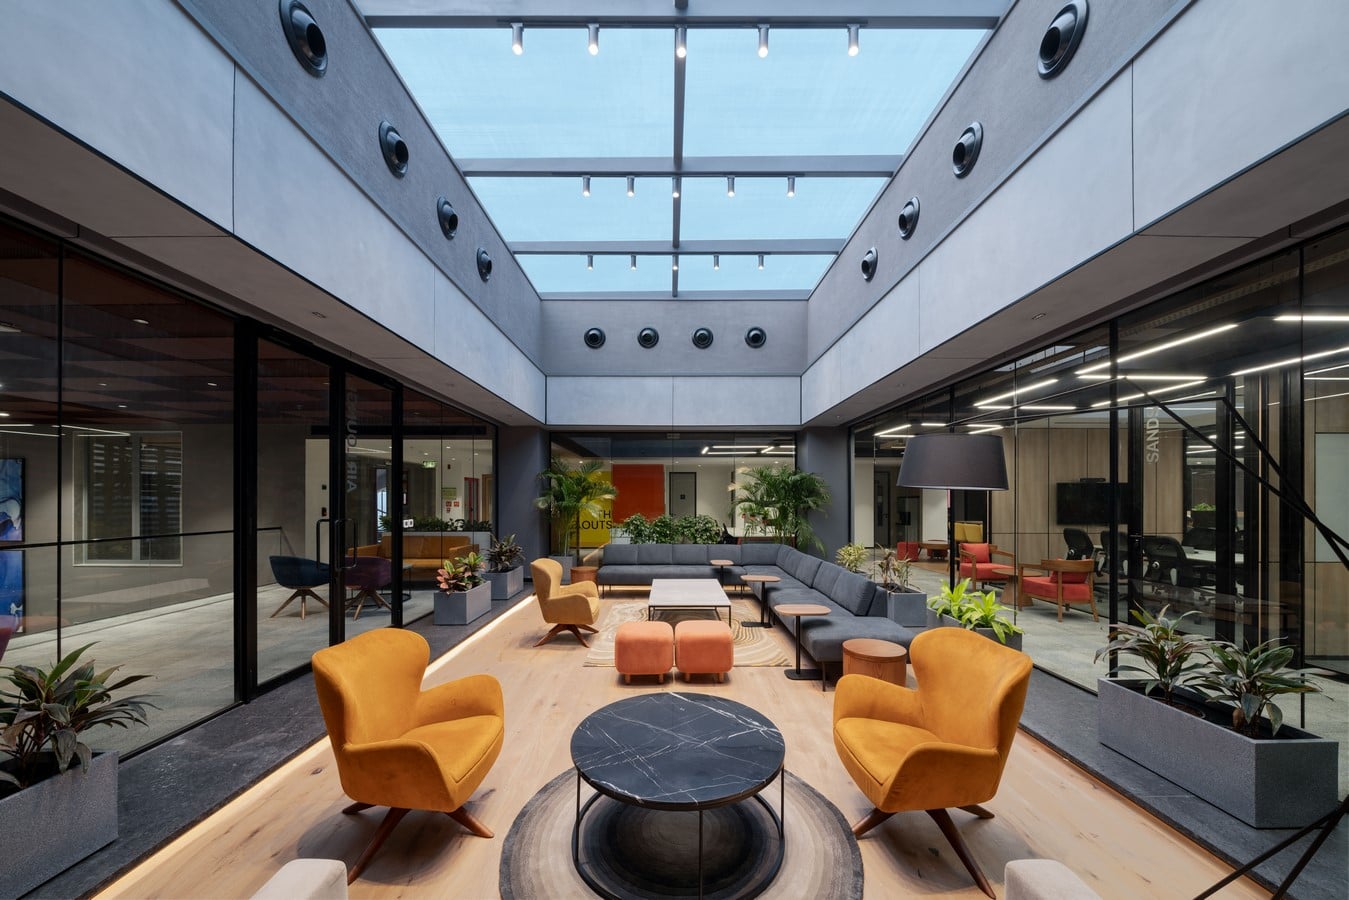
With a clear design direction in place, the physical realities of the site played a critical role in shaping the project.
Zoning for the Present, Flexibility for the Future
The site is located in Noida. It is aligned along the North-South axis, with the front façade facing West, which has become one of the biggest design challenges. Opposite the site is a small park. Nearby, there is a patch of protected urban greens that acts as a buffer from the busy highways. These green zones formed an important part of the project’s context, which is otherwise surrounded by industrial buildings and commercial setups.
The complex spans two adjacent plots and functions as a single site. The facility boasts a built-up area of over 1,80,000 sq ft, including a corporate office of 36,000 sq ft, on a plot measuring 4,440 sqm.
The client required a facility where loaded trucks could move easily, without affecting safe pedestrian access for office staff. This led to a two-block configuration. The warehouses open into a shared loading area between the two blocks. The workspace is situated on the second and third floors of one block.
Responding to the site’s challenges, the facade emerged as a key element to balance aesthetics, comfort, and performance.
Facade Design:
The building’s facade plays a key role in meeting the goals set by the design brief. The front facade faces West, which created the biggest design challenge. The building needed protection from the harsh summer sun but also required natural light for the office spaces.
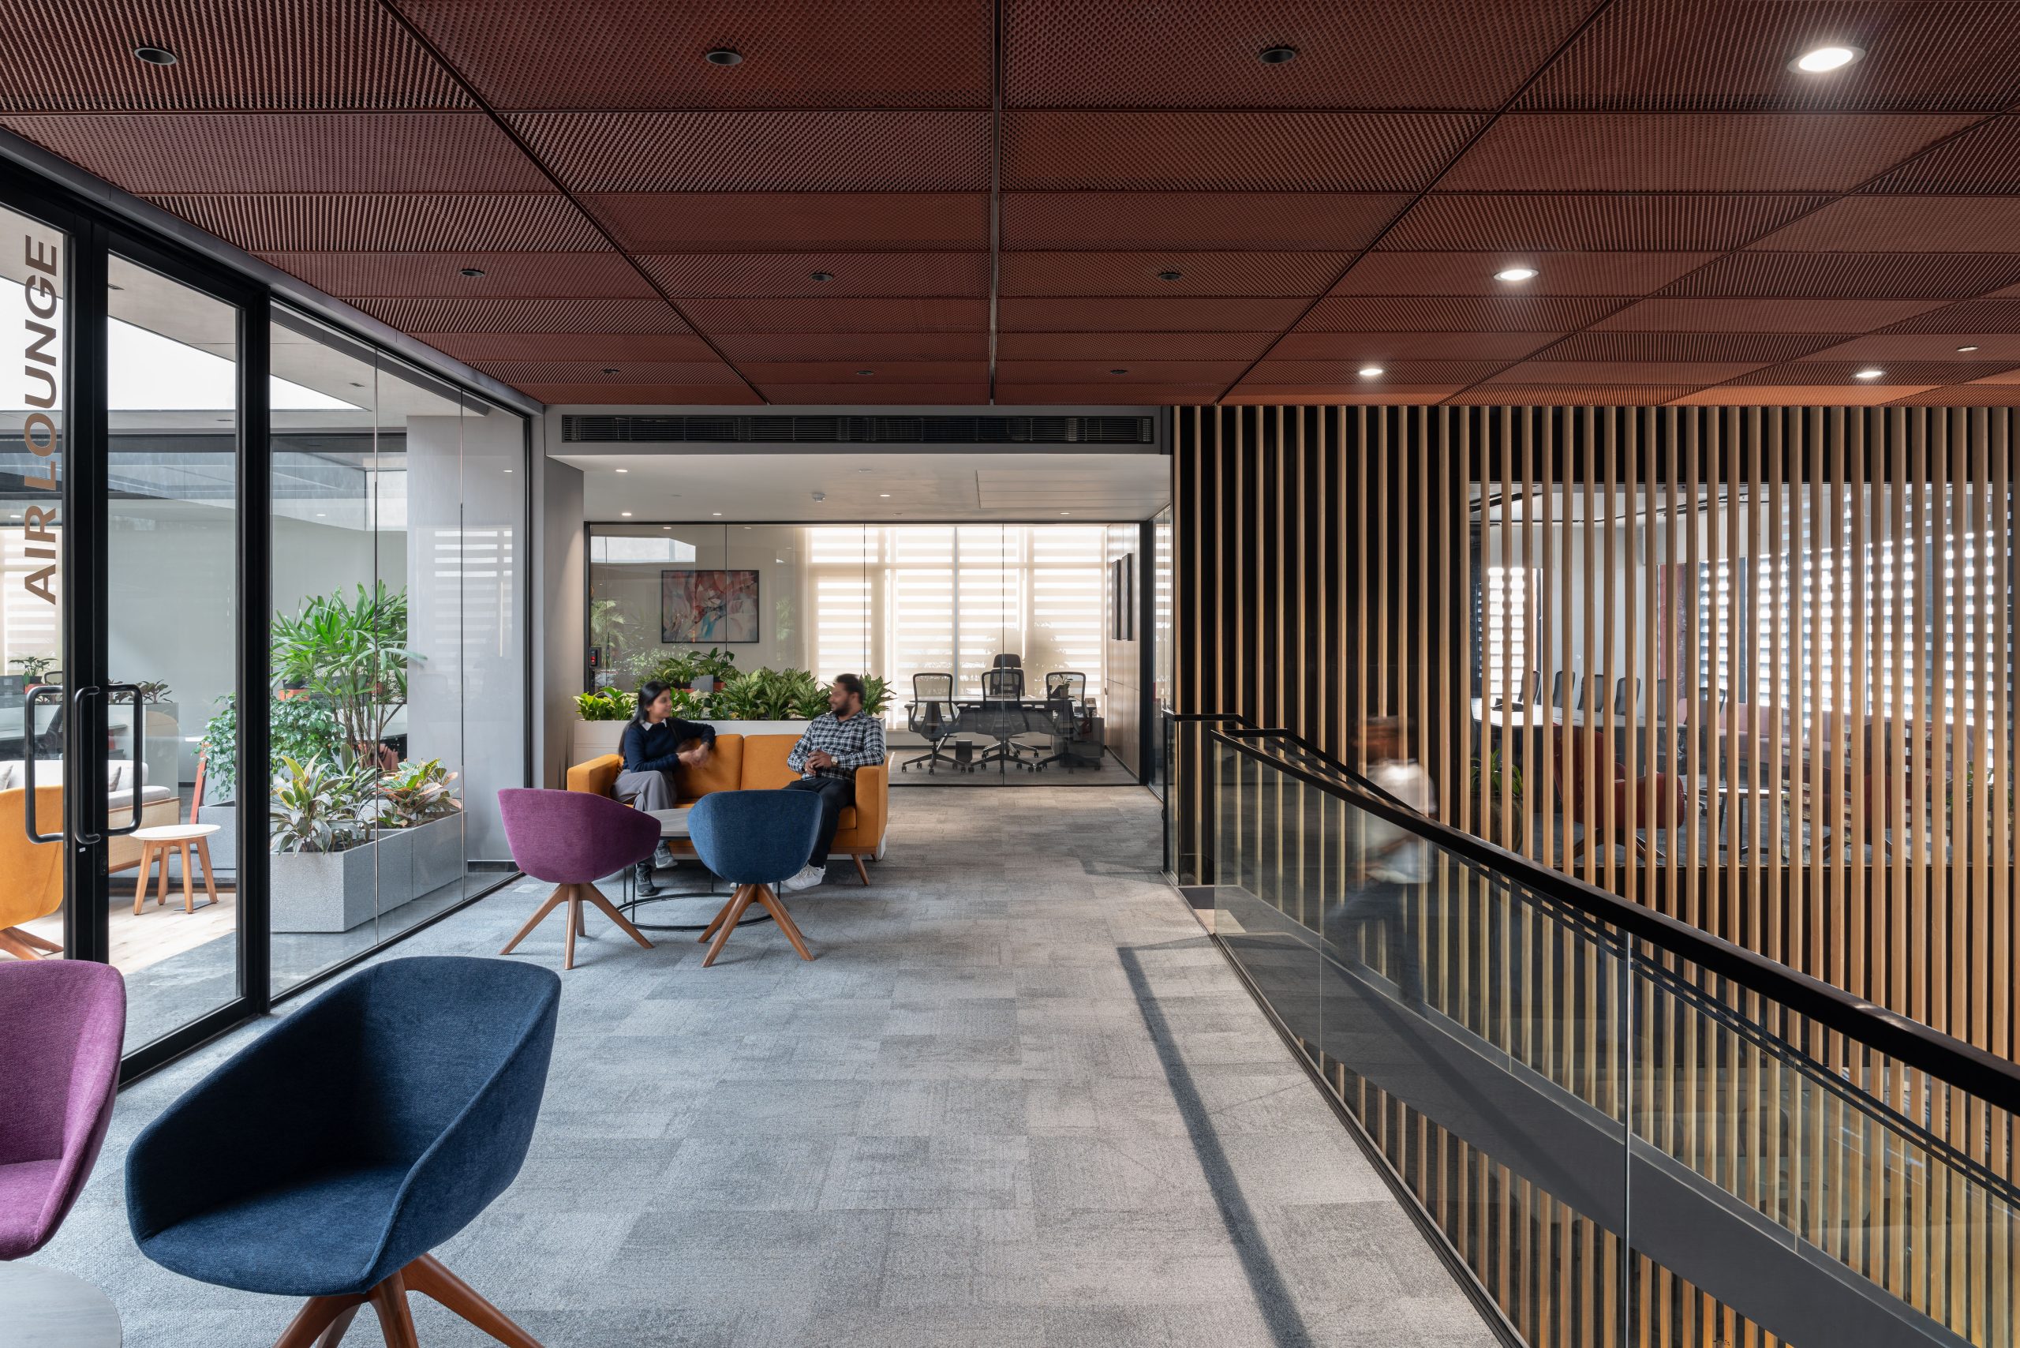
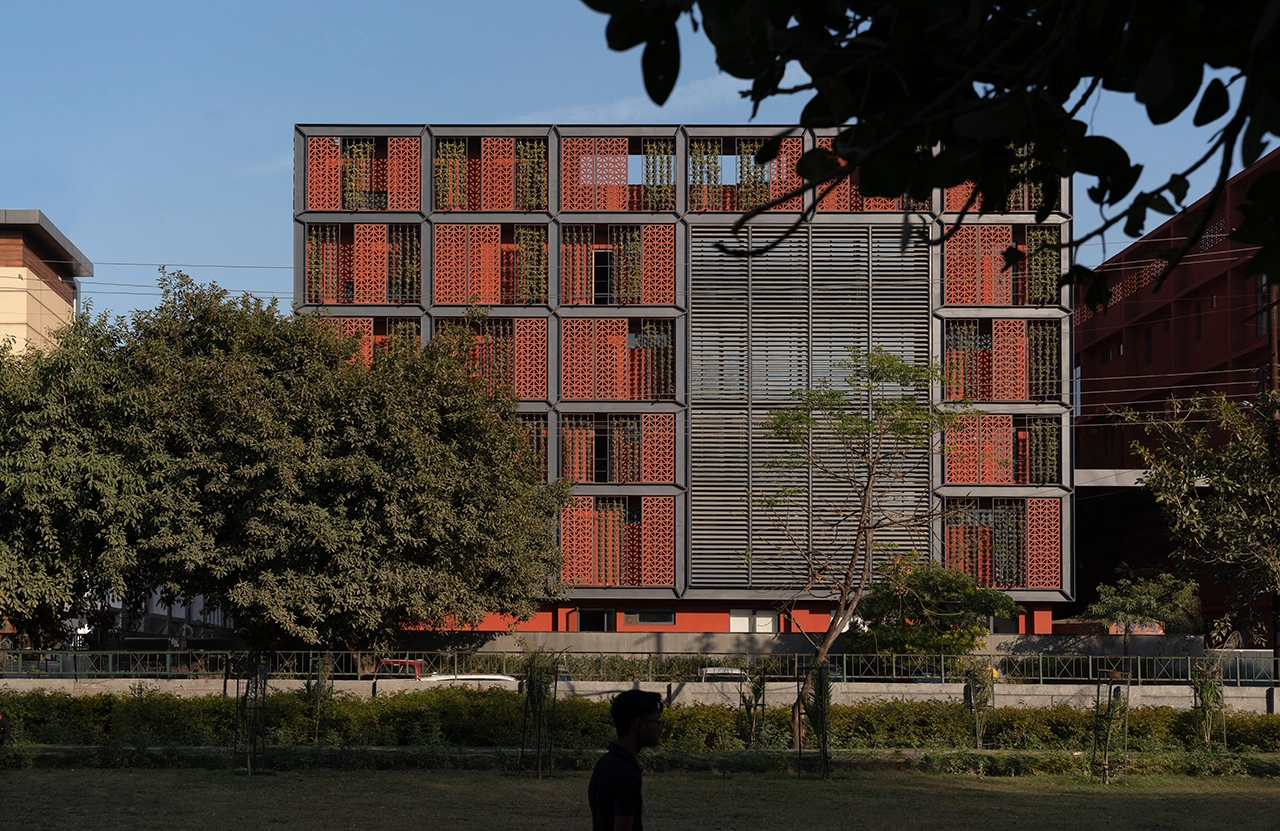
On the West side, a double-skin facade features terracotta-coloured GRC lattices, mixed with vertical greens. This is supported by a grey metallic frame. A part of the facade has a curtain wall that lets natural light into the office areas. On the South side, deep projections frame large louvered windows. These let sunlight in while cutting down glare.
The facade helps create a healthy indoor environment and a strong public image. The greens-and-lattice grid blocks the harsh sun but allows fresh air to pass through. This filtered air improves natural ventilation. The design also connects the indoors with the outdoors. Occupants can enjoy pleasant views and soft breezes without facing the intense heat and dust common in the area.
Beyond the facade, the planning of the warehouse spaces reimagines traditional industrial typologies to prioritize user experience.
Warehouse Design:
Most warehouses are built only for storage. Their design usually feels cold and plain, with little focus on aesthetics or user experience. This project reimagines that idea. It creates a complex that not only strengthens Fybros’ brand identity but also offers a welcoming and inspiring space for employees, visitors, and clients.
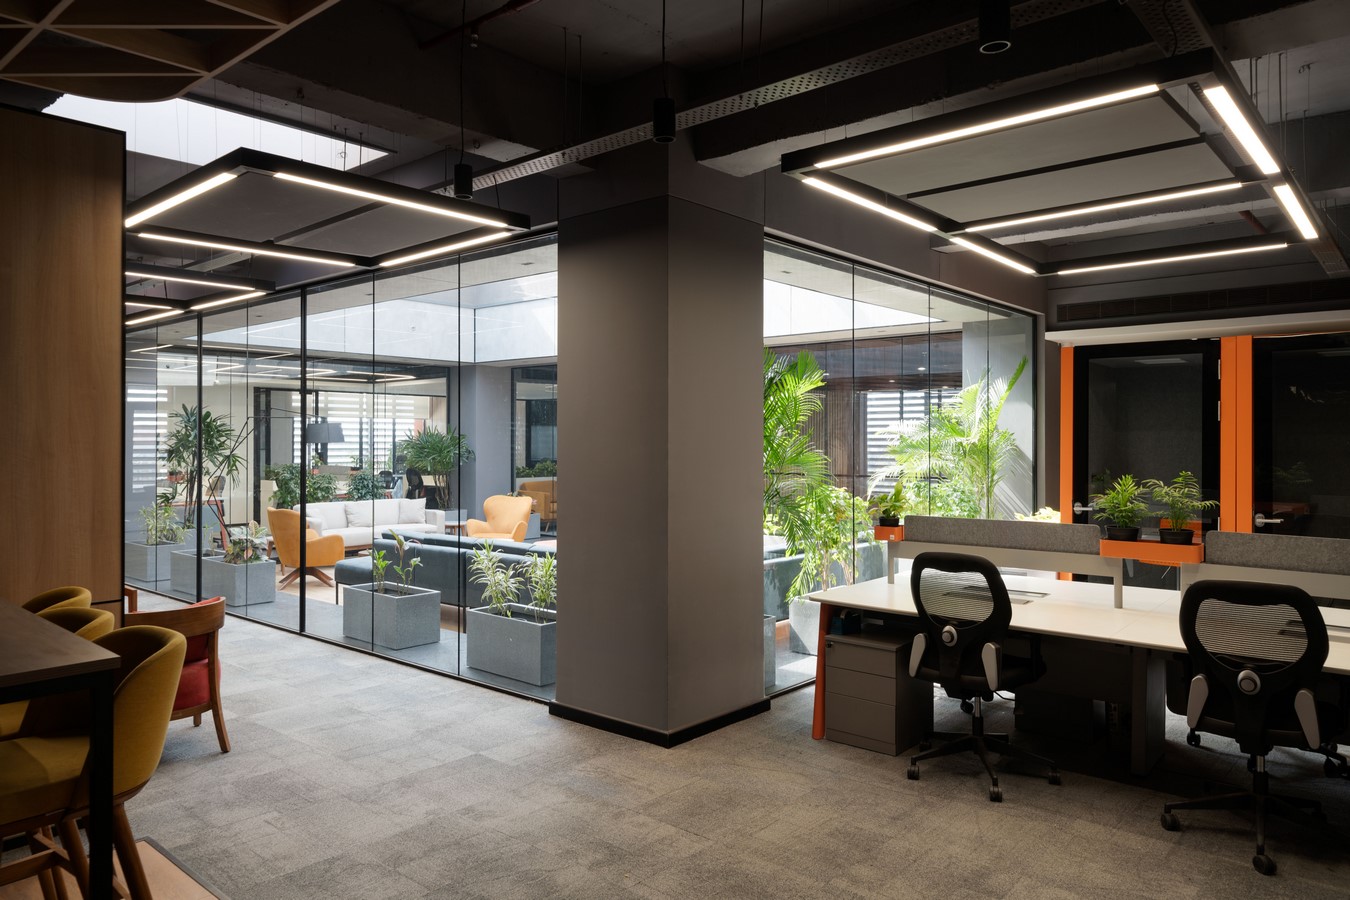
The design focuses fully on the comfort, convenience, and well-being of warehouse workers. Efficient circulation routes connect all work areas. Facilities like drinking water stations, toilets, and parking are planned for easy access. Loading bays are shaded with a metallic canopy. Balconies and refuge areas are also shaded to give workers places to rest away from the heat and hard work.
Natural ventilation is promoted through louvered and screened facades, supported by large ventilators. This keeps the storage spaces comfortable and fresh. The design also allows flexibility, so the warehouse can adapt to changing operational needs in the future.
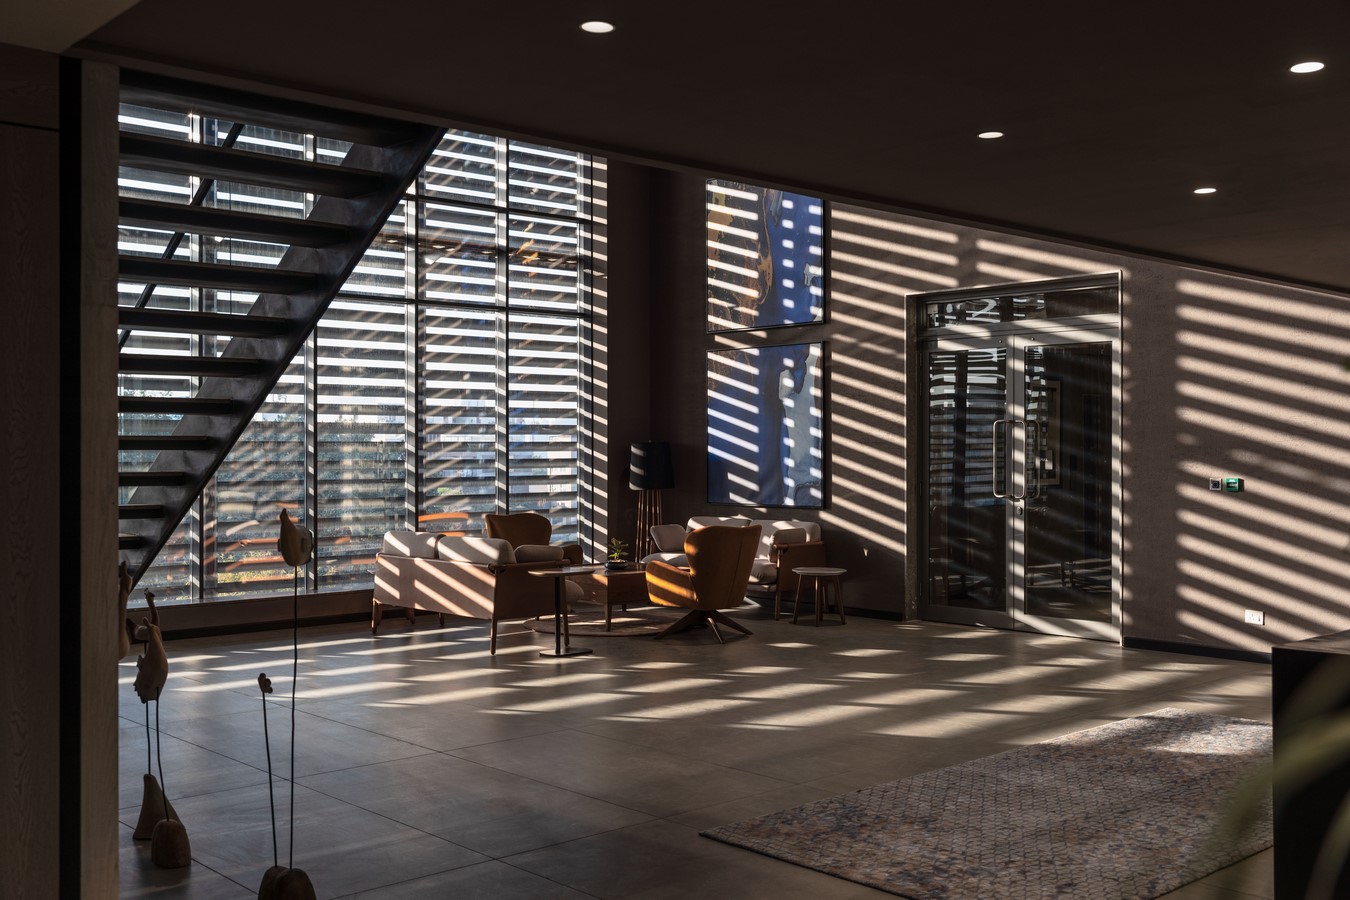
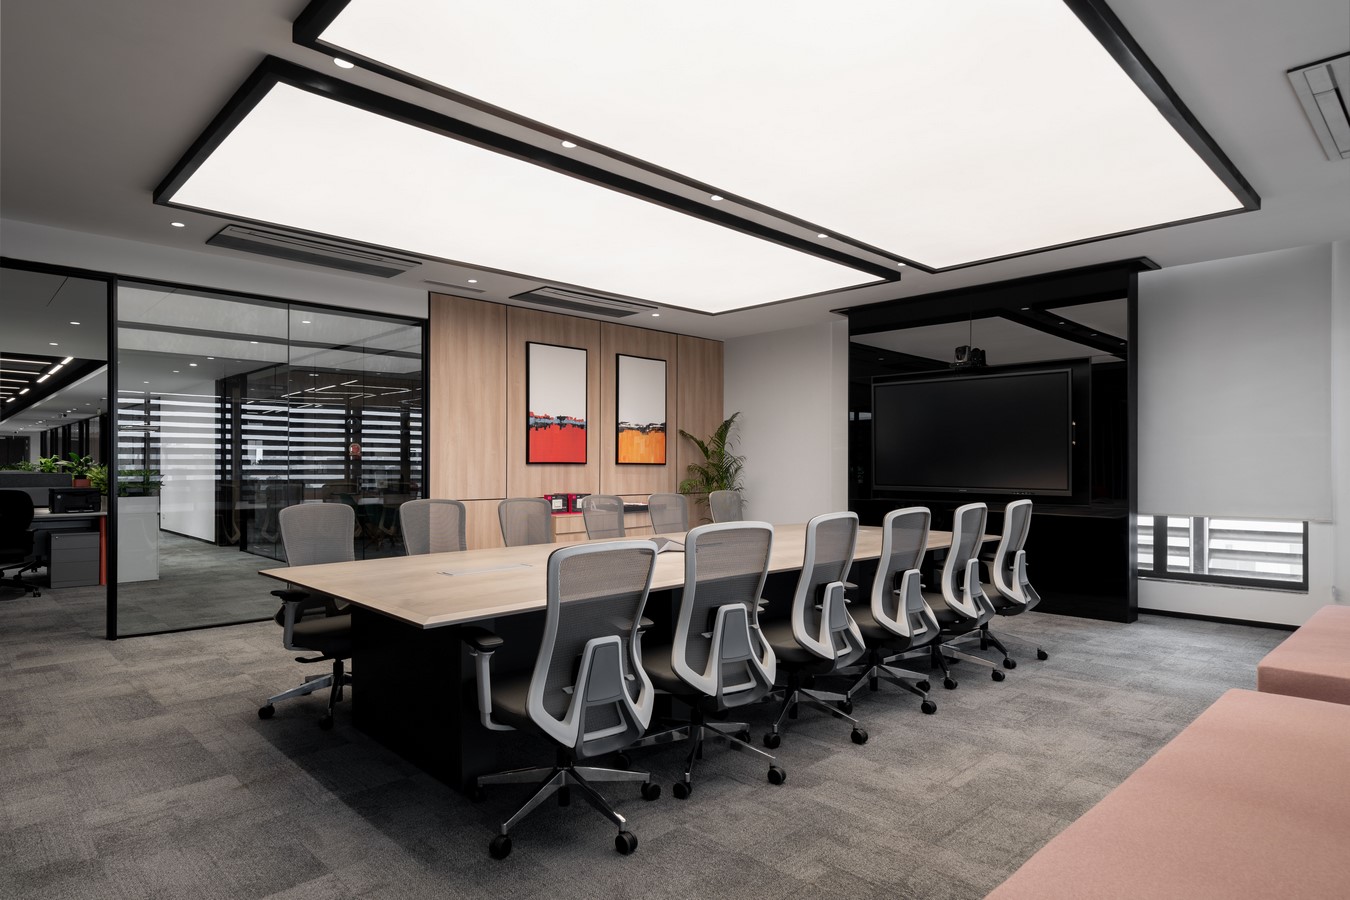
Above the functional warehouse spaces, the corporate office adds a dynamic, people-centered layer to the complex.