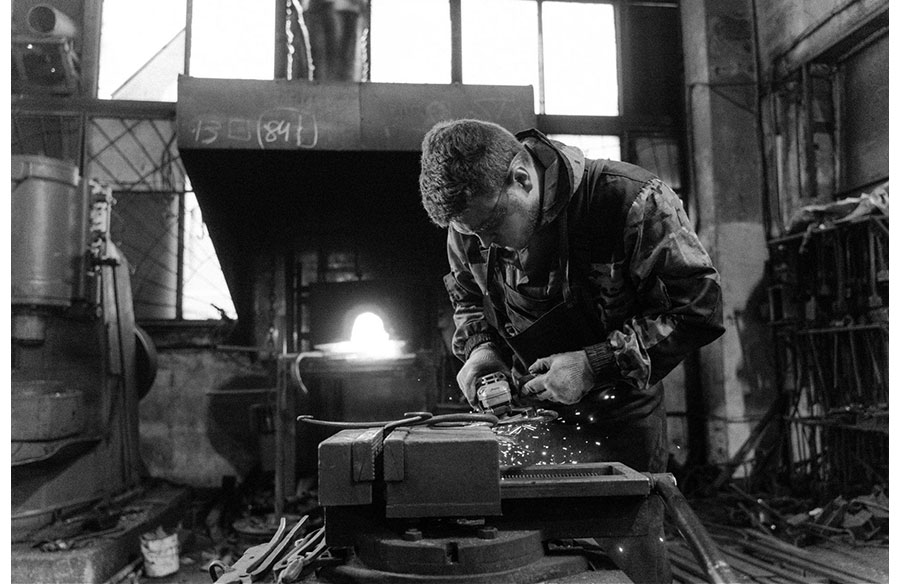
When a historic textile mill transforms into a vibrant tech incubator, the vision looks effortless. Yet behind that seamless transition stand millwrights; the precision experts who make old structures safely support new machinery. They interpret century-old blueprints, recalibrate flooring loads, and plan disassembly sequences so that the past and present coexist in one working system.
Imagine a 1920s foundry being retrofitted for a microbrewery: century-old beams meet stainless fermentation tanks, vibrations threaten fragile masonry, and every bolt demands a calculated move. Millwrights turn that puzzle into performance. They assess, adapt, and install, ensuring the mechanical heart of each reuse project beats in rhythm with its architectural soul.
Read on to find out more.
Defining the Millwright’s Role in Reuse Projects
To fully appreciate this role, it helps to understand what millwrights actually do. Their expertise extends beyond installation to precision measurement, machinery calibration, and system commissioning.
Those entering this trade often pursue hands-on millwright training that develops skills in rigging, hydraulics, and blueprint interpretation; disciplines vital for work inside adaptive reuse environments. The ability to balance heavy machinery setup with spatial awareness makes millwrights indispensable to architects and developers who want both function and preservation.
Assessing Structural Readiness
Before the first bolt is tightened or the beam reinforced, millwrights evaluate the building’s structural capacity. They inspect:
- Foundation strength
- Floor load tolerance
- Ceiling height
- Column spacing
- Vibration resistance
- Support beam integrity
Gauging whether the original framework can handle dynamic equipment loads. Their insights often influence design revisions that prevent costly delays later.
For instance, a 1920s warehouse may need specialized supports before hosting robotics or assembly machinery. Millwrights coordinate closely with engineers to ensure load transfers are distributed safely through aging materials like brick, concrete, and timber.
Precision in Disassembly and Installation
Retrofitting heritage buildings calls for the delicate handling of both old and new components. Millwrights manage phased disassembly and installation plans, mapping routes for equipment transport through constrained entryways or upper floors. They frequently create detailed rigging plans and use compact hoisting systems that avoid damaging original finishes. This precision keeps operations efficient while maintaining compliance with preservation requirements that often prohibit invasive structural changes.
Controlling Vibration and Noise
One of the greatest technical challenges in adaptive reuse involves mitigating vibration and acoustic impact. Heavy machinery, compressors, and generators can easily compromise historical plaster or stained-glass details.
Millwrights apply vibration isolation pads, sound-damping mounts, and flexible couplings to protect these fragile surfaces. Their expertise ensures that modern operations do not disturb the character that makes historic buildings worth saving.
Protecting Heritage Finishes
Adaptive reuse projects often retain exposed brick, ornamental ceilings, or handcrafted woodwork as part of their appeal. Millwrights treat these elements as non-negotiable assets.
Protective coverings and carefully sequenced installation help prevent scuffs or moisture damage during construction. Each adjustment balances engineering requirements with preservation ethics, safeguarding a building’s personality even as it takes on a new purpose.
Coordination from Day One
Early integration of millwrights in design meetings can prevent logistical headaches later. A practical coordination checklist might include:
- Reviewing equipment specifications and spatial constraints before the design freeze
- Identifying vibration control requirements during schematic planning
- Mapping transport routes for machinery before floor refinishing
- Verifying structural reinforcement needs with both the engineer and the preservation consultant
Proactive involvement shortens project timelines, controls risk, and protects the project’s aesthetic goals.
Collaboration and Risk Management
The collaboration between architects, engineers, and millwrights defines project success. In older structures, unknowns are common: hidden voids, deteriorated joists, or undocumented retrofits. Millwrights’ field experience allows them to anticipate and mitigate such issues. Their contribution extends beyond the mechanical—these professionals act as interpreters between design intent and physical possibility, ensuring that both machinery and heritage coexist.
Lessons from Recent Projects
Many adaptive reuse projects, from converted breweries to downtown power plants, have succeeded because millwrights were brought into the conversation early.
For instance, in Toronto’s Distillery District, retrofitting modern systems within Victorian brick factories required millwright-led planning that respected load limits while facilitating efficient mechanical upgrades. Similar success stories continue to redefine how older structures find new life in the manufacturing, hospitality, and cultural sectors.
Why Their Work Matters More Than Ever
As cities worldwide prioritize sustainability and preservation, adaptive reuse offers an answer to both environmental and cultural challenges. Millwrights make these transformations viable. Their work ensures that aging buildings can perform at modern standards or commercial operations that extend their lifespan by decades. They make adaptive reuse not only beautiful but functional, marrying the artistry of preservation with the science of engineering.
Moving Forward with Purpose
Adaptive reuse thrives on collaboration, precision, and respect for history. Millwrights embody all three. Their contribution transforms forgotten industrial spaces into operational, efficient, and safe environments that continue to serve their communities.