Colonial Casa stands as an eloquent ode to heritage-inspired living, where the poetry of colonial architecture meets the pulse of contemporary life. The home’s interiors weave a narrative steeped in nostalgia yet brimming with freshness, offering an atmosphere that feels both timeless and deeply personal.
Project Name: Colonial Casa
Studio Name: Gaurav Kharkar & Associates
Location: Parel, Mumbai
Date of Completion: May 2025
Area: 2,800 sq. ft
Principal Architect/Designer: Gaurav Kharkar & Vidhita Parekh Kharkar
Photography Credits: Yadnyesh Joshi (The endless forms)
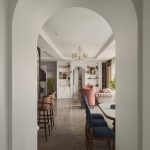
Its spatial language is defined by a serene white palette, luminous arched windows, intricate vintage woodwork, and mouldings that speak to an era of craftsmanship. Rather than serving as a static relic, it thrives as a living, breathing environment, where the classic framework is effortlessly enlivened by contemporary insertions and personal touches. This balance of reverence and reinvention ensures it is as relevant for today’s lifestyle as it is evocative of the past.
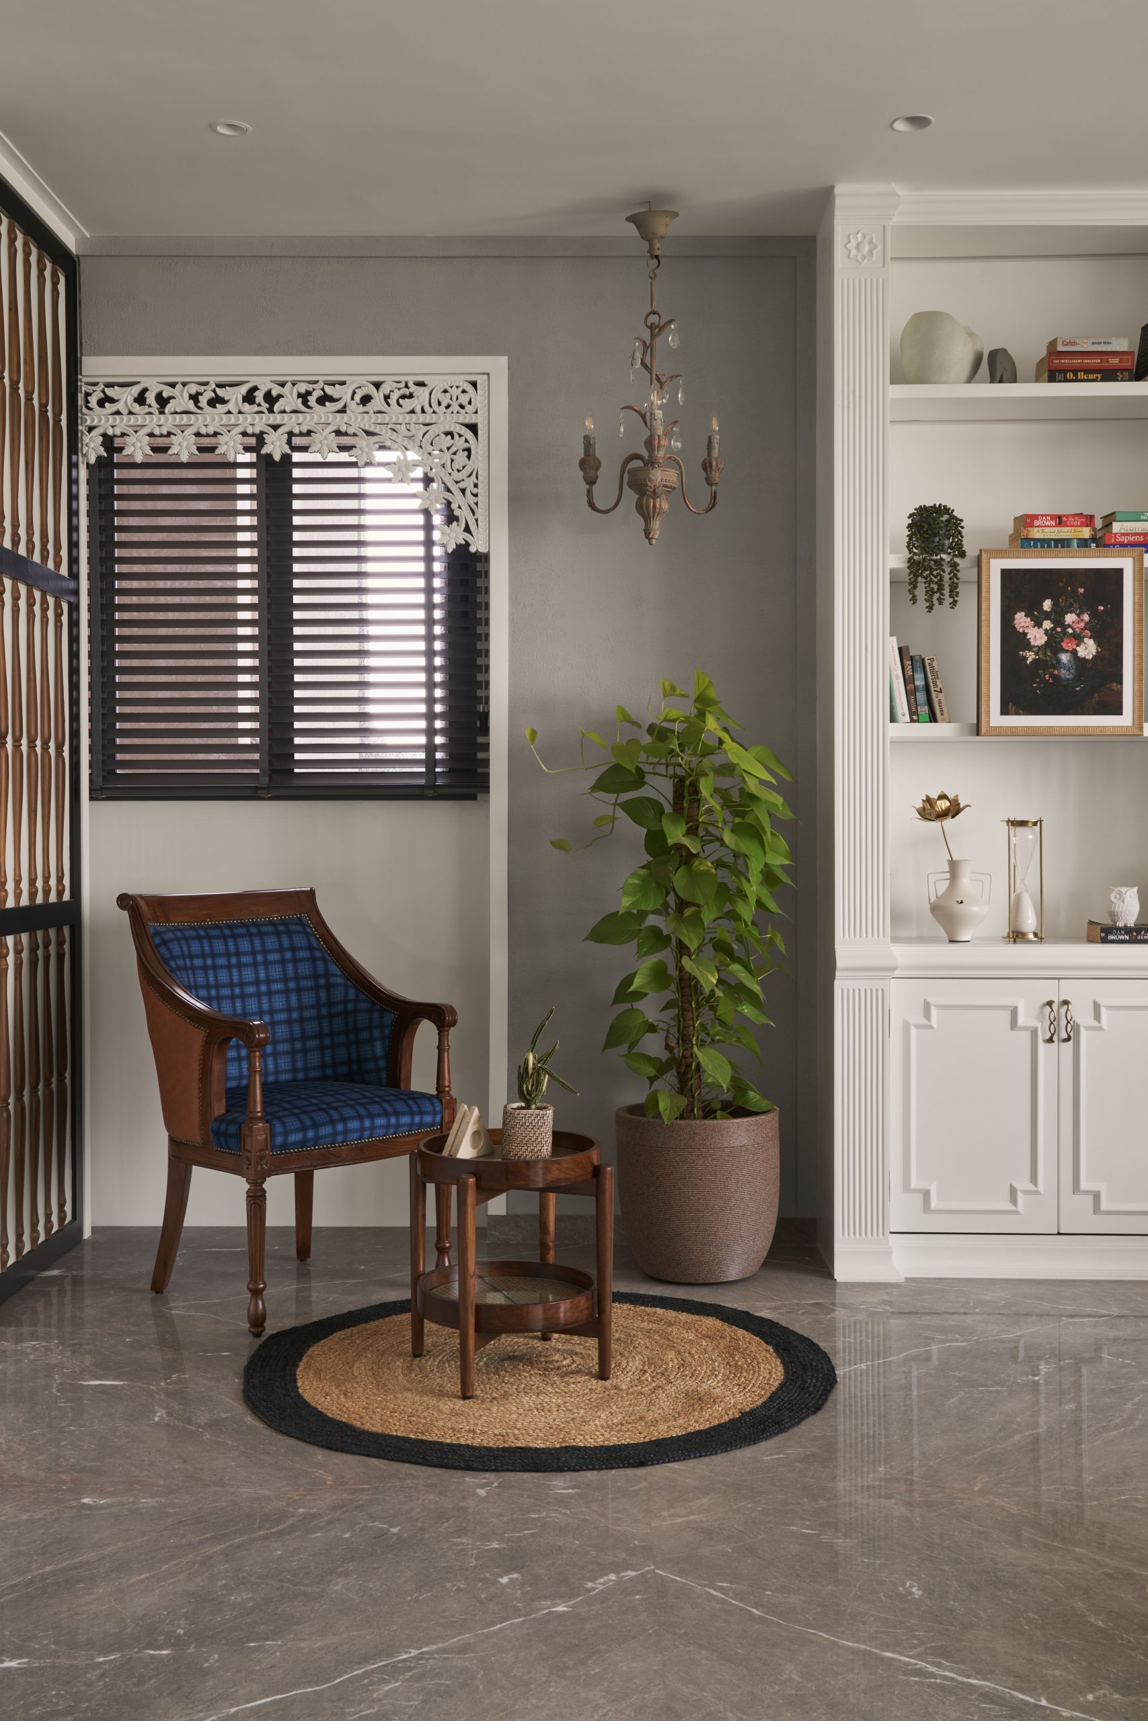
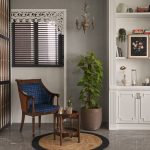
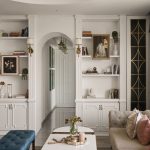
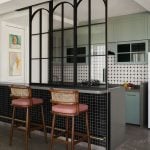
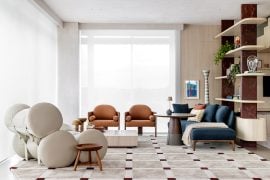
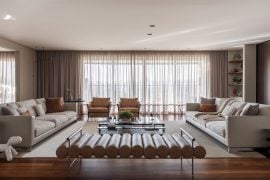
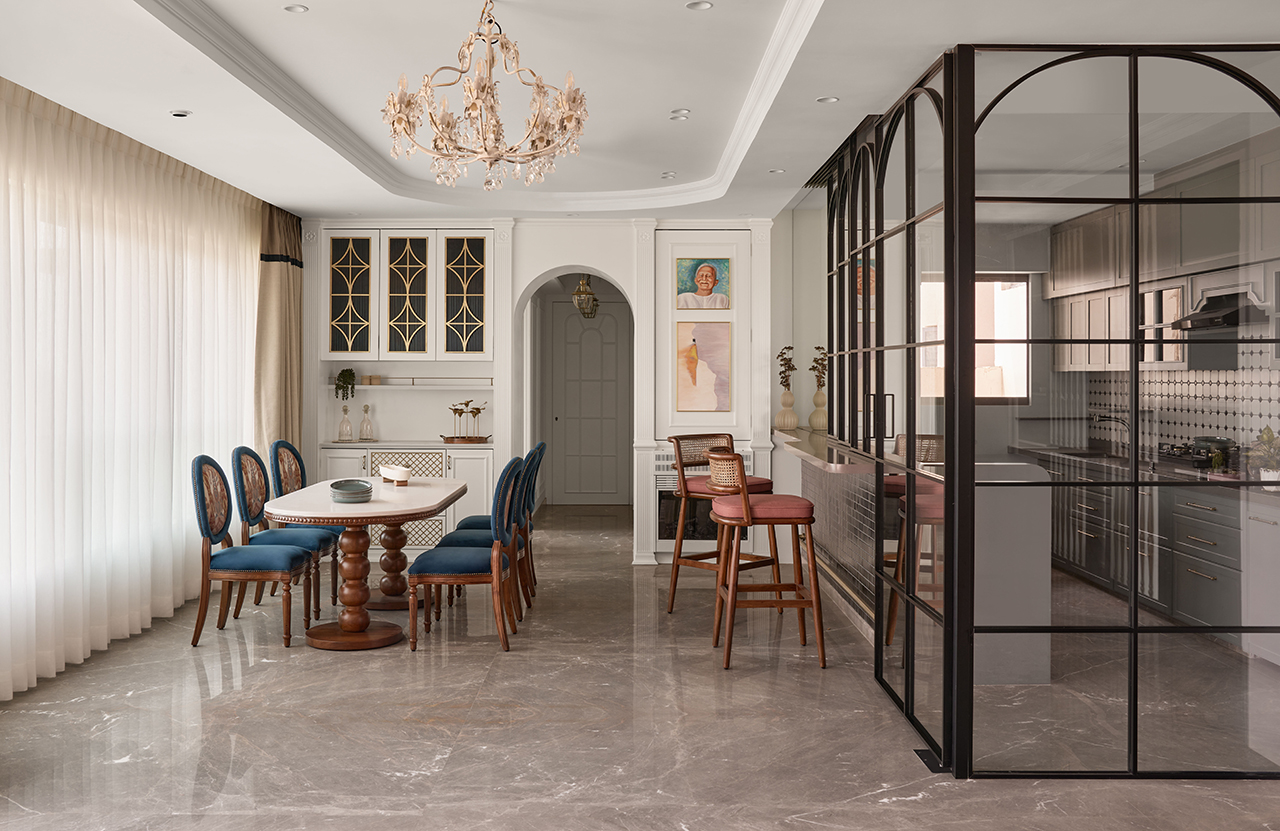
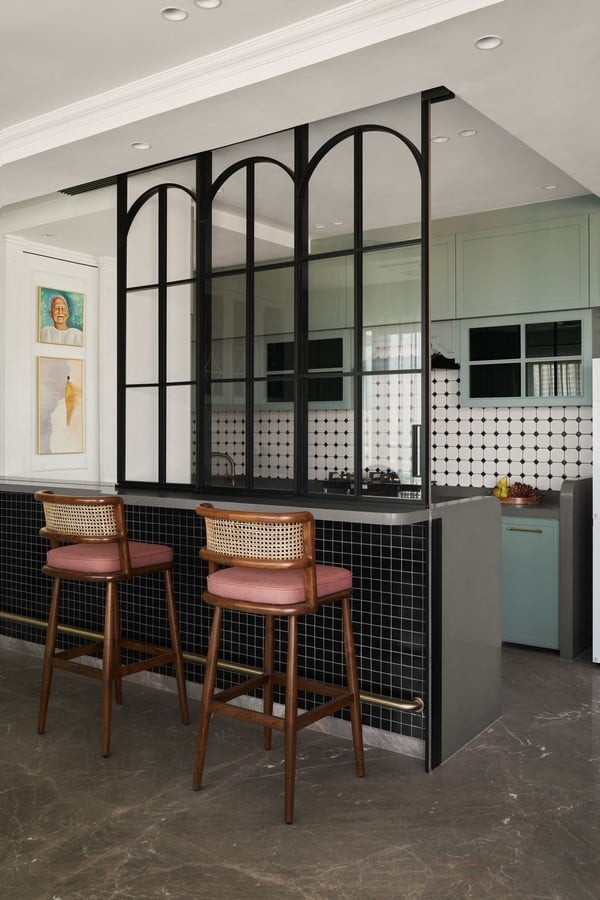
The living room serves as the emotional and spatial anchor of the residence, where the “living kitchen” concept creates a seamless extension between cooking, dining, and lounging spaces, reflecting the evolving rhythm of modern living. Muted greys, soft whites, and creamy hues provide a tranquil foundation, subtly punctuated by blues, greens, and warm burgundy accents. Black-framed glass partitions add an industrial clarity without severing openness, while brass and gold details introduce understated opulence. Plush upholstery in deep velvets, Shaker-style cabinetry, rattan accents, and curated shelving transform functionality into an art form. Every vignette, from the reading nook, dining alcove, or the library corner, is designed to foster connection, comfort, and beauty in equal measure.
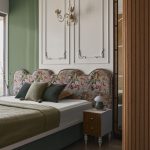
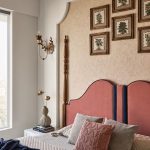
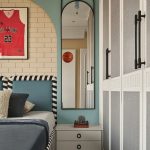
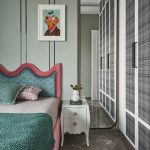
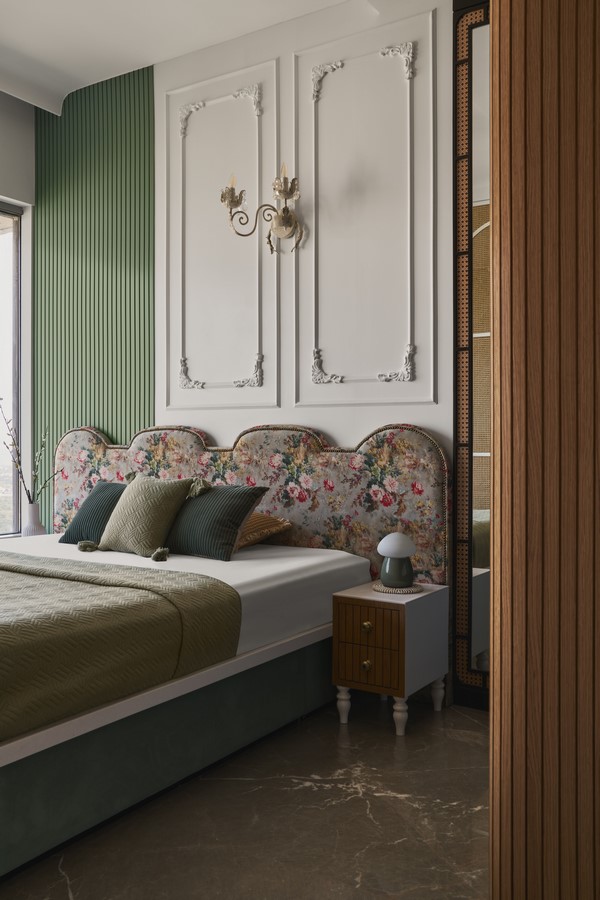
Each bedroom becomes an individual expression within the collective architectural story. The master bedroom exudes refined tranquility with a scalloped terracotta-rose headboard framed in navy piping, arched wall moldings inspired by Indian motifs, and botanical art in vintage frames. French-inspired side tables and quilted textiles invite a layered, tactile experience. The elder daughter’s bedroom celebrates vintage romance with a floral-upholstered bed, European-style moldings, and warm natural wood tones, achieving a quiet grandeur through restraint. The son’s bedroom channels youthful dynamism with bold stripes, teal velvet, a turquoise arched niche, and a framed basketball jersey as an art statement, balancing architectural detailing with personal passion. The younger daughter’s bedroom is a study in calm minimalism, pairing vertical-quilted upholstery with clean-lined furniture and sparing, intentional decor that breathes space and serenity.
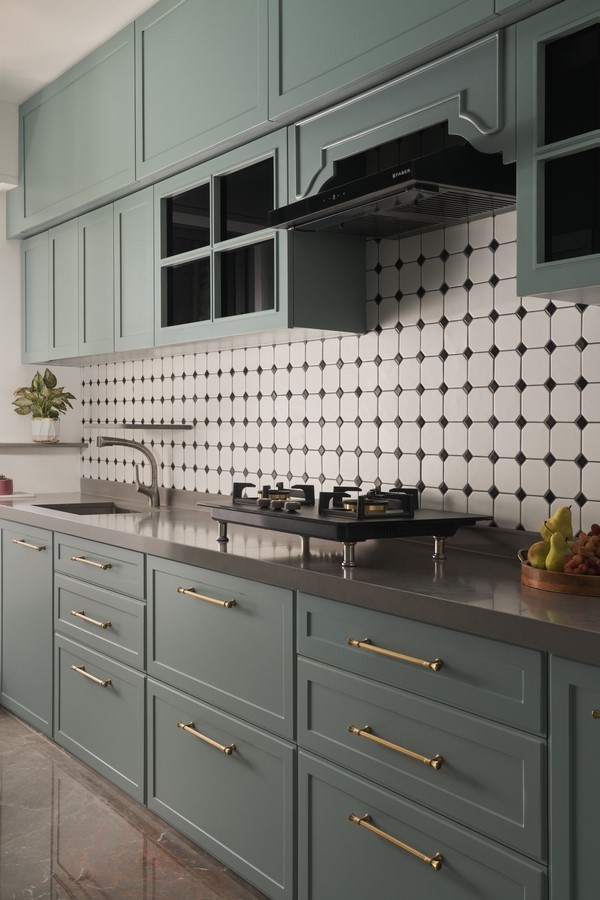
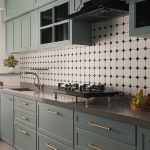
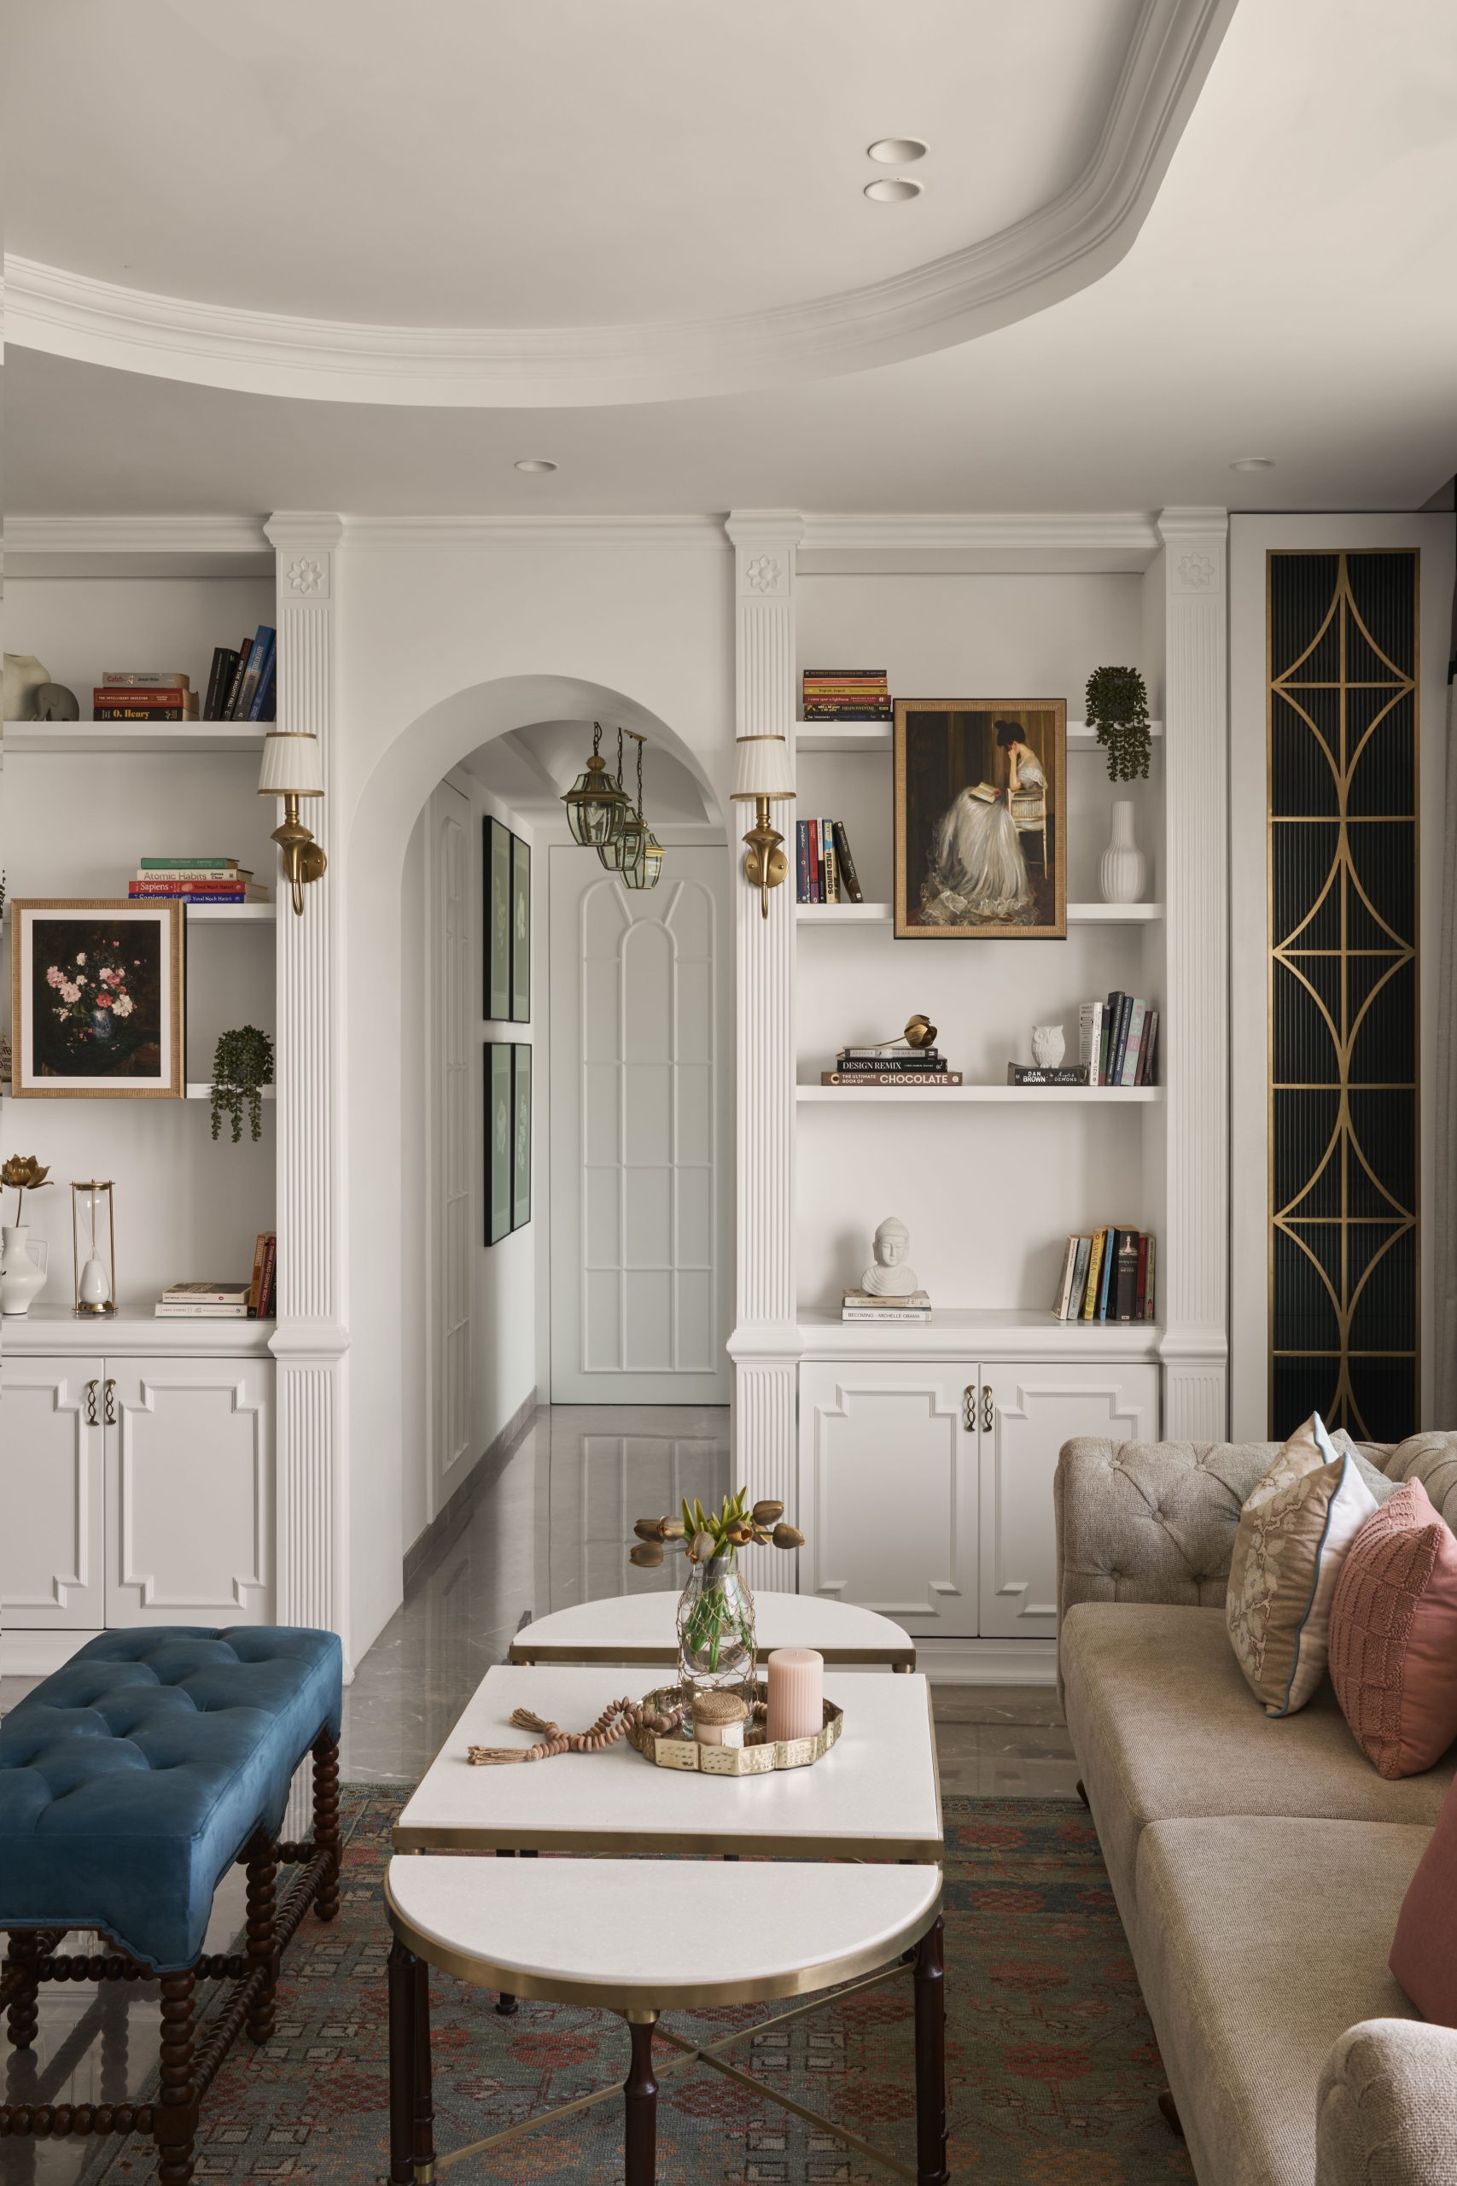
Materiality is embraced as both a tactile and visual experience. Marble countertops, patterned tiled backsplashes, woven textures, and polished wood tones form a layered palette. Decorative lighting, such as chandeliers, sconces, and pendants, are positioned not only for illumination but to punctuate architectural gestures. Built-in shelving integrates storage with display, featuring art, classical busts, and curated objects, allowing the home to feel lived-in without sacrificing elegance. Arched openings and wall moldings continue the colonial dialogue, while modern finishes ensure a crisp, up-to-date sensibility.
Colonial Casa embodies the art of living within history while embracing the present, offering a home that is as much about enduring elegance as it is about warmth, personality, and the joy of everyday life.