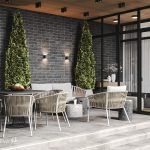
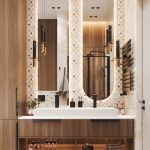
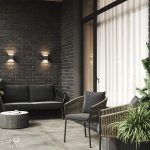
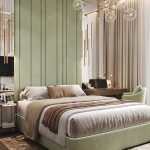
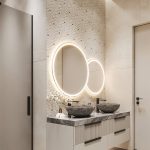
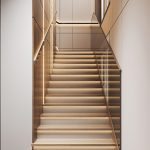
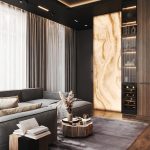
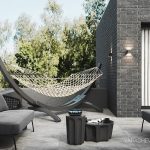
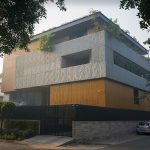
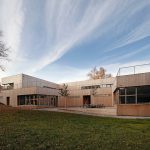
This 380 sq m house in the cottage community Hugge House is more than just a home. This is a unique project that combines the attractiveness of the location, attention to details, natural minimalistic design and modern engineering solutions.
Project Name: Interior design project for a 380 square meter country house in the KP Hugge House, Moscow, Russia
Studio Name: Yarasheva Design Studio
Location: Russia, Moscow
Completion year: 2025
Area: 380 sq m

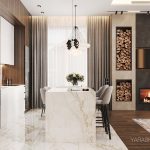
Interior design of the house is characterized by simple lines, open spaces, and an emphasis on natural materials, as well as functionality. Key elements include large windows to maximize natural light, clean geometric shapes, neutral color palettes with accent elements, and the integration of technology. Creating a comfortable and harmonious environment, where each element serves a purpose, is crucial, achieved through design principles such as balance, unity, and contrast.
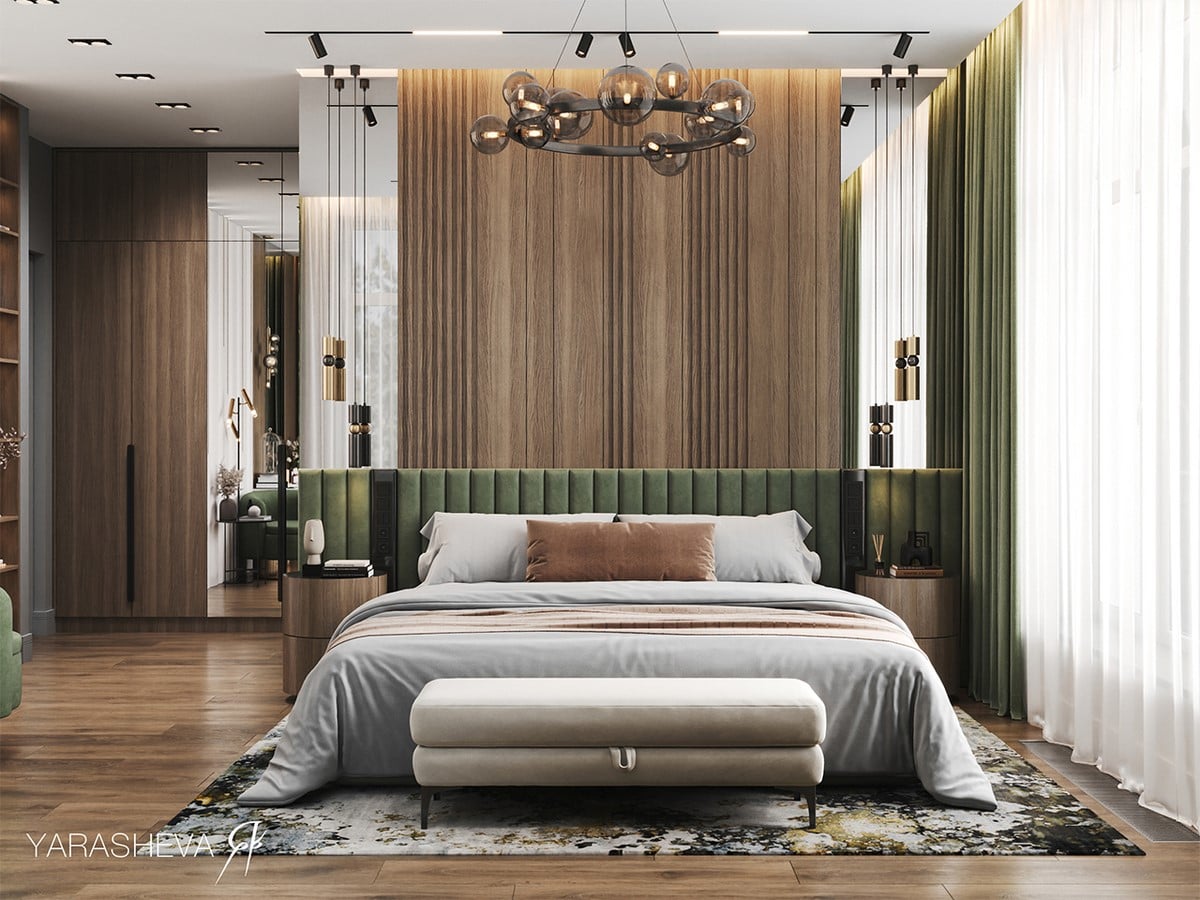
The project of the house prioritizes functionality and practicality, with a limited amount of furniture and decor, where each item has its place and purpose.
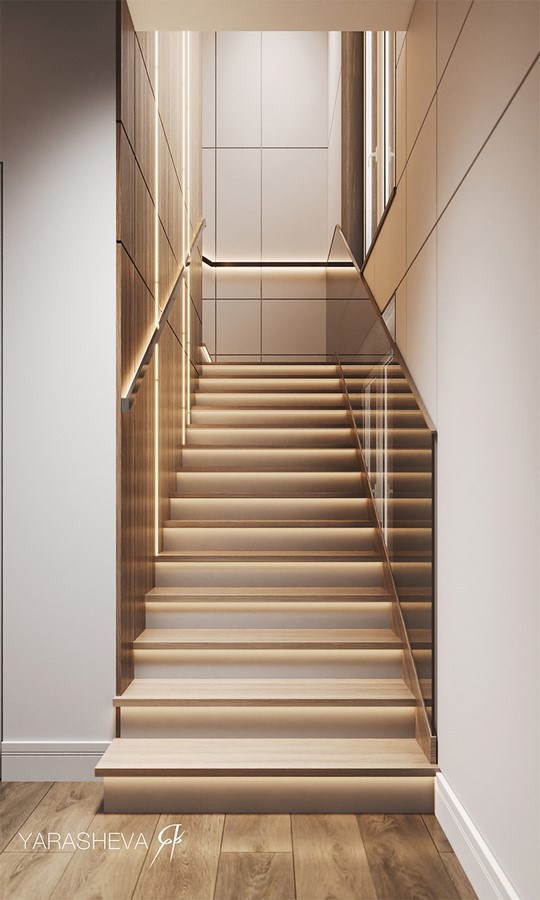
The main colors are brown, gray, graphite and beige, complemented by dark green and pistachio accents in decor or textiles. The furniture in this interior is minimalist, laconic, with smooth surfaces and clear lines. Built-in and pendant designer lamps, as well as geometric chandeliers, create an accent on lighting and create a truly cozy and warm individual atmosphere.
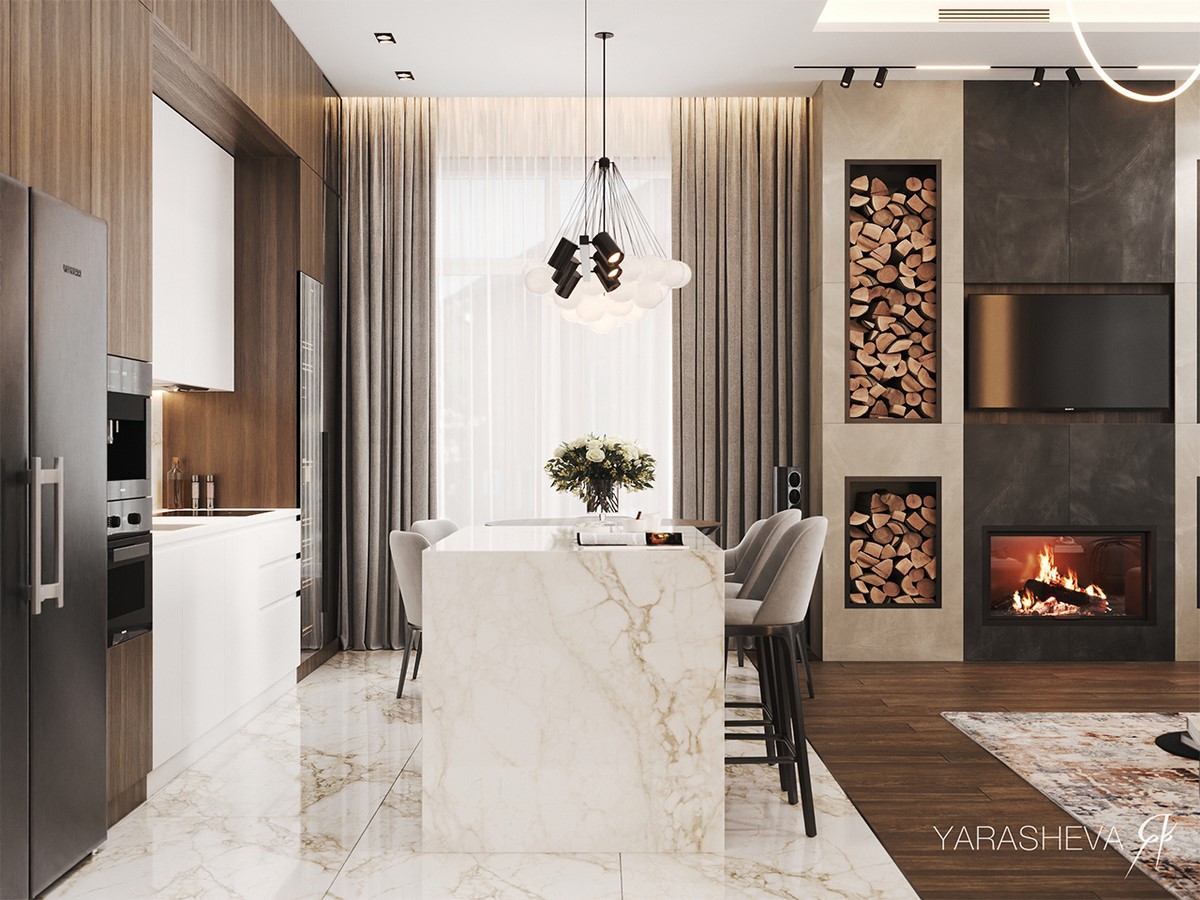
On the ground floor there are a spacious kitchen-living room, a terrace with a dining area, a garage for 2 cars, a home office and a guest bathroom.
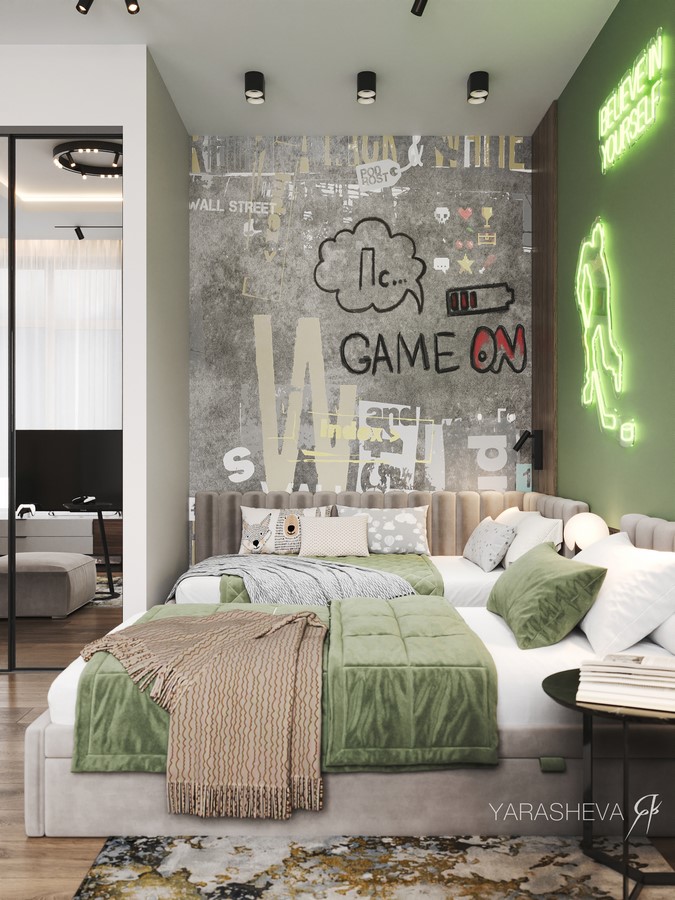
The second floor is a private area with a master bedroom, a guest bedroom, and children’s rooms with separate bathrooms and dressing rooms.
On the third floor of the house there is a home cinema and a huge open terrace with a seating area of 98 square meters.