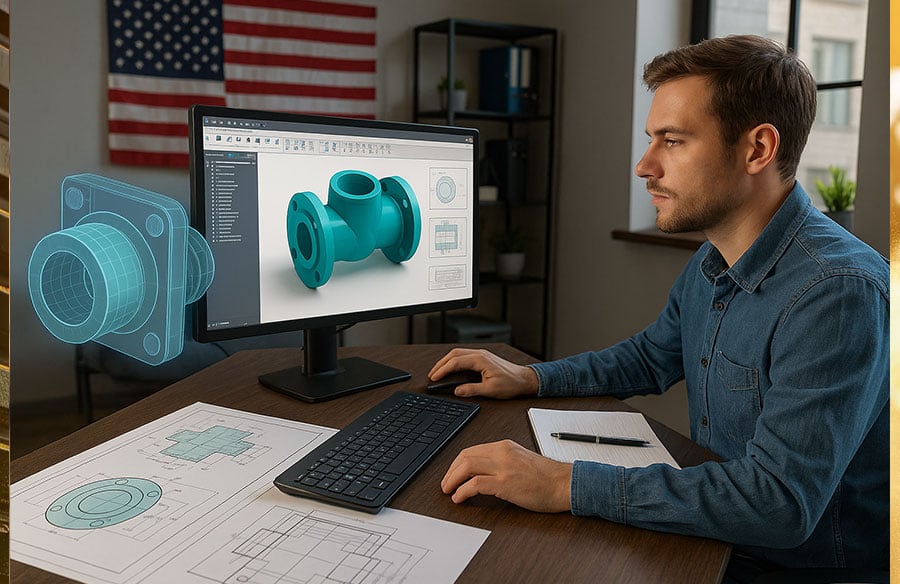
In today’s fast-paced engineering and construction environment, every error can translate into thousands of dollars in wasted materials, labor delays, and redesign efforts. That’s why 2D to 3D CAD Conversion Services have become a critical solution for engineering firms across the United States. By converting outdated 2D drawings into precise 3D models, companies not only save money but also dramatically reduce the risk of costly design errors.
With engineering projects becoming more complex from infrastructure development to advanced manufacturing the shift from 2D blueprints to 3D models is no longer optional. It’s a necessity.
What Is 2D to 3D CAD Conversion and Why Is It Important?
Put simply, 2D to 3D CAD Conversion is the process of taking flat, traditional engineering drawings and transforming them into detailed, interactive 3D models. These models allow stakeholders to visualize the design from every angle before construction or manufacturing begins.
But why does this matter? Because when a project moves forward based solely on 2D designs, critical issues like clashes, misalignments, or dimensional errors can remain hidden until it’s too late.
Key benefits of CAD Conversion Services include:
- Improved visualization: Engineers, architects, and clients see the project in real-world dimensions.
- Early error detection: Design conflicts are spotted before construction.
- Enhanced collaboration: Teams across locations can work on the same 3D model.
- Time and cost savings: Fewer revisions, faster approvals, and lower material wastage.
How Does 2D to 3D CAD Conversion Cut Costs in Engineering Projects?
One of the biggest selling points of cad 2d to 3d conversion is the potential to save money. Let’s break down how:
- Reduced Material Waste
A 3D model ensures accurate measurements and material estimations, preventing unnecessary purchases. According to a McKinsey report on construction productivity, material waste contributes to up to 30% of project costs in some U.S. engineering projects.
- Fewer Design Revisions
Every revision costs time and money. A 3D model minimizes back-and-forth changes by highlighting errors early.
- Faster Project Timelines
Speed equals savings. With better design clarity, engineering projects face fewer delays, leading to faster delivery.
- Improved Resource Allocation
Teams can plan labor and equipment use more effectively by working with detailed 3D data.
Can 2D to 3D CAD Conversion Reduce Errors in Engineering?
Absolutely. Errors in engineering drawings often come from misinterpretations or missing details in flat 2D files. Converting these into 3D models helps eliminate ambiguity.
- Dimensional clarity: 3D models provide depth, scale, and perspective.
- Clash detection: Automated software can flag overlaps in mechanical, electrical, and structural components.
- Consistency across teams: Whether in the U.S., UK, or globally, everyone refers to the same 3D version of the truth.
In fact, a National Institute of Standards and Technology (NIST) study found that inadequate interoperability and design errors cost the U.S. capital facilities industry $15.8 billion annually. CAD conversion directly addresses these inefficiencies.
What Are the Latest Trends in CAD Conversion Services?
The CAD design and drafting industry is evolving quickly, especially in the United States and the UK. Here are some trends shaping 2D to 3D CAD Conversion Services in 2025:
- Integration with BIM (Building Information Modeling): Combining CAD and BIM for smarter construction planning.
- AI-driven error detection: Artificial intelligence tools that automatically spot and fix design flaws.
- Cloud-based collaboration: 3D models stored online for real-time updates across global teams.
- Sustainability-focused designs: Using CAD to optimize energy efficiency and reduce carbon footprint in projects.
- AR/VR visualization: Allowing clients to “walk through” 3D models before construction.
What Challenges Do U.S. Engineering Projects Face Without CAD Conversion?
Without upgrading from 2D to 3D, many engineering projects in the U.S. face:
- Cost overruns due to material waste
- Miscommunication between teams
- Delayed project timelines
- Higher rework rates
- Lower client satisfaction
These challenges can be avoided with professional CAD Conversion Services, which align design accuracy with modern project requirements.
How Can Businesses Get Started with CAD 2D to 3D Conversion?
For engineering firms and project owners considering 2D to 3D CAD Conversion, the process is straightforward:
-
- Audit existing 2D files to check for missing details.
- Choose a reliable CAD conversion service provider with experience in U.S. and UK projects.
- Prioritize industry standards such as ISO and ANSI compliance.
- Adopt a phased approach starting with critical drawings before full-scale conversion.
- Audit existing 2D files to check for missing details.
- Leverage cloud platforms for seamless collaboration.
Why Is the U.S. Market Driving Demand for CAD Conversion?
The U.S. engineering and construction sectors are projected to grow significantly, with an increasing push for digital transformation. According to Statista, the U.S. construction market value will surpass $2 trillion by 2030, with digital technologies like CAD conversion at the forefront.
This growth, combined with global collaboration, means companies must shift toward CAD design services UK and USA-based standards to stay competitive.
Future Outlook: Where Is CAD Conversion Heading?
Looking ahead, the future of 2D to 3D CAD Conversion Services will be defined by:
- Automation: AI will accelerate conversion speed and accuracy.
- Global collaboration: Engineers in the U.S. and UK will seamlessly work together using the same platforms.
- Sustainability goals: Optimized designs will help meet green building standards.
- Client-centric visualization: VR and AR will become standard in project approvals.
Conclusion:
As U.S. engineering projects continue to grow in complexity, the role of 2D to 3D CAD Conversion cannot be overstated. By reducing costs, eliminating errors, and enabling smarter collaboration, it sets the stage for more efficient, sustainable, and profitable projects.
For businesses exploring this transformation, partnering with a leading CAD design company in the UK can provide the expertise and resources needed to make the shift seamless. With the right support, your projects can move from outdated 2D drawings to innovative 3D models that deliver accuracy, efficiency, and long-term savings.